
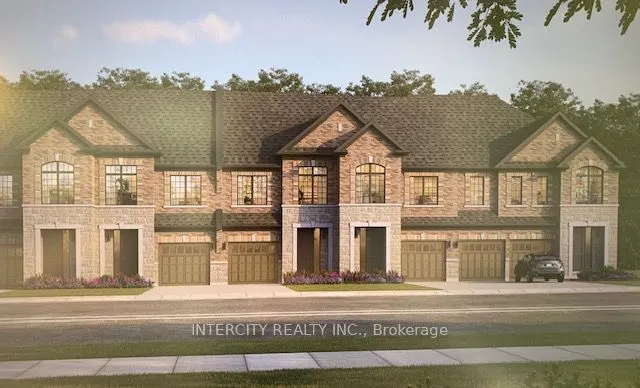
MLS®# E14121926
| Room | Dimensions | Area | Description |
|---|---|---|---|
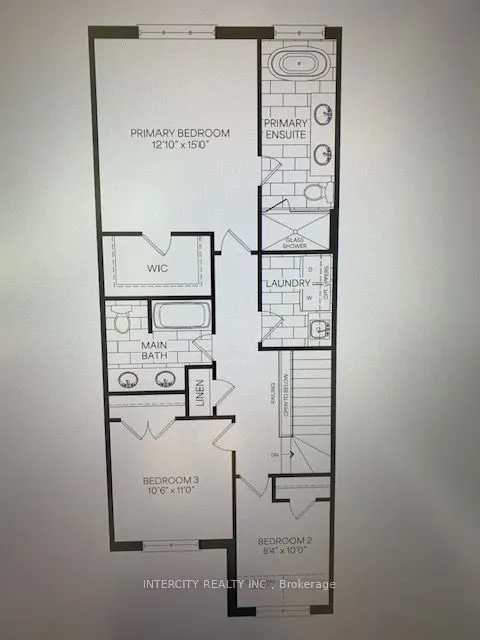
| Bedroom 2 | 10.01 x 8.33 | 83.38 sqft | Large Closet, Large Window, Broadloom |
| Bedroom 3 | 10.99 x 10.5 | 115.4 sqft | Large Closet, Large Window, Broadloom |
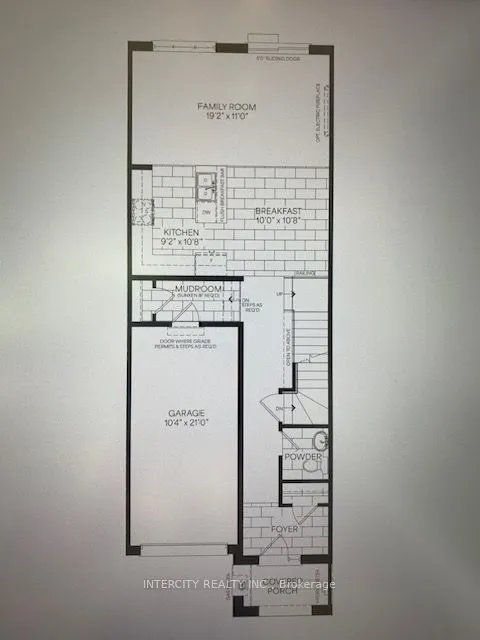
| Breakfast | 10.66 x 10.01 | 106.71 sqft | Walk-Out, Ceramic Floor, Family Size Kitchen |
| Family Room | 19.16 x 10.99 | 210.57 sqft | Hardwood Floor, Open Concept, Pot Lights |
| Kitchen | 10.66 x 9.15 | 97.54 sqft | Ceramic Backsplash, Ceramic Floor, Double Sink |
| Laundry | 8.01 x 6 | 48.06 sqft | Ceramic Floor, Laundry Sink |
| Mud Room | 10.01 x 4 | 40.04 sqft | Access To Garage, Ceramic Floor |
| Primary Bedroom | 14.99 x 12.8 | 191.87 sqft | 5 Pc Ensuite, Walk-In Closet(s), Large Window |

Courtesy of PropTx MLS® / INTERCITY REALTY INC.
 For Sale
 For Sale
 For Sale
 For Sale
 For Sale
 For Sale
