
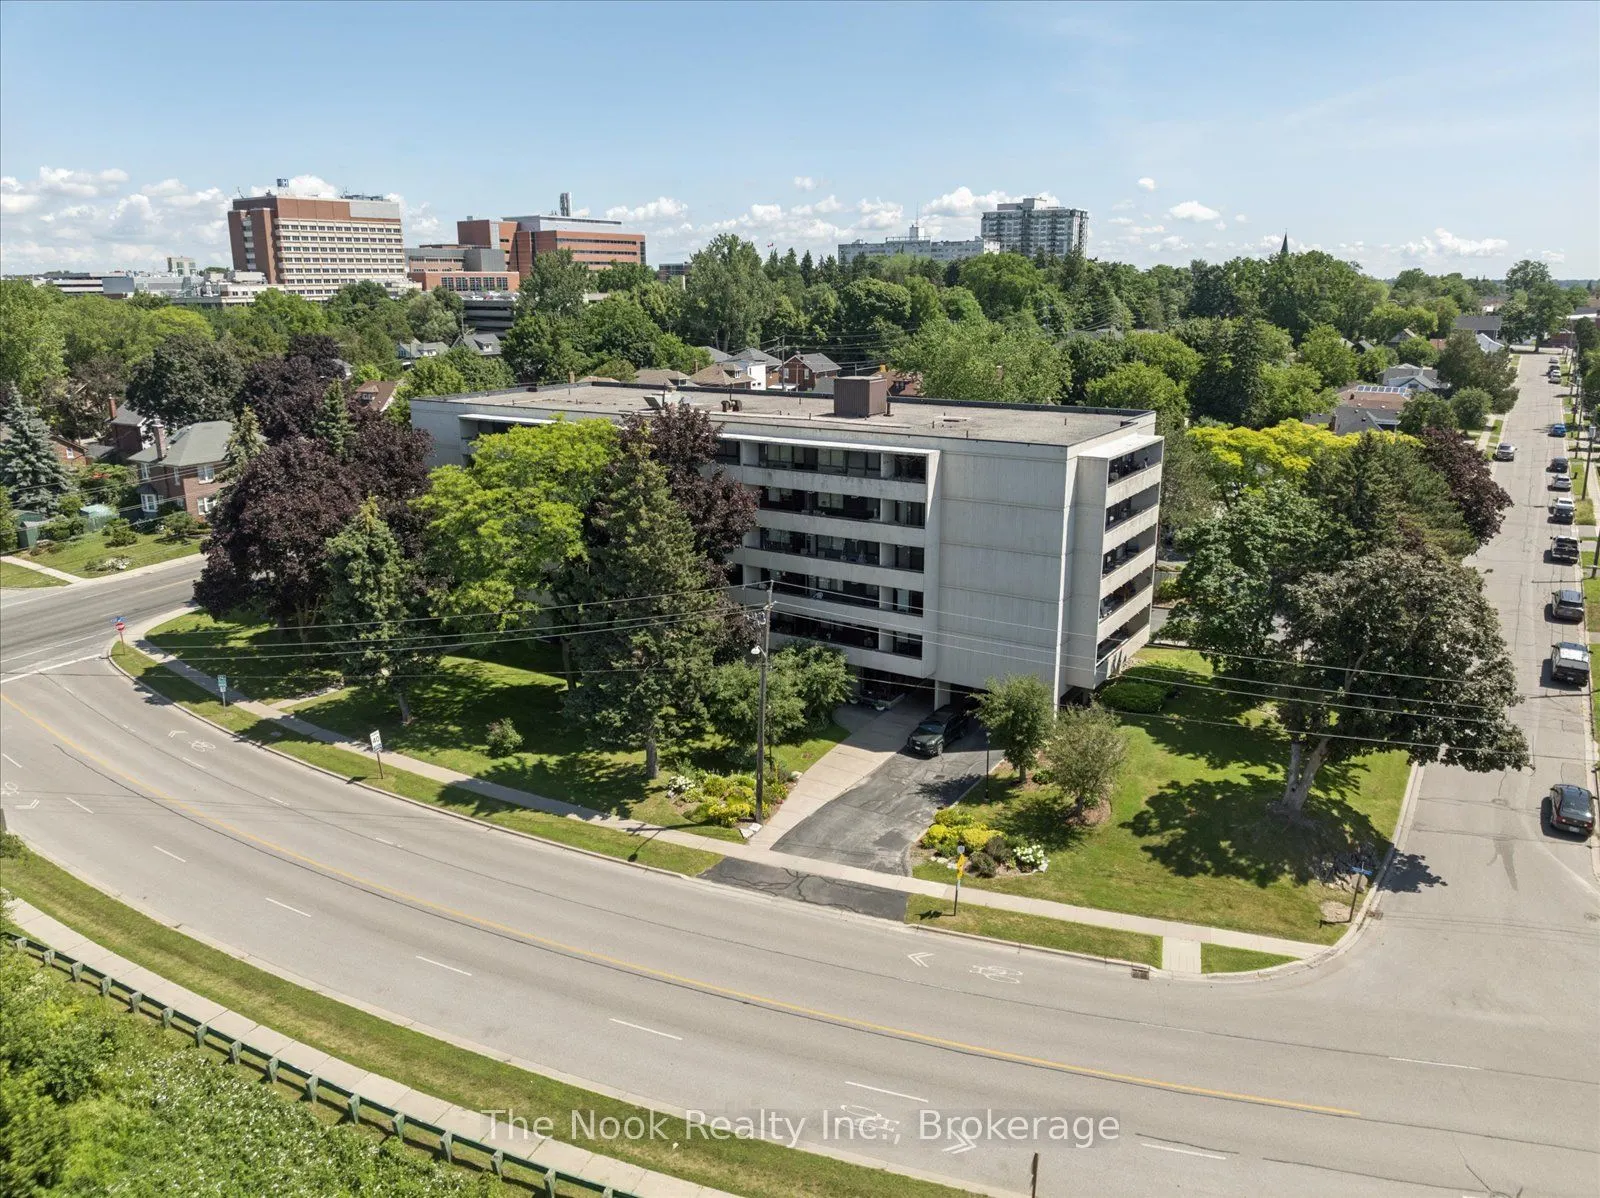
120 Elgin Street W #304, Oshawa
1 / 15
For Sale
$419,900
2 bd · 1 ba · 1,000–1,199 sq ft

120 Elgin Street W #304, Oshawa L1G 1S7

MLS®# E14119754

Est. mortgage
$1,593/mo
Property taxes $3,371.23/yr

About This Home

Property Type
Condo, Condo Apartment, Apartment
Parking
1 garage, 1 parking
MLS #
E14119754
Size
1000-1199 sqft
Basement
None
Listed on
2026-10-27
Tax
$3,371.23 /yr
Days on Market
24
Maintenance Fee
$911.66
Bright and tidy Kassinger built 2 bedroom corner unit in a quiet, secure, community driven building! This spacious and sunny unit features no neighbours on one side, sunrise views from the large windows, and a large private balcony. Lots of storage, including a pantry closet, an oversized multi-purpose closet, and a walk-in closet in the primary bedroom. Updated bathroom with granite counters and walk-in shower. Protect yourself and your vehicle from the elements with the convenience of underground parking. Walkers will enjoy being steps to trails, botanical gardens, the Oshawa Golf Course, historic Parkwood Estates, and Lakeridge Health for your medical appointments. The building and grounds are meticulously maintained, with a beautiful lobby and fully equipped party room when extra space is needed. Minutes to the highway, and transit at your door step. Affordable maintenance fees include all utilities, cable television. See the virtual tour for a video walk through.

Property Details

Full Property Details

Interior

Bedrooms
2
Total Bedrooms
2
Washrooms
1
Square Footage
1000-1199 sqft
Basement
None
Heating Source
Electric
Heating Fuel
Heat Pump
Air Conditioning
Wall Unit(s)
Family Room
No
Kitchens
1
Total Kitchens
1
Fireplace Features
No

Exterior

Parking Spaces
1
Total Parking Spaces
1.00
Garage Spaces
1
Balcony
Open

Building Description

Style
Apartment
Home Type
Condo
Subtype
Condo Apartment
Property Orientation
East
Exterior Finish
Concrete
Possession Date
No Data
Locker
None

Community

Community
O'Neill

Taxes & Fees

Taxes
$3,371.23 /yr
Tax Year
2026
Occupancy
Vacant
Maintenance Fee
$911.66
Cable TV
Included
Central Air Conditioning
Included
Common Elements
Included
Heating
Included
Hydro
Included
Parking
Included
Water
Included
Building Insurance
Included

Other

Virtual Tour Link
Pets
No

Room Types

Room Dimensions Area Description
Bedroom 2 11.32 x 9.58 108.45 sqft -
Dining Room 13.12 x 8.2 107.58 sqft Open Concept, W/O To Balcony
Kitchen 11.02 x 7.97 87.83 sqft Pantry
Living Room 19 x 12.14 230.66 sqft Open Concept, Large Window, Linen Closet
Primary Bedroom 16.5 x 10.3 169.95 sqft Walk-In Closet(s)
Prasath Selvarajah
Prasath Selvarajah
HOUSESIGMA INC.
Listed by Blake Yuill, Salesperson
24 days on site
Listing Broker
The Nook Realty Inc.
Courtesy
The Nook Realty Inc.
Listed Date
10/27/2026

Courtesy of PropTx MLS® / The Nook Realty Inc.

Similar homes for sale in Oshawa

Explore Oshawa

Copyright 2026 All rights reserved. PropTx MLS® assumes no responsibility for the accuracy of any information shown. The information provided herein must only be used by consumers that have a bona fide interest in the purchase, sale or lease of real estate and may not be used for any commercial purpose or any other purpose.
Powered by AgentLocator






