
MLS®# E14118808
| Room | Dimensions | Area | Description |
|---|---|---|---|
| Bathroom | 14.73 x 9.94 | 146.42 sqft | Separate Shower, Soaking Tub, Window |
| Bathroom | 8.56 x 6.63 | 56.75 sqft | 4 Pc Bath, Ceramic Floor, Window |
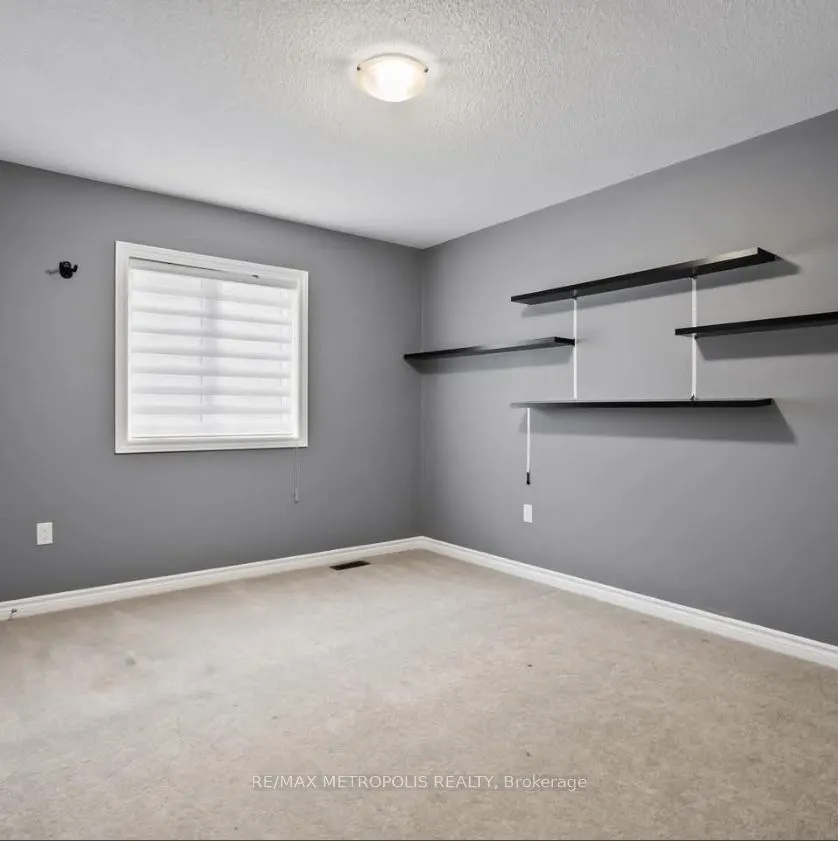
| Bedroom 2 | 10.96 x 12.47 | 136.67 sqft | Large Closet, South View, Window |
| Bedroom 3 | 10.96 x 12.47 | 136.67 sqft | Closet, Overlooks Frontyard, Window |
| Bedroom 4 | 10.76 x 11.98 | 128.9 sqft | Overlooks Frontyard, Closet, Window |
| Breakfast | 13.12 x 8.73 | 114.54 sqft | W/O To Yard, Eat-in Kitchen, Marble Floor |
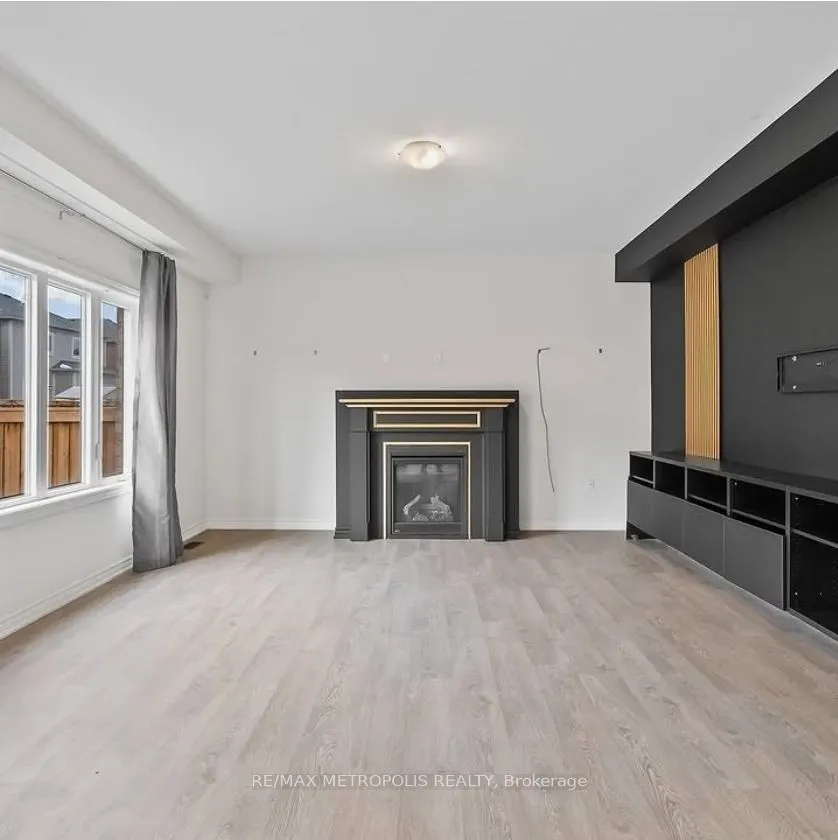
| Family Room | 14.67 x 15.45 | 226.65 sqft | Overlooks Backyard, Large Window, Gas Fireplace |
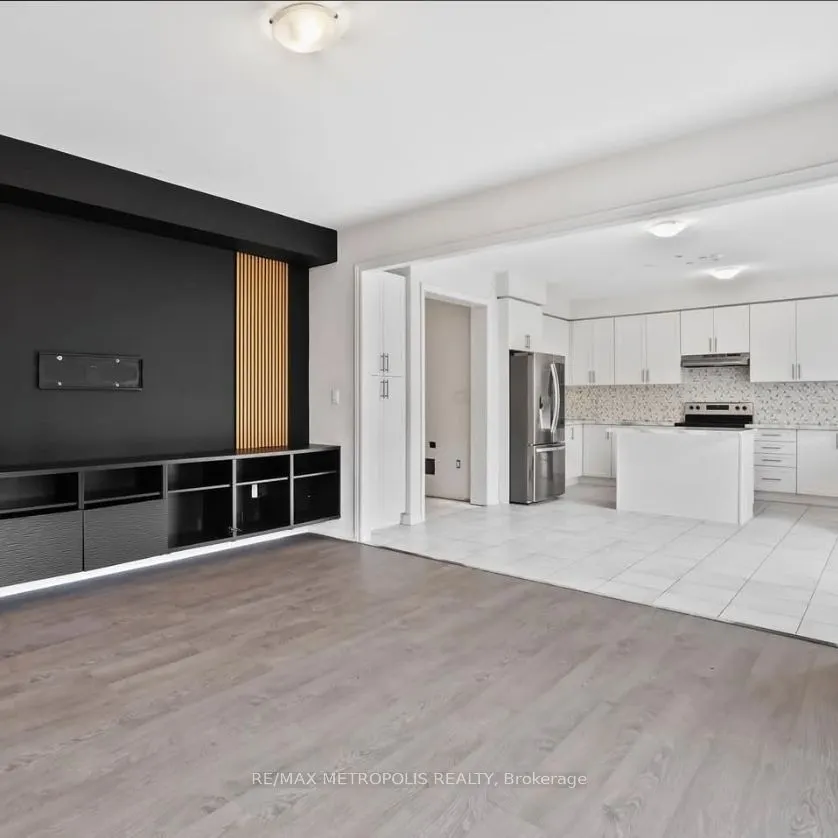
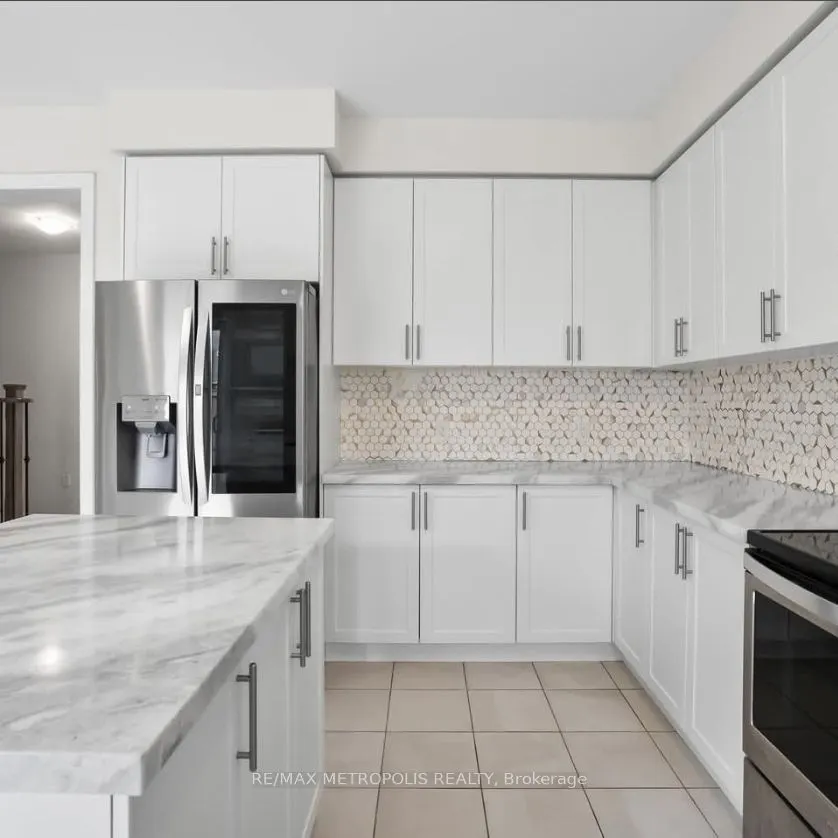
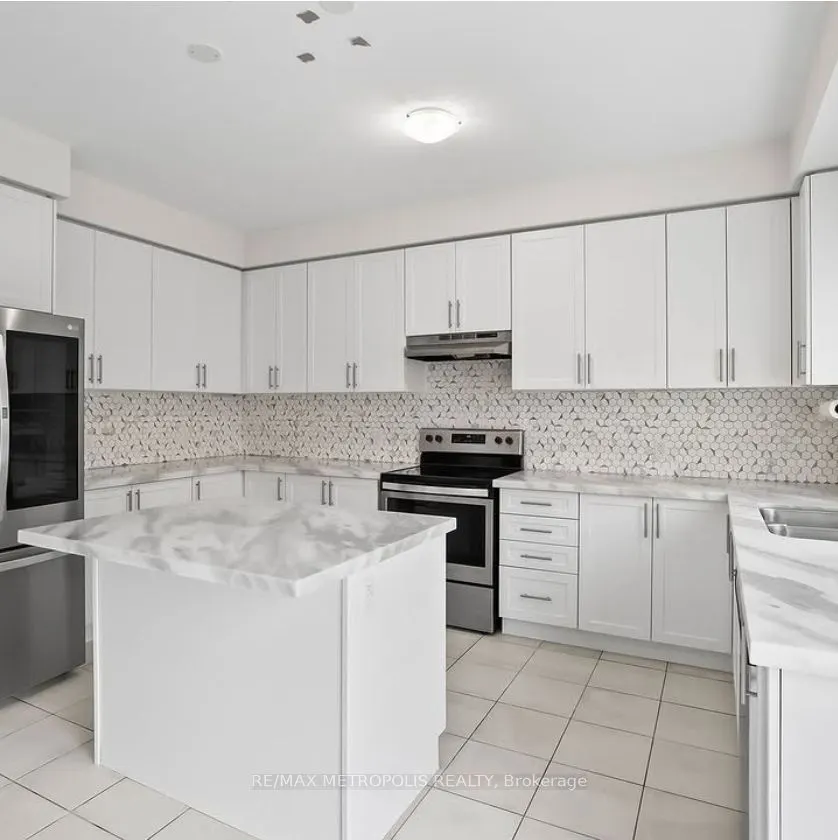
| Kitchen | 9.71 x 14.6 | 141.77 sqft | Pantry, Quartz Counter, Centre Island |
| Laundry | 9.81 x 7.09 | 69.55 sqft | Laundry Sink, East View, Linen Closet |
| Living Room | 17.55 x 10.01 | 175.68 sqft | Large Window, East View, South View |
| Primary Bedroom | 12.99 x 26.84 | 348.65 sqft | Large Window, Walk-In Closet(s), 5 Pc Ensuite |

Courtesy of PropTx MLS® / RE/MAX METROPOLIS REALTY
 For Sale
 For Sale
 For Sale
 For Sale
 For Sale
 For Sale
