
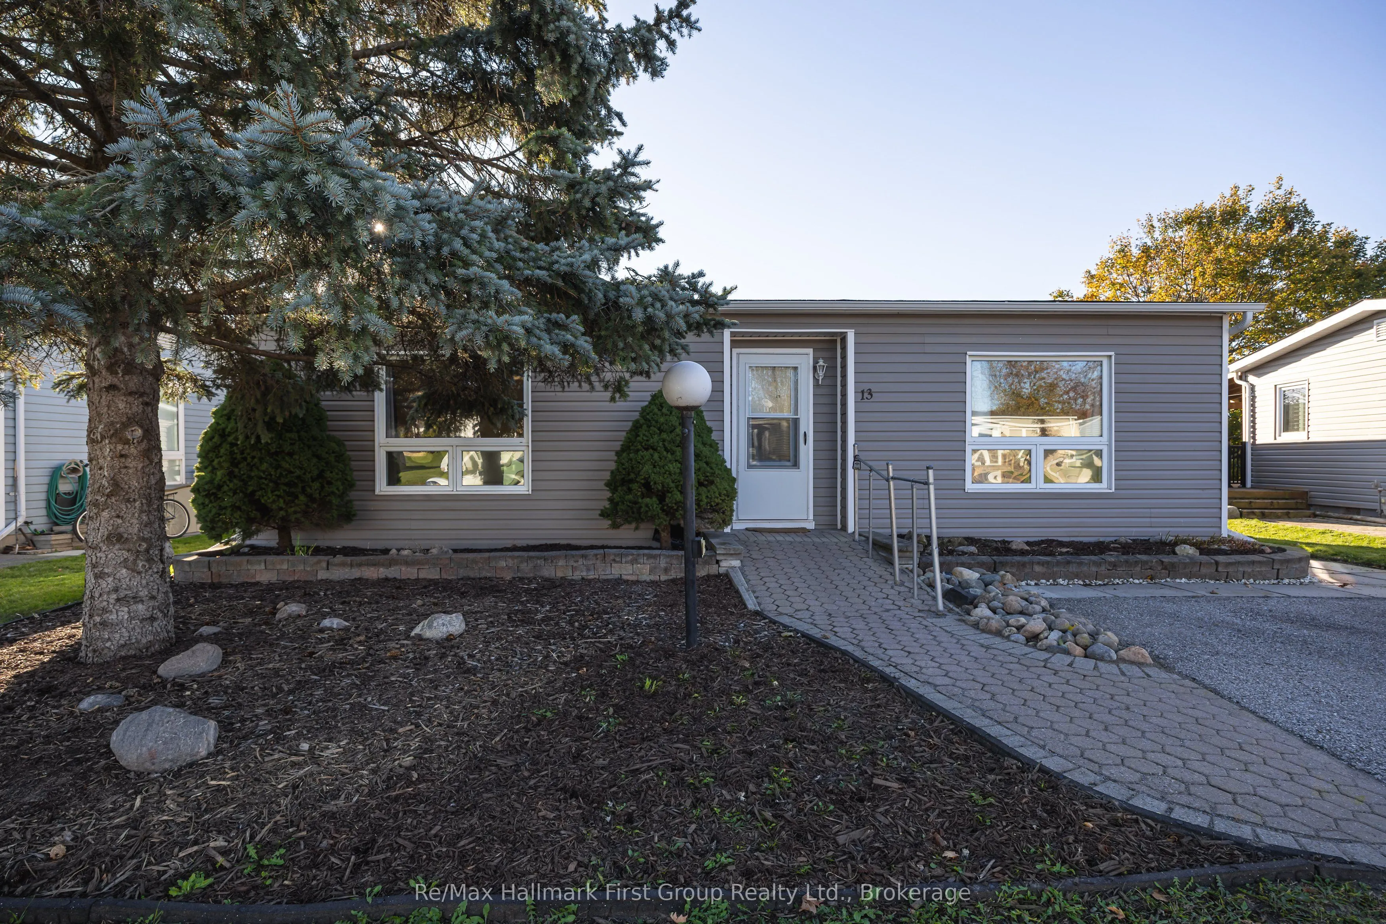
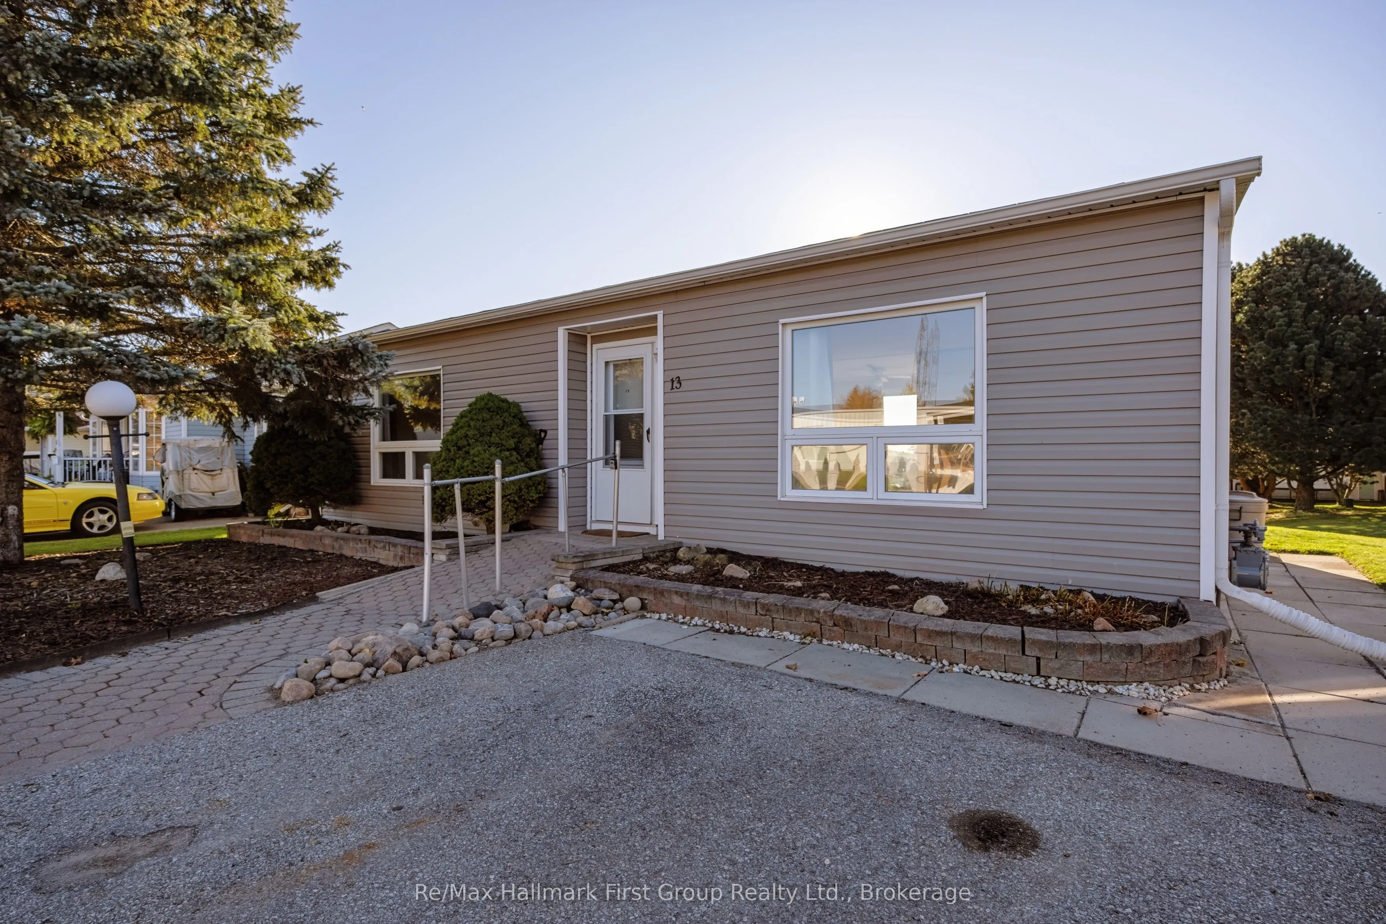
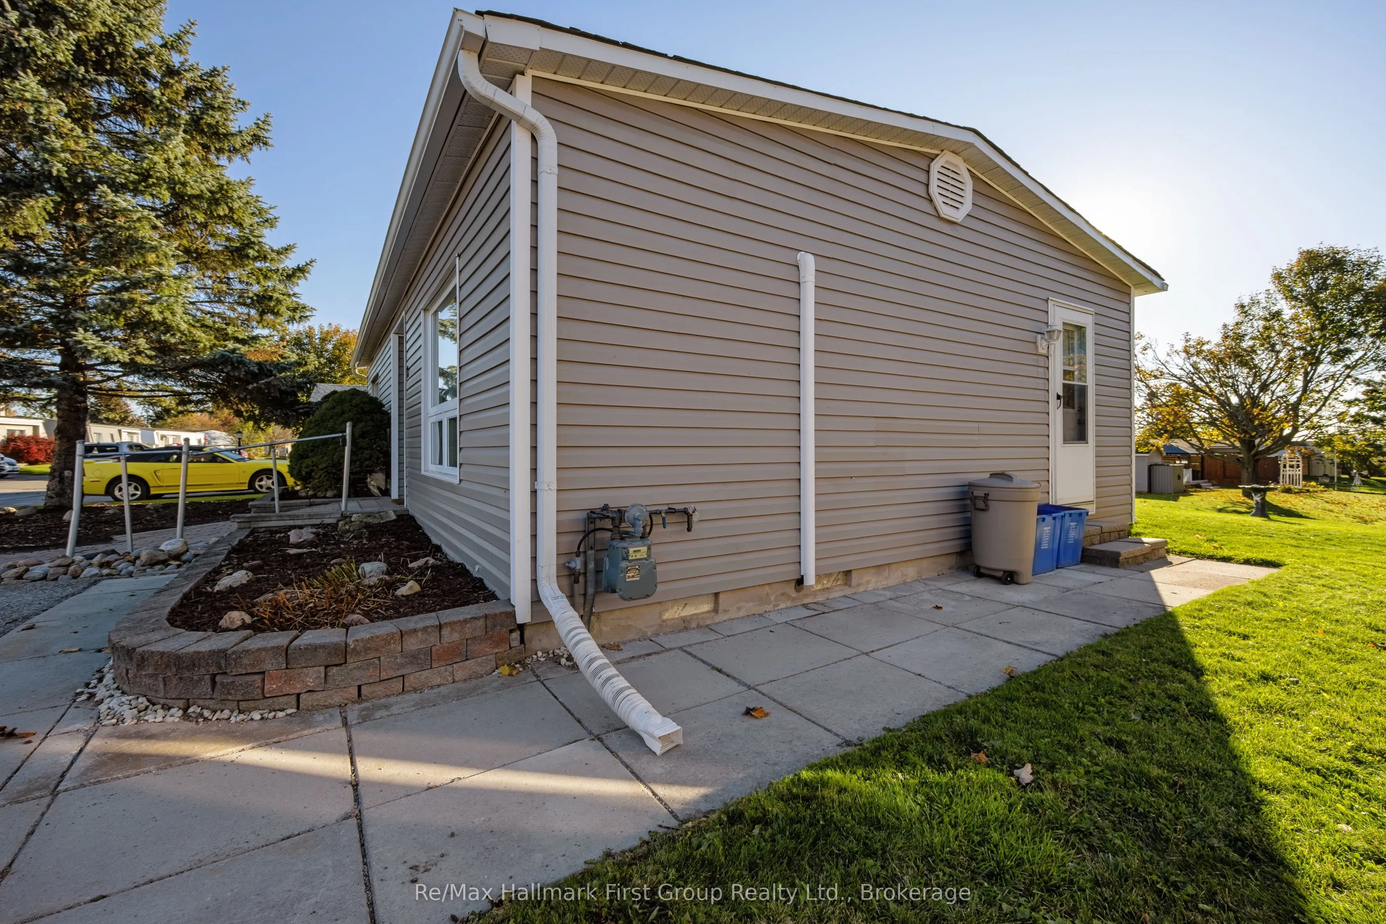
13 Heritage Lane, Clarington
1 / 38
For Sale
$299,900
2 bd · 1 ba · 700–1,100 sq ft

13 Heritage Lane, Clarington L1B 1H5

MLS®# E14118804

Est. mortgage
$1,138/mo
Property taxes $1,165.68/yr

About This Home

Property Type
House, Detached, Bungalow
Parking
None 0 garage, 2 parking
MLS #
E14118804
Size
700-1100 sqft
Basement
Crawl Space
Listed on
2026-10-26
Lot size
0 x 0.0
Tax
$1,165.68 /yr
Days on Market
25
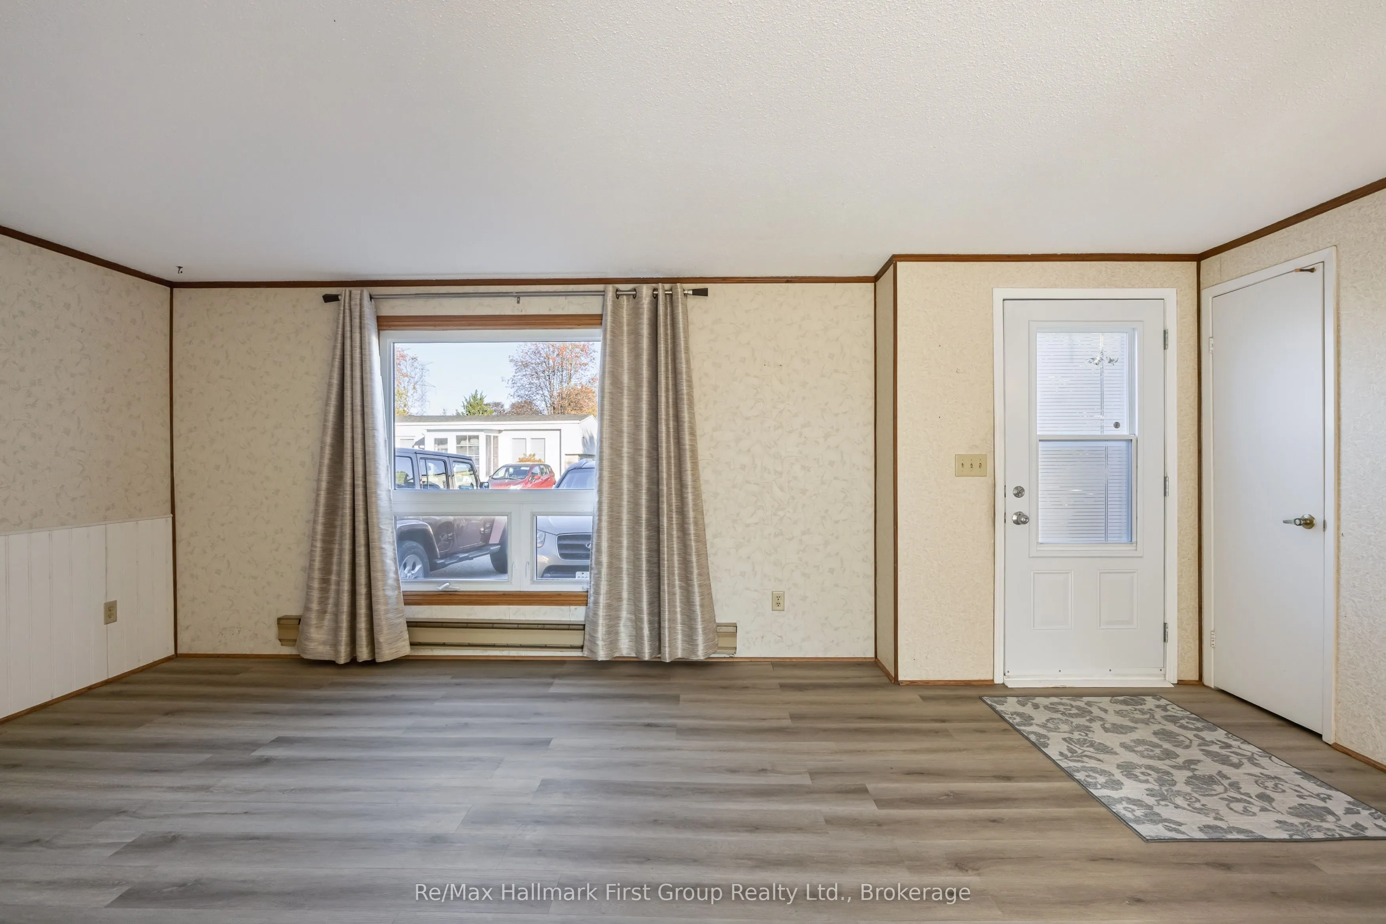
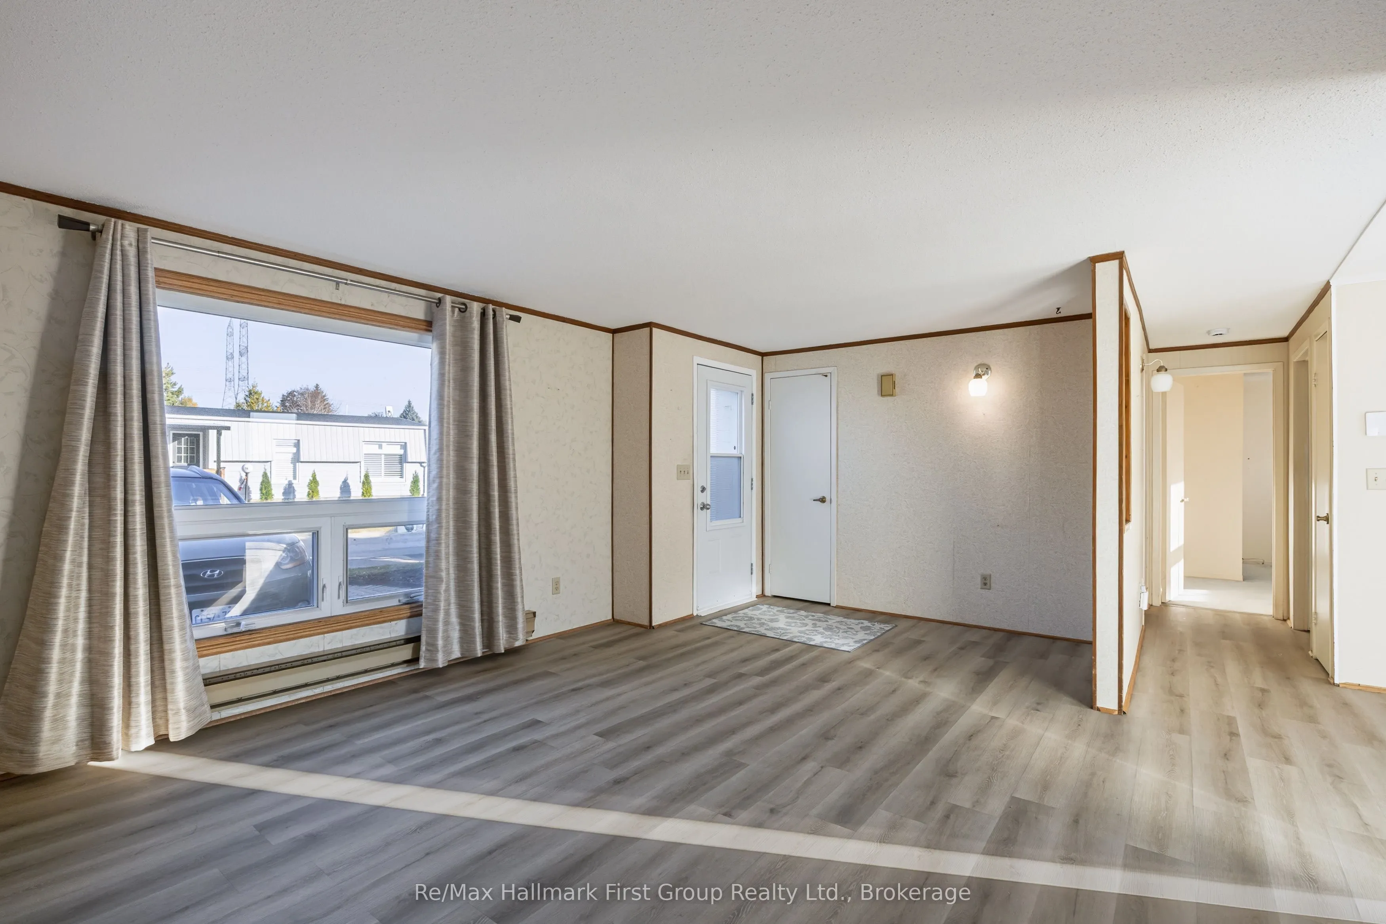
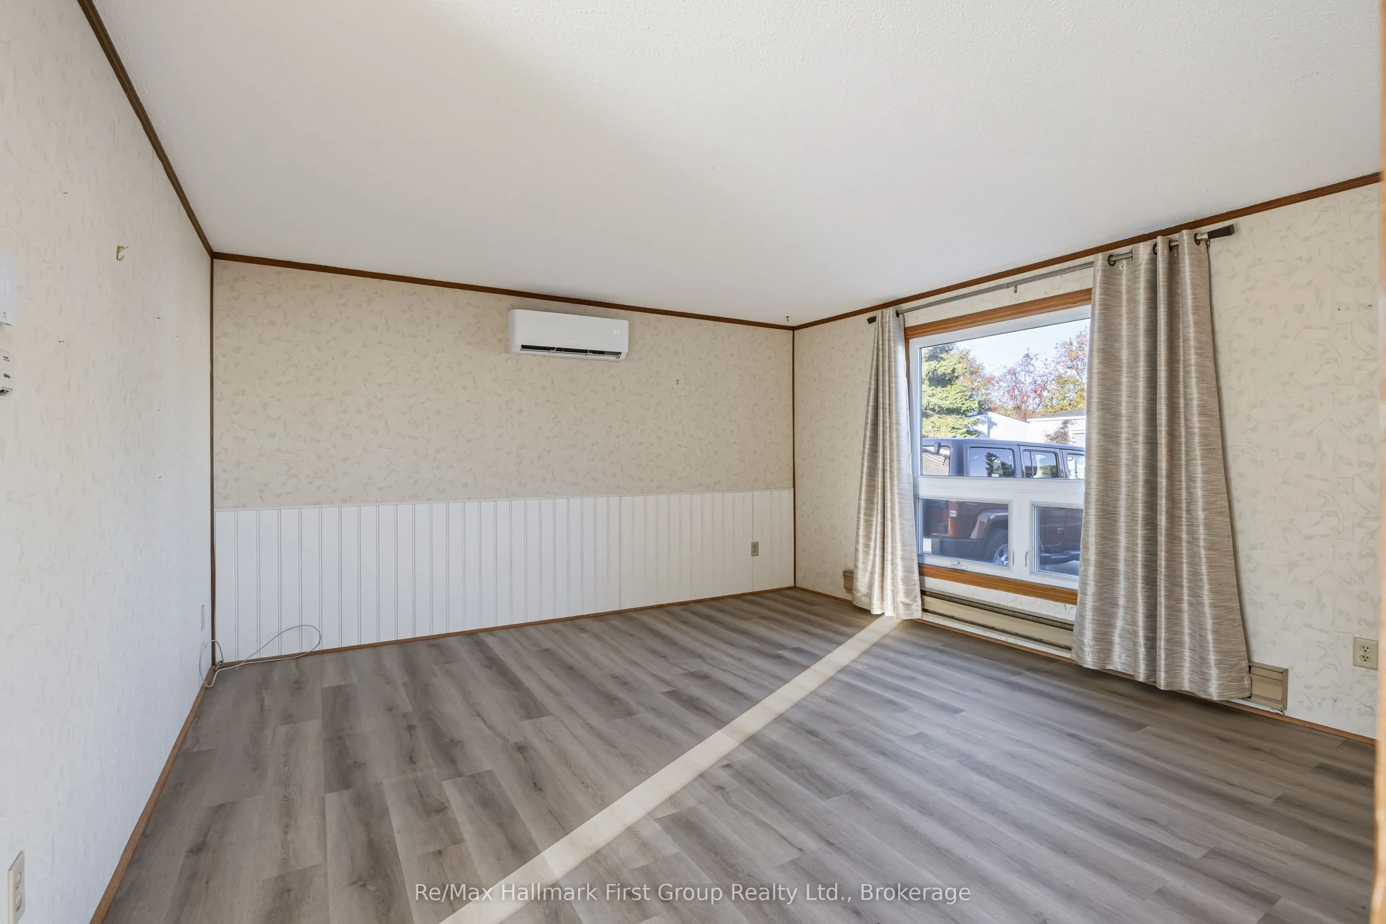
Welcome to 13 Heritage Lane in Wilmot Creek, Newcastle's sought-after adult lifestyle community on the shores of Lake Ontario. This cozy 2-bedroom, 1-bath home offers easy, low-maintenance living, and the big-ticket items are already done. Updates include a 2024 heat pump with transferable warranty, roof, siding and patio door (2017), hot water tank (2018), and a new deck and shed door (2024). Updated flooring runs through the kitchen, living room and hallway, with broadloom in both bedrooms. The solid bones are in place, so bring your decorating ideas and add the finishing touches to make it your own. It's a great opportunity to get into the community at an accessible price point.Enjoy an active lifestyle just steps from your door: a 9-hole golf course, recreation centre, pools, gym, saunas, tennis and pickleball courts, lawn bowling, horseshoes, and approximately 100 clubs, leagues and activities run by the Wilmot Creek Homeowners Association. Driveway and road snow plowing are included in the lease. Minutes to Hwy 401 and Newcastle village amenities.

Property Details

Full Property Details

Interior

Bedrooms
2
Total Bedrooms
2
Washrooms
1
Square Footage
700-1100 sqft
Basement
Crawl Space
Heating Source
Electric
Heating Fuel
Baseboard
Air Conditioning
Other
Family Room
No
Kitchens
1
Total Kitchens
1
Fireplace Features
No

Exterior

Depth
0.0
Front
0.0
Driveway
Private Double
Lot Size
0 x 0.0 ft
Pool
Community,Inground,Salt
Parking Spaces
2
Total Parking Spaces
2.00
Parking Description
None
Garage Spaces
0

Building Description

Style
Bungalow
Home Type
House
Subtype
Detached
Property Orientation
South
Exterior Finish
Aluminum Siding
Sewers
Sewer
Water Supply
Municipal
Possession Date
No Data

Community

Community
Newcastle

Taxes & Fees

Taxes
$1,165.68 /yr
Tax Year
2026
Occupancy
Vacant

Other

Virtual Tour Link

Room Types

Room Dimensions Area Description
Bedroom 2 11.45 x 11.55 132.25 sqft Broadloom, Double Closet
Dining Room 8.53 x 8.37 71.4 sqft W/O To Deck
Kitchen 10.3 x 8.43 86.83 sqft Laminate, W/O To Yard
Living Room 19.42 x 13.94 270.71 sqft Laminate, Picture Window
Primary Bedroom 15.32 x 10.5 160.86 sqft Broadloom, Double Closet, Picture Window
Prasath Selvarajah
Prasath Selvarajah
HOUSESIGMA INC.
Listed by Carmine Cupelli, Broker
25 days on site
Listing Broker
Re/Max Hallmark First Group Realty Ltd.

Courtesy
Re/Max Hallmark First Group Realty Ltd.
Listed Date
10/26/2026

Courtesy of PropTx MLS® / Re/Max Hallmark First Group Realty Ltd.

Similar homes for sale in Clarington

Explore Clarington

Copyright 2026 All rights reserved. PropTx MLS® assumes no responsibility for the accuracy of any information shown. The information provided herein must only be used by consumers that have a bona fide interest in the purchase, sale or lease of real estate and may not be used for any commercial purpose or any other purpose.
Powered by AgentLocator






