
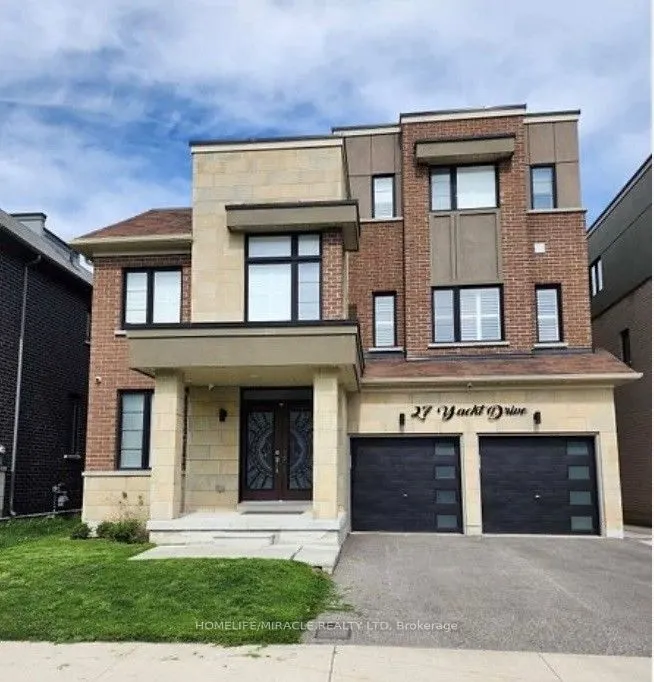
27 Yacht Drive, Clarington
1 / 6
For Sale
$1,350,000
5 bd · 6 ba · 3,500–5,000 sq ft

27 Yacht Drive, Clarington L1C 4B1

MLS®# E14118638

Est. mortgage
$5,121/mo
Property taxes $12,080/yr

About This Home

Property Type
House, Detached, 2-Storey
Parking
Attached 2 garage, 2 parking
MLS #
E14118638
Size
3500-5000 sqft
Basement
Unfinished
Listed on
2026-10-26
Lot size
45 x 106.26
Tax
$12,080 /yr
Days on Market
25
Approximate Age
6-15
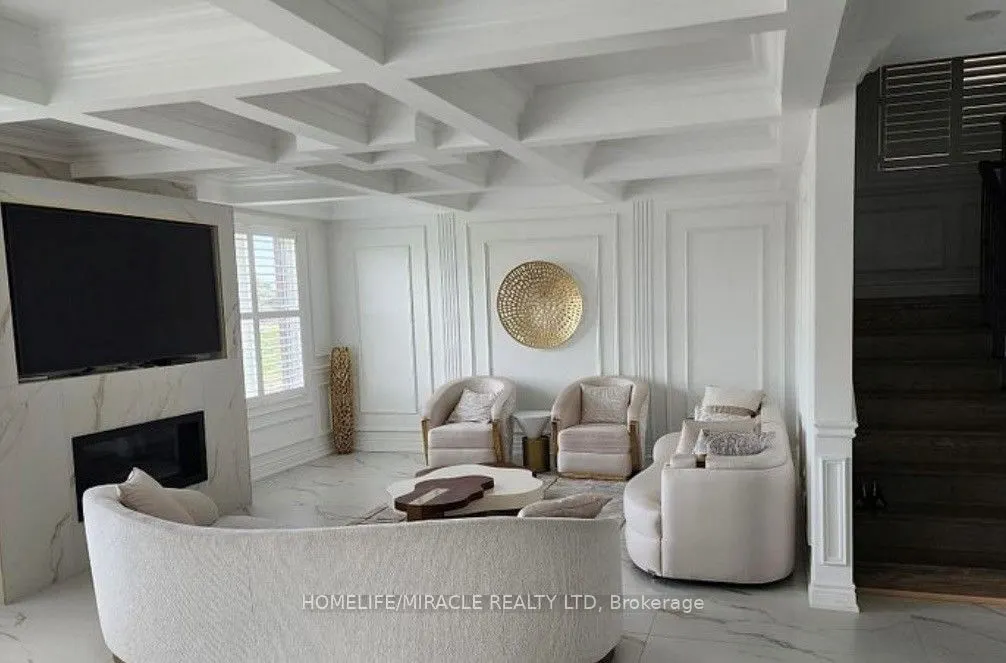
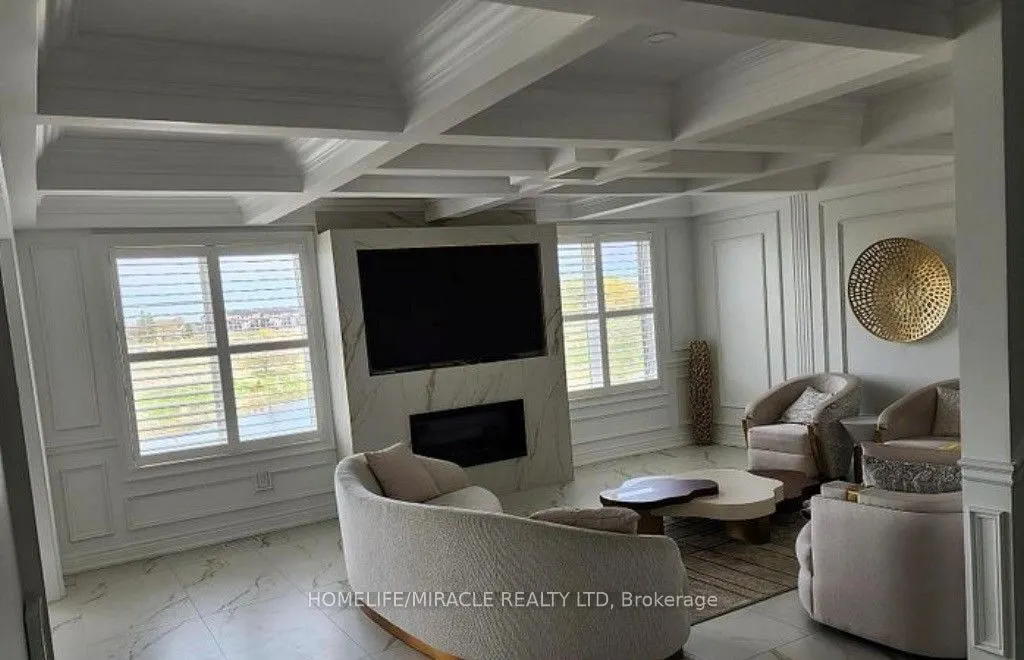
LOOKING FOR A LUXURY HOUSE YOUR SEARCH ENDS HERE Welcome to 27 Yacht Drive a stunning modern home offering luxury living in a highly sought-after waterfront-inspired community. This beautifully designed property features spacious open-concept living, soaring ceilings, large windows with abundant natural light, and premium finishes throughout. The gourmet kitchen boasts quartz countertops, stainless steel appliances, and ample cabinetry, perfect for entertaining. Generously sized bedrooms include a luxurious primary retreat with a spa-inspired ensuite and walk-in closet. Enjoy elegant living spaces, contemporary upgrades, and a private backyard ideal for family gatherings. Conveniently located close to parks, schools, shopping, transit, restaurants, and major highways. A perfect opportunity for families, investors, or professionals seeking comfort, style, and convenience. Move-in ready exceptional property! don't miss this

Property Details

Full Property Details

Interior

Bedrooms
5
Total Bedrooms
5
Washrooms
6
Square Footage
3500-5000 sqft
Basement
Unfinished
Heating Source
Gas
Heating Fuel
Forced Air
Air Conditioning
Central Air
Family Room
Yes
Kitchens
1
Total Kitchens
1
Fireplace Features
Yes

Exterior

Depth
106.26
Front
45.0
Driveway
Private Double
Lot Size
45 x 106.26 ft
Pool
None
Parking Spaces
2
Total Parking Spaces
4.00
Parking Description
Attached
Garage Spaces
2

Building Description

Style
2-Storey
Home Type
House
Subtype
Detached
Year Built
6-15
Property Orientation
East
Exterior Finish
Brick
Sewers
Sewer
Water Supply
Municipal
Possession Date
No Data

Community

Community
Bowmanville

Taxes & Fees

Taxes
$12,080 /yr
Tax Year
2025
Occupancy
Owner

Room Types

Room Dimensions Area Description
Bedroom 2 14.17 x 15.58 220.77 sqft Broadloom, Walk-In Closet(s), 4 Pc Ensuite
Bedroom 3 16.67 x 12.43 207.21 sqft Broadloom, Pot Lights, 4 Pc Ensuite
Bedroom 4 16.17 x 14.01 226.54 sqft Broadloom, Pot Lights, 4 Pc Ensuite
Bedroom 5 13.52 x 12.04 162.78 sqft Broadloom, Walk-In Closet(s), 4 Pc Ensuite
Breakfast 13.25 x 10.6 140.45 sqft Hardwood Floor, Open Concept, W/O To Deck
Dining Room 10.76 x 11.58 124.6 sqft Hardwood Floor, Pot Lights, Wainscoting
Family Room 21.16 x 15.58 329.67 sqft Hardwood Floor, Window, Built-in Speakers
Kitchen 8.76 x 13.58 118.96 sqft Hardwood Floor, Modern Kitchen, Quartz Counter
Laundry 10.24 x 7.35 75.26 sqft Ceramic Floor, Laundry Sink, Closet
Office 10.5 x 8.76 91.98 sqft Hardwood Floor, Crown Moulding, Pot Lights
Primary Bedroom 22.34 x 15.09 337.11 sqft Broadloom, W/O To Terrace, 6 Pc Ensuite
Prasath Selvarajah
Prasath Selvarajah
HOUSESIGMA INC.
Listed by Arif SIRAJ, Salesperson
25 days on site
Listing Broker
HOMELIFE/MIRACLE REALTY LTD
Courtesy
HOMELIFE/MIRACLE REALTY LTD
Listed Date
10/26/2026

Courtesy of PropTx MLS® / HOMELIFE/MIRACLE REALTY LTD

Similar homes for sale in Clarington

Explore Clarington

Copyright 2026 All rights reserved. PropTx MLS® assumes no responsibility for the accuracy of any information shown. The information provided herein must only be used by consumers that have a bona fide interest in the purchase, sale or lease of real estate and may not be used for any commercial purpose or any other purpose.
Powered by AgentLocator






