
34 Mahaffy Place, Clarington
1 / 43
For Sale
$1,124,999
3 bd · 4 ba · 2,000–2,500 sq ft

34 Mahaffy Place, Clarington L1E 0H9

MLS®# E14118420

Est. mortgage
$4,268/mo
Property taxes $6,718.80/yr

About This Home

Property Type
House, Detached, 2-Storey
Parking
Attached 2 garage, 4 parking
MLS #
E14118420
Size
2000-2500 sqft
Basement
Finished
Listed on
2026-10-26
Lot size
51 x 88.67
Tax
$6,718.80 /yr
Days on Market
25
Approximate Age
6-15
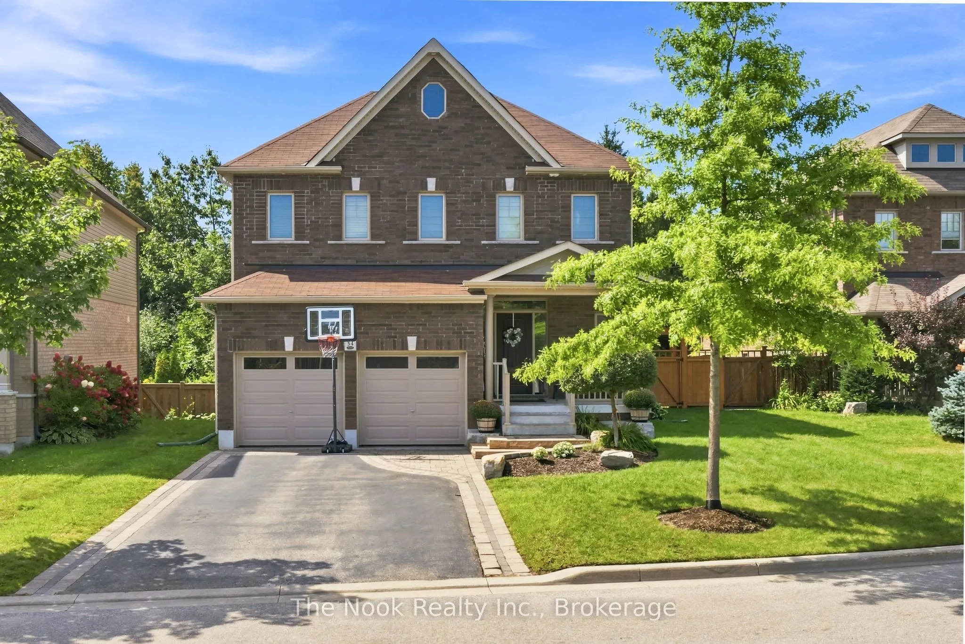
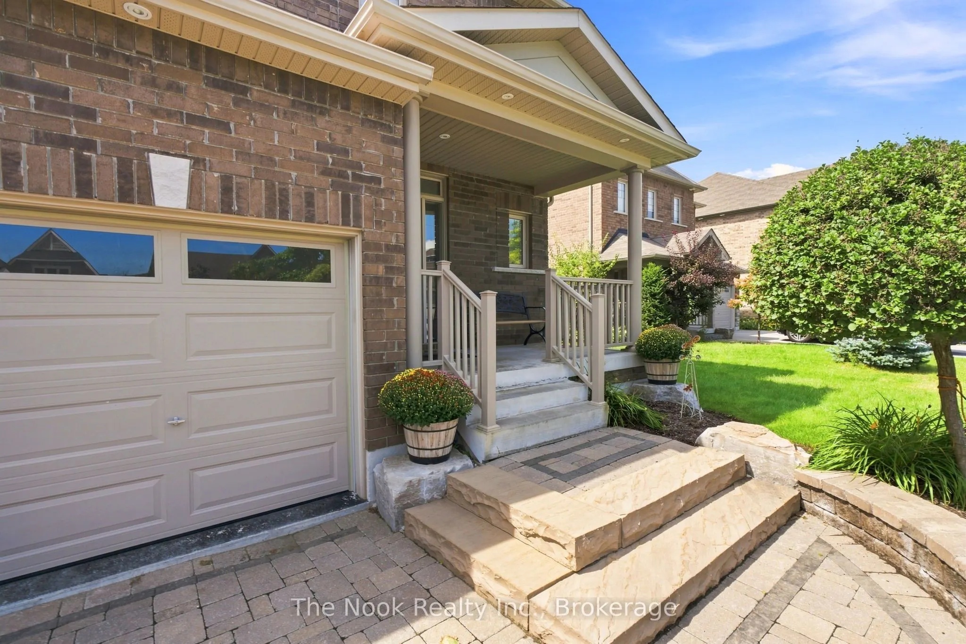
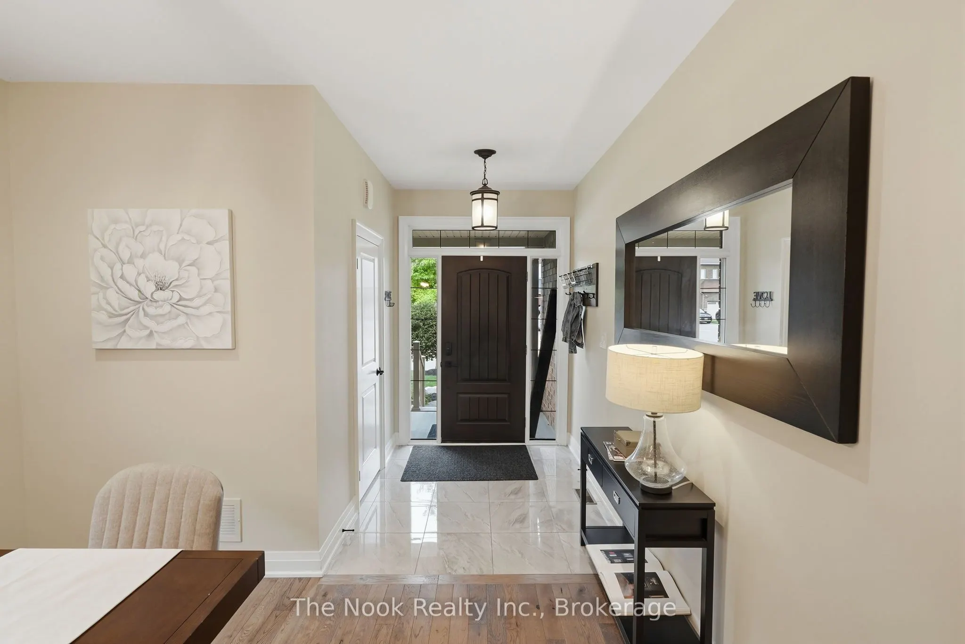
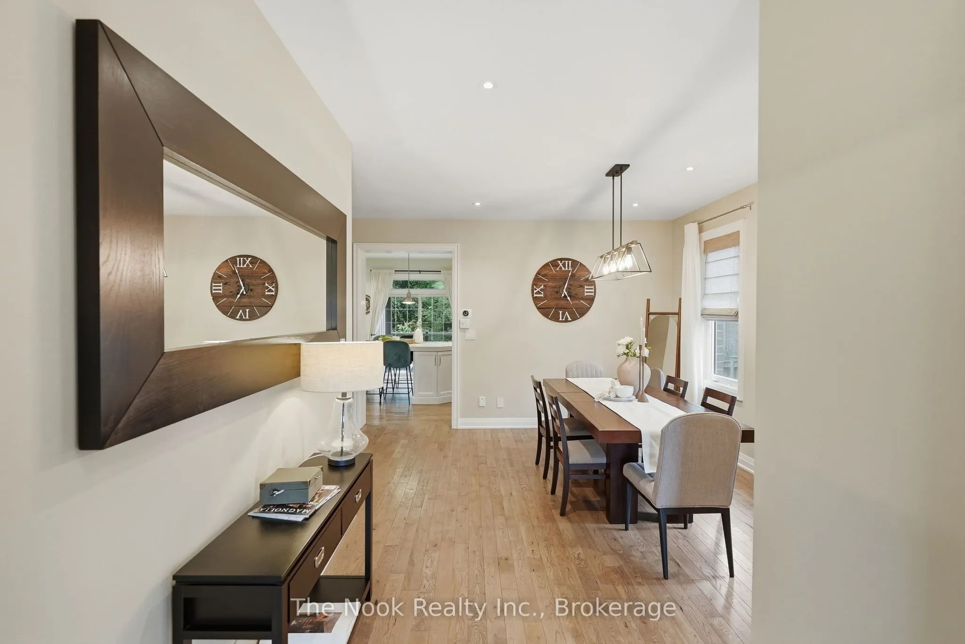
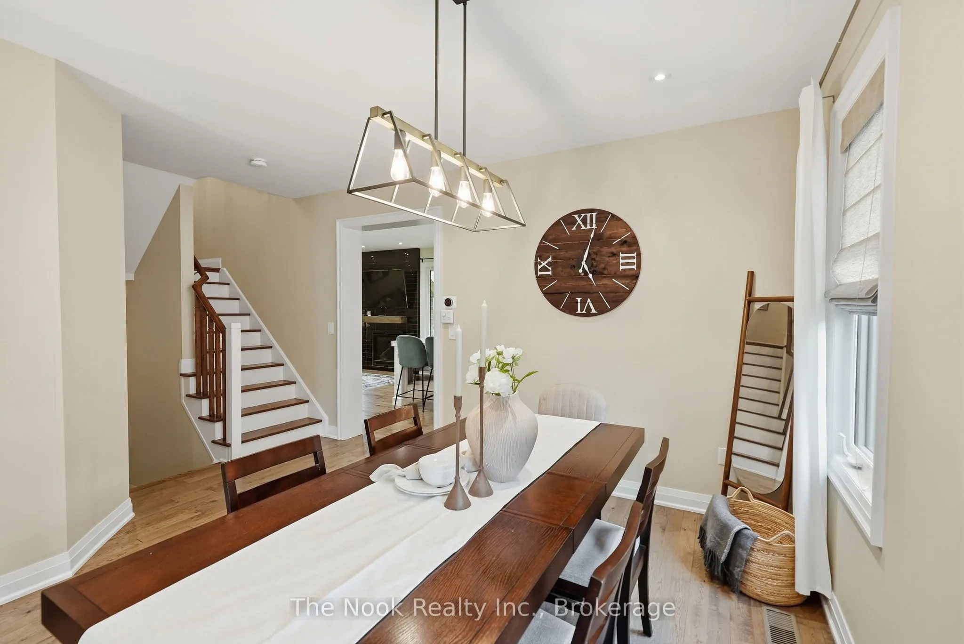
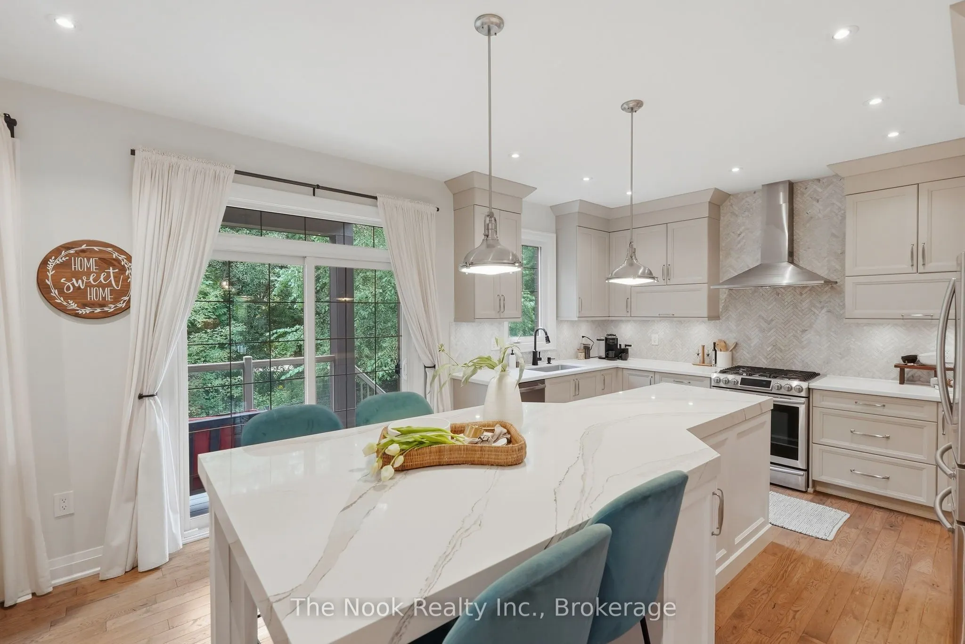
Gorgeous Fully Finished & Custom-Designed Home on a Premium Lot! Welcome to this stunning, all brick home offering just over 2,000 sq. ft. of beautifully appointed above-grade living space, situated on a quiet, sought-after street and backing onto a premium lot with no rear neighbours. Thoughtfully customized from top to bottom, this exceptional residence combines modern elegance, functionality, and an abundance of living space. The main level features a bright and spacious open-concept layout, perfect for both everyday living and entertaining. The upgraded kitchen is a true showstopper, showcasing Cambria quartz countertops and island, stylish finishes, ample cabinetry, and a seamless flow into the dining and living areas. Upstairs, you'll find three generous bedrooms, including an impressive primary suite designed to be your private retreat. The primary bedroom features a custom walk-in closet to die for, offering exceptional organization and storage, along with a luxurious en-suite bath and w/o to a spacious balcony. The fully finished basement provides even more room to relax and entertain, featuring a large family room and a convenient three-piece bathroom, making it an ideal space for movie nights, guests, a home office, or a growing family. With 3 bedrooms, 3.5 bathrooms, premium finishes throughout, a fully finished basement, and no neighbours behind, this beautifully customized home offers the perfect blend of style, space, privacy, and comfort.

Property Details

Full Property Details

Interior

Bedrooms
3
Total Bedrooms
3
Washrooms
4
Square Footage
2000-2500 sqft
Basement
Finished
Heating Source
Gas
Heating Fuel
Forced Air
Air Conditioning
Central Air
Family Room
No
Kitchens
1
Total Kitchens
1
Fireplace Features
Yes

Exterior

Depth
88.67
Front
50.95
Acreage
< .50
Driveway
Private Double
Lot Size
51 x 88.67 ft
Pool
None
Parking Spaces
4
Total Parking Spaces
6.00
Parking Description
Attached
Garage Spaces
2

Building Description

Style
2-Storey
Home Type
House
Subtype
Detached
Year Built
6-15
Property Orientation
West
Exterior Finish
Brick
Sewers
Sewer
Water Supply
Municipal
Possession Date
No Data

Community

Community
Courtice

Taxes & Fees

Taxes
$6,718.80 /yr
Tax Year
2026
Occupancy
Owner

Room Types

Room Dimensions Area Description
Bedroom 2 15.55 x 12.3 191.26 sqft Hardwood Floor, Semi Ensuite, Double Closet
Bedroom 3 13.85 x 10.5 145.42 sqft Hardwood Floor, Double Closet, Window
Dining Room 13.35 x 13.29 177.42 sqft Hardwood Floor, Formal Rm, Pot Lights
Great Room 13.35 x 12.93 172.62 sqft Hardwood Floor, Gas Fireplace, Pot Lights
Kitchen 17.09 x 13.39 228.84 sqft Hardwood Floor, Quartz Counter, W/O To Deck
Primary Bedroom 17.36 x 13.48 234.01 sqft Hardwood Floor, 5 Pc Ensuite, W/O To Deck
Recreation 34.88 x 29.04 1012.92 sqft Fireplace, Pot Lights, 4 Pc Bath
Prasath Selvarajah
Prasath Selvarajah
HOUSESIGMA INC.
Listed by Amanda Mugford, Salesperson
25 days on site
Listing Broker
The Nook Realty Inc.
Courtesy
The Nook Realty Inc.
Listed Date
10/26/2026

Courtesy of PropTx MLS® / The Nook Realty Inc.

Similar homes for sale in Clarington

Explore Clarington

Copyright 2026 All rights reserved. PropTx MLS® assumes no responsibility for the accuracy of any information shown. The information provided herein must only be used by consumers that have a bona fide interest in the purchase, sale or lease of real estate and may not be used for any commercial purpose or any other purpose.
Powered by AgentLocator






