
340 Pompano Court, Oshawa
1 / 42
For Sale
$662,900
3+1 bd · 2 ba · 1,100–1,500 sq ft

340 Pompano Court, Oshawa L1K 1M9

MLS®# E14118322

Est. mortgage
$2,515/mo
Property taxes $4,332.19/yr

About This Home

Property Type
House, Link, 2-Storey
Parking
None 0 garage, 4 parking
MLS #
E14118322
Size
1100-1500 sqft
Basement
Full,Separate Entrance,Partially Finished
Listed on
2026-10-26
Lot size
28 x 110.0
Tax
$4,332.19 /yr
Days on Market
25
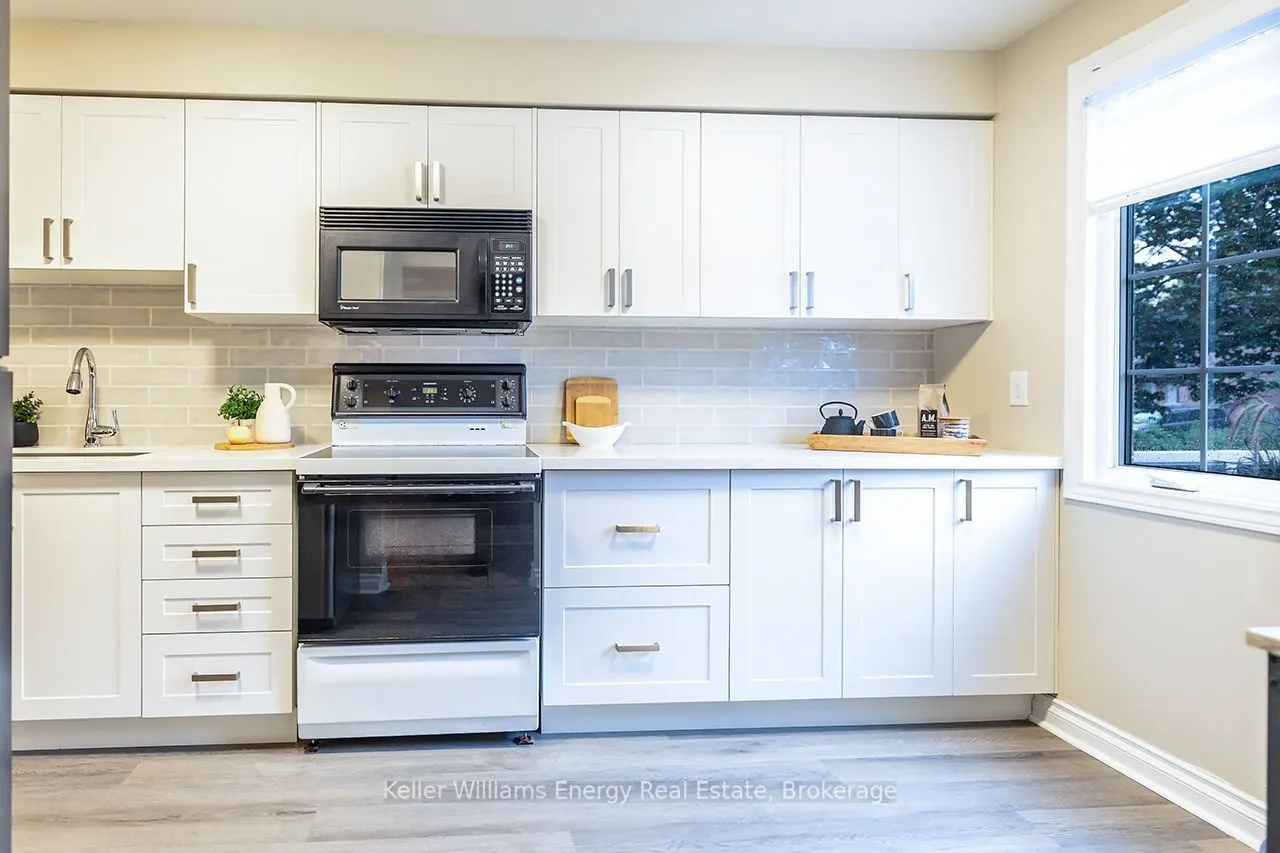
Backing onto peaceful parkland with no rear neighbours, this beautifully maintained 3+1 bedroom link home offers a rare combination of privacy, thoughtful updates & versatile living space in Oshawa's desirable Samac community. From the moment you arrive, the welcoming front deck & the enclosed front porch adds charm & every day convenience, welcoming you into a bright, inviting home. The freshly painted main floor features an open-concept living & dining area with a cozy wood-burning fireplace, creating a warm & comfortable space for both everyday living & entertaining. The beautifully renovated eat-in kitchen is a standout, featuring quartz countertops, stylish backsplash, abundant cabinetry, a new dishwasher & a large front-facing window that fills the space with natural light. Walk out from the living room to a private backyard overlooking the adjoining parkland, where no rear neighbours means added privacy & a peaceful backdrop for summer BBQs, outdoor gatherings or quiet evenings at home. A convenient main-floor powder room completes this level. Upstairs, you'll find 3 spacious bedrooms with generous closet space & semi-ensuite access to a full bathroom. The partly finished basement extends the living space with a recreation room, additional bedroom & laundry area, offering flexibility for growing families, guests or a home office. A separate side entrance adds further convenience, while the garden shed with hydro & its own breakers provides excellent space for a workshop, hobbies or storage. Recent improvements include the renovated kitchen, freshly painted main floor, roof (2024) & furnace and A/C (2019). Located in a quiet, established neighbourhood close to schools, parks, transit, shopping & everyday amenities, this home delivers the updates you want, the space you need & a backyard setting that's increasingly hard to find.

Property Details

Full Property Details

Interior

Bedrooms
3
Bedrooms Plus
1
Total Bedrooms
4
Washrooms
2
Square Footage
1100-1500 sqft
Basement
Full,Separate Entrance,Partially Finished
Heating Source
Gas
Heating Fuel
Forced Air
Air Conditioning
Central Air
Family Room
Yes
Kitchens
1
Total Kitchens
1
Fireplace Features
Yes

Exterior

Depth
110.0
Front
27.75
Driveway
Private Double
Lot Size
28 x 110.0 ft
Pool
None
Parking Spaces
4
Total Parking Spaces
4.00
Parking Description
None
Garage Spaces
0

Building Description

Style
2-Storey
Home Type
House
Subtype
Link
Property Orientation
North
Exterior Finish
Brick,Vinyl Siding
Sewers
Sewer
Water Supply
Municipal
Possession Date
No Data

Community

Community
Samac

Taxes & Fees

Taxes
$4,332.19 /yr
Tax Year
2026
Occupancy
Owner

Other

Virtual Tour Link

Room Types

Room Dimensions Area Description
Bedroom 2 12.37 x 8.23 101.81 sqft Vinyl Floor, Double Closet, Overlooks Park
Bedroom 3 11.29 x 7.48 84.45 sqft Vinyl Floor, Double Closet, Overlooks Park
Bedroom 4 14.96 x 10.4 155.58 sqft Vinyl Floor, Window
Dining Room 12.4 x 8.01 99.32 sqft Hardwood Floor, Open Concept
Kitchen 14.67 x 8.86 129.98 sqft Quartz Counter, Eat-in Kitchen, Backsplash
Living Room 16.08 x 11.29 181.54 sqft Hardwood Floor, Fireplace, Walk-Out
Primary Bedroom 14.14 x 12.37 174.91 sqft Vinyl Floor, Semi Ensuite, Double Closet
Recreation 14.9 x 12.01 178.95 sqft Vinyl Floor, Open Concept, Side Door
Prasath Selvarajah
Prasath Selvarajah
HOUSESIGMA INC.
Listed by Lisa Macdonald, Salesperson
25 days on site
Listing Broker
Keller Williams Energy Real Estate
Courtesy
Keller Williams Energy Real Estate
Listed Date
10/26/2026

Courtesy of PropTx MLS® / Keller Williams Energy Real Estate

Similar homes for sale in Oshawa

Explore Oshawa

Copyright 2026 All rights reserved. PropTx MLS® assumes no responsibility for the accuracy of any information shown. The information provided herein must only be used by consumers that have a bona fide interest in the purchase, sale or lease of real estate and may not be used for any commercial purpose or any other purpose.
Powered by AgentLocator






