
583 Fleetwood Drive, Oshawa
1 / 49
For Sale
$949,000
4+2 bd · 5 ba · 2,500–3,000 sq ft

583 Fleetwood Drive, Oshawa L1K 2V7

MLS®# E14117284

Est. mortgage
$3,600/mo
Property taxes $8,232/yr

About This Home

Property Type
House, Detached, 2-Storey
Parking
Attached 2 garage, 2 parking
MLS #
E14117284
Size
2500-3000 sqft
Basement
Finished
Listed on
2026-10-26
Lot size
46 x 90.19
Tax
$8,232 /yr
Days on Market
25
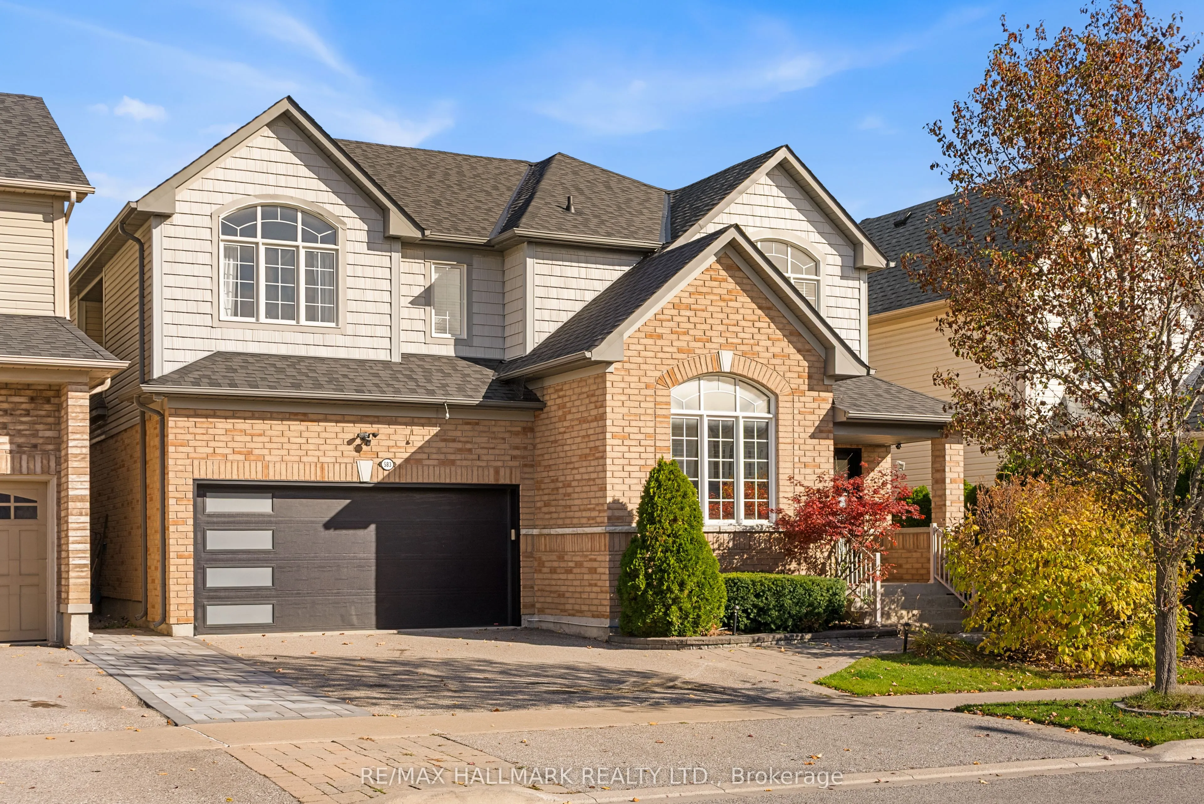
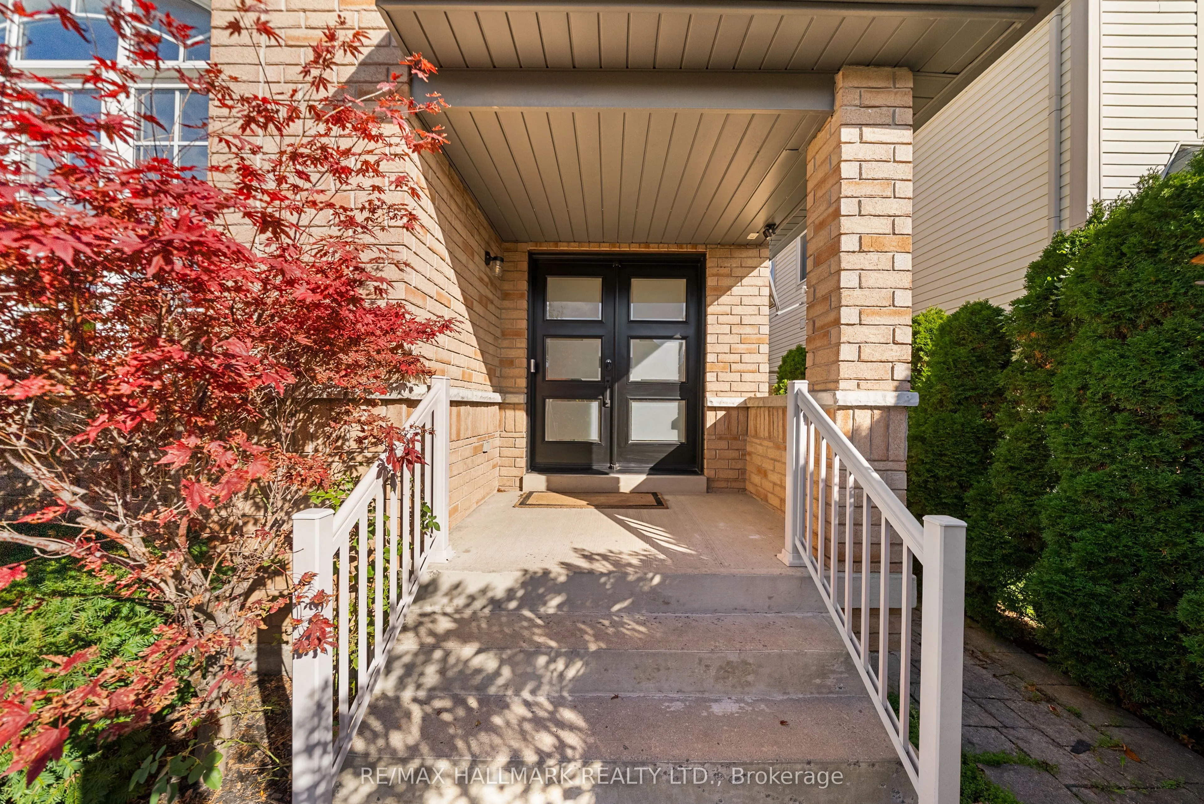
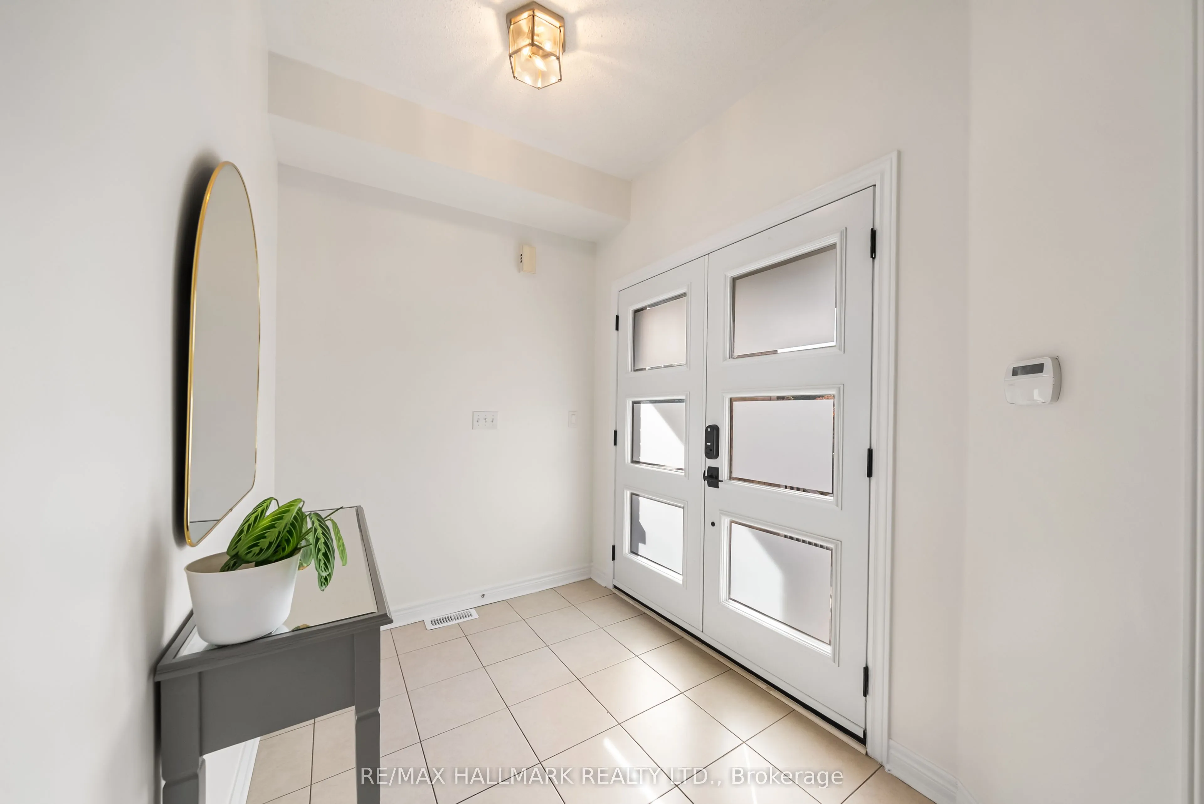
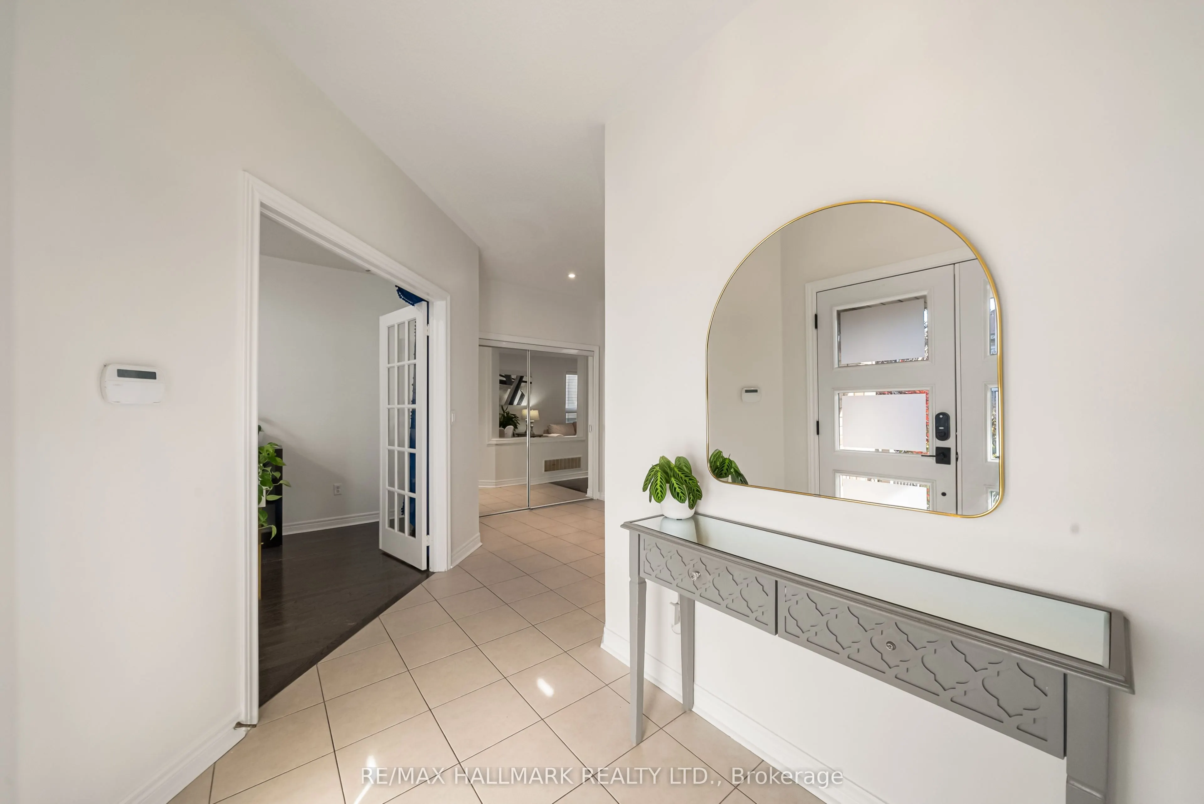
Welcome to 583 Fleetwood Dr. Built by Monarch. Located in Oshawa's desirable Eastdale community, this family-friendly neighbourhood offers a wonderful blend of suburban living and everyday convenience. This all brick home has been lovingly cared for by its original owner. Freshly painted. Carpets professionally cleaned. Enjoy a plethora of upgrades throughout: light fixtures (2026), roof (summer 2023), covered porch, window shutters in office (2023), garage door (2022), front door (2022), backyard renovation (2016), hardwood floors, built-in shelves and fireplace in living room, kitchen island with storage and pantry in kitchen, his and hers walk-in closets and 5-piece ensuite in primary, Jack and Jill ensuite bath on 2nd level, potlights - the list truly goes on! Enjoy nearby parks, green spaces, schools, shopping, restaurants and recreational facilities, including the Delpark Homes Centre. With access to Durham Region Transit, Highway 401 and Oshawa GO Station, commuting throughout Durham Region and into the GTA is convenient. An appealing location for families, first-time buyers and commuters alike. Ideal for growing families looking to plant roots and live in an established neighbourhood. Welcome home.

Property Details

Full Property Details

Interior

Bedrooms
4
Bedrooms Plus
2
Total Bedrooms
6
Washrooms
5
Square Footage
2500-3000 sqft
Basement
Finished
Heating Source
Gas
Heating Fuel
Forced Air
Air Conditioning
Central Air
Family Room
Yes
Kitchens
1
Total Kitchens
1
Fireplace Features
Yes

Exterior

Depth
90.19
Front
45.93
Lot Size
46 x 90.19 ft
Pool
None
Parking Spaces
2
Total Parking Spaces
4.00
Parking Description
Attached
Garage Spaces
2

Building Description

Style
2-Storey
Home Type
House
Subtype
Detached
Property Orientation
West
Exterior Finish
Brick,Vinyl Siding
Sewers
Sewer
Water Supply
Municipal
Possession Date
No Data

Community

Community
Eastdale

Taxes & Fees

Taxes
$8,232 /yr
Tax Year
2025
Occupancy
Owner

Other

Virtual Tour Link

Room Types

Room Dimensions Area Description
Bedroom 2 17.39 x 16.21 281.89 sqft Broadloom, 4 Pc Ensuite, Mirrored Closet
Bedroom 3 12.11 x 13.19 159.73 sqft Broadloom, 4 Pc Ensuite, Mirrored Closet
Bedroom 4 12.11 x 10.1 122.31 sqft Broadloom, Mirrored Closet, Window
Dining Room 9.61 x 12.89 123.87 sqft Hardwood Floor, Overlooks Living, Sliding Doors
Family Room 22.11 x 11.71 258.91 sqft Hardwood Floor, Pot Lights, Picture Window
Family Room 24.61 x 12.89 317.22 sqft Laminate, Above Grade Window
Kitchen 9.81 x 12.89 126.45 sqft Ceramic Floor, Centre Island, Large Window
Laundry 17.81 x 8.2 146.04 sqft Laundry Sink
Living Room 18.21 x 12.89 234.73 sqft Hardwood Floor, Fireplace, Pot Lights
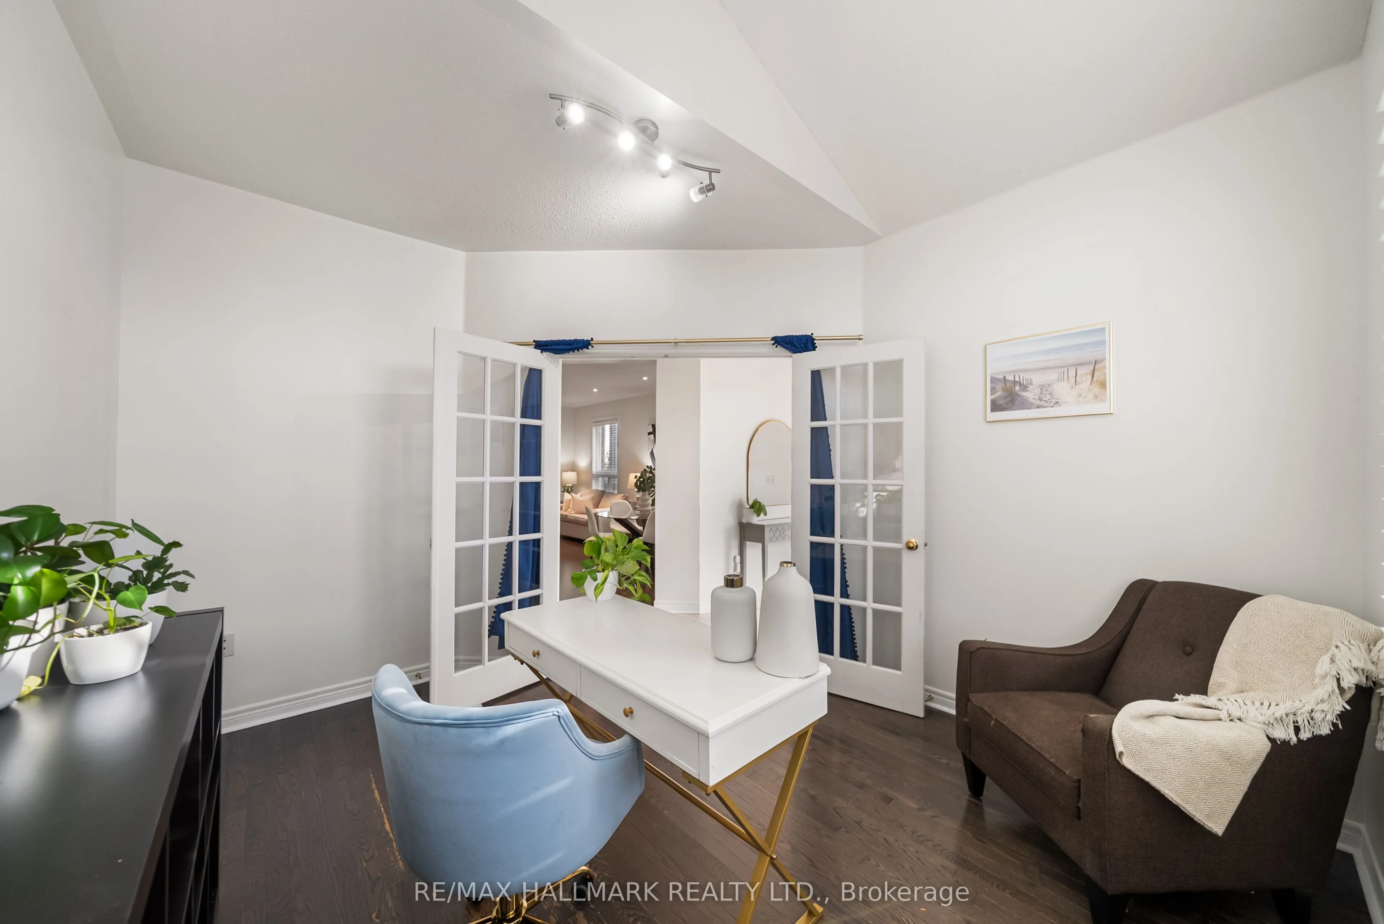
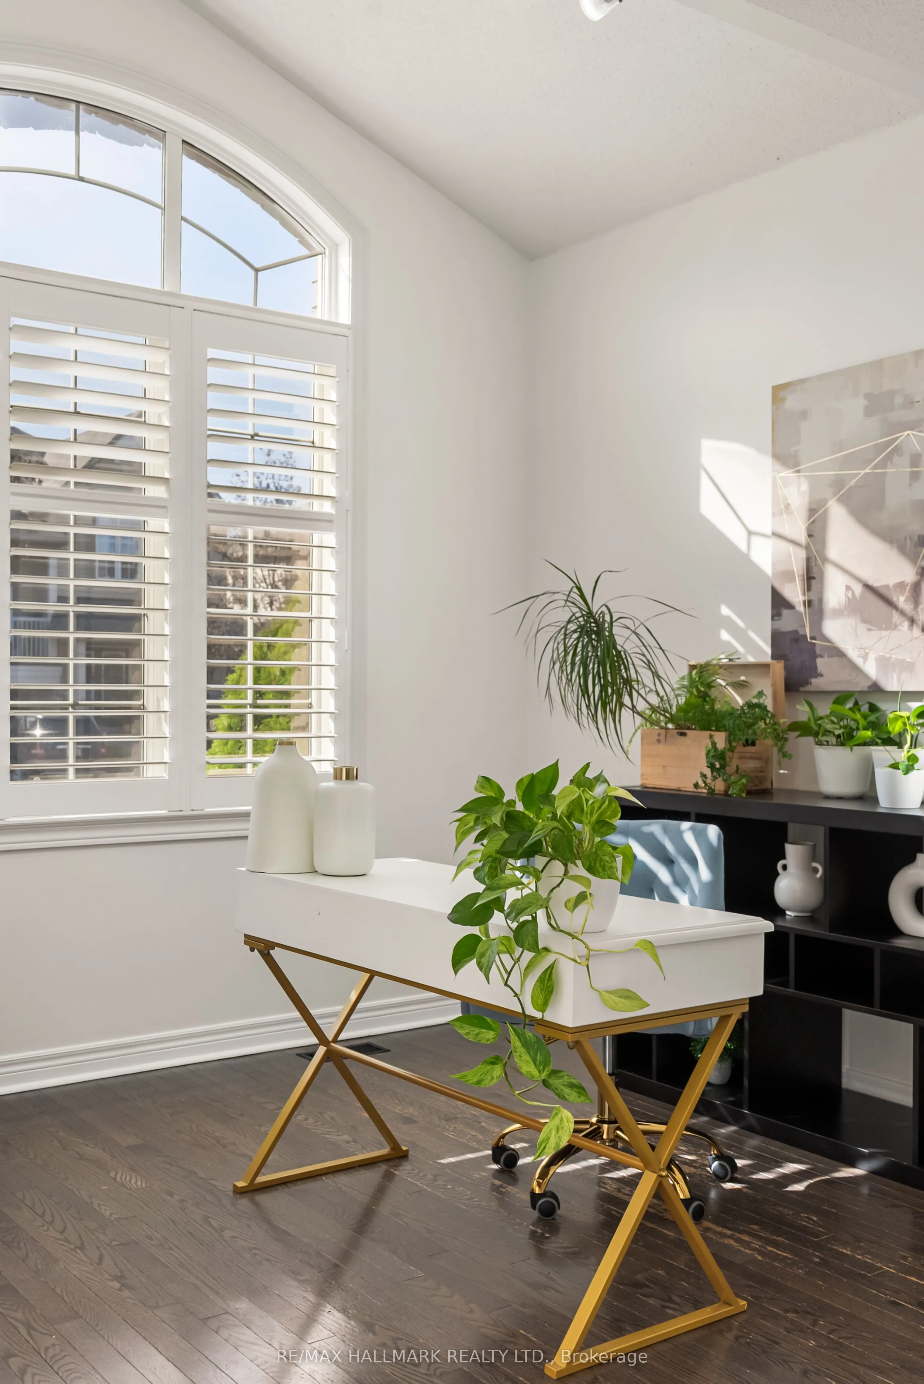
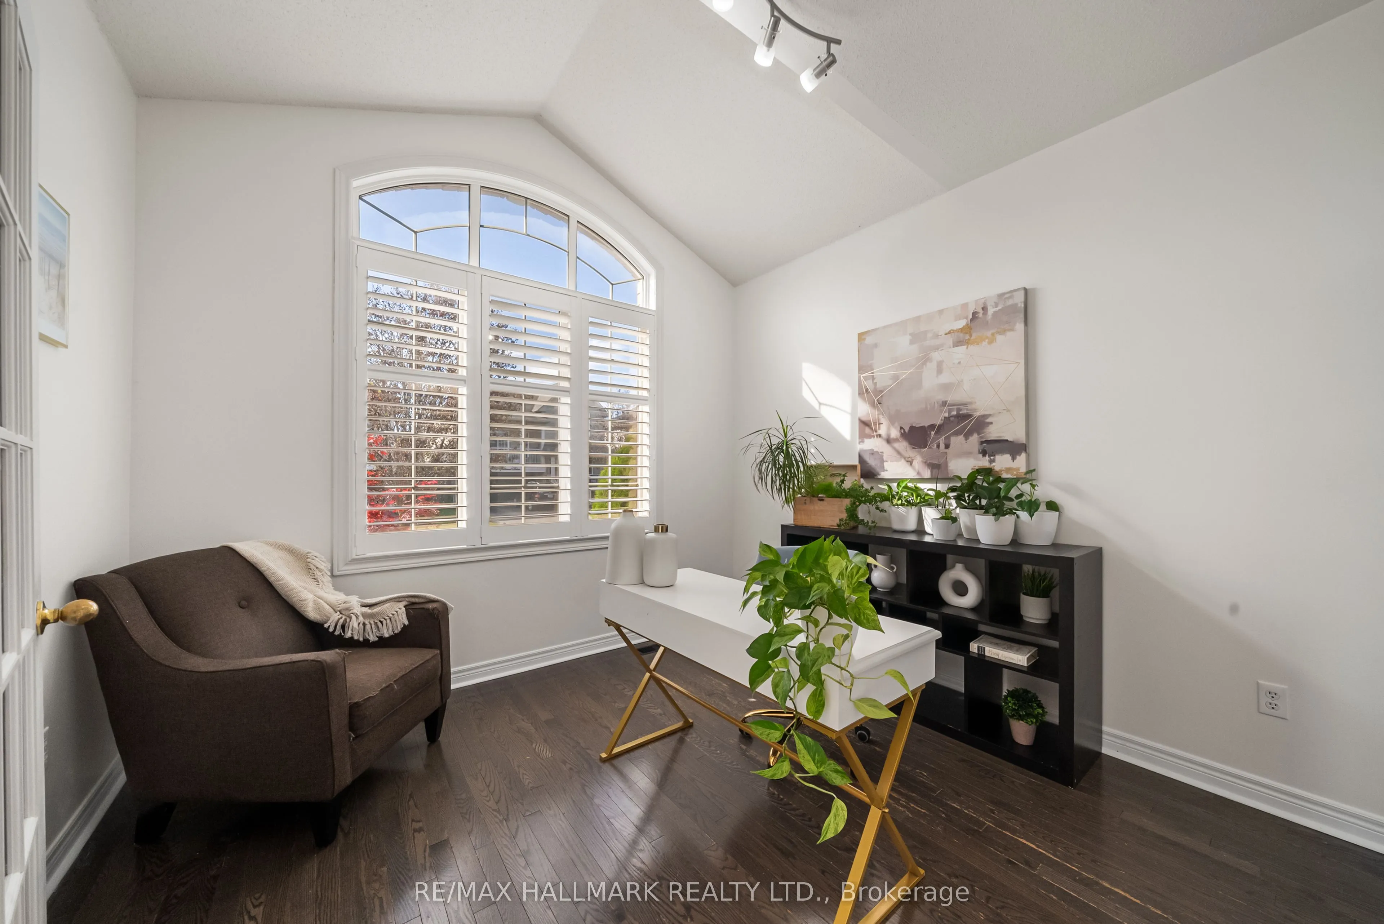
Office 10.1 x 12.2 123.22 sqft Hardwood Floor, French Doors, California Shutters
Primary Bedroom 26.71 x 13.19 352.3 sqft Broadloom, 5 Pc Ensuite, His and Hers Closets
Recreation 33.1 x 9.71 321.4 sqft Laminate
Prasath Selvarajah
Prasath Selvarajah
HOUSESIGMA INC.
Listed by ASHLEY ELIZABETH ANN BARNES, Salesperson
25 days on site
Listing Broker
RE/MAX HALLMARK REALTY LTD.
Courtesy
RE/MAX HALLMARK REALTY LTD.
Listed Date
10/26/2026

Courtesy of PropTx MLS® / RE/MAX HALLMARK REALTY LTD.

Similar homes for sale in Oshawa

Explore Oshawa

Copyright 2026 All rights reserved. PropTx MLS® assumes no responsibility for the accuracy of any information shown. The information provided herein must only be used by consumers that have a bona fide interest in the purchase, sale or lease of real estate and may not be used for any commercial purpose or any other purpose.
Powered by AgentLocator






