
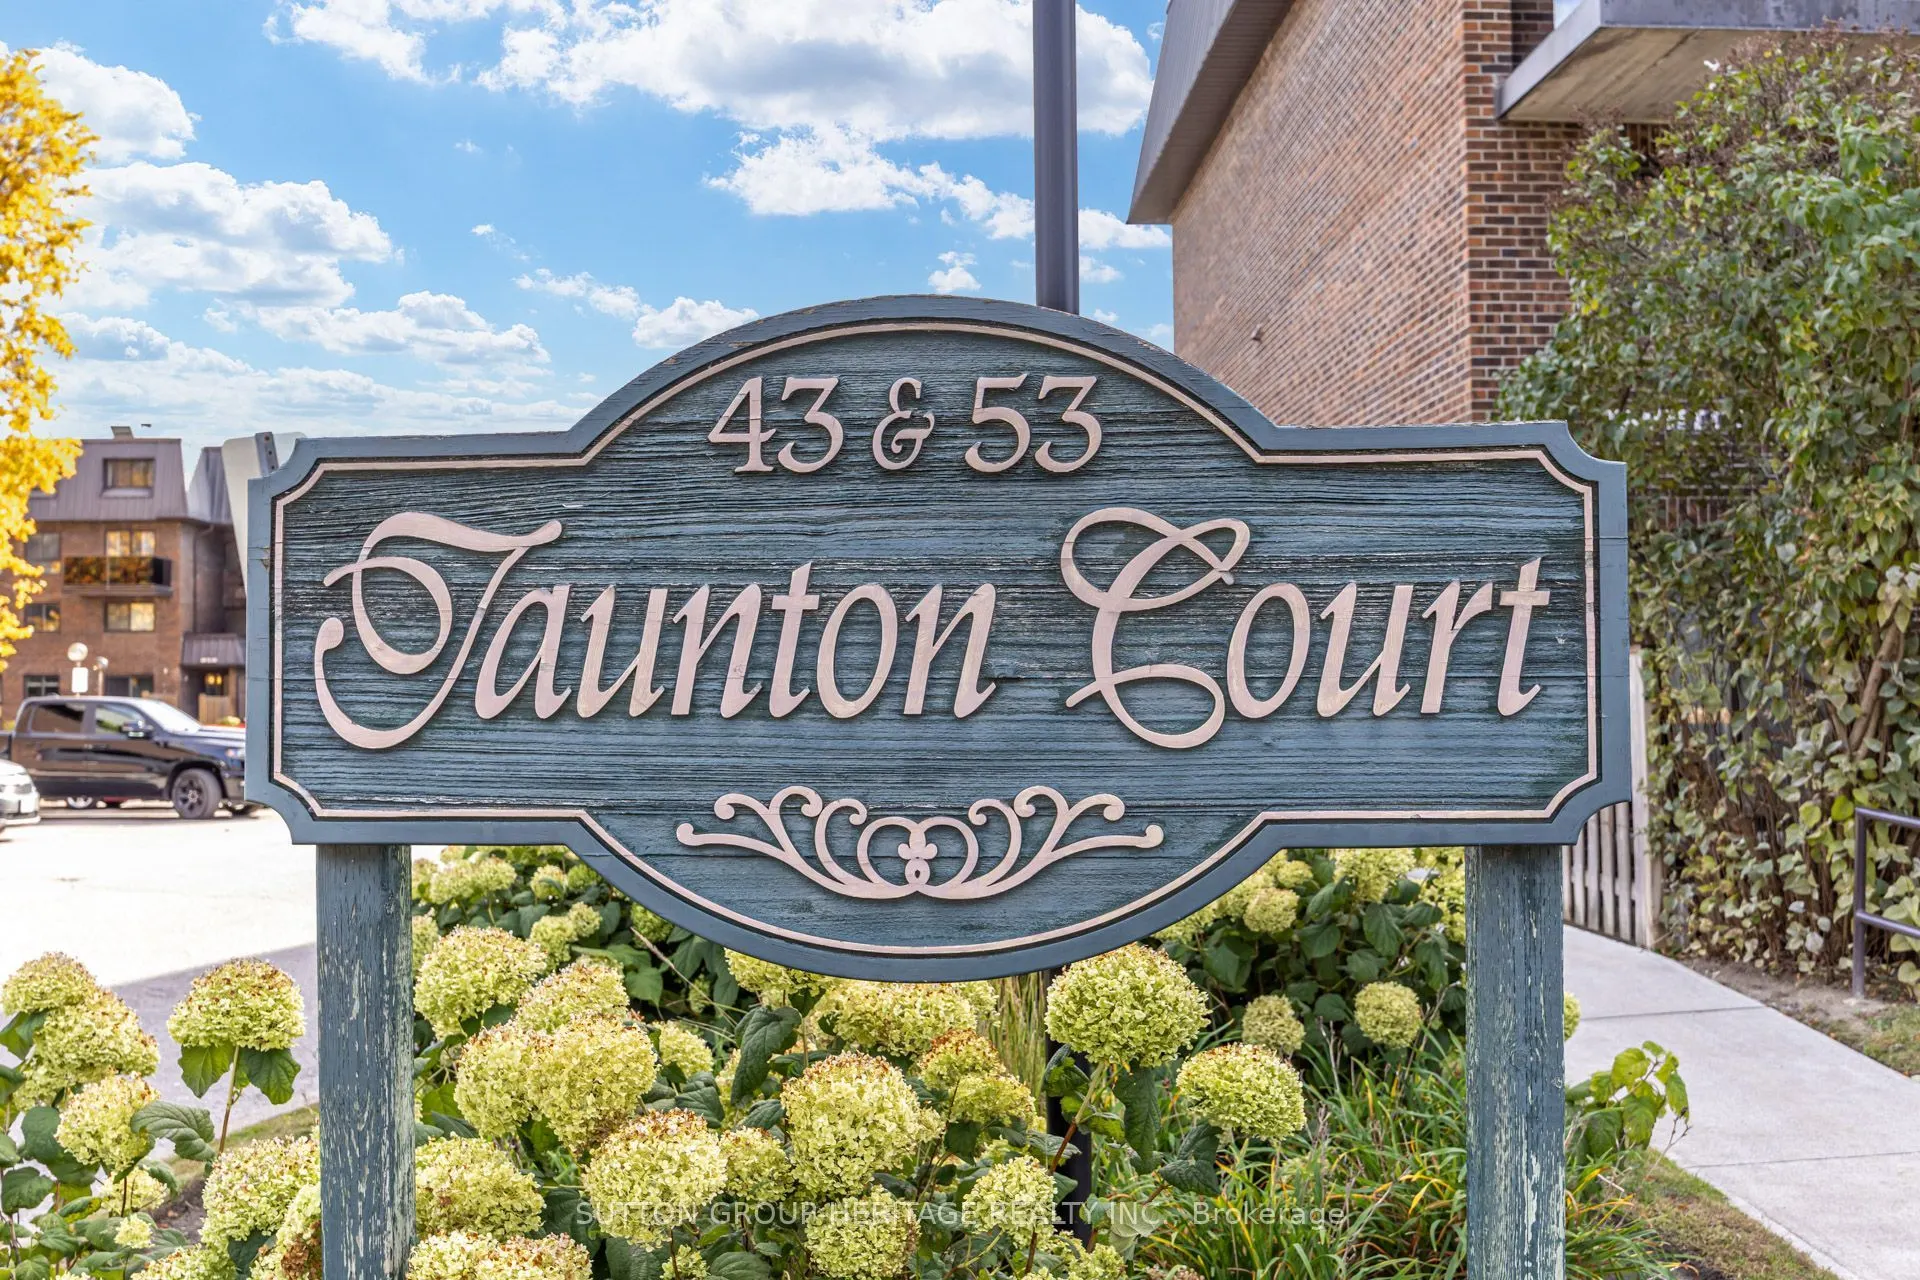
53 Taunton Road E #63, Oshawa
1 / 23
For Sale
$330,000
3 bd · 2 ba · 1,000–1,199 sq ft

53 Taunton Road E #63, Oshawa L1G 3T6

MLS®# E14117058

Est. mortgage
$1,252/mo
Property taxes $2,393.43/yr

About This Home

Property Type
Condo, Condo Townhouse, 2-Storey
Parking
Surface 0 garage, 1 parking
MLS #
E14117058
Size
1000-1199 sqft
Basement
Partial Basement,Unfinished
Listed on
2026-10-26
Tax
$2,393.43 /yr
Days on Market
25
Maintenance Fee
$669.96
Welcome to this 2-storey, 3-bedroom, 2-bathroom stacked condo townhouse in Oshawa's convenient Centennial neighbourhood! Featuring a private main-floor entrance and patio, this home offers a comfortable layout with the feel of a traditional townhouse. The partial basement provides additional storage space and includes laundry facilities. Ideally located near shopping, restaurants, transit, parks, Durham College and Ontario Tech University with easy access to Taunton Road and Simcoe Street. An excellent opportunity for first-time buyers, families or investors looking for an affordable home in a convenient location! Some photos are virtually staged. common area hallway carpets and lighting under renovation

Property Details

Full Property Details

Interior

Bedrooms
3
Total Bedrooms
3
Washrooms
2
Square Footage
1000-1199 sqft
Basement
Partial Basement,Unfinished
Heating Source
Electric
Heating Fuel
Baseboard
Air Conditioning
None
Family Room
No
Kitchens
1
Total Kitchens
1
Fireplace Features
No

Exterior

Driveway
Surface
Parking Spaces
1
Total Parking Spaces
1.00
Parking Description
Surface
Garage Spaces
0
Balcony
Terrace

Building Description

Style
2-Storey
Home Type
Condo
Subtype
Condo Townhouse
Property Orientation
West
Exterior Finish
Brick
Possession Date
No Data
Locker
None

Community

Community
Centennial

Taxes & Fees

Taxes
$2,393.43 /yr
Tax Year
2026
Occupancy
Partial
Maintenance Fee
$669.96
Common Elements
Included
Parking
Included
Water
Included
Building Insurance
Included

Other

Pets
Yes-with Restrictions

Room Types

Room Dimensions Area Description
Bedroom 2 4.86 x 7.97 38.73 sqft Closet, Window, Laminate
Bedroom 3 10.83 x 8.01 86.75 sqft Closet, Window, Laminate
Kitchen 13.39 x 7.87 105.38 sqft Backsplash, Window, B/I Dishwasher
Laundry 11.52 x 8.73 100.57 sqft Laundry Sink, 2 Pc Bath
Living Room 13.32 x 17.98 239.49 sqft Combined w/Dining, W/O To Terrace, Laminate
Primary Bedroom 13.32 x 9.91 132 sqft Double Closet, Window, Laminate
Prasath Selvarajah
Prasath Selvarajah
HOUSESIGMA INC.
Listed by BEN STANTON, Broker
25 days on site
Listing Broker
SUTTON GROUP-HERITAGE REALTY INC.
Courtesy
SUTTON GROUP-HERITAGE REALTY INC.
Listed Date
10/26/2026

Courtesy of PropTx MLS® / SUTTON GROUP-HERITAGE REALTY INC.

Similar homes for sale in Oshawa

Explore Oshawa

Copyright 2026 All rights reserved. PropTx MLS® assumes no responsibility for the accuracy of any information shown. The information provided herein must only be used by consumers that have a bona fide interest in the purchase, sale or lease of real estate and may not be used for any commercial purpose or any other purpose.
Powered by AgentLocator






