
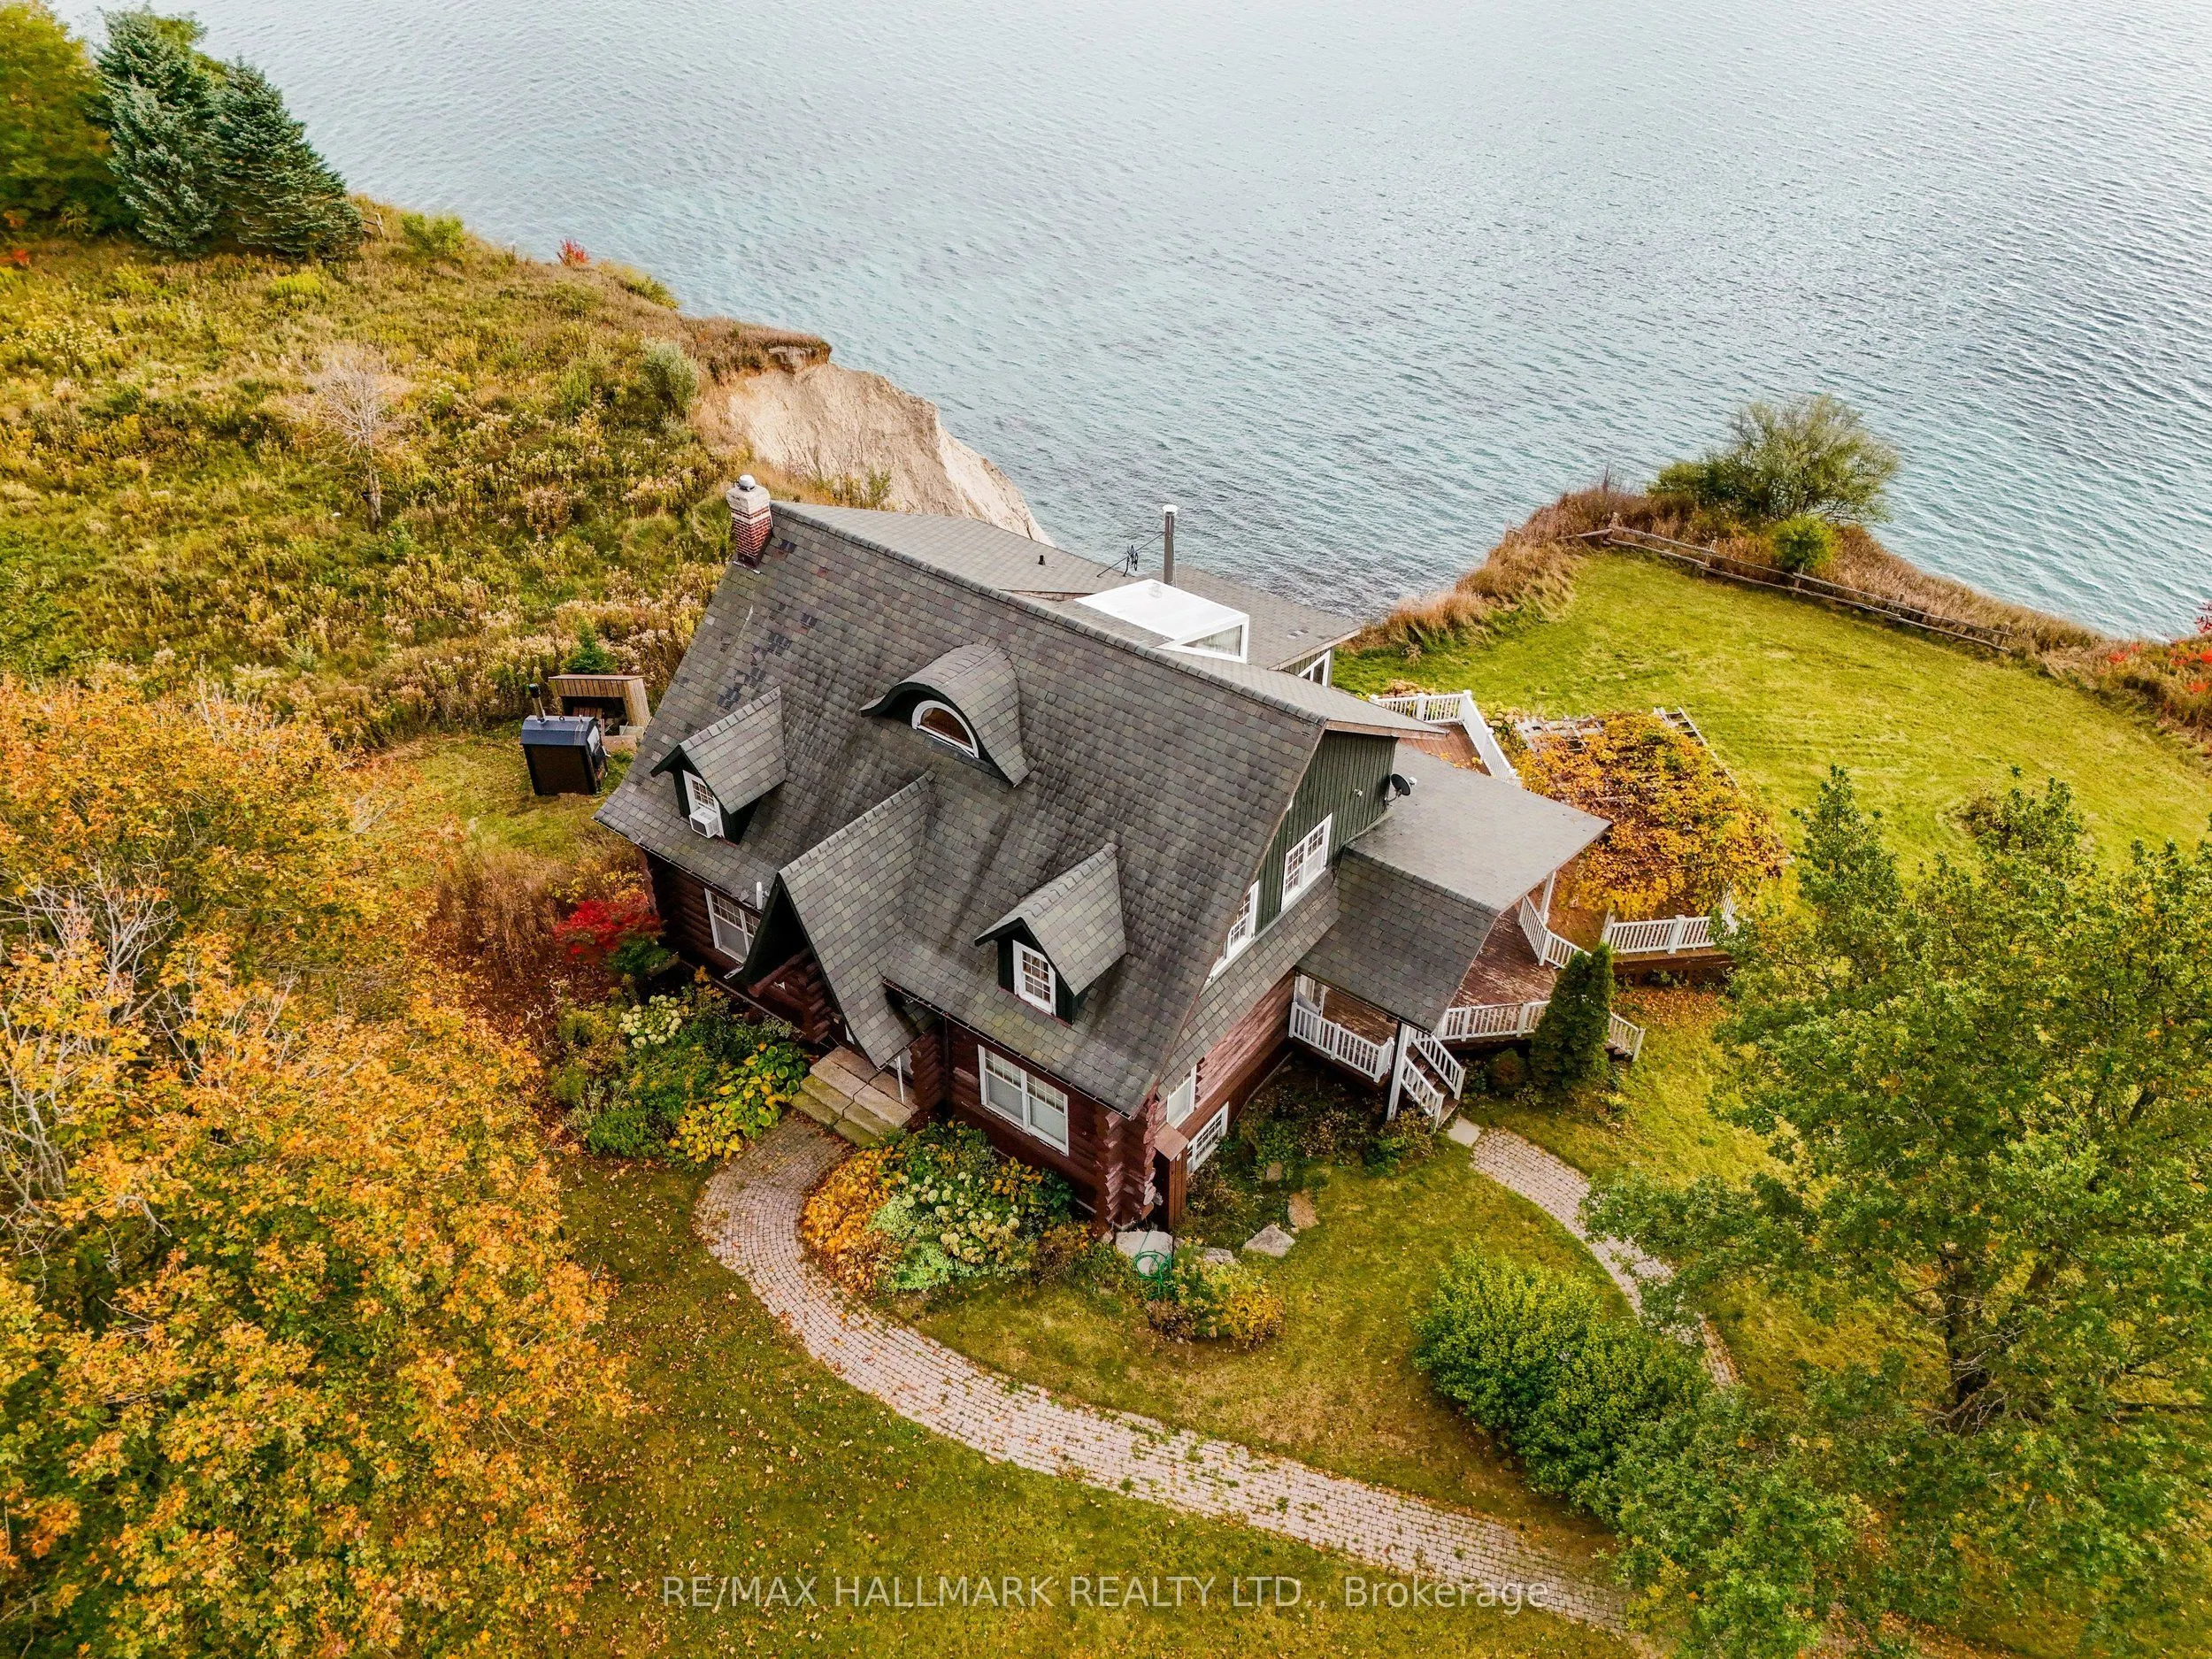
3741 Lakeshore Road E, Clarington
1 / 25
For Sale
$979,900
3+1 bd · 3 ba · 3,500–5,000 sq ft

3741 Lakeshore Road E, Clarington L1B 1L9

MLS®# E14116682

Est. mortgage
$3,717/mo
Property taxes $14,151.37/yr

About This Home

Property Type
House, Detached, 3-Storey
Parking
Detached 3 garage, 4 parking
MLS #
E14116682
Size
3500-5000 sqft
Basement
Partial Basement
Listed on
2026-10-26
Lot size
406 x 382.75
Tax
$14,151.37 /yr
Days on Market
25
Welcome to 3741 Lakeshore Rd. What an opportunity here to own an over 3000 sqft property right on the edge of Lake Ontario. Walk into the chef's kitchen with built in appliances with views over the Lake. Sit by the fire in your living room and soak in the gorgeous views this property has to offer. There is 3 bedrooms and a 4th on the main floor if you don't need the office. Wrap around porch to be able to sit outside and enjoy the sun whenever you get the urge. Wake up with the sun over the water in your primary suite or lay in the stand alone tubwith the exact same view. A 3 car detached garage, a round about driveway, there is much to offer here down on Lakeshore Rd.

Property Details

Full Property Details

Interior

Bedrooms
3
Bedrooms Plus
1
Total Bedrooms
4
Washrooms
3
Square Footage
3500-5000 sqft
Basement
Partial Basement
Heating Source
Electric
Heating Fuel
Baseboard
Air Conditioning
Window Unit(s)
Family Room
No
Kitchens
1
Total Kitchens
1
Fireplace Features
Yes

Exterior

Depth
382.75
Front
405.96
Driveway
Private
Lot Size
406 x 382.75 ft
Pool
None
Waterfront
Direct
Parking Spaces
4
Total Parking Spaces
7.00
Parking Description
Detached
Garage Spaces
3

Building Description

Style
3-Storey
Home Type
House
Subtype
Detached
Property Orientation
South
Exterior Finish
Board & Batten ,Log
Sewers
Septic
Water Supply
Well
Possession Date
No Data

Community

Community
Rural Clarington

Taxes & Fees

Taxes
$14,151.37 /yr
Tax Year
2025
Occupancy
Vacant

Room Types

Room Dimensions Area Description
Bedroom 2 14.4 x 14.83 213.55 sqft -
Bedroom 3 14.4 x 14.34 206.5 sqft -
Breakfast 19.75 x 25.82 509.94 sqft -
Dining Room 14.4 x 10.6 152.64 sqft -
Kitchen 19.75 x 25.82 509.94 sqft -
Living Room 14.4 x 22.51 324.14 sqft -
Office 14.6 x 13.85 202.21 sqft -
Pantry 4.49 x 9.68 43.46 sqft -
Primary Bedroom 14.34 x 33.33 477.95 sqft -
Recreation 39.24 x 19.09 749.09 sqft -
Sunroom 14.4 x 9.74 140.26 sqft -
Prasath Selvarajah
Prasath Selvarajah
HOUSESIGMA INC.
Listed by CHRIS KELOS, Salesperson
25 days on site
Listing Broker
RE/MAX HALLMARK REALTY LTD.
Courtesy
RE/MAX HALLMARK REALTY LTD.
Listed Date
10/26/2026

Courtesy of PropTx MLS® / RE/MAX HALLMARK REALTY LTD.

Similar homes for sale in Clarington

Explore Clarington

Copyright 2026 All rights reserved. PropTx MLS® assumes no responsibility for the accuracy of any information shown. The information provided herein must only be used by consumers that have a bona fide interest in the purchase, sale or lease of real estate and may not be used for any commercial purpose or any other purpose.
Powered by AgentLocator






