
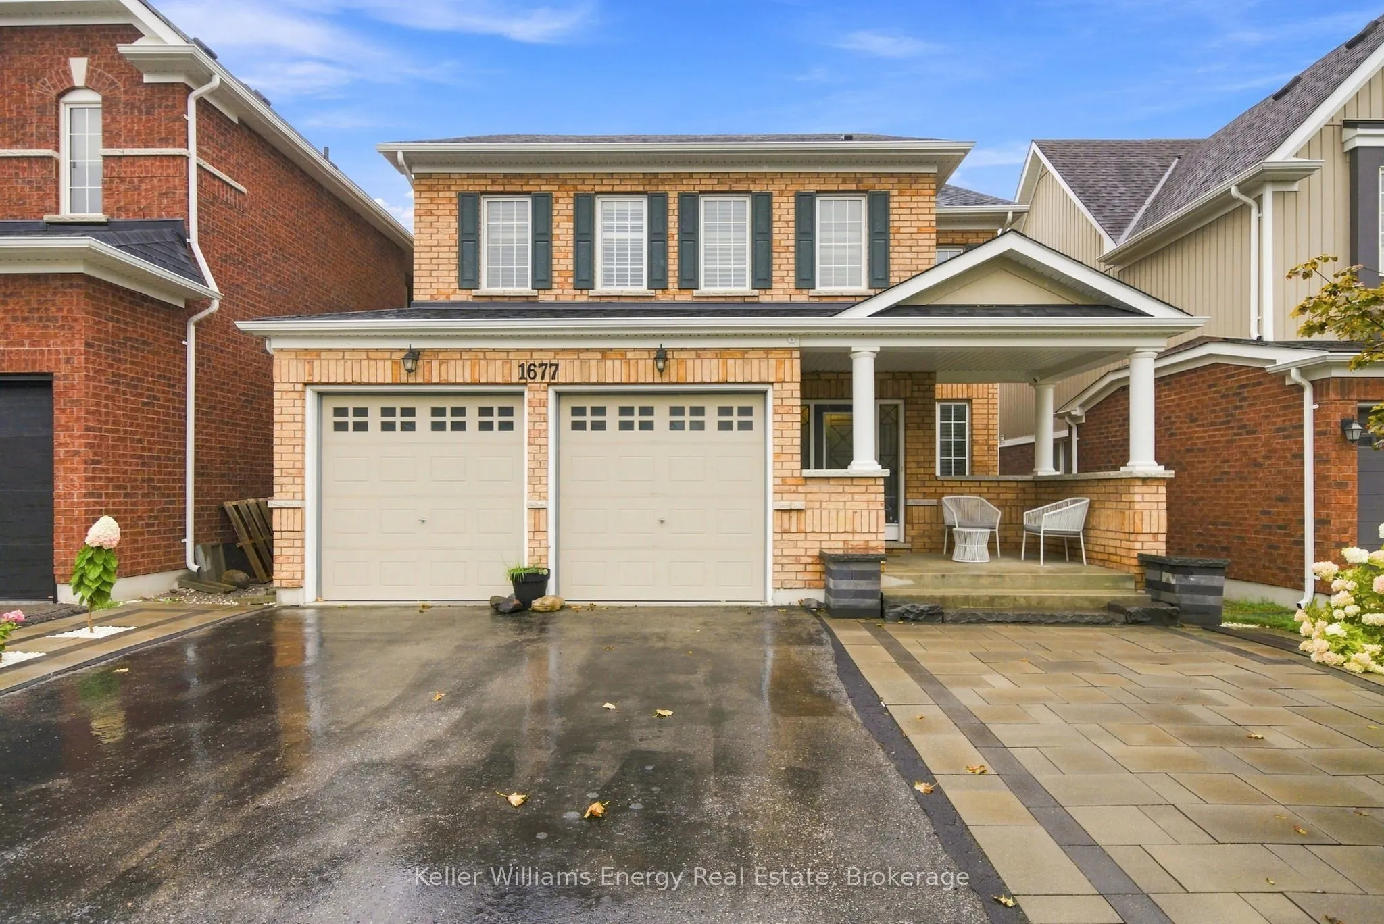
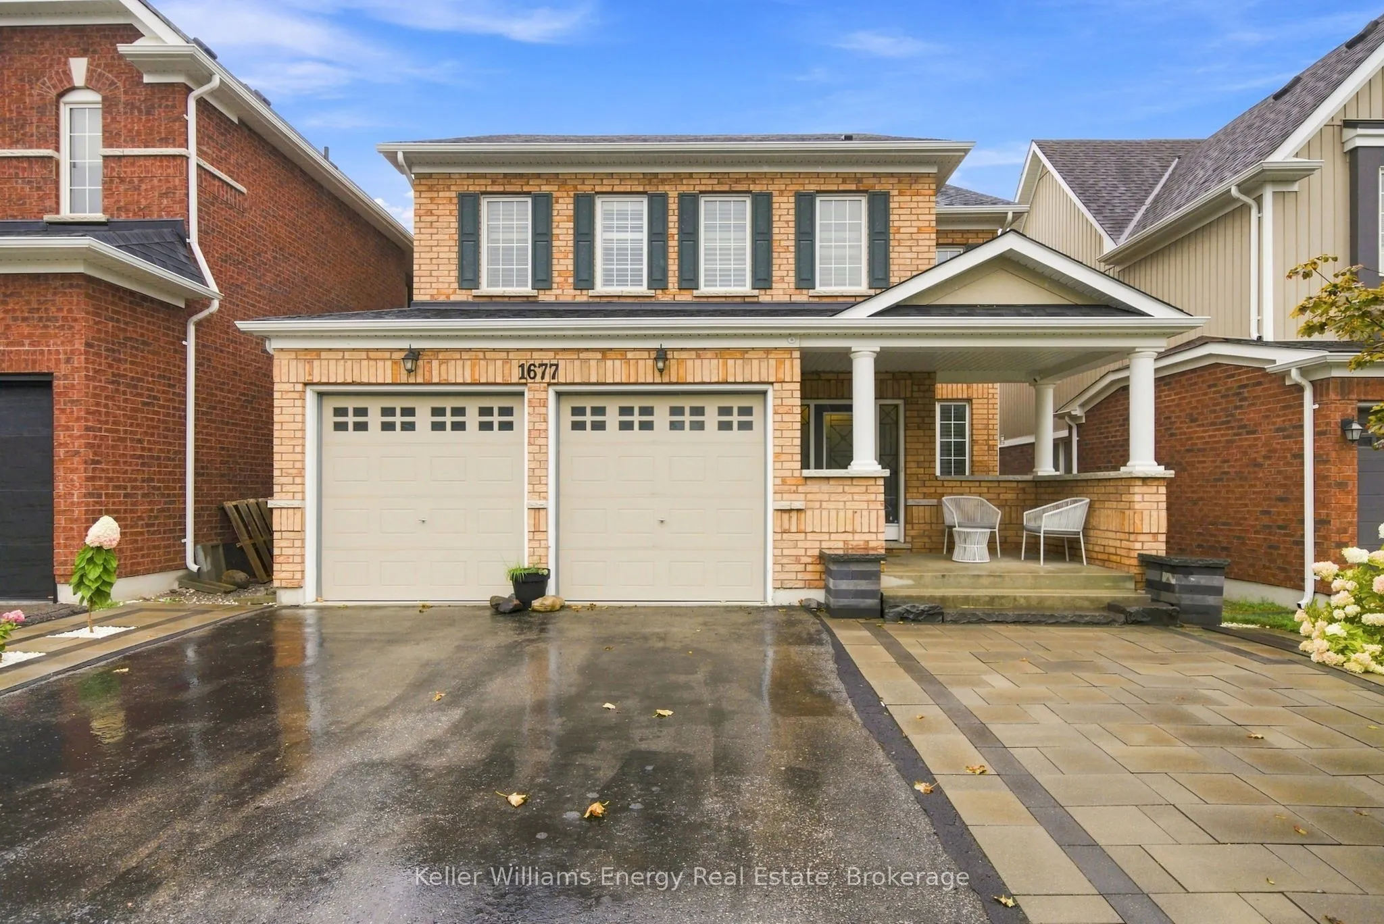
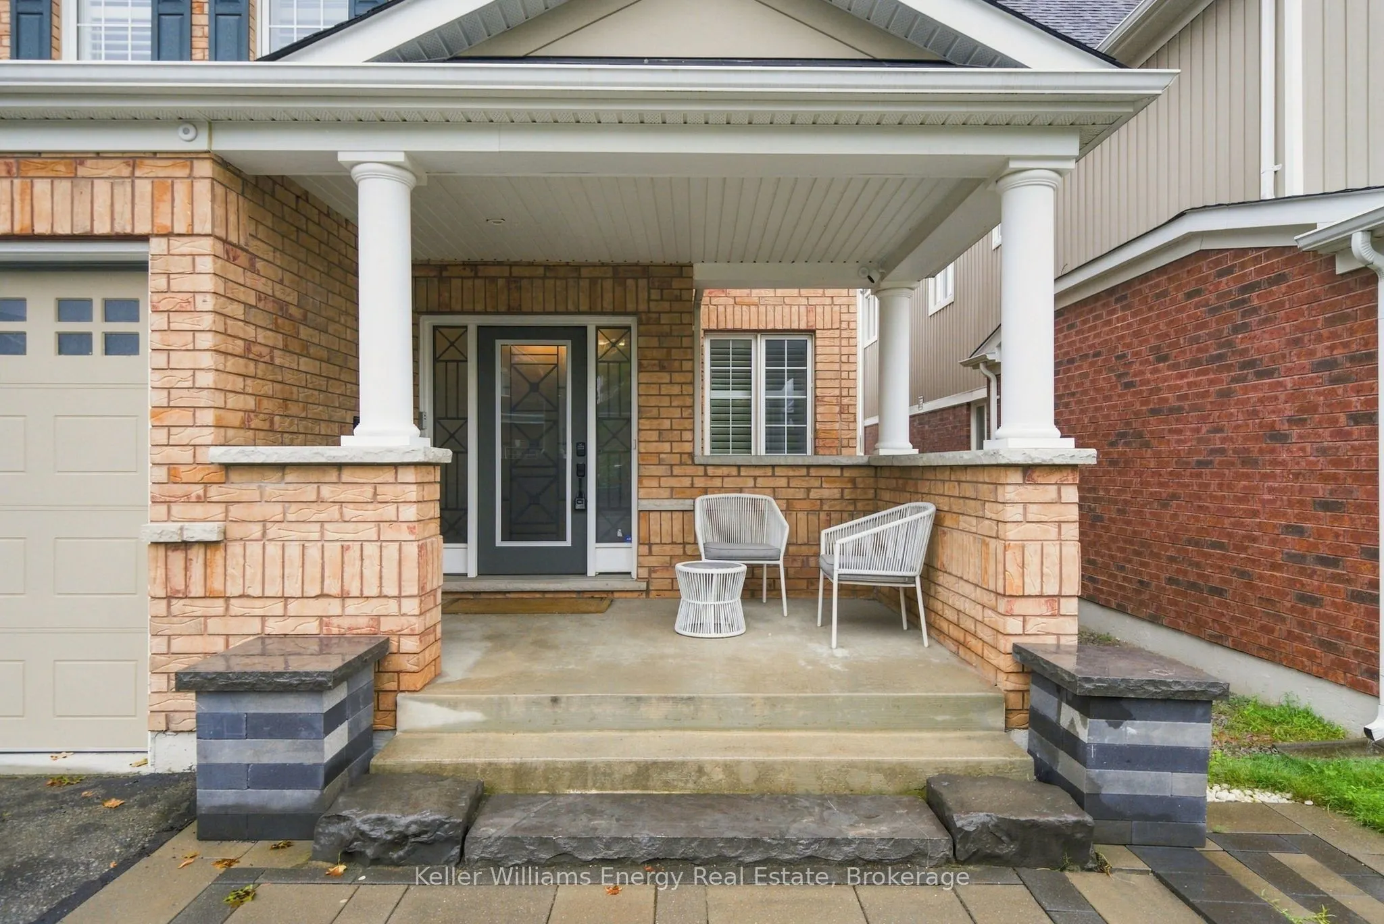
1677 Frederick Mason Drive, Oshawa
1 / 35
For Sale
$1,010,000
5 bd · 4 ba · 2,500–3,000 sq ft

1677 Frederick Mason Drive, Oshawa L1K 0X5

MLS®# E14116504

Est. mortgage
$3,832/mo
Property taxes $9,483.56/yr

About This Home

Property Type
House, Detached, 2-Storey
Parking
Attached 2 garage, 6 parking
MLS #
E14116504
Size
2500-3000 sqft
Basement
Unfinished
Listed on
2026-10-23
Lot size
40 x 114.91
Tax
$9,483.56 /yr
Days on Market
28
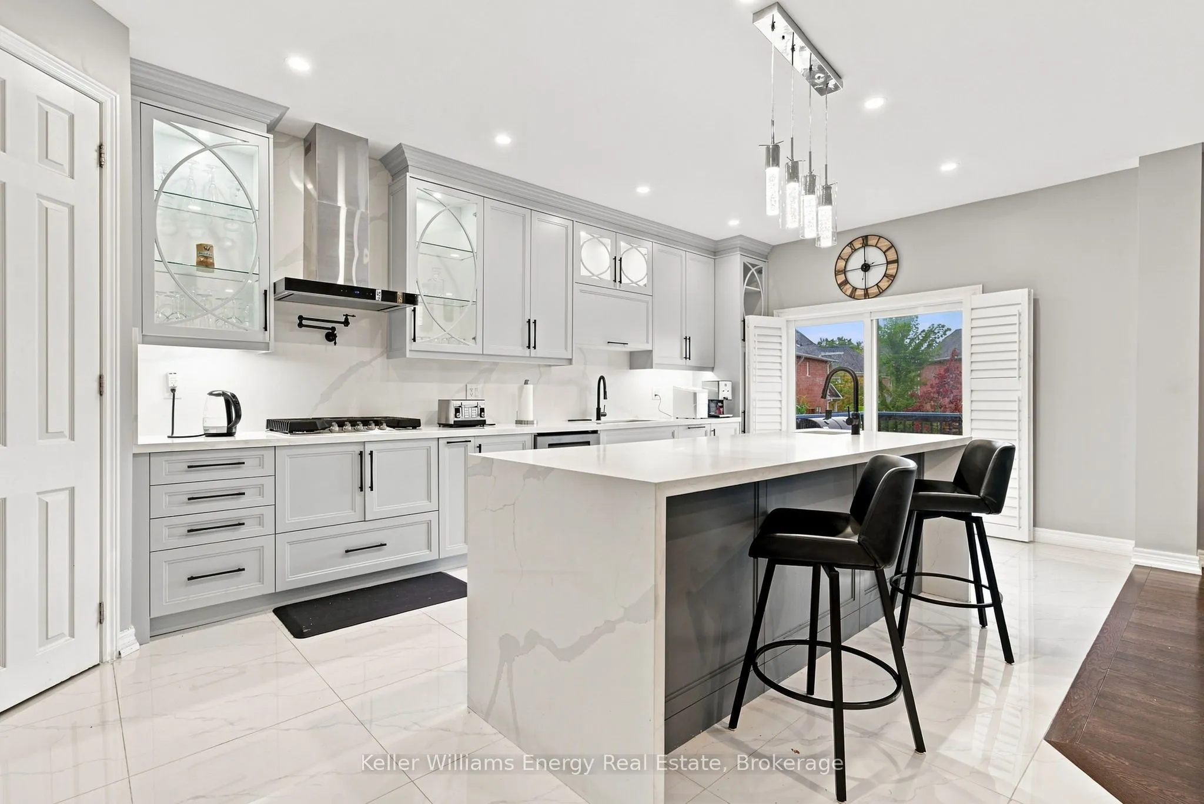
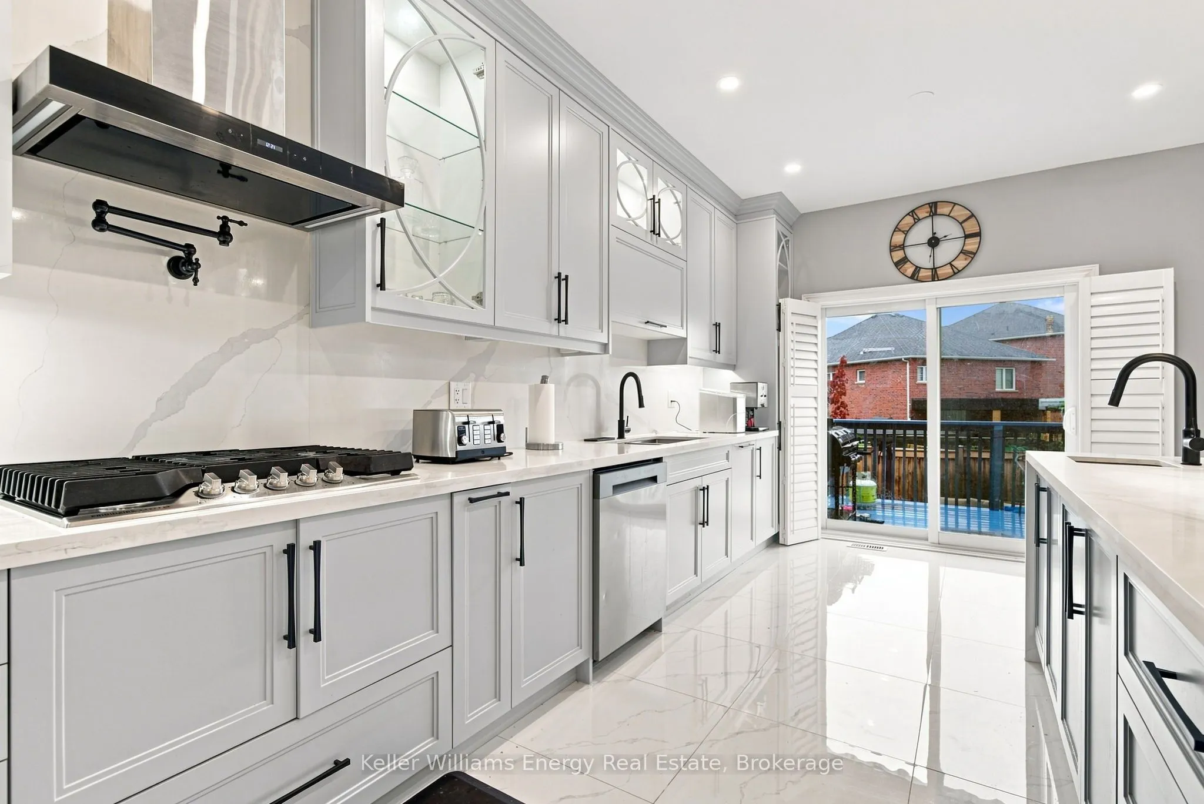
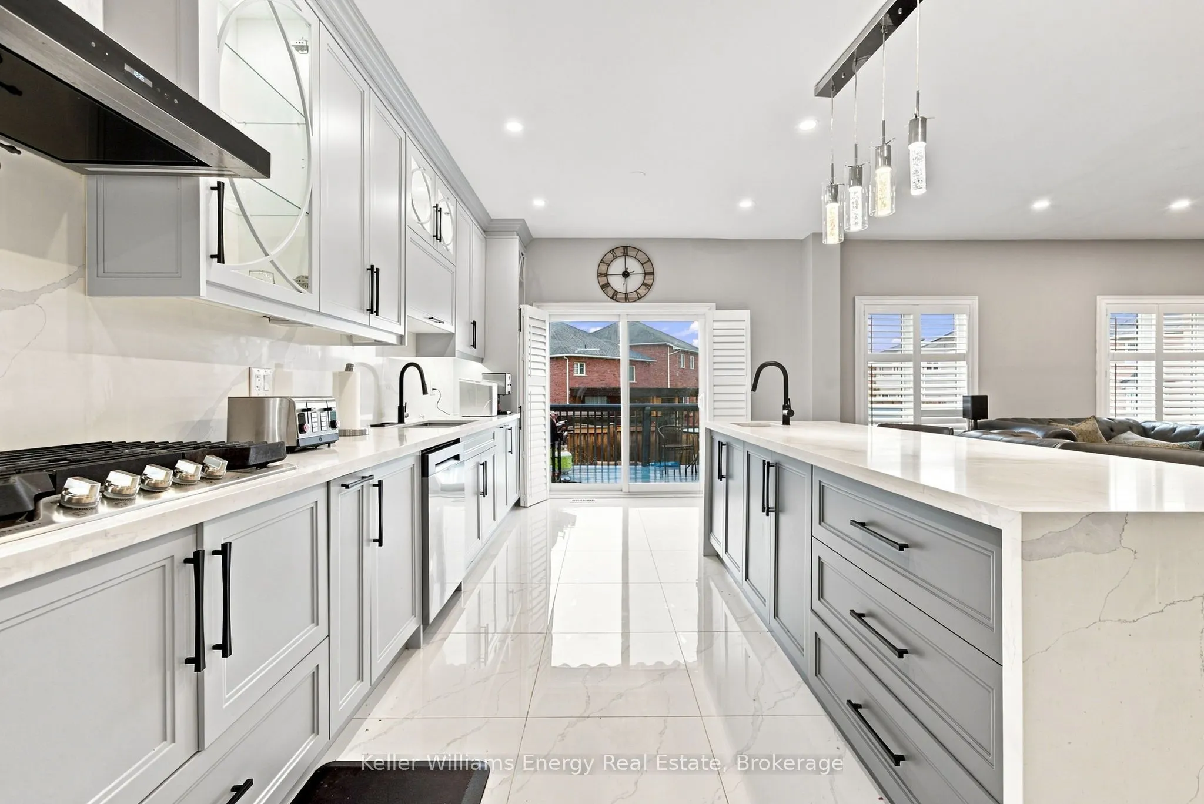
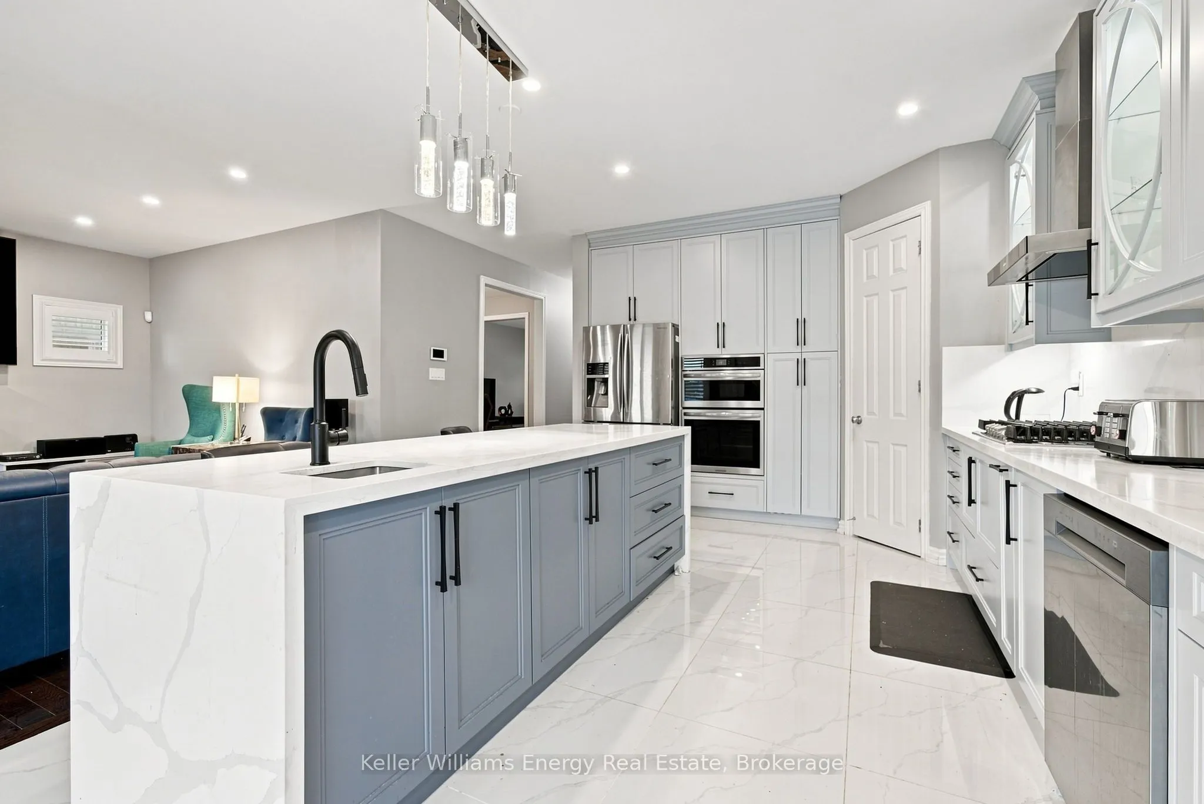
Welcome to this spacious 5-bedroom, 4-bathroom detached home in Oshawa's sought-after Taunton Community, thoughtfully designed to grow with your family. Offering generous living spaces and exceptional versatility, this home is an ideal fit for growing families or multigenerational living. The main floor features a chef-inspired kitchen with a large eat-in island, perfect for family breakfasts, entertaining and everyday gatherings. The open yet thoughtfully defined layout provides plenty of room to live and connect, with a living room, family room and separate dining room all on the main level. A main-floor bedroom adds incredible flexibility and can easily serve as a home office, playroom, guest room or bedroom to accommodate changing family needs. Upstairs, discover four spacious bedrooms, including a truly impressive primary retreat. The oversized primary bedroom offers enough space for a beautiful sitting area, along with a luxurious 5-piece ensuite and two walk-in closets, providing the comfort and storage every busy household needs. Conveniently located upstairs, the laundry room makes everyday living just a little easier. The large, unfinished basement presents a blank canvas with endless possibilities-create a recreation room, home gym, additional bedrooms, a media space, or whatever best suits your family's lifestyle. With generous proportions, versatile spaces and room to grow, this Taunton home offers the perfect foundation for the next chapter of your family's story.

Property Details

Full Property Details

Interior

Bedrooms
5
Total Bedrooms
5
Washrooms
4
Square Footage
2500-3000 sqft
Basement
Unfinished
Heating Source
Gas
Heating Fuel
Forced Air
Air Conditioning
Central Air
Family Room
Yes
Kitchens
1
Total Kitchens
1
Fireplace Features
Yes

Exterior

Depth
114.91
Front
40.06
Driveway
Private
Lot Size
40 x 114.91 ft
Pool
None
Parking Spaces
6
Total Parking Spaces
8.00
Parking Description
Attached
Garage Spaces
2

Building Description

Style
2-Storey
Home Type
House
Subtype
Detached
Property Orientation
South
Exterior Finish
Brick
Sewers
Sewer
Water Supply
Municipal
Possession Date
No Data

Community

Community
Taunton

Taxes & Fees

Taxes
$9,483.56 /yr
Tax Year
2026
Occupancy
Vacant

Other

Virtual Tour Link

Room Types

Room Dimensions Area Description
Bedroom 2 13.42 x 12.6 169.09 sqft 4 Pc Ensuite, Window, Closet
Bedroom 3 12.6 x 11.32 142.63 sqft 4 Pc Ensuite, Window, Closet
Bedroom 4 16.08 x 12.17 195.69 sqft 4 Pc Ensuite, Window, Closet
Dining Room 12.47 x 11.98 149.39 sqft Hardwood Floor, Window
Family Room 15.52 x 12.43 192.91 sqft Overlooks Frontyard, Hardwood Floor
Kitchen 19.55 x 11.78 230.3 sqft Stainless Steel Appl, Centre Island, W/O To Yard
Living Room 17.22 x 15.22 262.09 sqft Hardwood Floor, Fireplace, Window
Office 11.94 x 8.96 106.98 sqft Window, Hardwood Floor
Primary Bedroom 24.48 x 16.01 391.92 sqft Walk-In Closet(s), His and Hers Closets, 5 Pc Ensuite
Prasath Selvarajah
Prasath Selvarajah
HOUSESIGMA INC.
Listed by Michael Mcdougall, Salesperson
25 days on site
Listing Broker
Keller Williams Energy Real Estate
Courtesy
Keller Williams Energy Real Estate
Listed Date
10/23/2026

Courtesy of PropTx MLS® / Keller Williams Energy Real Estate

Similar homes for sale in Oshawa

Explore Oshawa

Copyright 2026 All rights reserved. PropTx MLS® assumes no responsibility for the accuracy of any information shown. The information provided herein must only be used by consumers that have a bona fide interest in the purchase, sale or lease of real estate and may not be used for any commercial purpose or any other purpose.
Powered by AgentLocator






