
MLS®# E14115104
| Room | Dimensions | Area | Description |
|---|---|---|---|
| Bedroom 2 | 12.66 x 10.93 | 138.37 sqft | Overlooks Backyard, Laminate, B/I Closet |
| Bedroom 3 | 14.67 x 8.01 | 117.51 sqft | Overlooks Ravine, Linoleum, Closet |
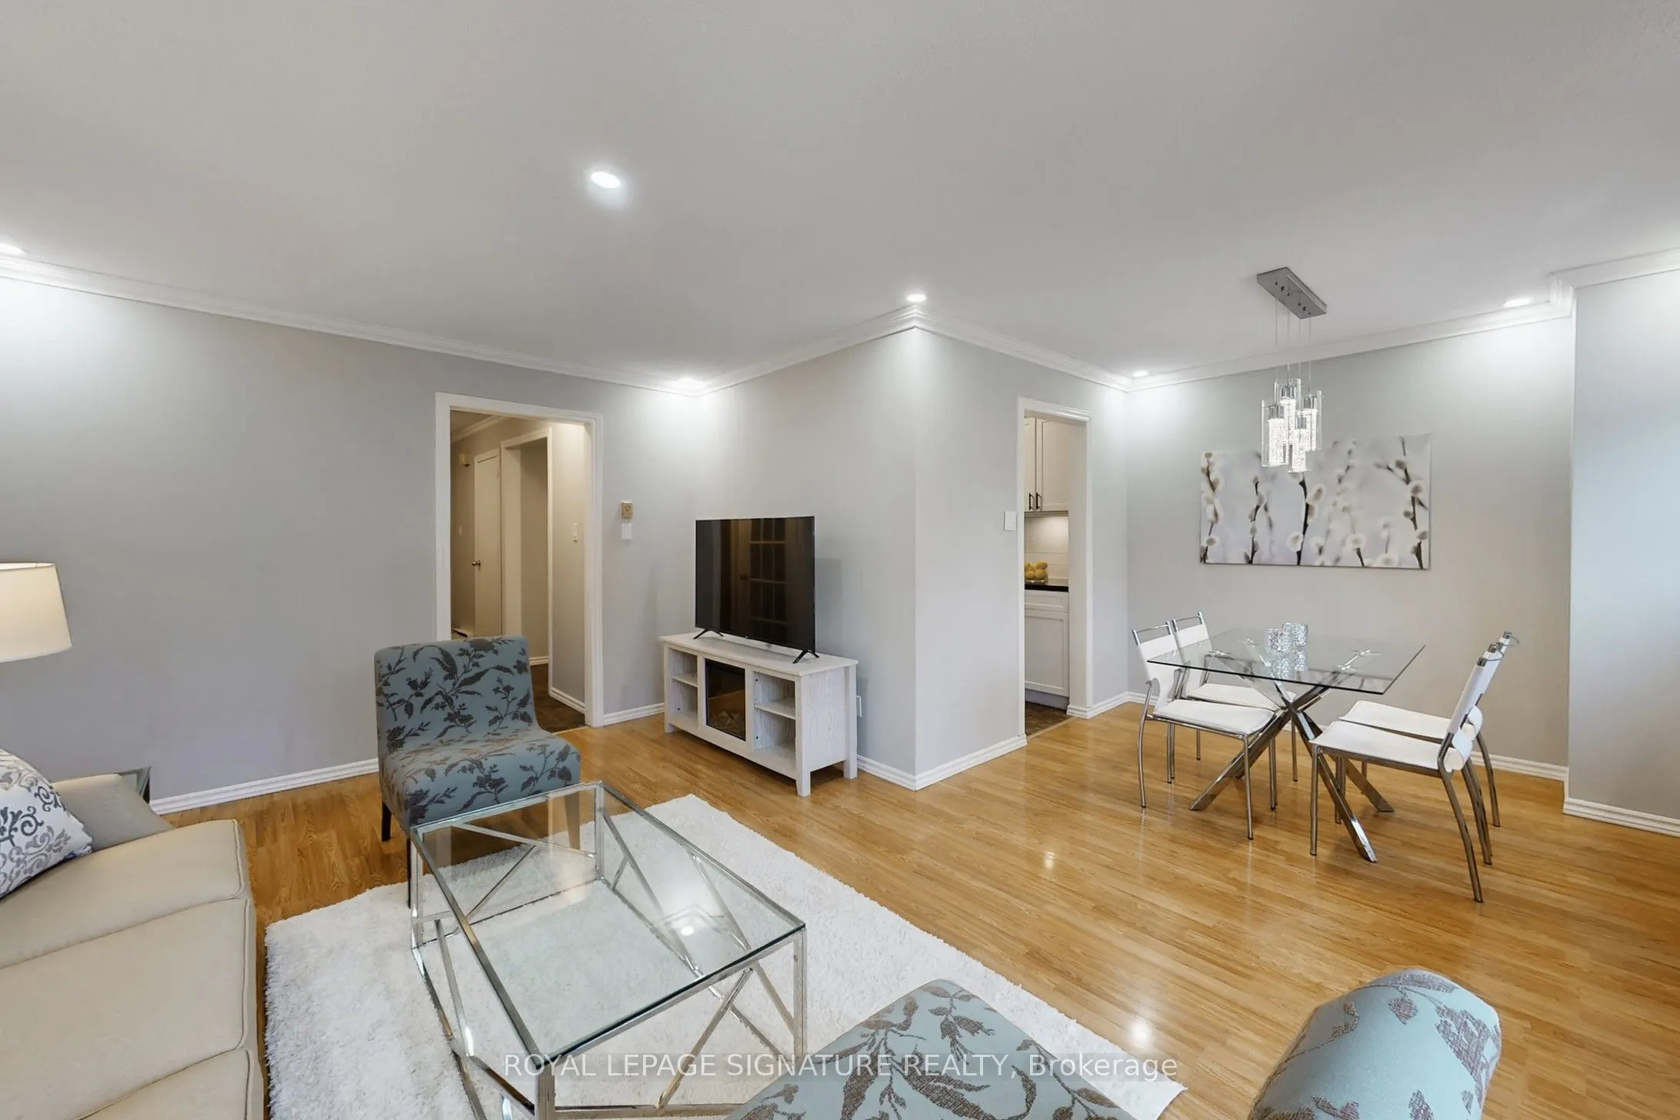
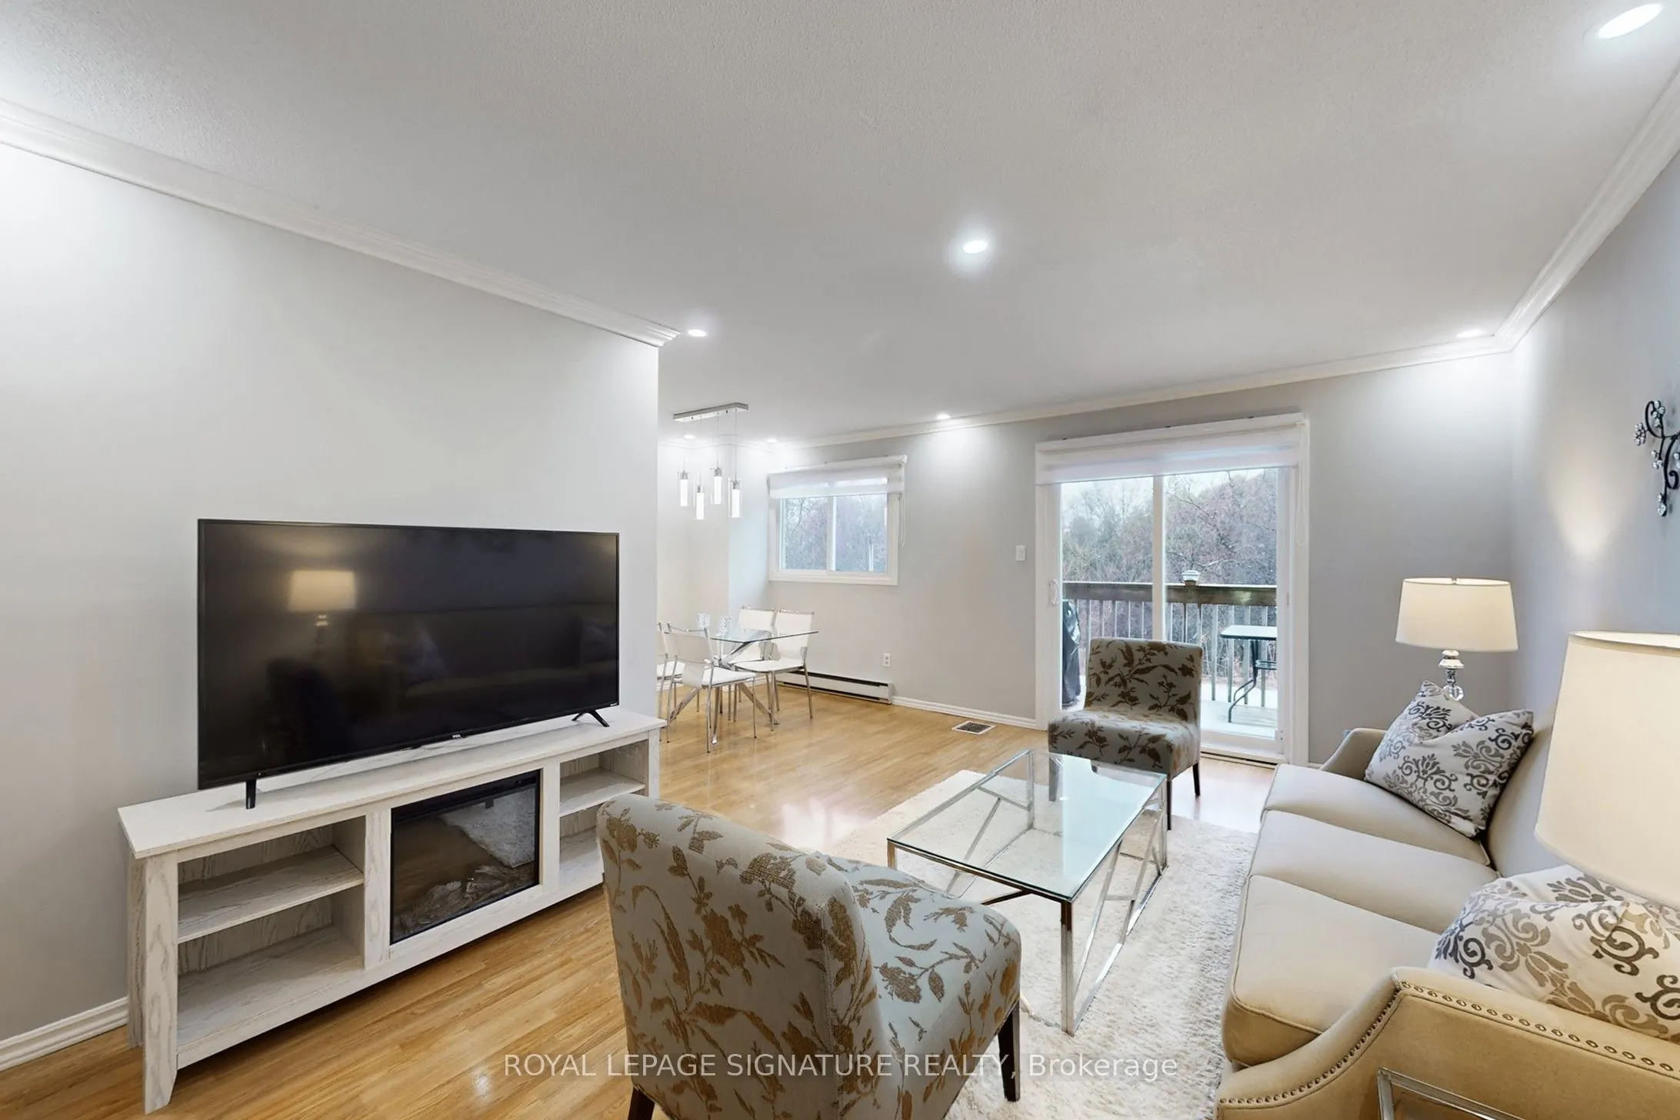
| Dining Room | 9.15 x 8.01 | 73.29 sqft | W/O To Yard, Laminate, Crown Moulding |
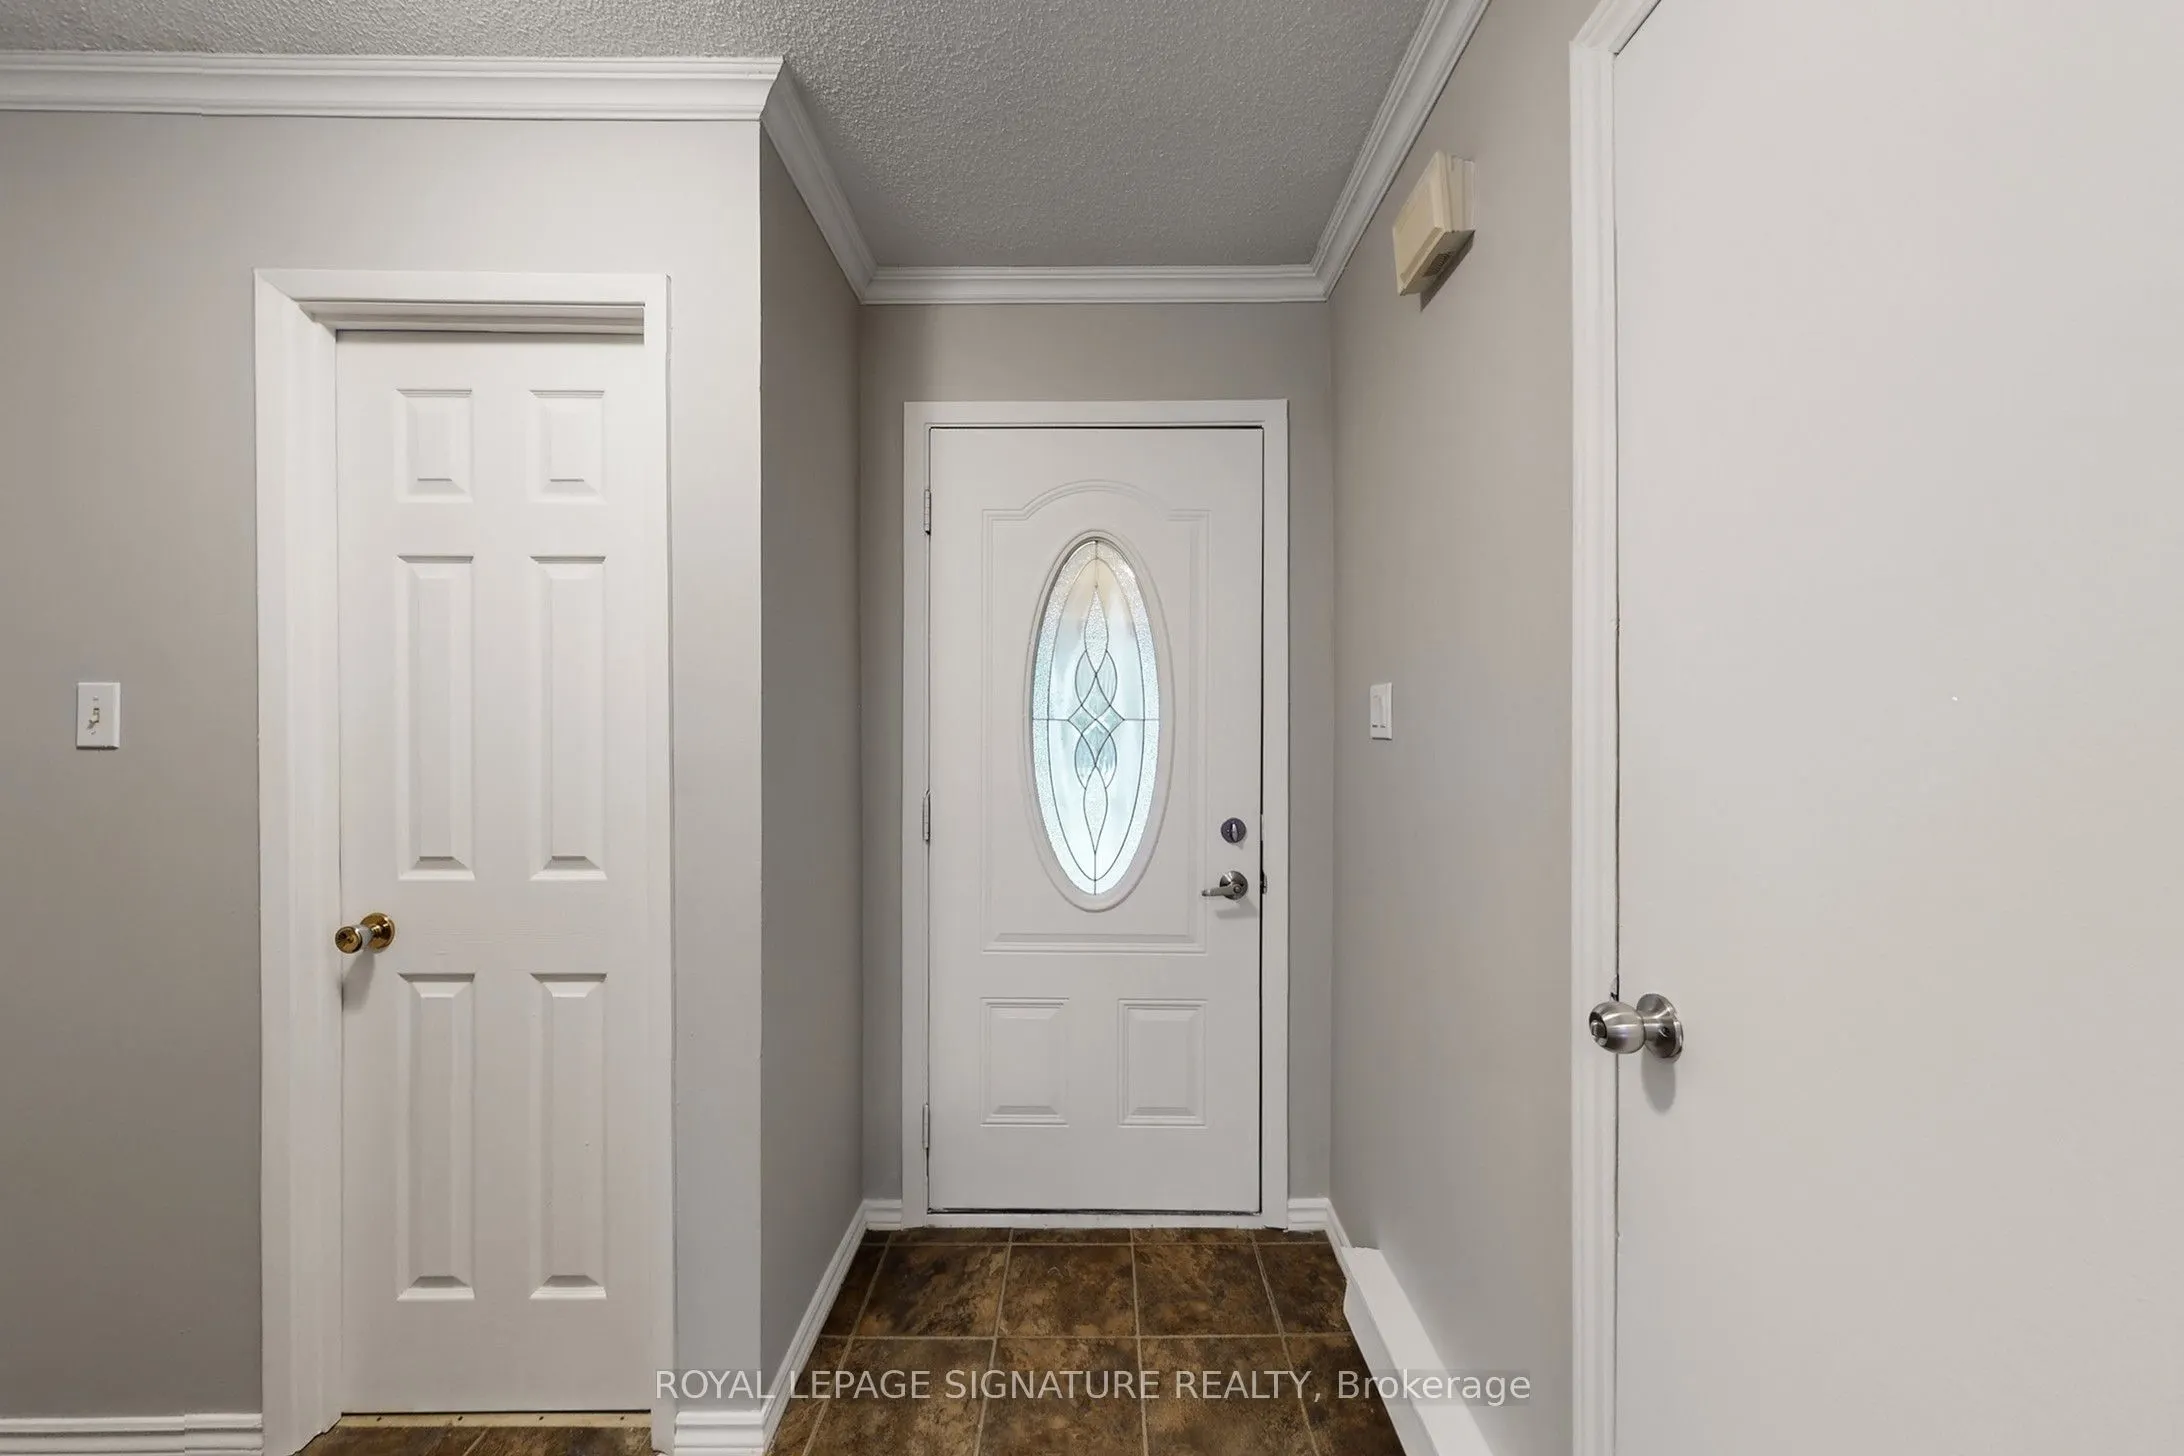
| Foyer | 8.89 x 4.76 | 42.32 sqft | Ceramic Floor, Closet, 2 Pc Bath |
| Kitchen | 14.5 x 7.58 | 109.91 sqft | Eat-in Kitchen, Linoleum, Stone Counters |
| Laundry | 7.41 x 7.15 | 52.98 sqft | Ceramic Floor |
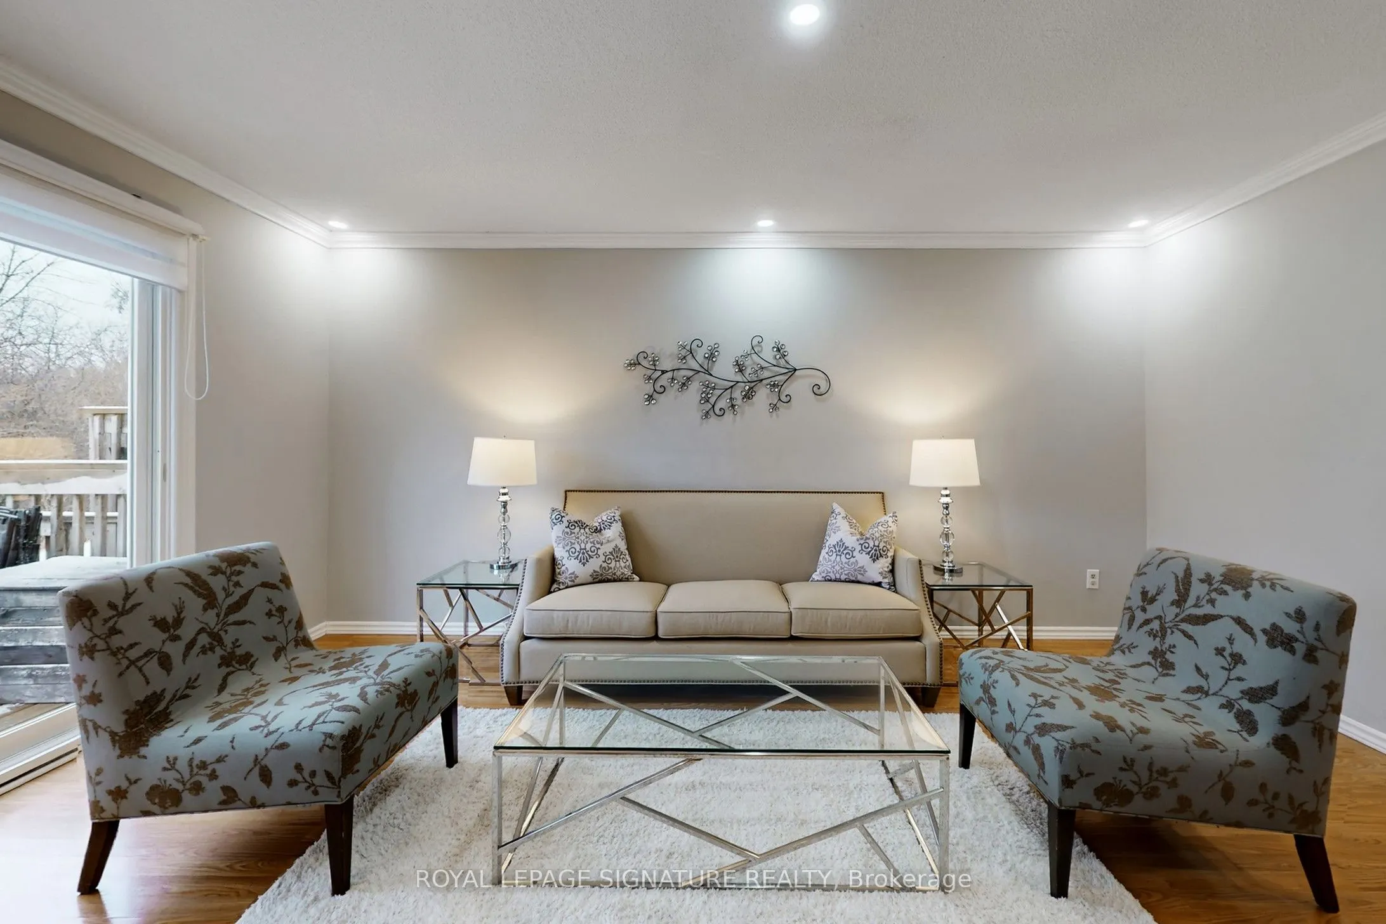
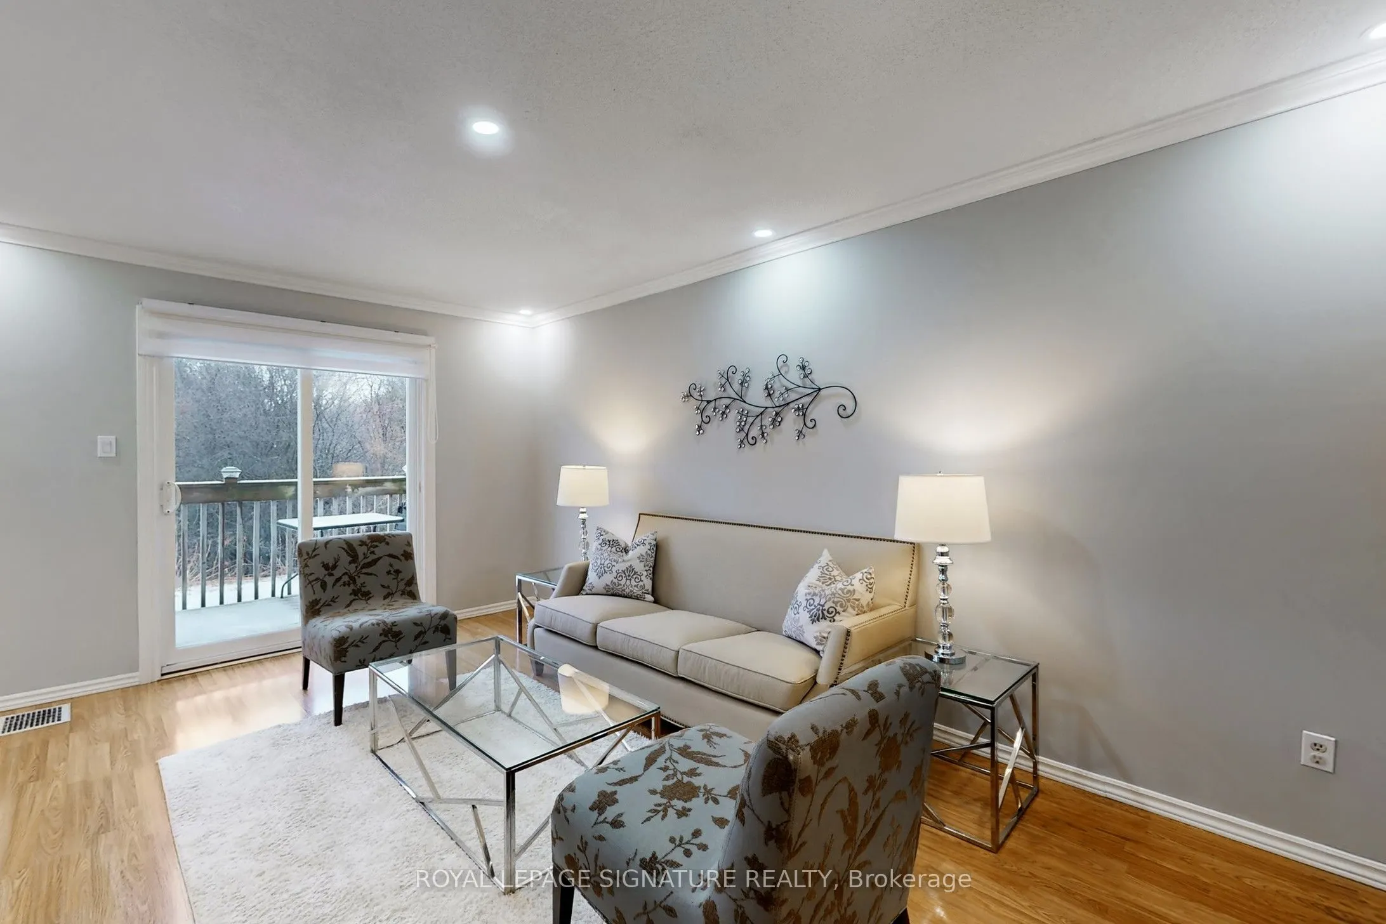
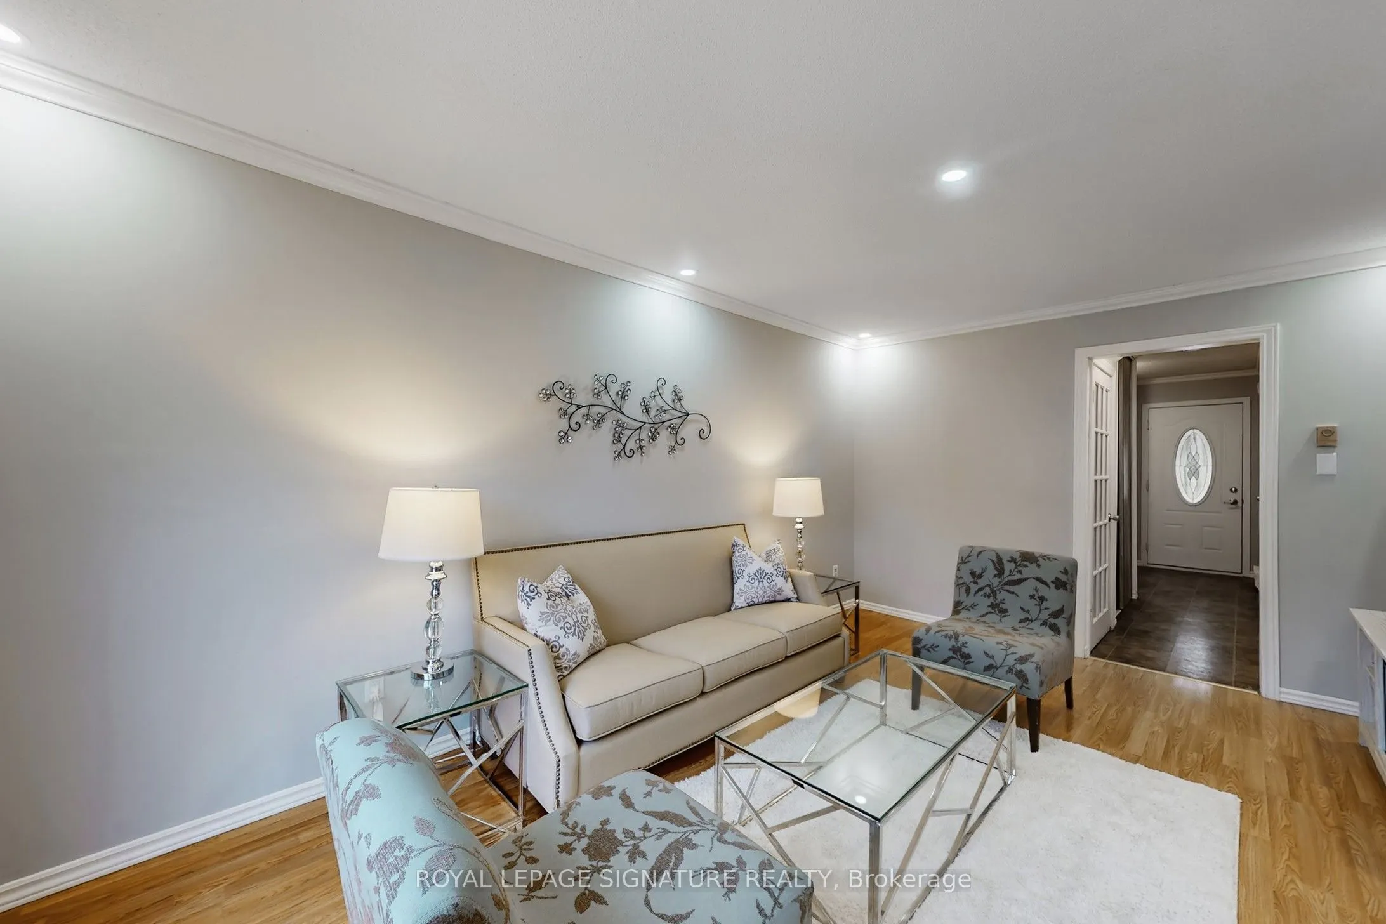
| Living Room | 16.4 x 11.15 | 182.86 sqft | Laminate, W/O To Ravine, Large Window |
| Primary Bedroom | 16.93 x 10.33 | 174.89 sqft | Double Closet, Laminate, Window |
| Recreation | 18.67 x 10.33 | 192.86 sqft | L-Shaped Room, Laminate, 2 Pc Bath |

Courtesy of PropTx MLS® / ROYAL LEPAGE SIGNATURE REALTY
 For Sale
 For Sale
 For Sale
 For Sale
 For Sale
 For Sale
