
MLS®# E14114838
| Room | Dimensions | Area | Description |
|---|---|---|---|
| Bedroom | 11.52 x 10.43 | 120.15 sqft | Pot Lights, Large Window, B/I Closet |
| Bedroom | 12.6 x 10.93 | 137.72 sqft | Pot Lights, Large Window, B/I Closet |
| Bedroom 4 | 12.86 x 8.1 | 104.17 sqft | Pot Lights, Above Grade Window |
| Dining Room | 17.62 x 26.74 | 471.16 sqft | W/O To Patio, Access To Garage, Combined w/Living |
| Family Room | 21.29 x 12.66 | 269.53 sqft | Gas Fireplace, Above Grade Window, Pot Lights |
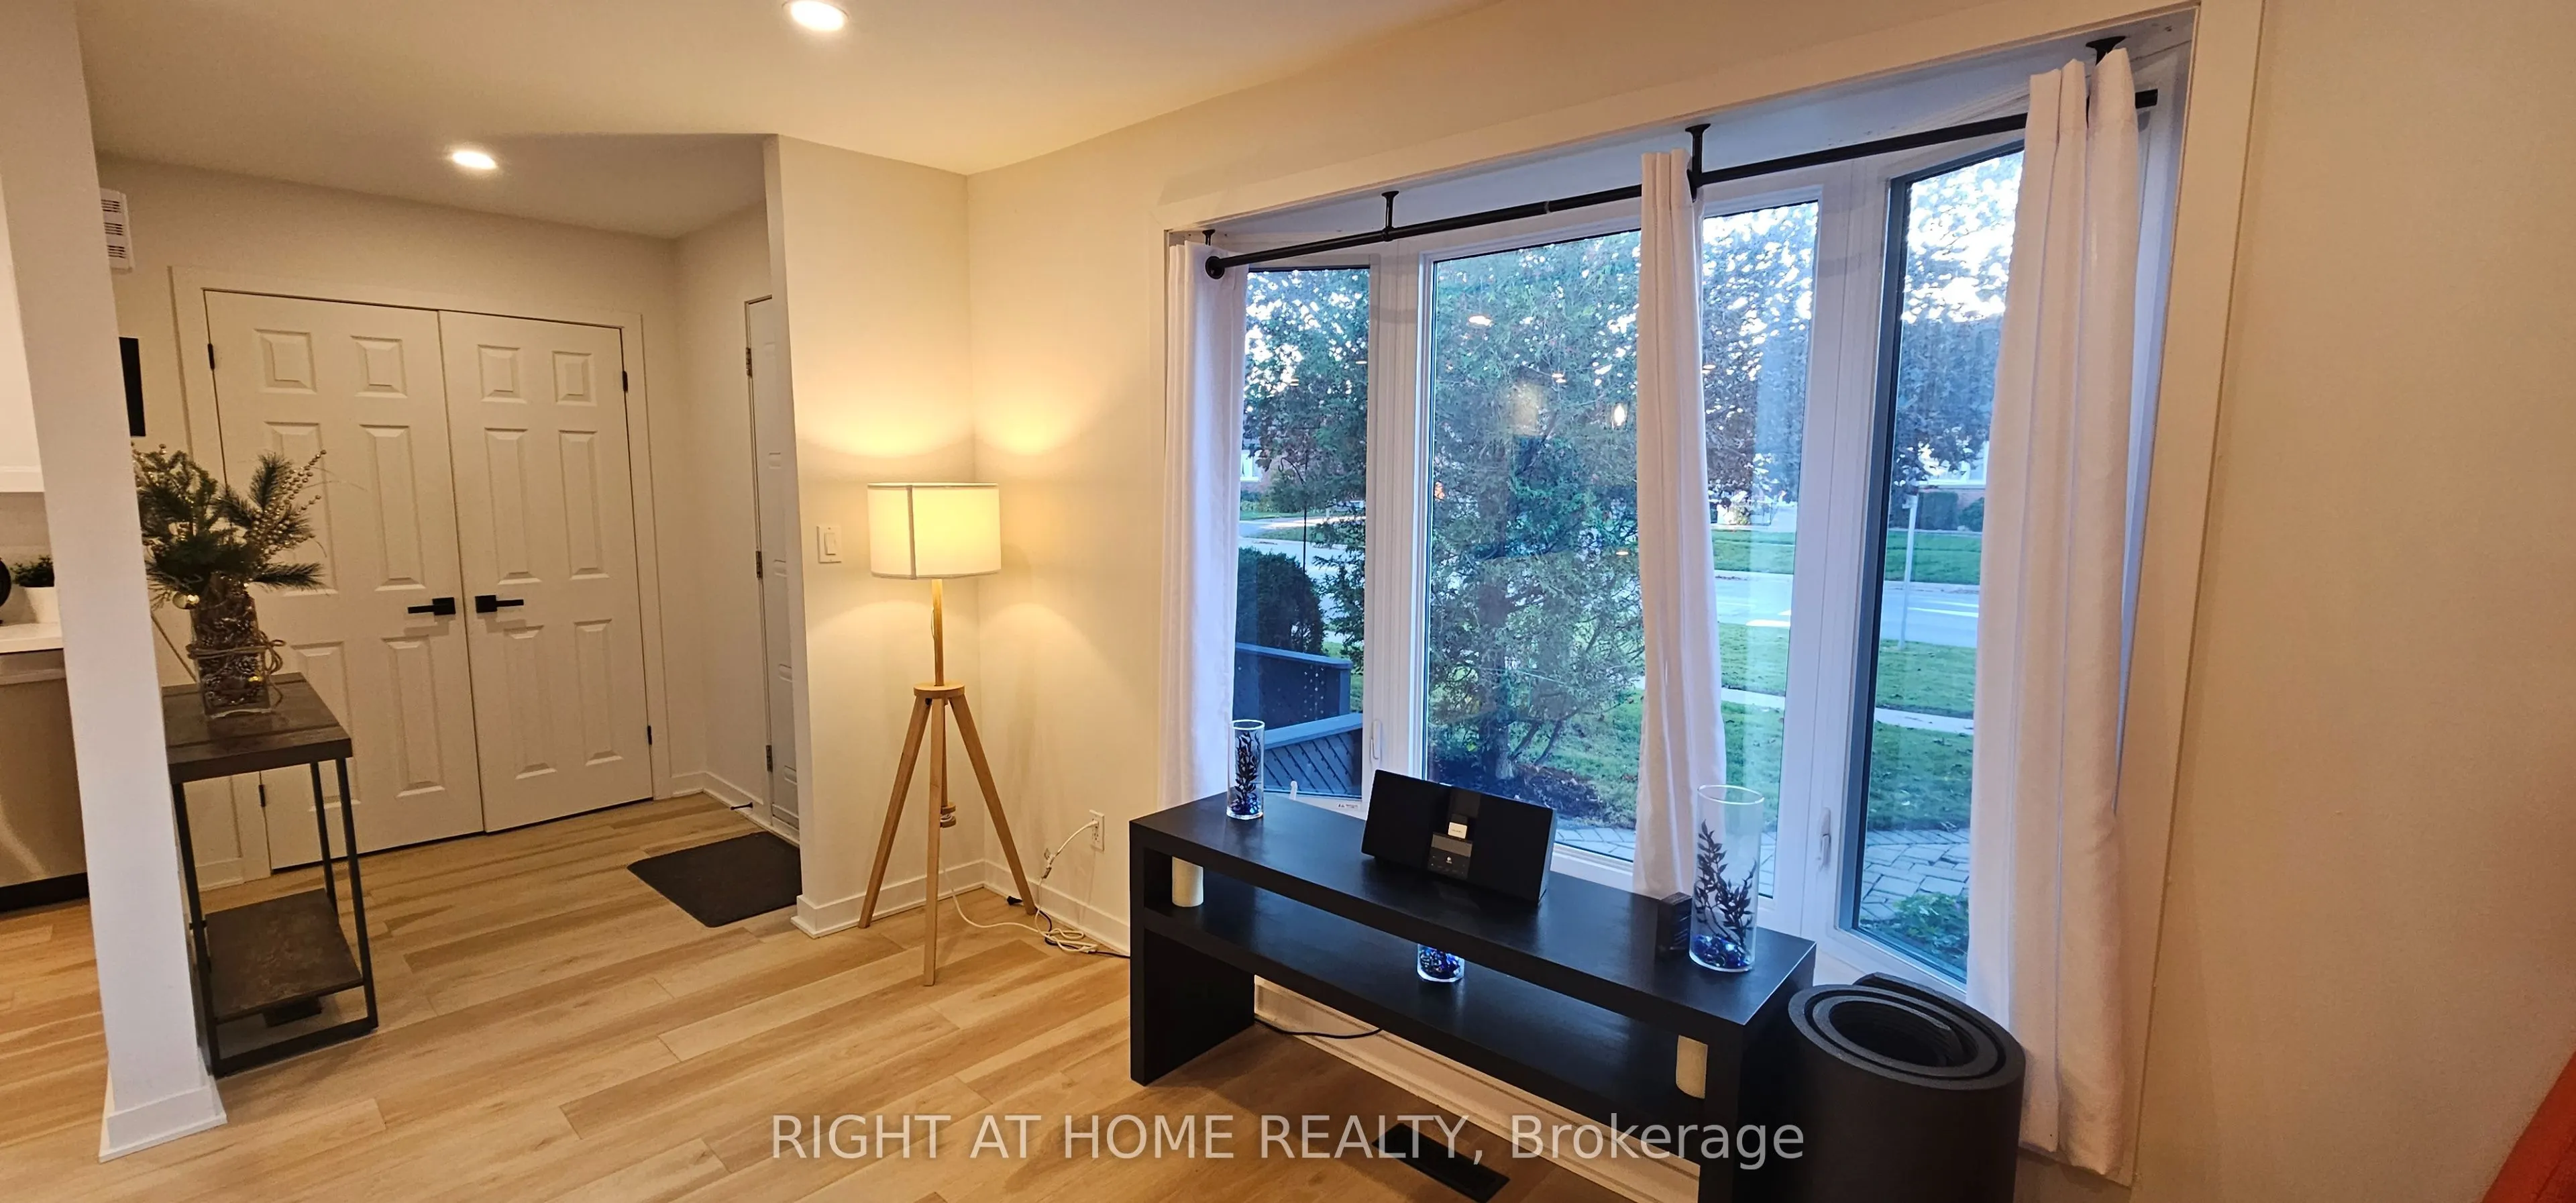
| Foyer | 5.45 x 5.81 | 31.66 sqft | Double Closet |
| Kitchen | 17.63 x 26.75 | 471.6 sqft | B/I Appliances, Combined w/Dining, Combined w/Living |
| Laundry | 8.01 x 8.17 | 65.44 sqft | Above Grade Window, Laundry Sink |
| Living Room | 17.62 x 26.74 | 471.16 sqft | Pot Lights, Combined w/Kitchen, Bay Window |
| Primary Bedroom | 11.78 x 16.04 | 188.95 sqft | 3 Pc Ensuite, Pot Lights, B/I Closet |

Courtesy of PropTx MLS® / RIGHT AT HOME REALTY
 For Sale
 For Sale
 For Sale
 For Sale
 For Sale
 For Sale
