
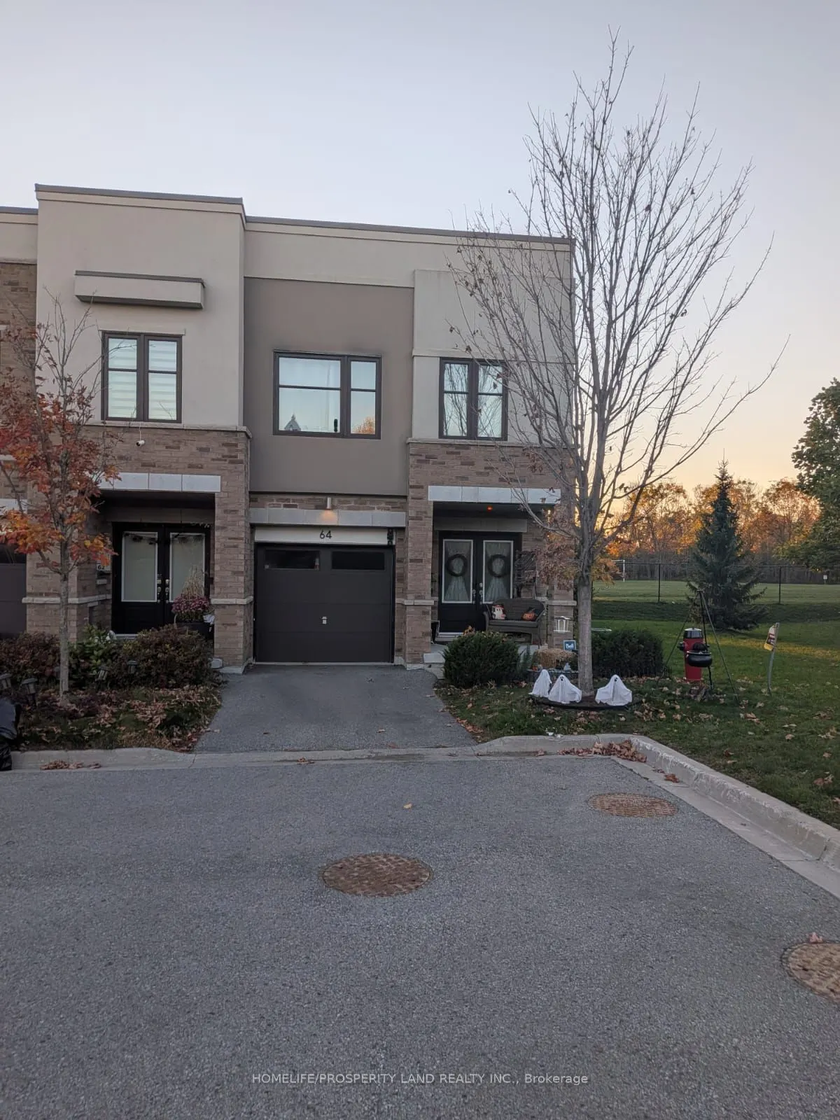
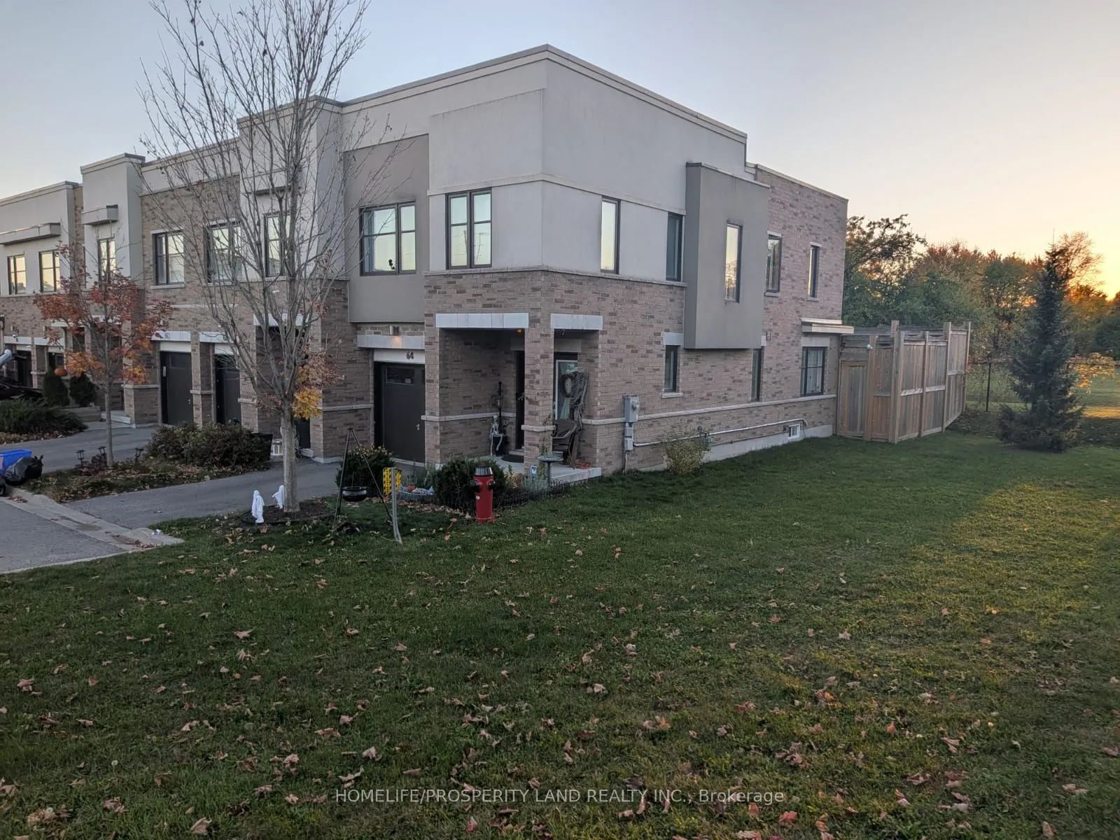
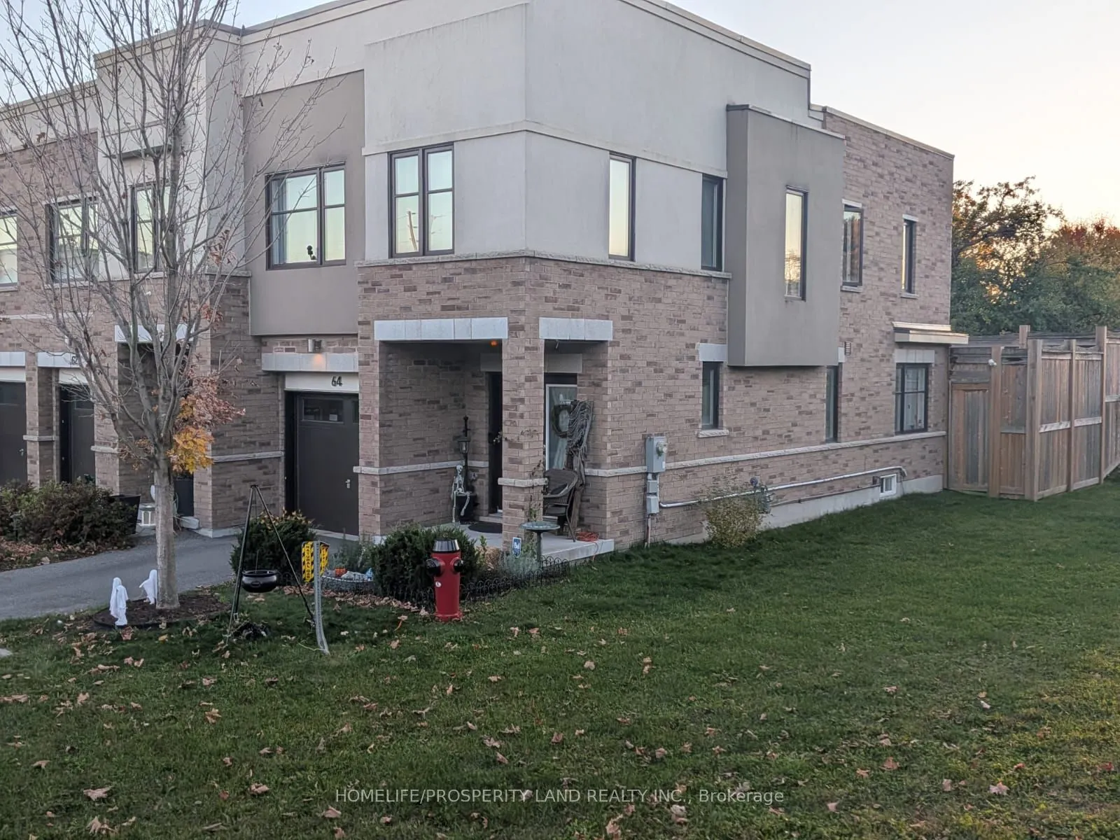
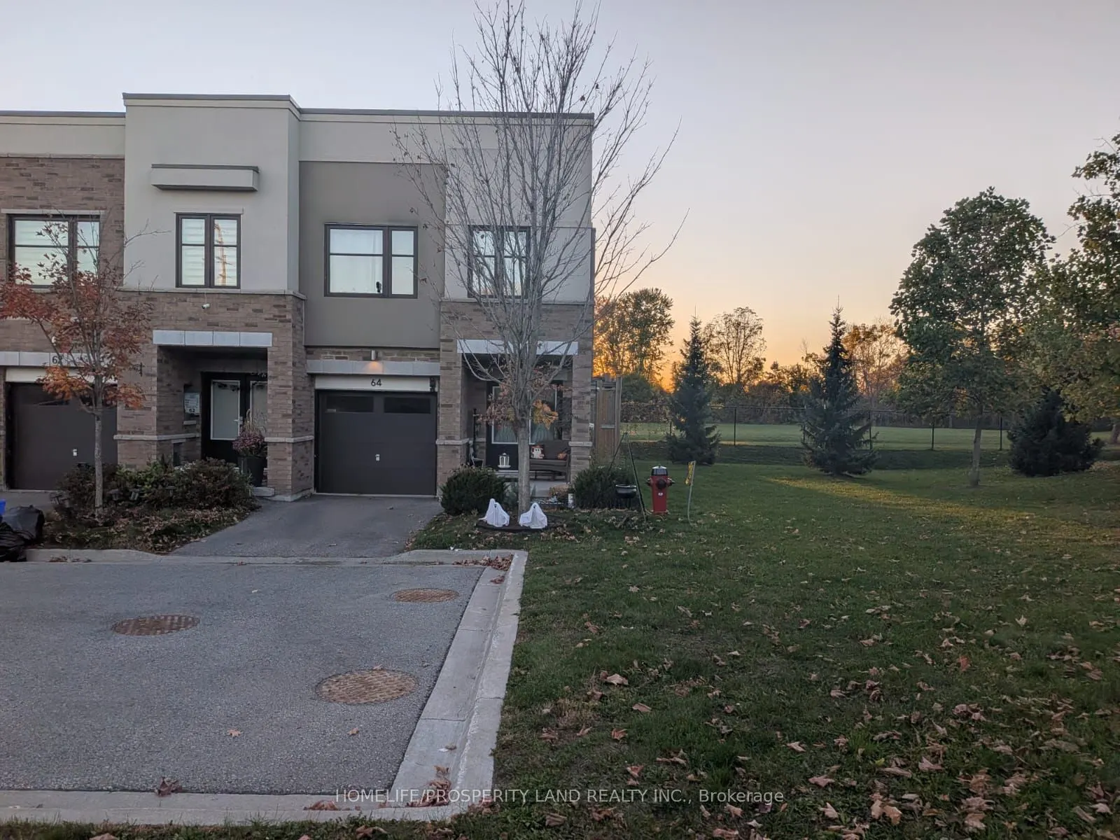
64 Jerseyville Way, Whitby
1 / 8
For Sale
$749,000
3 bd · 3 ba · 1,500–2,000 sq ft

64 Jerseyville Way, Whitby L1N 0L7

MLS®# E14114006

Est. mortgage
$2,841/mo
Property taxes $5,142.87/yr

About This Home

Property Type
Townhome, Att/Row/Townhouse, 2-Storey
Parking
Built-In 1 garage, 2 parking
MLS #
E14114006
Size
1500-2000 sqft
Basement
Unfinished
Listed on
2026-10-24
Lot size
25 x 87.43
Tax
$5,142.87 /yr
Days on Market
27
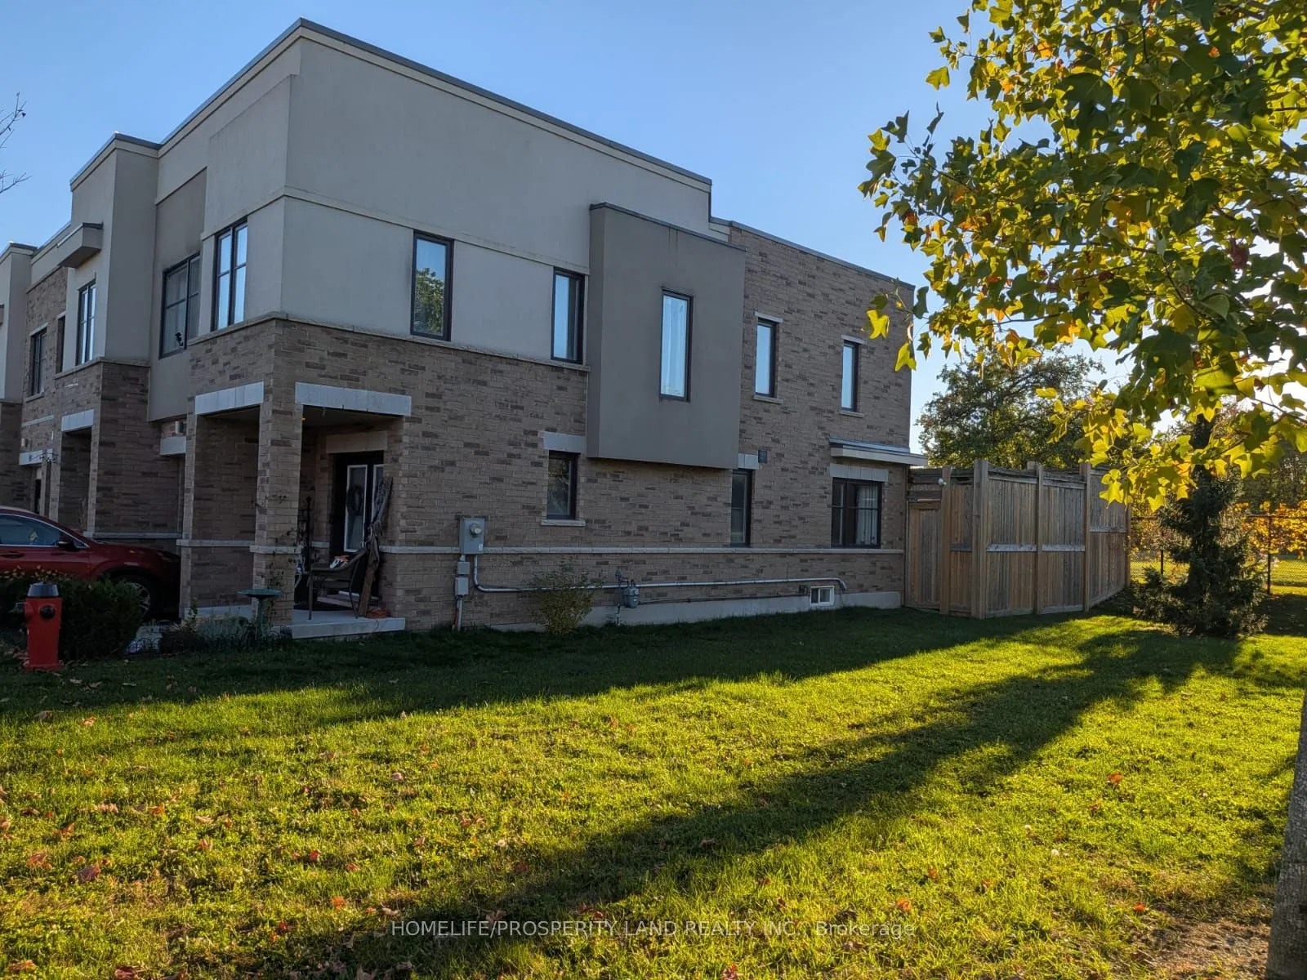
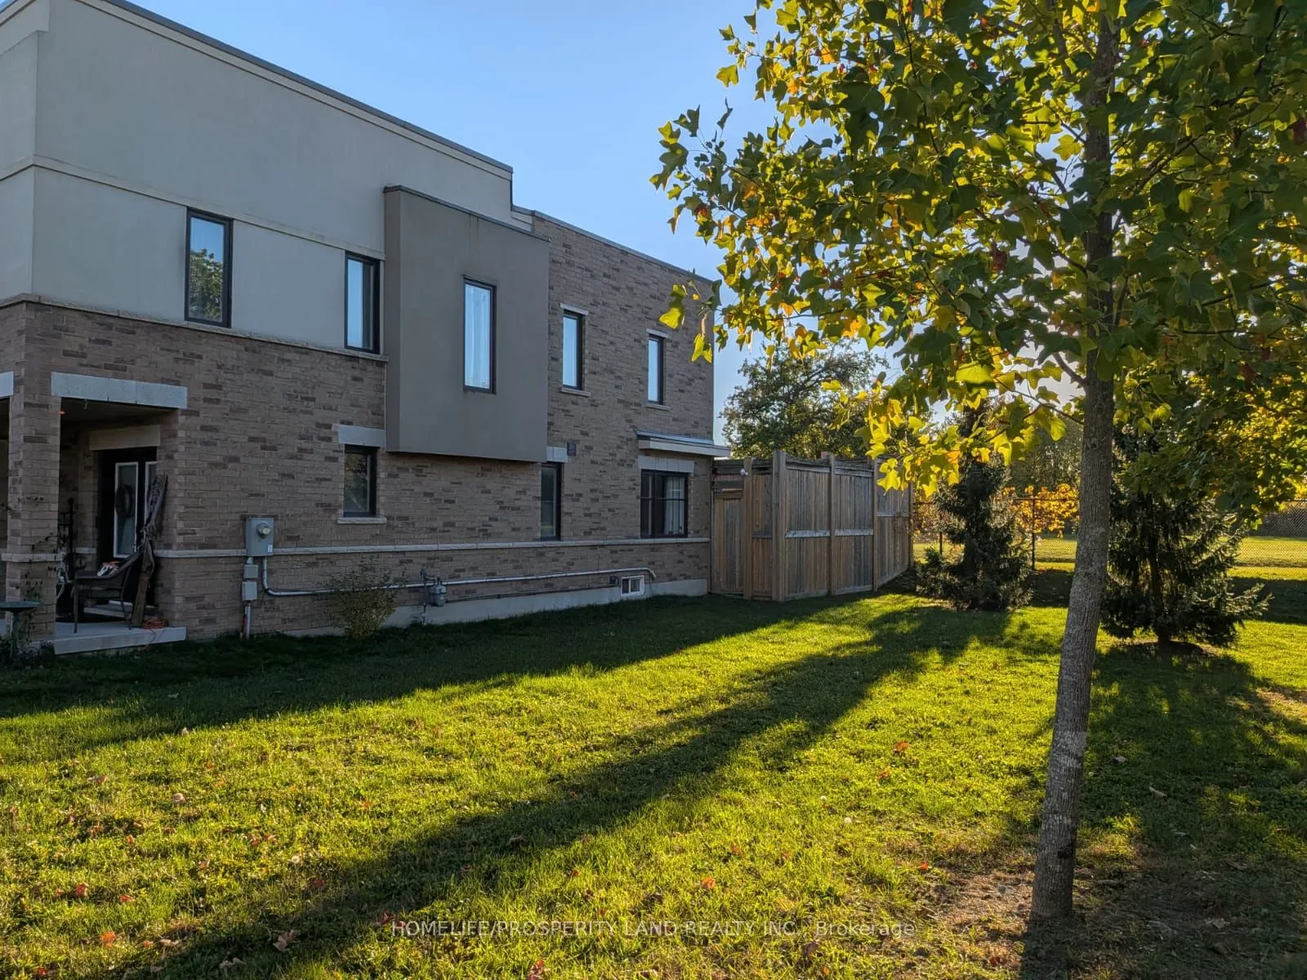
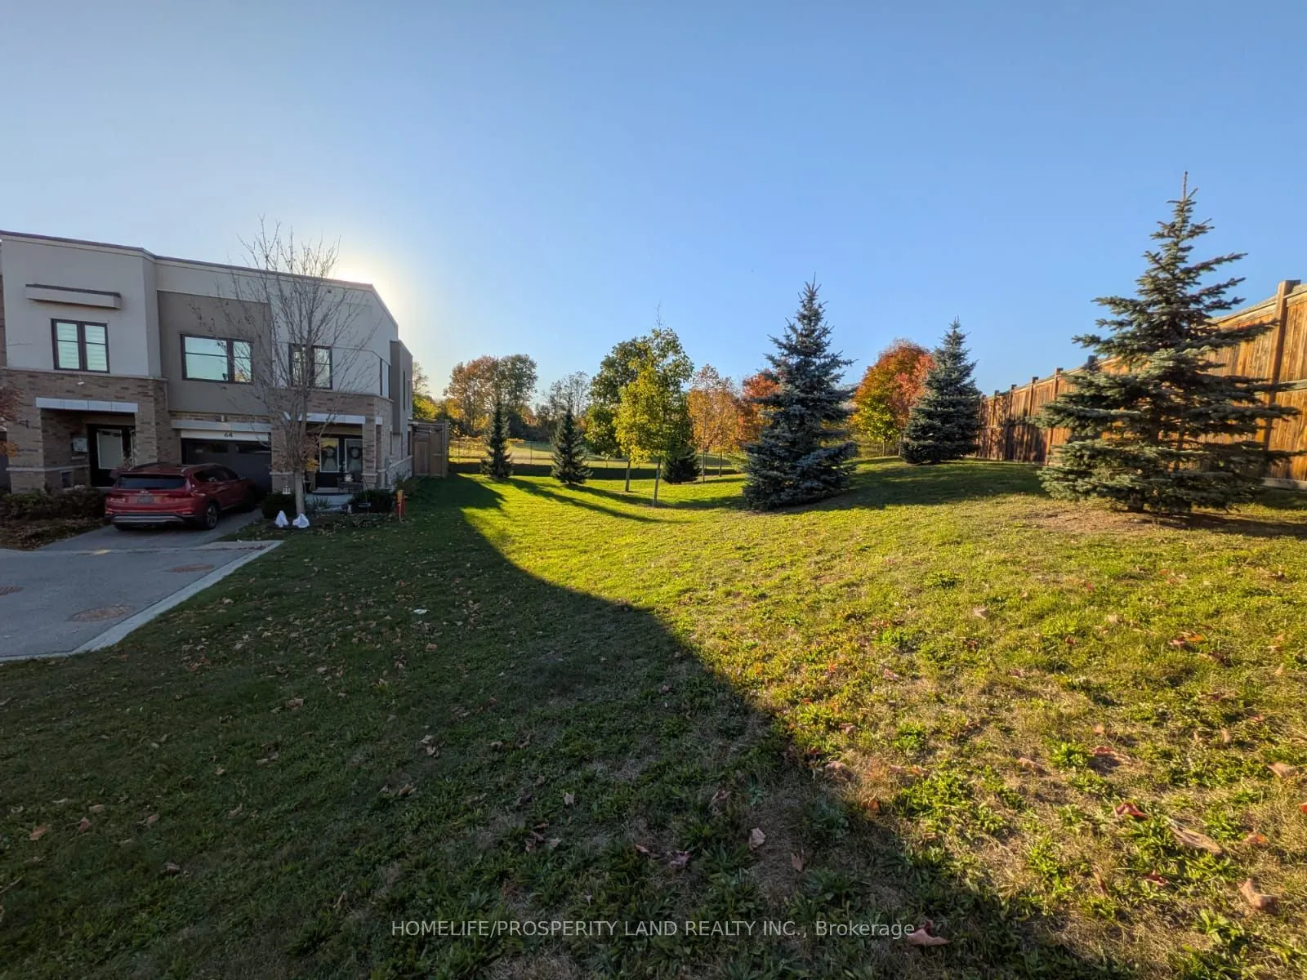
Beautiful End unit freehold townhouse in the heart of Downtown Whitby. Located in a quiet child-friendly cul-de-sac, with beautiful greenspace on one side, Hardwood floor throughout, bright open-concept layout with Centre island and quartz countertops, gas fireplace with mantel in living room, stainless steel appliances, Master bedroom with 3-piece ensuite and walk-in closet, centralA/C, and full unfinished basement. Great location, close to shopping, schools, parks, 401, 407, and Go Train, fully fenced backyard.

Property Details

Full Property Details

Interior

Bedrooms
3
Total Bedrooms
3
Washrooms
3
Square Footage
1500-2000 sqft
Basement
Unfinished
Heating Source
Gas
Heating Fuel
Forced Air
Air Conditioning
Central Air
Family Room
Yes
Kitchens
1
Total Kitchens
1
Fireplace Features
Yes

Exterior

Depth
87.43
Front
25.03
Driveway
Private
Lot Size
25 x 87.43 ft
Pool
None
Parking Spaces
2
Total Parking Spaces
2.00
Parking Description
Built-In
Garage Spaces
1

Building Description

Style
2-Storey
Home Type
Townhome
Subtype
Att/Row/Townhouse
Property Orientation
West
Exterior Finish
Brick,Stucco (Plaster)
Sewers
Sewer
Water Supply
Municipal
Possession Date
2/28/2027

Community

Community
Downtown Whitby

Taxes & Fees

Taxes
$5,142.87 /yr
Tax Year
2026
Occupancy
Tenant

Room Types

Room Dimensions Area Description
Bedroom 2 18.24 x 8.76 159.78 sqft Closet, Window
Bedroom 3 13.16 x 8.99 118.31 sqft Closet, Window
Dining Room 13.85 x 5.58 77.28 sqft Hardwood Floor, Combined w/Living, W/O To Yard
Kitchen 10.99 x 10.17 111.77 sqft Quartz Counter, Stainless Steel Appl, Centre Island
Living Room 12.5 x 11.52 144 sqft Hardwood Floor, Combined w/Dining, Overlooks Backyard
Primary Bedroom 17.59 x 12.4 218.12 sqft Walk-In Closet(s), 4 Pc Ensuite
Prasath Selvarajah
Prasath Selvarajah
HOUSESIGMA INC.
27 days on site
Listing Broker
HOMELIFE/PROSPERITY LAND REALTY INC.
Courtesy
HOMELIFE/PROSPERITY LAND REALTY INC.
Listed Date
10/24/2026

Courtesy of PropTx MLS® / HOMELIFE/PROSPERITY LAND REALTY INC.
Similar homes for sale in Whitby

Explore Whitby

Copyright 2026 All rights reserved. PropTx MLS® assumes no responsibility for the accuracy of any information shown. The information provided herein must only be used by consumers that have a bona fide interest in the purchase, sale or lease of real estate and may not be used for any commercial purpose or any other purpose.
Powered by AgentLocator






