
MLS®# E14112026
| Room | Dimensions | Area | Description |
|---|---|---|---|
| Bedroom 2 | 13.06 x 12.66 | 165.34 sqft | Hardwood Floor, Ensuite Bath |
| Bedroom 3 | 10.93 x 10.7 | 116.95 sqft | Hardwood Floor, Ensuite Bath |
| Bedroom 4 | 13.06 x 10.04 | 131.12 sqft | Hardwood Floor, Ensuite Bath |
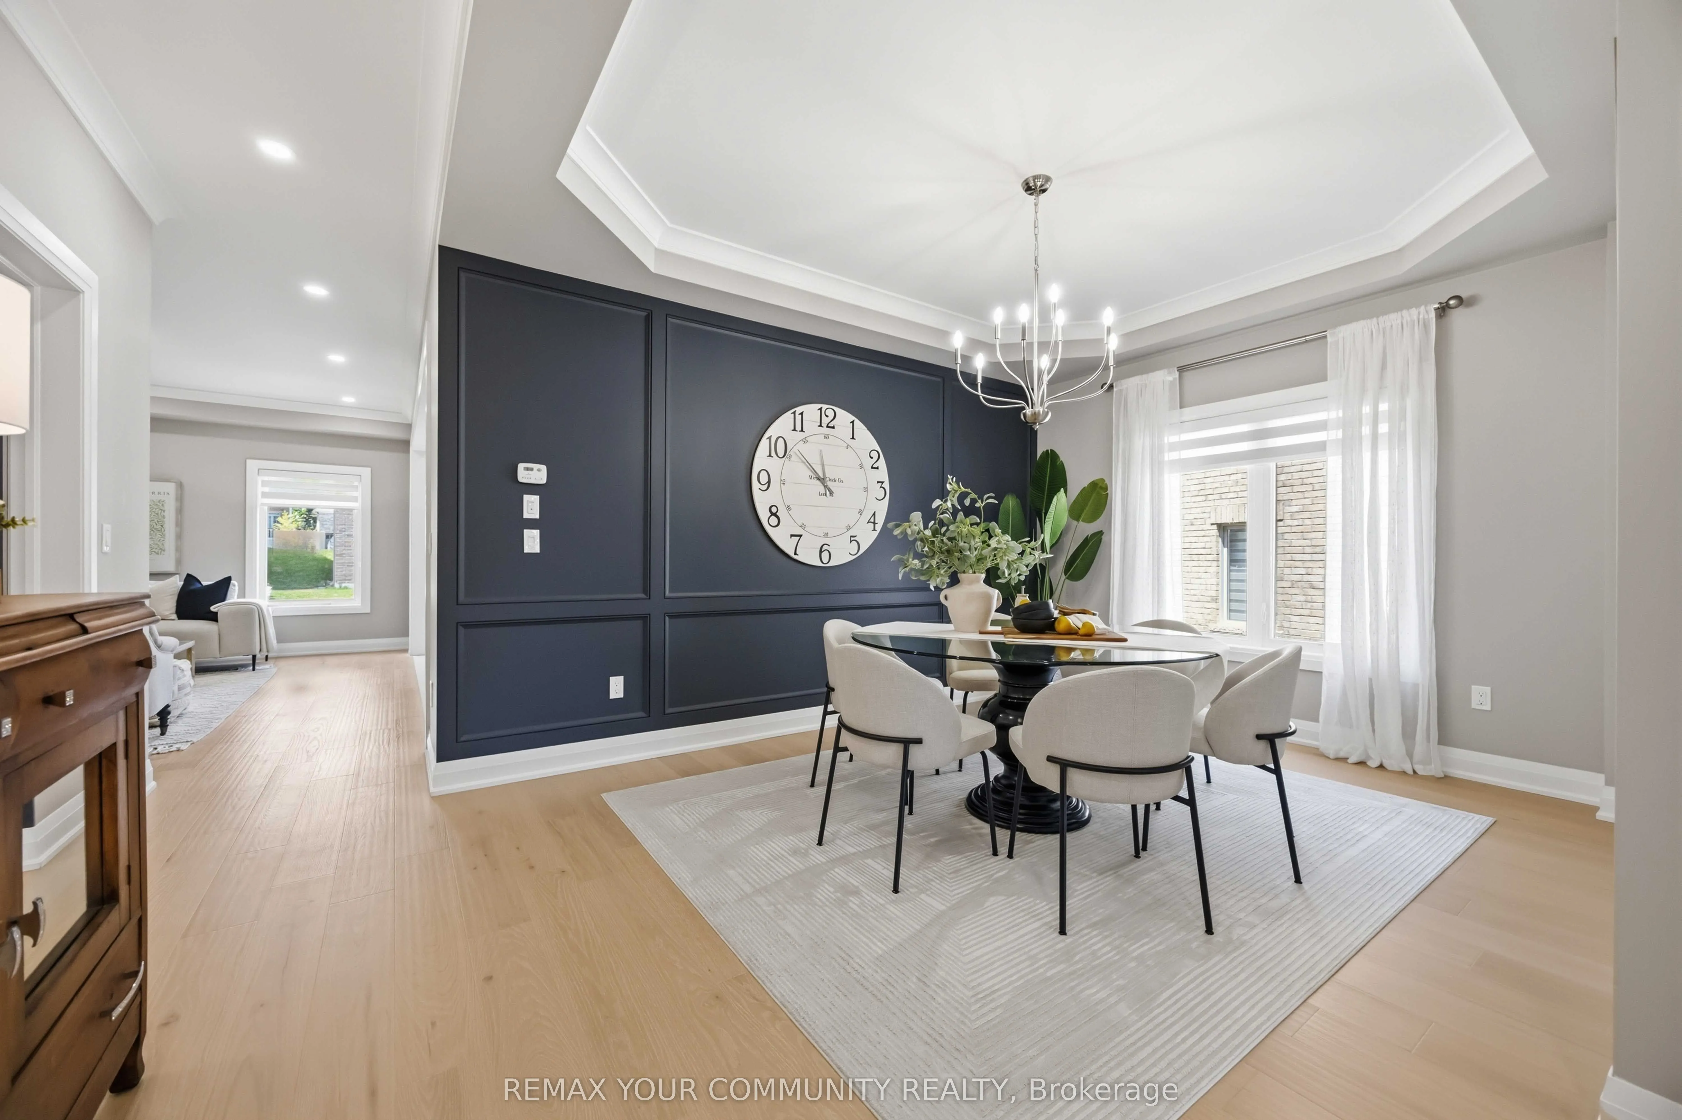
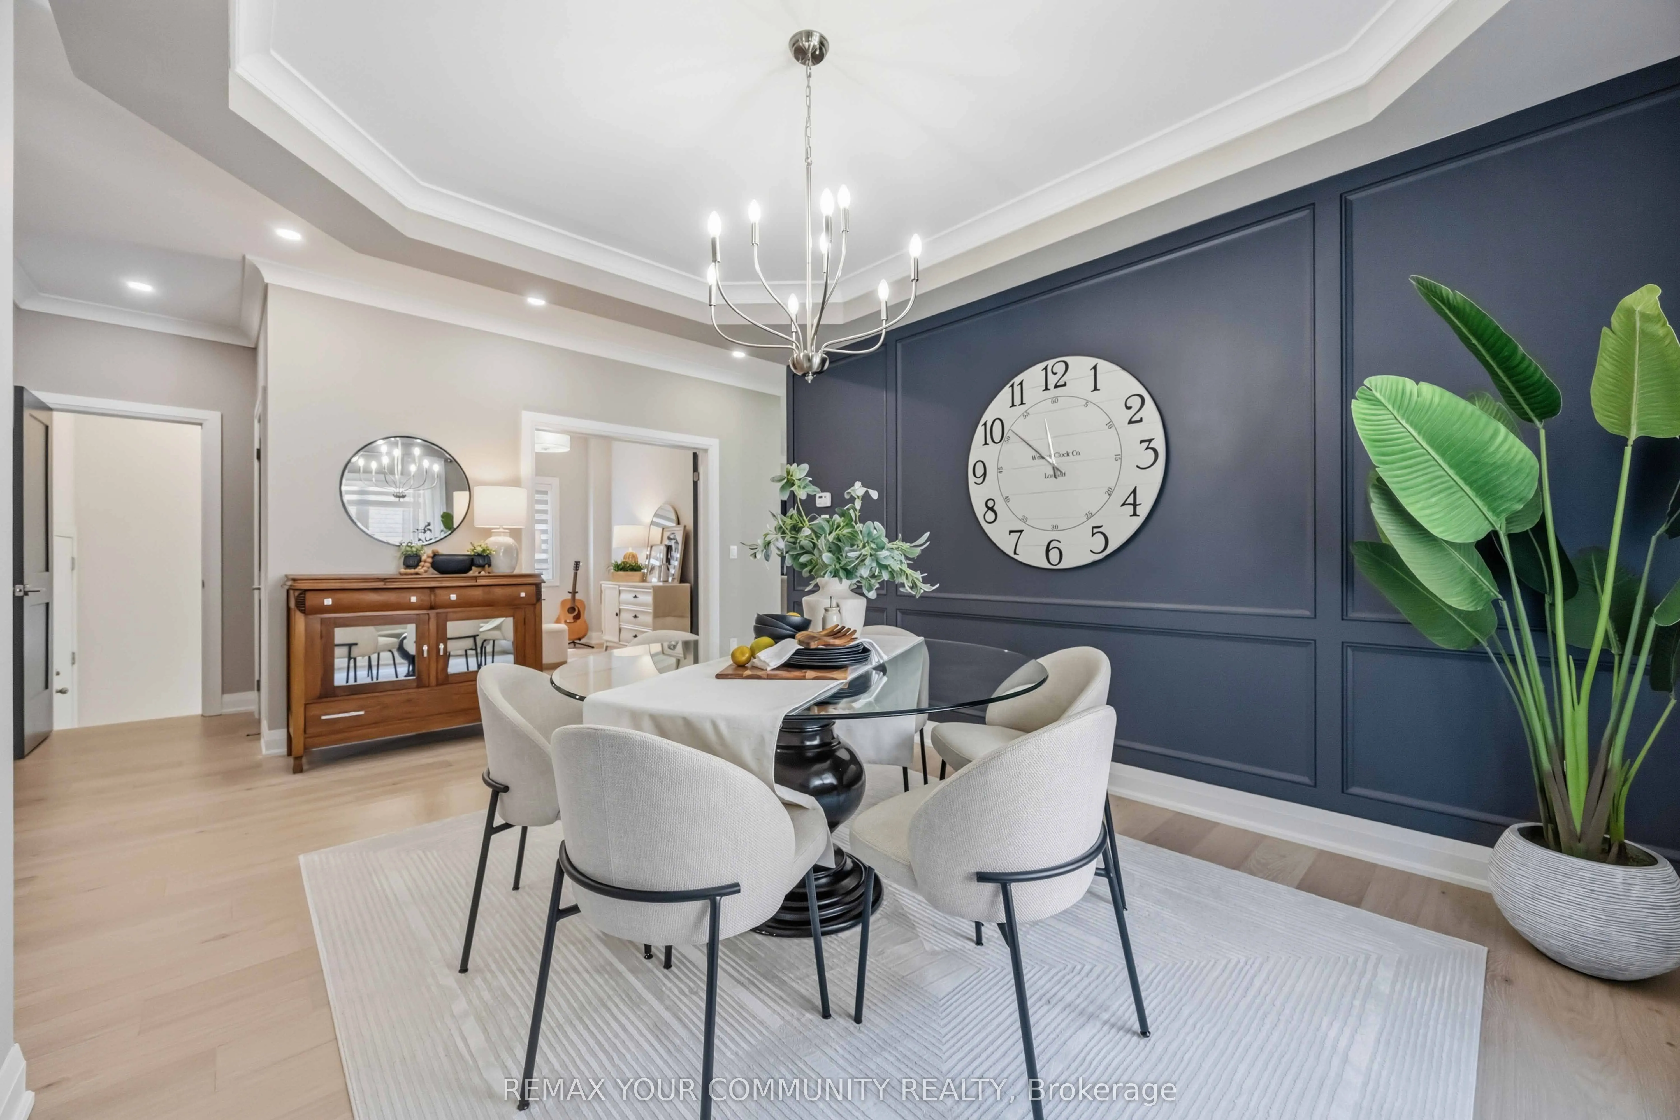
| Dining Room | 10.83 x 13.94 | 150.97 sqft | Crown Moulding, Large Window, Hardwood Floor |
| Family Room | 15.78 x 14.57 | 229.91 sqft | Gas Fireplace, Pot Lights, Hardwood Floor |
| Kitchen | 17.98 x 13.42 | 241.29 sqft | Centre Island, Quartz Counter, Stainless Steel Appl |
| Laundry | 7.41 x 5.58 | 41.35 sqft | Custom Counter, Tile Floor, Window |
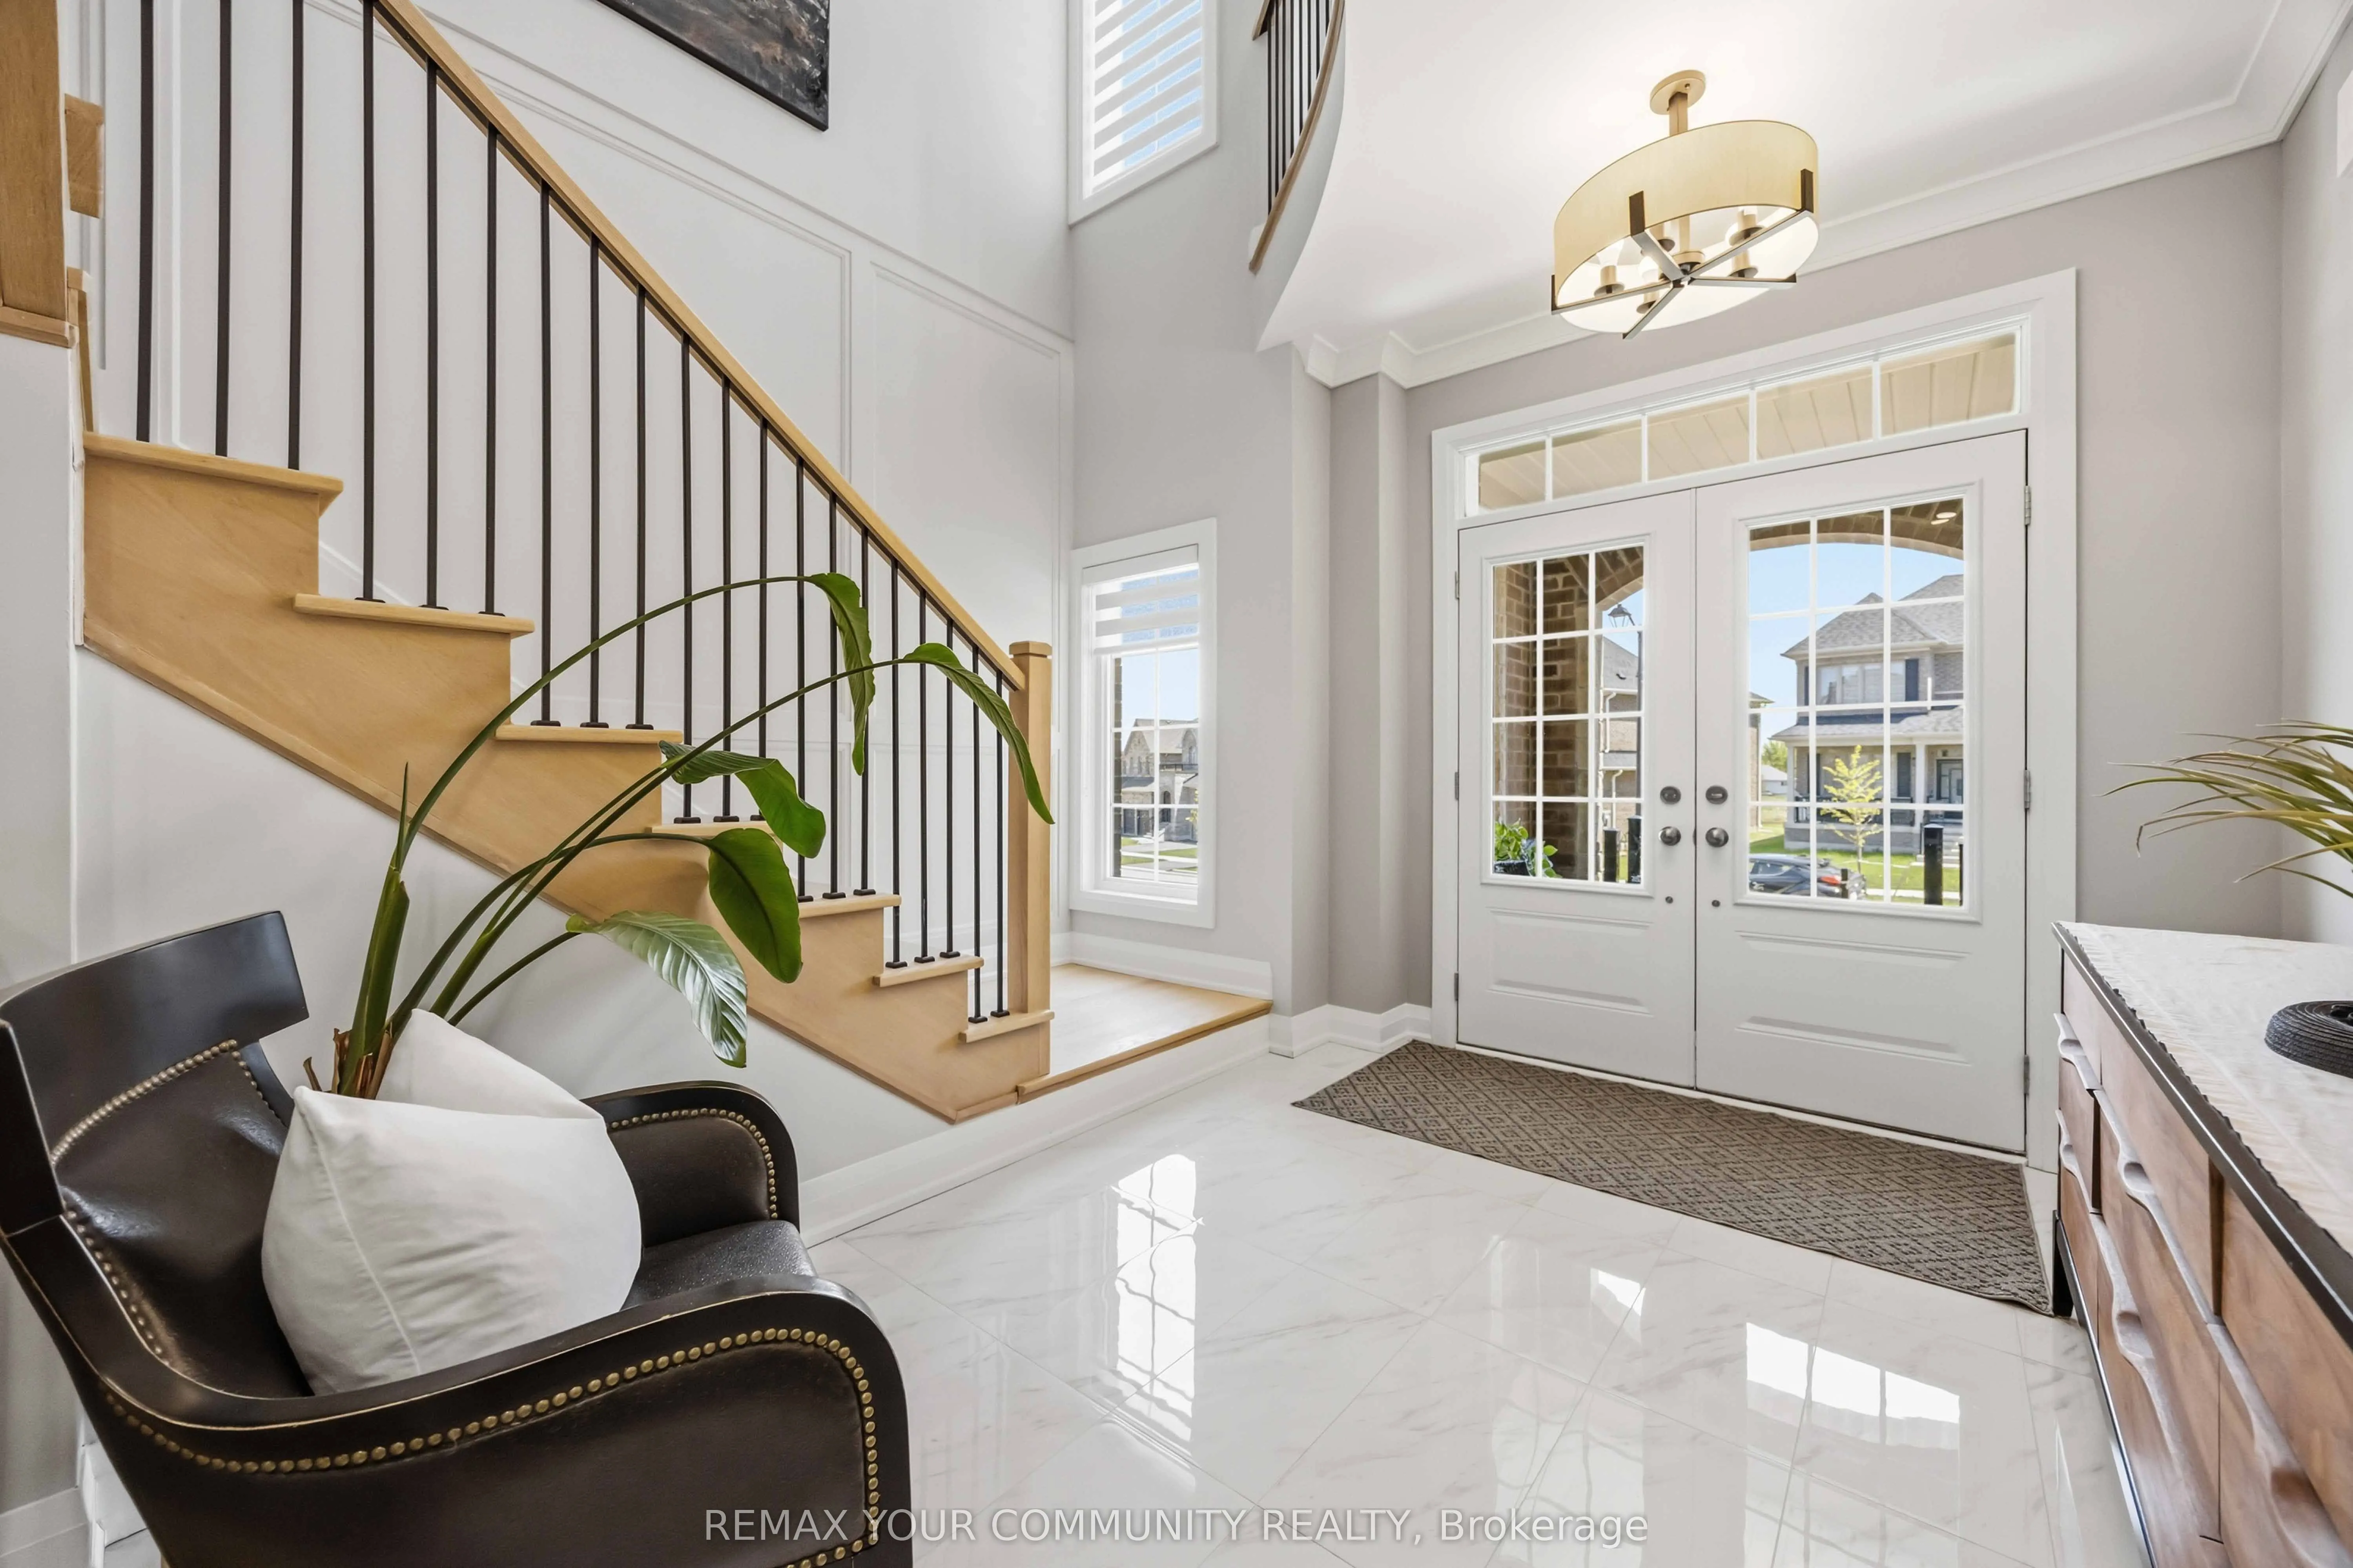
| Loft | 8.99 x 8.4 | 75.52 sqft | Hardwood Floor, Oak Banister, Large Window |
| Office | 8.63 x 10.76 | 92.86 sqft | Glass Doors, Hardwood Floor, Large Window |
| Primary Bedroom | 15.75 x 17.95 | 282.71 sqft | 5 Pc Ensuite, Soaking Tub, Quartz Counter |

Courtesy of PropTx MLS® / REMAX YOUR COMMUNITY REALTY
 For Sale
 For Sale
 For Sale
 For Sale
 For Sale
 For Sale
