
40 Orchard Park Drive, Clarington
1 / 50
For Sale
$799,900
4 bd · 3 ba · 2,000–2,500 sq ft

40 Orchard Park Drive, Clarington L1C 4E1

MLS®# E14111968

Est. mortgage
$3,035/mo
Property taxes $5,790.41/yr

About This Home

Property Type
House, Detached, 2-Storey
Parking
Attached 2 garage, 2 parking
MLS #
E14111968
Size
2000-2500 sqft
Basement
Full,Unfinished
Listed on
2026-10-23
Lot size
49 x 104.99
Tax
$5,790.41 /yr
Days on Market
28
Approximate Age
31-50
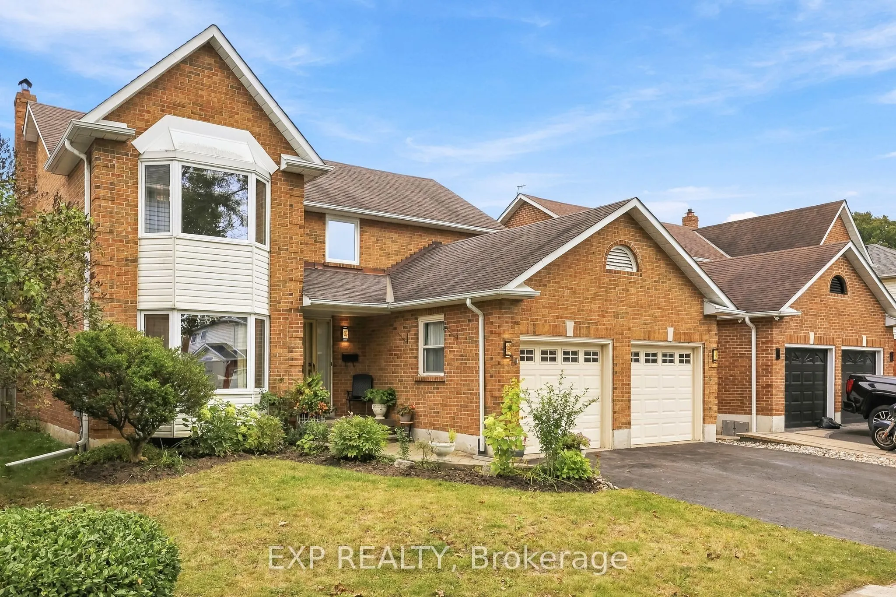
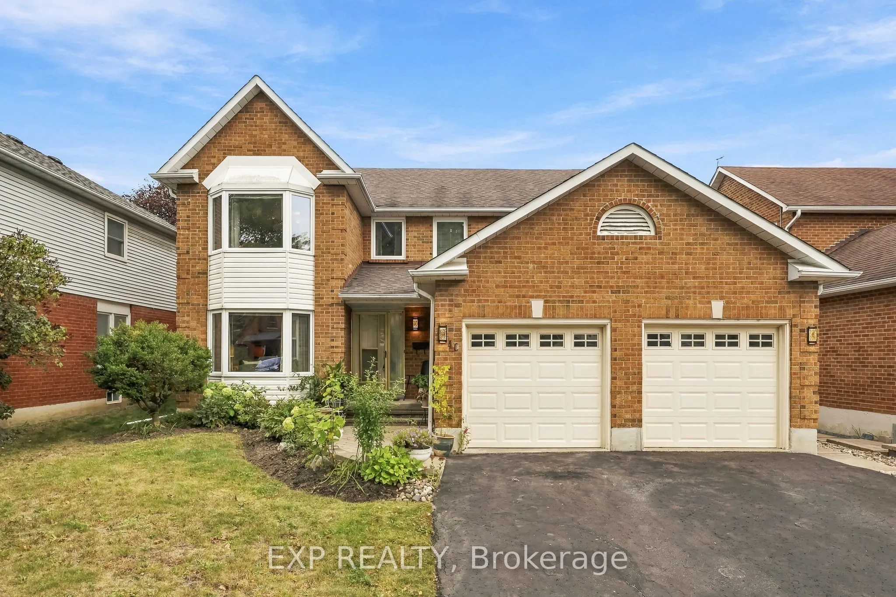
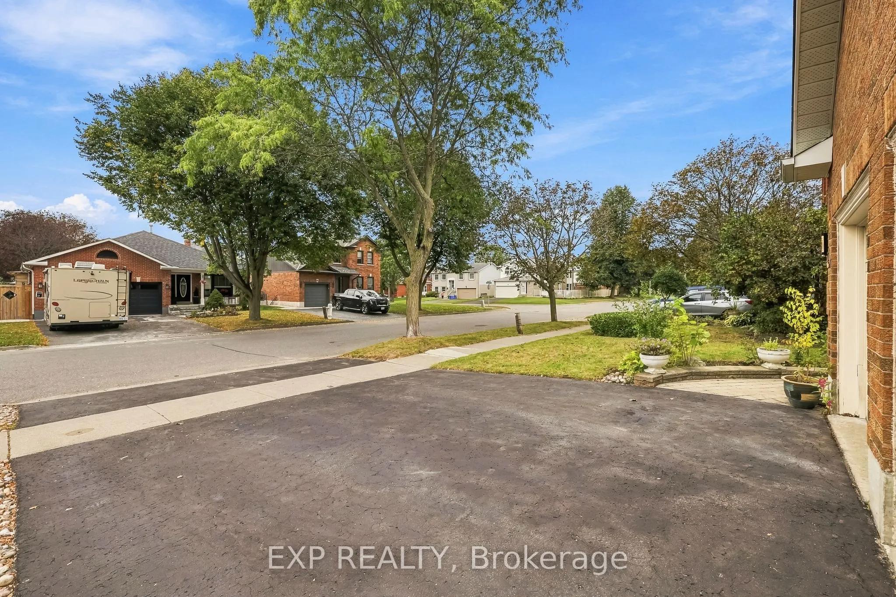
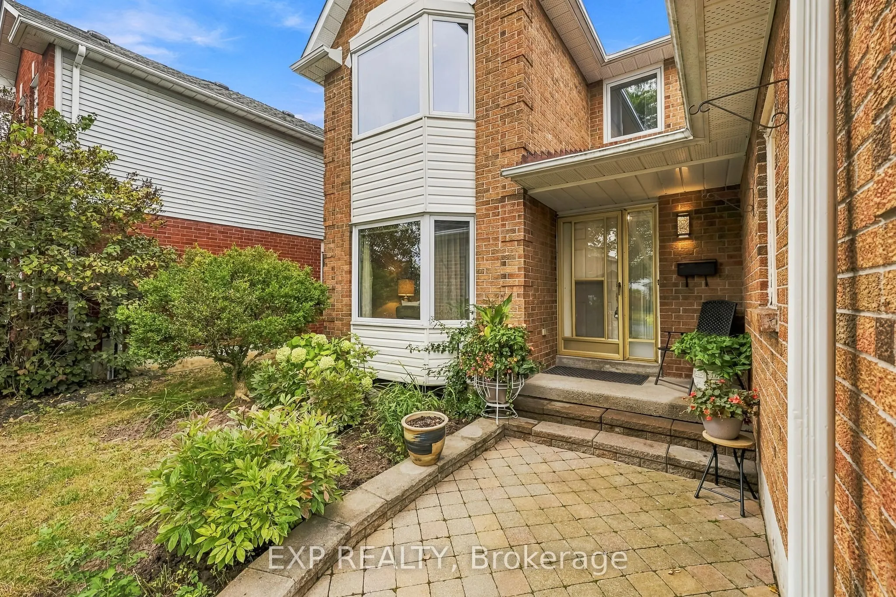
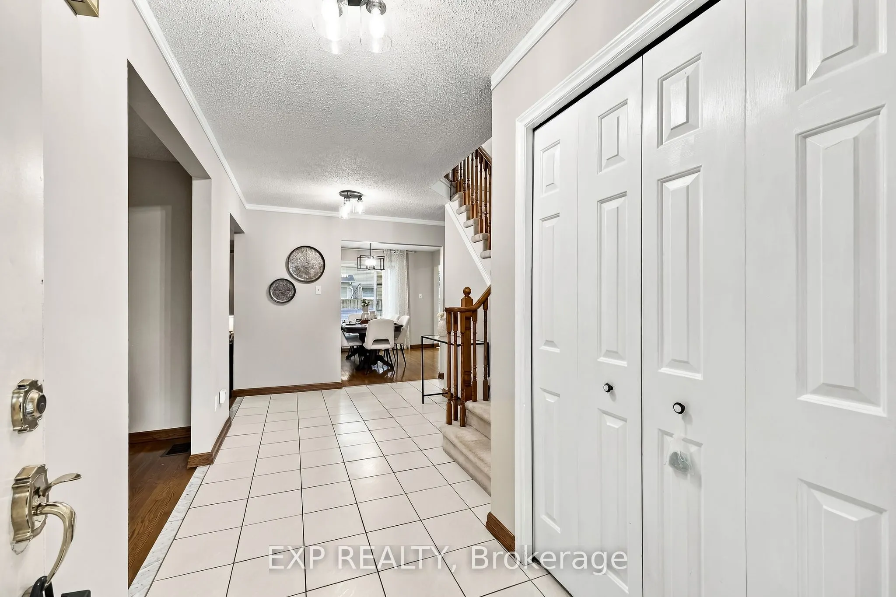
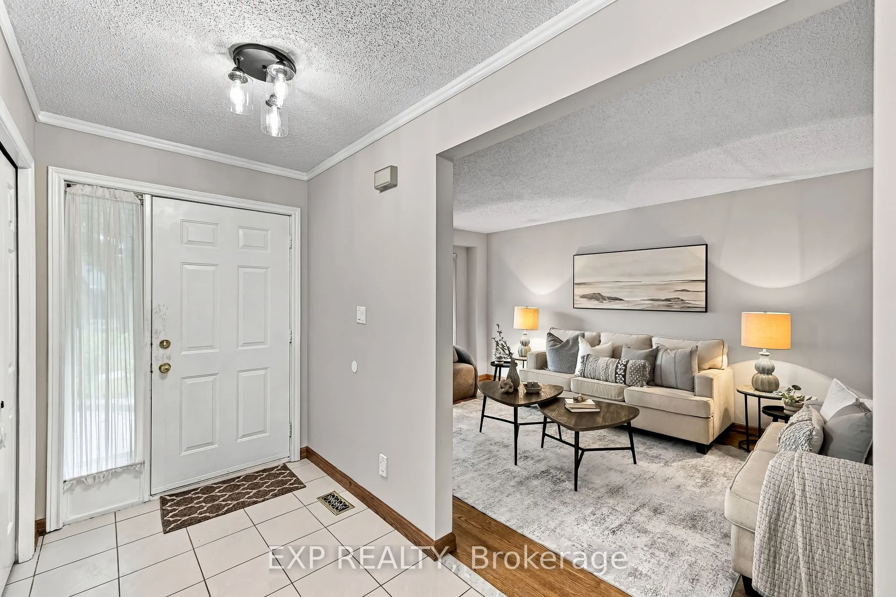
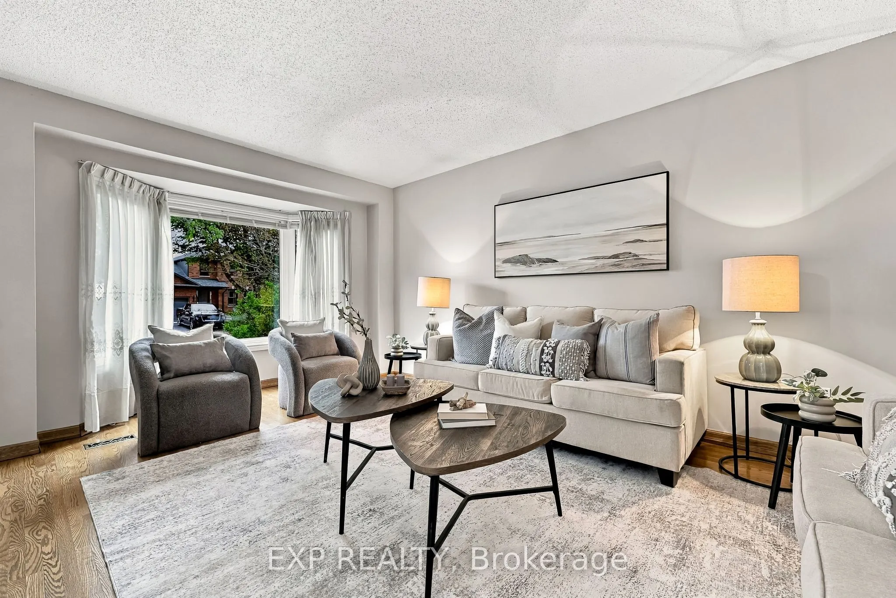
Four bedrooms, three baths and 2,203 sq ft above grade (MPAC) on a 49 by 105 foot lot. It sits on a quiet residential street in Bowmanville just north of King St E near Mearns Ave, a short walk from the Soper Creek Trail. The main floor gives you three separate places to be. The living room has the front bay window, the family room has a floor to ceiling brick fireplace and a sliding door to the yard, and the dining room is its own room overlooking the backyard. Hardwood runs through all three, joined by a wide tiled hall, while the home offers central vac throughout. The eat in kitchen has new quartz counters, a ceramic tile backsplash and a stainless dishwasher. White cabinetry wraps a peninsula with a double undermount sink, a full wall of pantry cabinets takes care of storage, and the breakfast area has a big window over the yard and a walk out to the deck. Laundry is on the main floor with a sink and inside entry from the double garage, and the powder room also has new quartz countertop. Upstairs, the primary bedroom alone is 286 square feet, with a sitting area by the front bay window, a walk in closet plus a second closet, and a 4 piece ensuite. Three more bedrooms, each with a double closet, share a second 4 piece bath. The full basement is unfinished and wide open, over 1,000 square feet ready for a rec room, a gym or a workshop. Out back, the fenced yard faces east, with perennial gardens, a garden shed and a deck. Gas forced air, central air, and four parking spaces between the double garage and the double drive. Bowmanville Mall, Metro, Shoppers Drug Mart, Mearns Park, the Alan Strike Aquatic and Squash Centre, Lakeridge Health Bowmanville and several schools are all within about a kilometre. Downtown Bowmanville is about 1.3 km away, Highway 401 at Liberty St about 2 km, and the GO Transit park and ride at Clarington Blvd and Hwy 2 about 2.6 km.

Property Details

Full Property Details

Interior

Bedrooms
4
Bedrooms Plus
0
Total Bedrooms
4
Washrooms
3
Square Footage
2000-2500 sqft
Basement
Full,Unfinished
Heating Source
Gas
Heating Fuel
Forced Air
Air Conditioning
Central Air
Family Room
Yes
Kitchens
1
Kitchens Plus
0
Total Kitchens
1
Fireplace Features
Yes

Exterior

Depth
104.99
Front
49.21
Acreage
< .50
Driveway
Private Double
Lot Size
49 x 104.99 ft
Pool
None
Parking Spaces
2
Total Parking Spaces
4.00
Parking Description
Attached
Garage Spaces
2
Zoning
R-1

Building Description

Style
2-Storey
Home Type
House
Subtype
Detached
Year Built
31-50
Property Orientation
East
Exterior Finish
Brick
Sewers
Sewer
Water Supply
Municipal
Possession Date
No Data

Community

Community
Bowmanville

Taxes & Fees

Taxes
$5,790.41 /yr
Tax Year
2026
Occupancy
Owner

Other

Virtual Tour Link

Room Types

Room Dimensions Area Description
Bedroom 2 12.89 x 10.33 133.15 sqft Double Closet, South View, Broadloom
Bedroom 3 11.06 x 10.66 117.9 sqft Double Closet, Overlooks Backyard, Broadloom
Bedroom 4 10.89 x 8.89 96.81 sqft Double Closet, Overlooks Backyard, Broadloom
Breakfast 11.42 x 7.91 90.33 sqft Picture Window, W/O To Deck, Ceramic Floor
Dining Room 12.73 x 11.48 146.14 sqft Separate Room, Overlooks Backyard, Hardwood Floor
Family Room 16.08 x 10.89 175.11 sqft Fireplace, W/O To Yard, Hardwood Floor
Kitchen 11.42 x 10.56 120.6 sqft Quartz Counter, Double Sink, Ceramic Floor
Laundry 8.73 x 6.73 58.75 sqft Access To Garage, Laundry Sink, Ceramic Floor
Living Room 19 x 10.89 206.91 sqft Bay Window, Overlooks Frontyard, Hardwood Floor
Other 37.5 x 36.98 1386.75 sqft Concrete Floor, Unfinished
Primary Bedroom 21.65 x 17.16 371.51 sqft 4 Pc Ensuite, Walk-In Closet(s), Bay Window
Prasath Selvarajah
Prasath Selvarajah
HOUSESIGMA INC.
Listed by SHAWN HINCHEY, Broker
28 days on site
Listing Broker
EXP REALTY
Courtesy
EXP REALTY
Listed Date
10/23/2026

Courtesy of PropTx MLS® / EXP REALTY

Similar homes for sale in Clarington

Explore Clarington

Copyright 2026 All rights reserved. PropTx MLS® assumes no responsibility for the accuracy of any information shown. The information provided herein must only be used by consumers that have a bona fide interest in the purchase, sale or lease of real estate and may not be used for any commercial purpose or any other purpose.
Powered by AgentLocator







