
1333 Mary Street N #39, Oshawa
1 / 38
For Sale
$384,900
3 bd · 1 ba · 1,000–1,199 sq ft

1333 Mary Street N #39, Oshawa L1G 6Z3

MLS®# E14111596

Est. mortgage
$1,460/mo
Property taxes $2,256.23/yr

About This Home

Property Type
Condo, Condo Townhouse, 2-Storey
Parking
0 garage, 1 parking
MLS #
E14111596
Size
1000-1199 sqft
Basement
Finished
Listed on
2026-10-23
Tax
$2,256.23 /yr
Days on Market
28
Maintenance Fee
$663.98
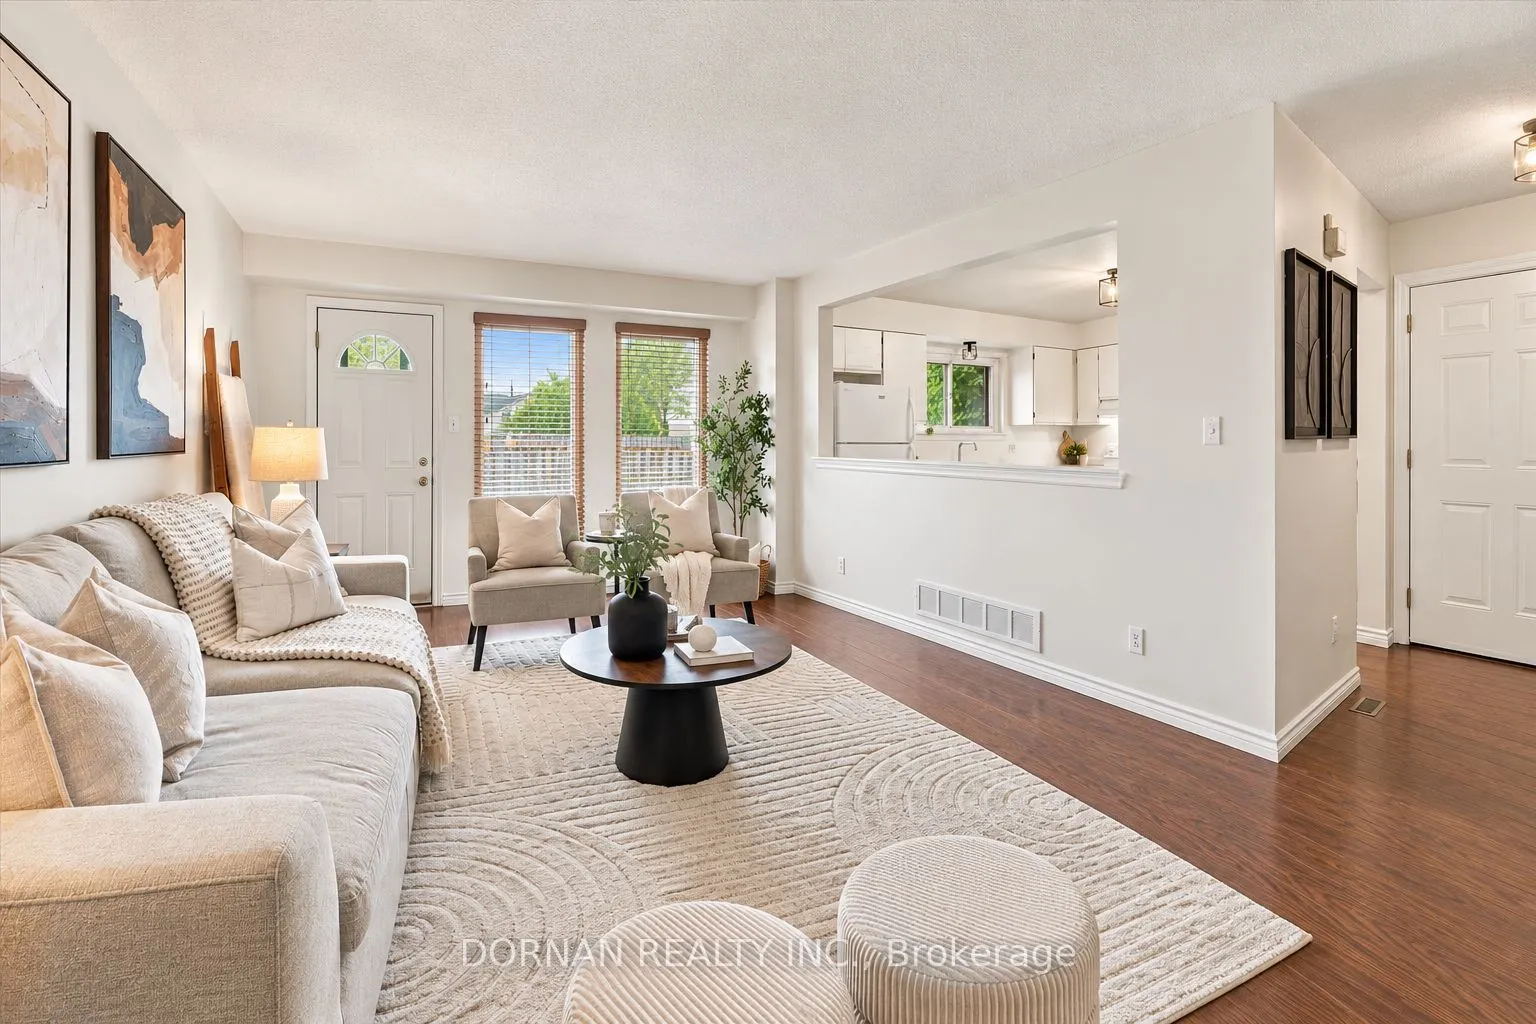
NATURAL GAS - NO BASEBOARD HEATERS! Low-maintenance living in North Oshawa with an attractive maintenance fee that includes both water and hydro. This spacious two-storey townhouse offers one of the larger floor plans in the complex at 1,072 sq. ft. above grade with three bedrooms plus a finished basement and private fenced-in backyard - a rare find at this price point! The home also offers forced-air gas heating and central air conditioning, a valuable feature that many comparable condo townhouse complexes in the area simply do not offer! The main level has recently been opened up between the kitchen and living room, creating a brighter, more inviting open-concept layout. The generous eat-in kitchen features abundant cabinetry and pantry space, while the spacious living room offers large windows and a walk-out to the private north-facing backyard. Upstairs are three well-sized bedrooms, including a generously proportioned primary with a large walk-in closet, plus a 4-piece bathroom. The newly finished basement features an open-concept recreation room with brand-new carpet and pot lighting, perfect for additional living space or a home office. An excellent opportunity for first-time buyers, down sizers or investors seeking exceptional value. With more space, a private backyard, hydro and water included, plus gas forced-air heating and central air, this home offers features you simply don't find in many comparable complexes. Don't miss it!

Property Details

Full Property Details

Interior

Bedrooms
3
Total Bedrooms
3
Washrooms
1
Square Footage
1000-1199 sqft
Basement
Finished
Heating Source
Gas
Heating Fuel
Forced Air
Air Conditioning
Central Air
Family Room
No
Kitchens
1
Total Kitchens
1
Fireplace Features
No

Exterior

Parking Spaces
1
Total Parking Spaces
1.00
Garage Spaces
0
Balcony
Terrace

Building Description

Style
2-Storey
Home Type
Condo
Subtype
Condo Townhouse
Property Orientation
North
Exterior Finish
Brick
Possession Date
No Data
Locker
None

Community

Community
Centennial

Taxes & Fees

Taxes
$2,256.23 /yr
Tax Year
2025
Occupancy
Vacant
Maintenance Fee
$663.98
Common Elements
Included
Hydro
Included
Parking
Included
Water
Included

Other

Virtual Tour Link
Pets
Yes-with Restrictions

Room Types

Room Dimensions Area Description
Bedroom 2 11.22 x 7.97 89.42 sqft Broadloom, Closet, Window
Bedroom 3 8.56 x 12.83 109.82 sqft Broadloom, Closet, Window
Kitchen 12.4 x 12.99 161.08 sqft Laminate, Window, Overlooks Living
Living Room 13.06 x 19.98 260.94 sqft Laminate, Window, Walk-Out
Primary Bedroom 14.07 x 8.83 124.24 sqft Broadloom, Walk-In Closet(s), Window
Recreation 19.65 x 12.66 248.77 sqft Broadloom, Pot Lights, Open Concept
Prasath Selvarajah
Prasath Selvarajah
HOUSESIGMA INC.
28 days on site
Listing Broker
DORNAN REALTY INC.
Courtesy
DORNAN REALTY INC.
Listed Date
10/23/2026

Courtesy of PropTx MLS® / DORNAN REALTY INC.

Similar homes for sale in Oshawa

Explore Oshawa

Copyright 2026 All rights reserved. PropTx MLS® assumes no responsibility for the accuracy of any information shown. The information provided herein must only be used by consumers that have a bona fide interest in the purchase, sale or lease of real estate and may not be used for any commercial purpose or any other purpose.
Powered by AgentLocator






