
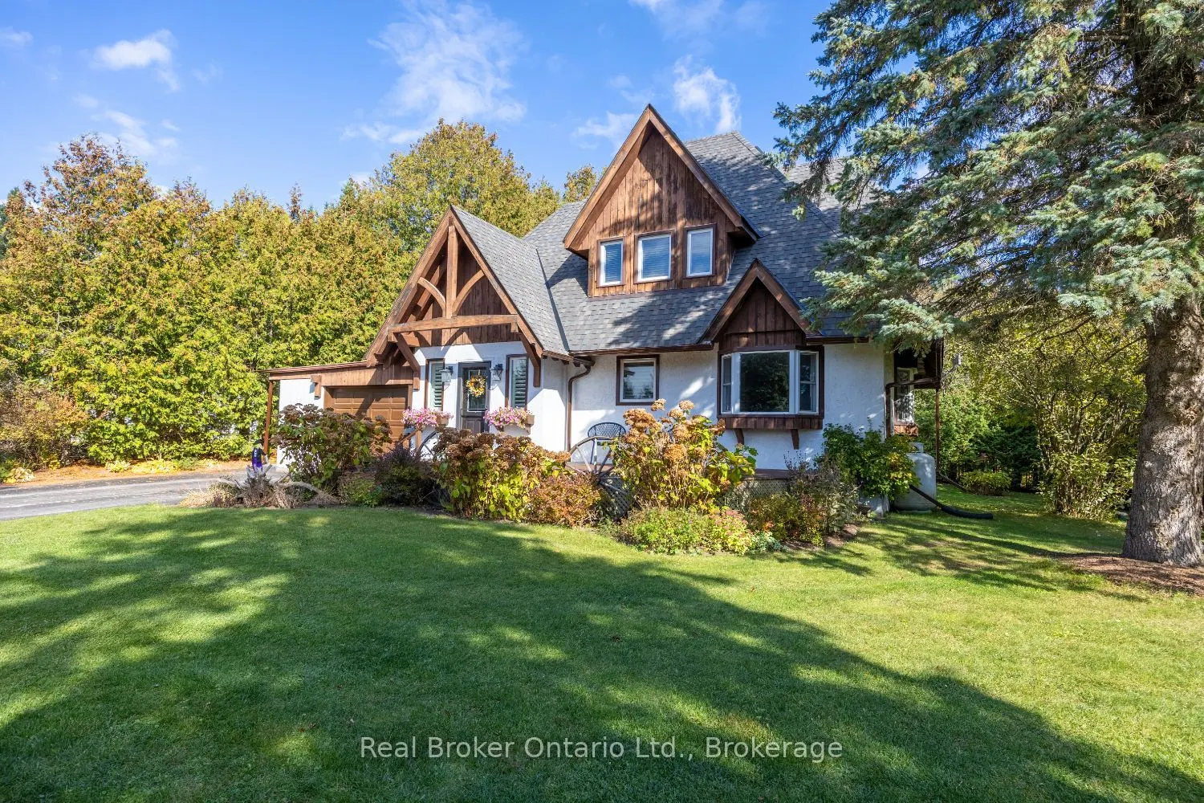
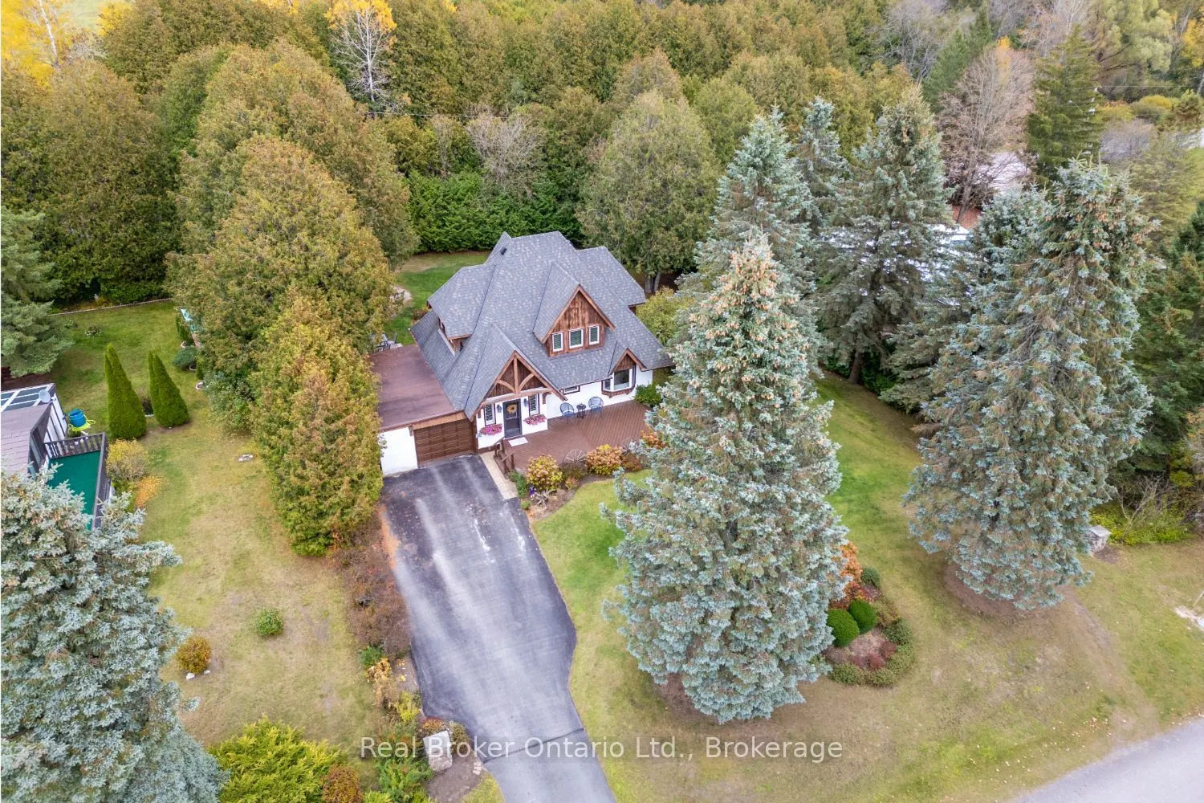
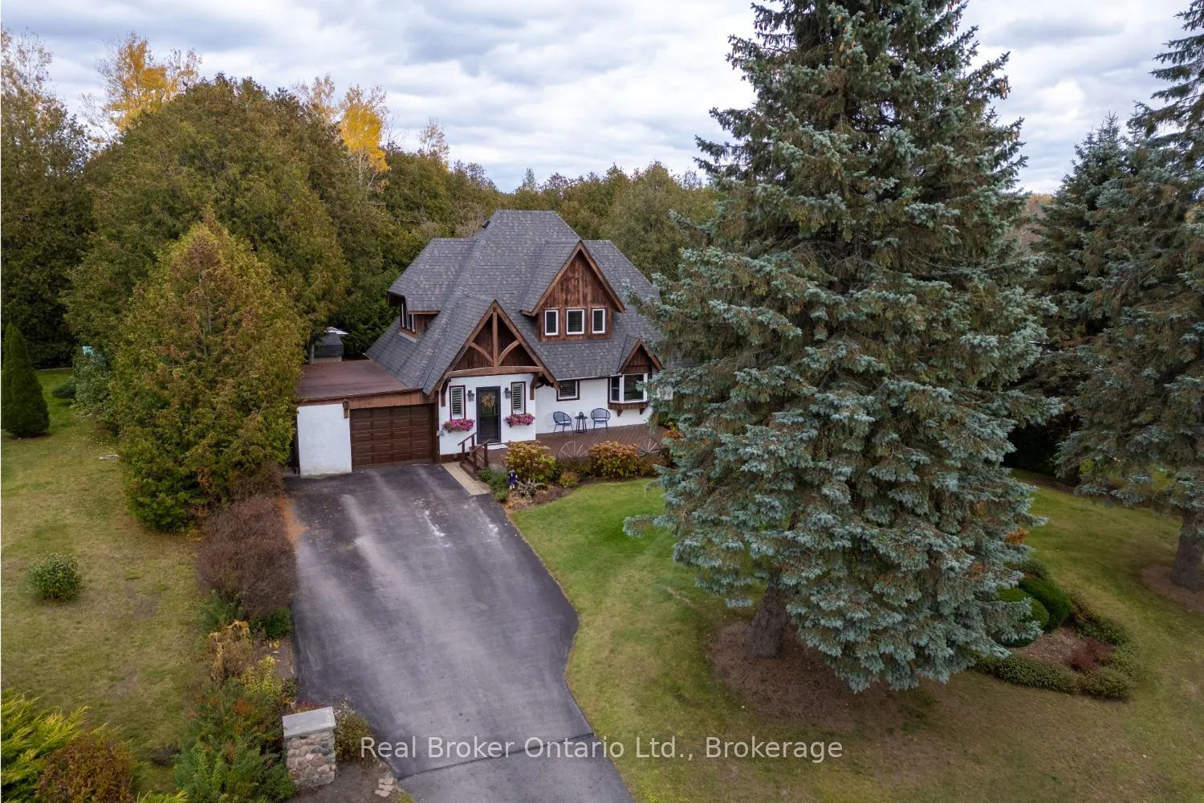
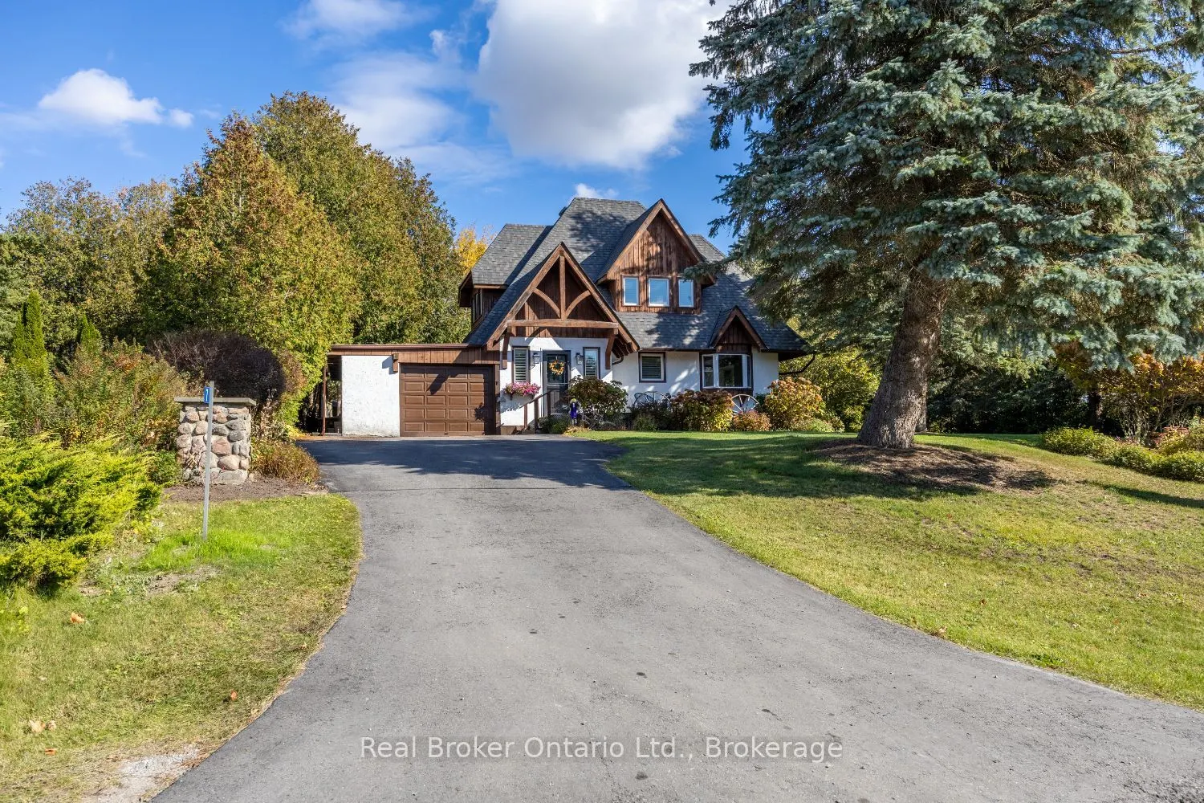
MLS®# E14111410
| Room | Dimensions | Area | Description |
|---|---|---|---|
| Bedroom 2 | 12.37 x 11.61 | 143.62 sqft | Hardwood Floor, His and Hers Closets |
| Bedroom 3 | 11.91 x 11.02 | 131.25 sqft | Broadloom |
| Dining Room | 11.06 x 8.5 | 94.01 sqft | Hardwood Floor, California Shutters, W/O To Deck |
| Kitchen | 14.76 x 10.37 | 153.06 sqft | Breakfast Bar, Quartz Counter, Stainless Steel Appl |
| Laundry | 13.94 x 9.42 | 131.31 sqft | Laundry Sink |
| Living Room | 23.03 x 11.65 | 268.3 sqft | Hardwood Floor, Fireplace, Bay Window |
| Primary Bedroom | 12.7 x 12.3 | 156.21 sqft | Hardwood Floor, His and Hers Closets |
| Recreation | 21.95 x 17.68 | 388.08 sqft | Broadloom, Above Grade Window |

Courtesy of PropTx MLS® / Real Broker Ontario Ltd.
 For Sale
 For Sale
 For Sale
 For Sale
 For Sale
 For Sale
