
320 Chalk Lake Road, Scugog
1 / 43
For Sale
$2,999,000
3+2 bd · 5 ba · 3,500–5,000 sq ft

320 Chalk Lake Road, Scugog L9L 2B7

MLS®# E14109994

Est. mortgage
$11,377/mo
Property taxes $24,591.97/yr

About This Home

Property Type
House, Detached, 3-Storey
Parking
Attached 4 garage, 10 parking
MLS #
E14109994
Size
3500-5000 sqft
Basement
Apartment,Finished with Walk-Out,Separate Entrance,Finished
Listed on
2026-10-23
Lot size
394 x 460.0
Tax
$24,591.97 /yr
Days on Market
28
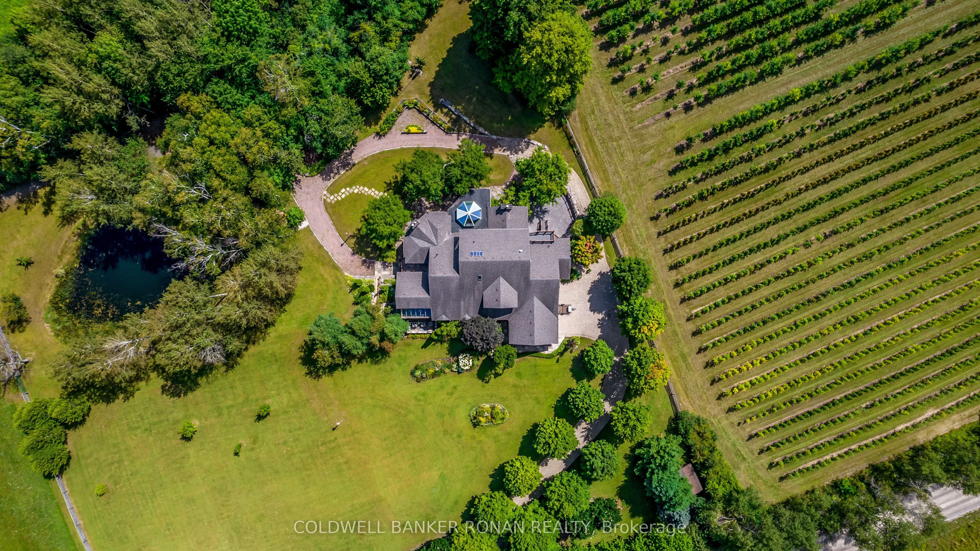
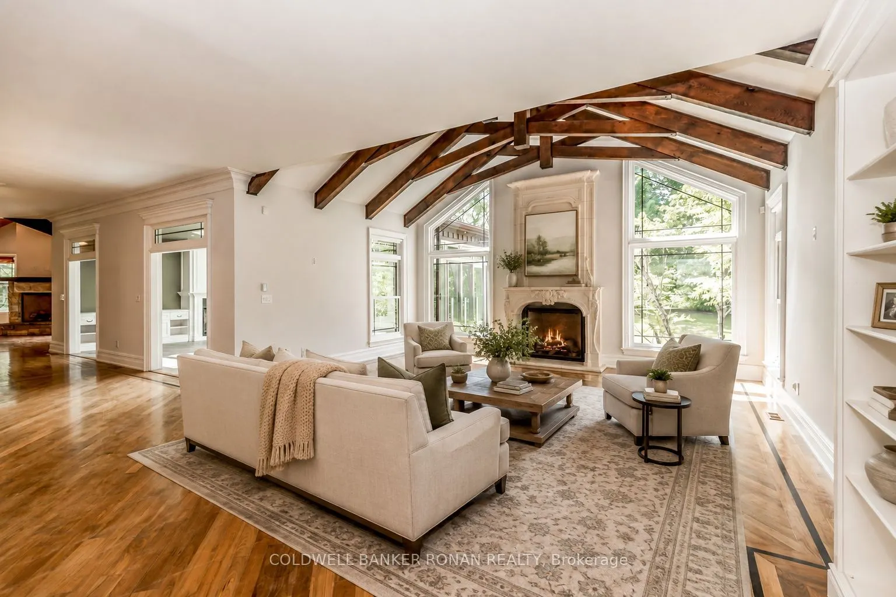
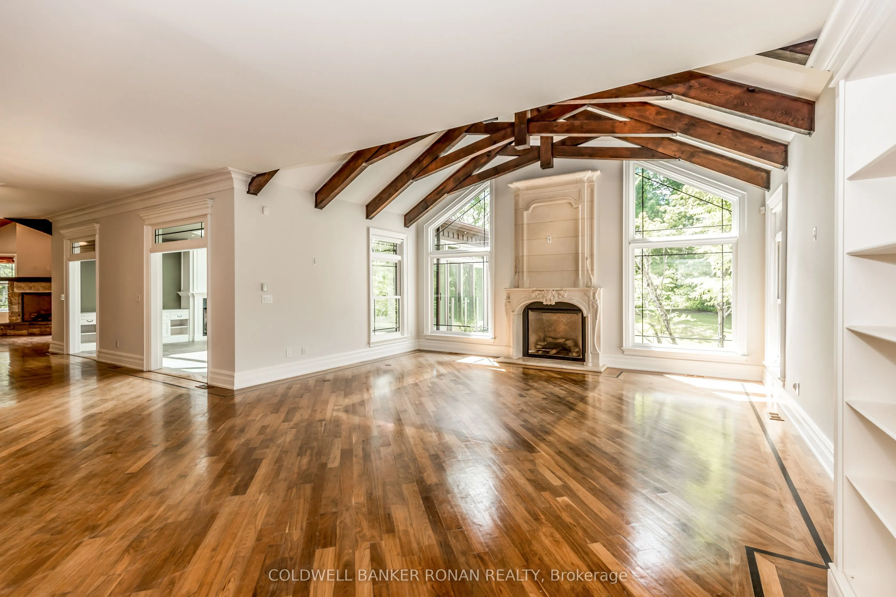
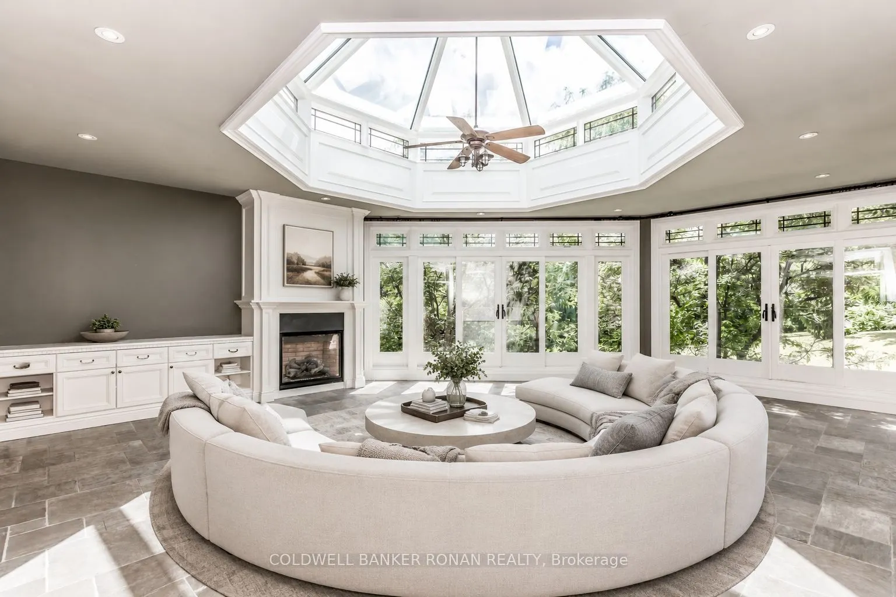
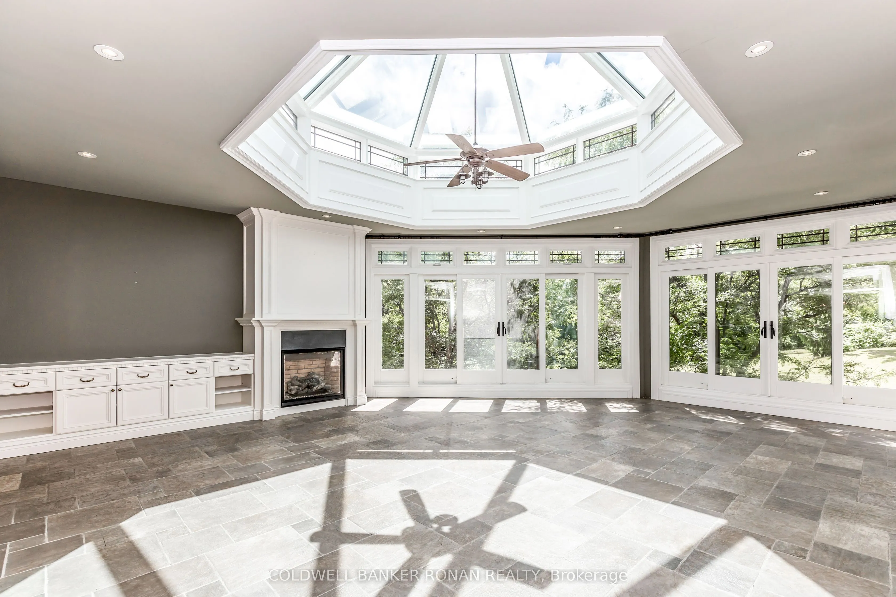
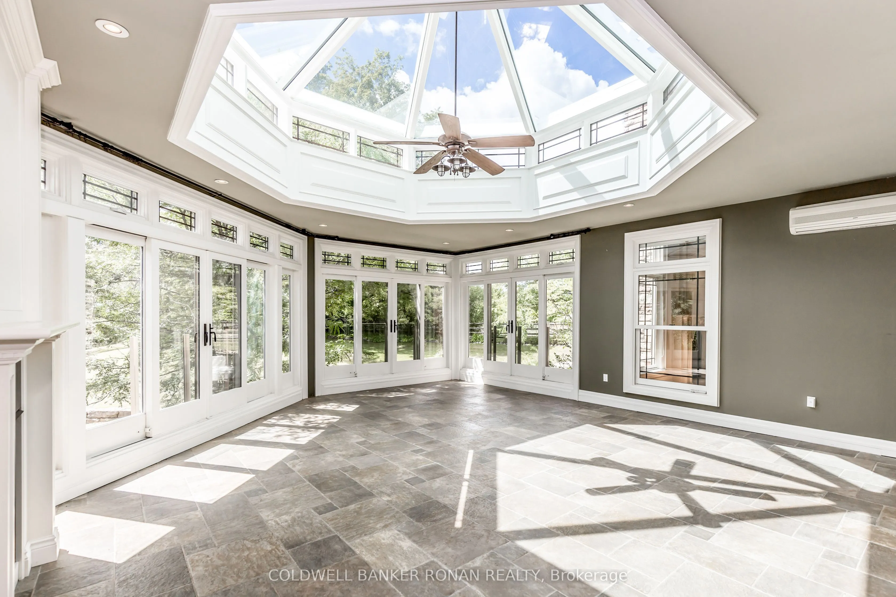
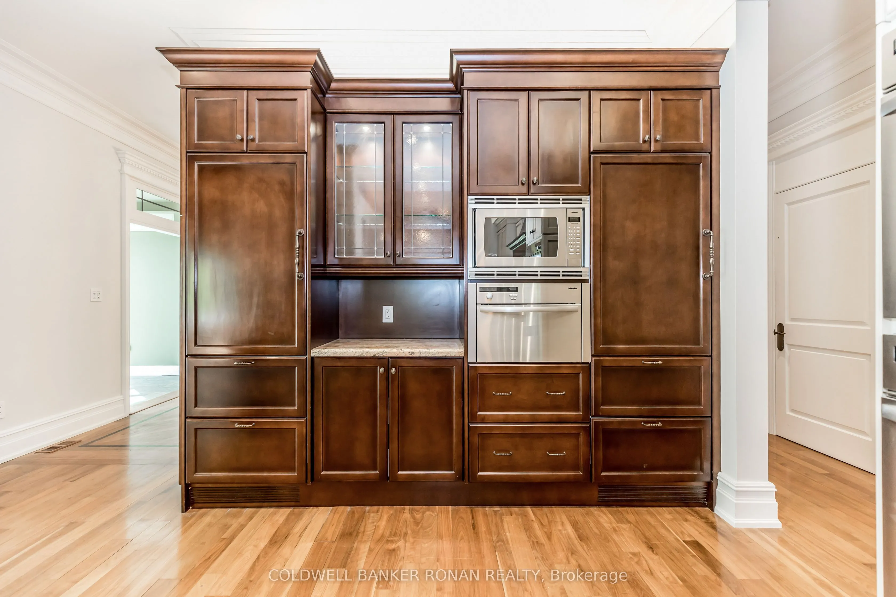
Welcome to an exceptional country estate where privacy, space and timeless elegance come together on 4 picturesque acres of rolling countryside. Surrounded by sweeping views, breathtaking sunsets and a tranquil pond, this impressive custom bungaloft offers a peaceful rural setting while remaining within convenient reach of major commuter routes and amenities. Approximately 4,216 sq. ft. above grade plus an additional 3,158 sq. ft. of beautifully finished walk-out lower-level living space, the home provides more than 7,000 sq. ft. designed for both everyday living and grand-scale entertaining. Inside, soaring ceilings, custom wood beams, detailed millwork, elegant mouldings, crystal chandeliers and six fireplaces create warmth and character throughout the generous principal rooms. The main-floor primary suite is a private retreat featuring a dramatic cathedral ceiling, fireplace, three walk-in closets and a luxurious 5-piece ensuite complete with a barrier-free shower. One of the home's most distinctive spaces is the spectacular octagonal sunroom, featuring heated floors. The expansive walk-out lower level adds incredible versatility with recreation, media and games rooms, two additional bedrooms, two bathrooms and a newly renovated kitchen, along with direct access to the grounds. Ideal for extended family, guests or multigenerational living. Enjoy the serenity of country living without sacrificing accessibility, approximately 15-20 minutes to Highways 407 and 412 and approximately 25 minutes to Highway 401, with convenient access to Port Perry, Ajax and Markham Stouffville hospitals. A remarkable opportunity to enjoy over 7,000 sq. ft. of finished living space, exceptional privacy and breathtaking countryside surroundings in a truly special estate setting.

Property Details

Full Property Details

Interior

Bedrooms
3
Bedrooms Plus
2
Total Bedrooms
5
Washrooms
5
Square Footage
3500-5000 sqft
Basement
Apartment,Finished with Walk-Out,Separate Entrance,Finished
Heating Source
Propane
Heating Fuel
Forced Air
Air Conditioning
Central Air
Family Room
Yes
Kitchens
1
Kitchens Plus
1
Total Kitchens
2
Fireplace Features
Yes

Exterior

Depth
460.0
Front
394.0
Acreage
2-4.99
Driveway
Private
Lot Size
394 x 460.0 ft
Pool
None
Parking Spaces
10
Total Parking Spaces
14.00
Parking Description
Attached
Garage Spaces
4

Building Description

Style
3-Storey
Home Type
House
Subtype
Detached
Property Orientation
South
Exterior Finish
Stone,Wood
Sewers
Septic
Water Supply
Well
Possession Date
No Data

Community

Community
Rural Scugog

Taxes & Fees

Taxes
$24,591.97 /yr
Tax Year
2026
Occupancy
Owner

Room Types

Room Dimensions Area Description
Bedroom 14.83 x 20.11 298.23 sqft Hardwood Floor, Large Window, Large Closet
Bedroom 17.22 x 14.34 246.93 sqft Hardwood Floor, Pocket Doors
Bedroom 20.01 x 15.98 319.76 sqft Hardwood Floor, Gas Fireplace, W/O To Balcony
Bedroom 31.76 x 19.72 626.31 sqft Hardwood Floor, Pocket Doors
Dining Room 15.03 x 12.01 180.51 sqft Hardwood Floor
Family Room 21.82 x 24.7 538.95 sqft Combined w/Kitchen, Hardwood Floor, W/O To Patio
Family Room 32.97 x 29.27 965.03 sqft Vaulted Ceiling(s), Hardwood Floor, Gas Fireplace
Kitchen 35.07 x 27.79 974.6 sqft Combined w/Sitting, Hardwood Floor, Gas Fireplace
Kitchen 42.81 x 38.42 1644.76 sqft Family Size Kitchen, Combined w/Living, Gas Fireplace
Laundry 1719.16 x 18.27 31409.05 sqft Access To Garage, Separate Shower, W/O To Garden
Primary Bedroom 19.26 x 16.08 309.7 sqft 5 Pc Ensuite, Gas Fireplace, Hardwood Floor
Sunroom 26.02 x 21.85 568.54 sqft Skylight, Heated Floor, Gas Fireplace
Prasath Selvarajah
Prasath Selvarajah
HOUSESIGMA INC.
Listed by LYNDA THOMPSON, Salesperson
28 days on site
Listing Broker
COLDWELL BANKER RONAN REALTY
Courtesy
COLDWELL BANKER RONAN REALTY
Listed Date
10/23/2026

Courtesy of PropTx MLS® / COLDWELL BANKER RONAN REALTY

Similar homes for sale in Scugog

Explore Scugog

Copyright 2026 All rights reserved. PropTx MLS® assumes no responsibility for the accuracy of any information shown. The information provided herein must only be used by consumers that have a bona fide interest in the purchase, sale or lease of real estate and may not be used for any commercial purpose or any other purpose.
Powered by AgentLocator






