
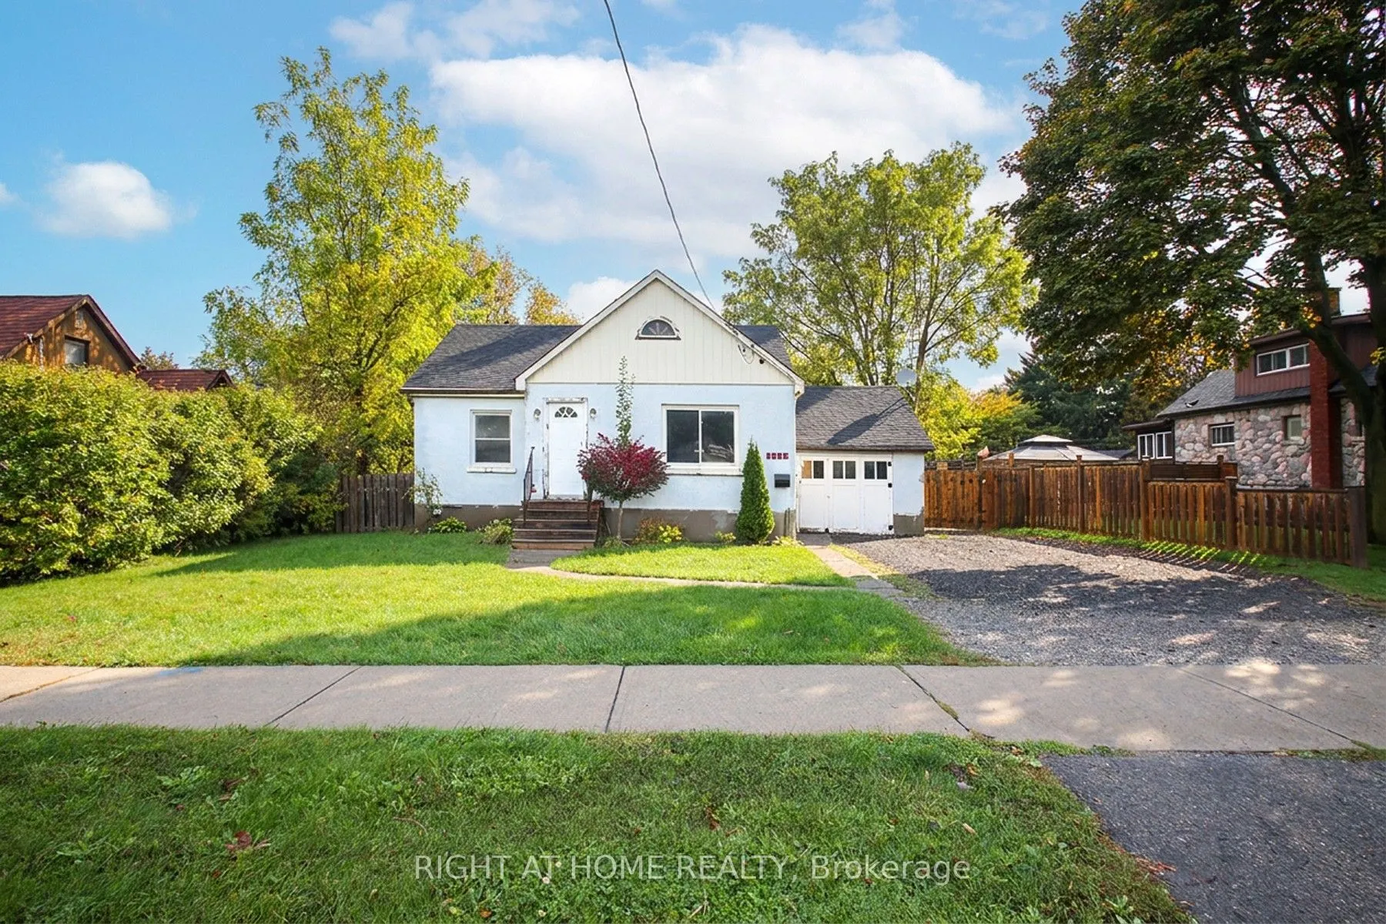
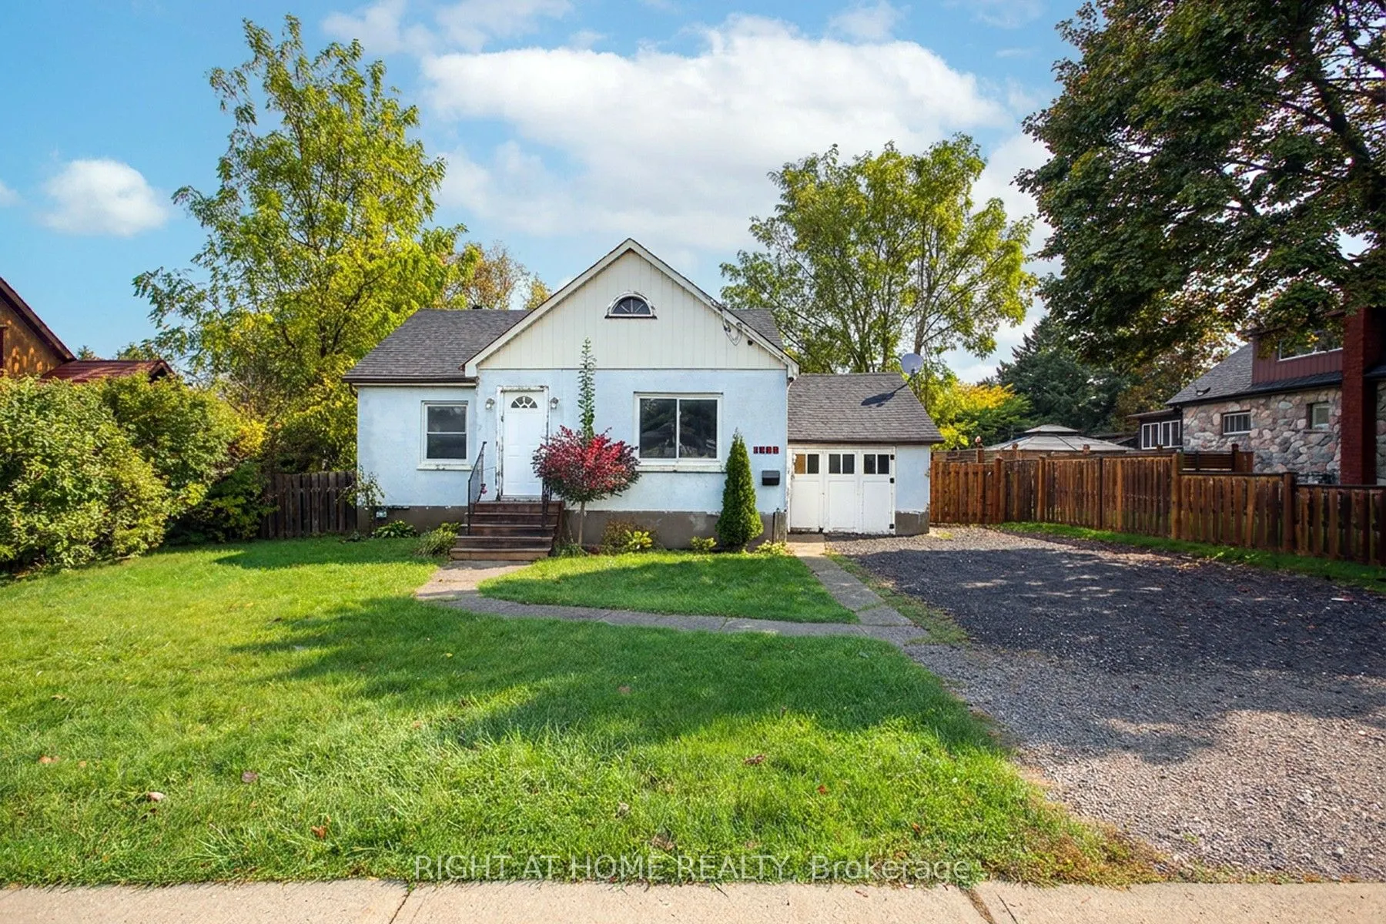
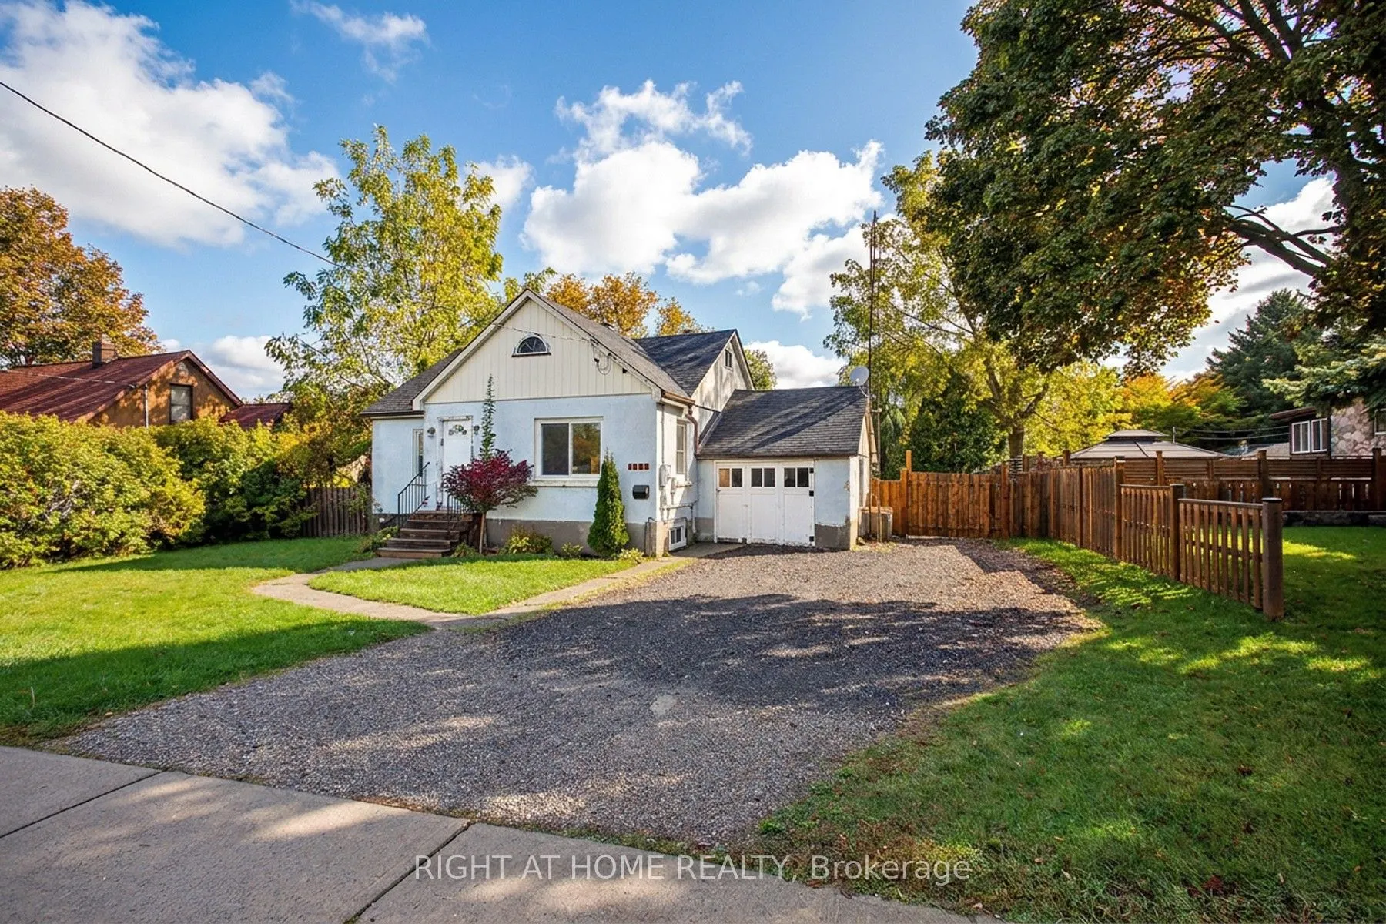
1438 Nash Road, Clarington
1 / 39
For Sale
$949,000
2+2 bd · 2 ba · 1,100–1,500 sq ft

1438 Nash Road, Clarington L1E 2K1

MLS®# E14109864

Est. mortgage
$3,600/mo
Property taxes $5,492.37/yr

About This Home

Property Type
House, Detached, 1 1/2 Storey
Parking
Attached 1 garage, 5 parking
MLS #
E14109864
Size
1100-1500 sqft
Basement
Full
Listed on
2026-10-23
Lot size
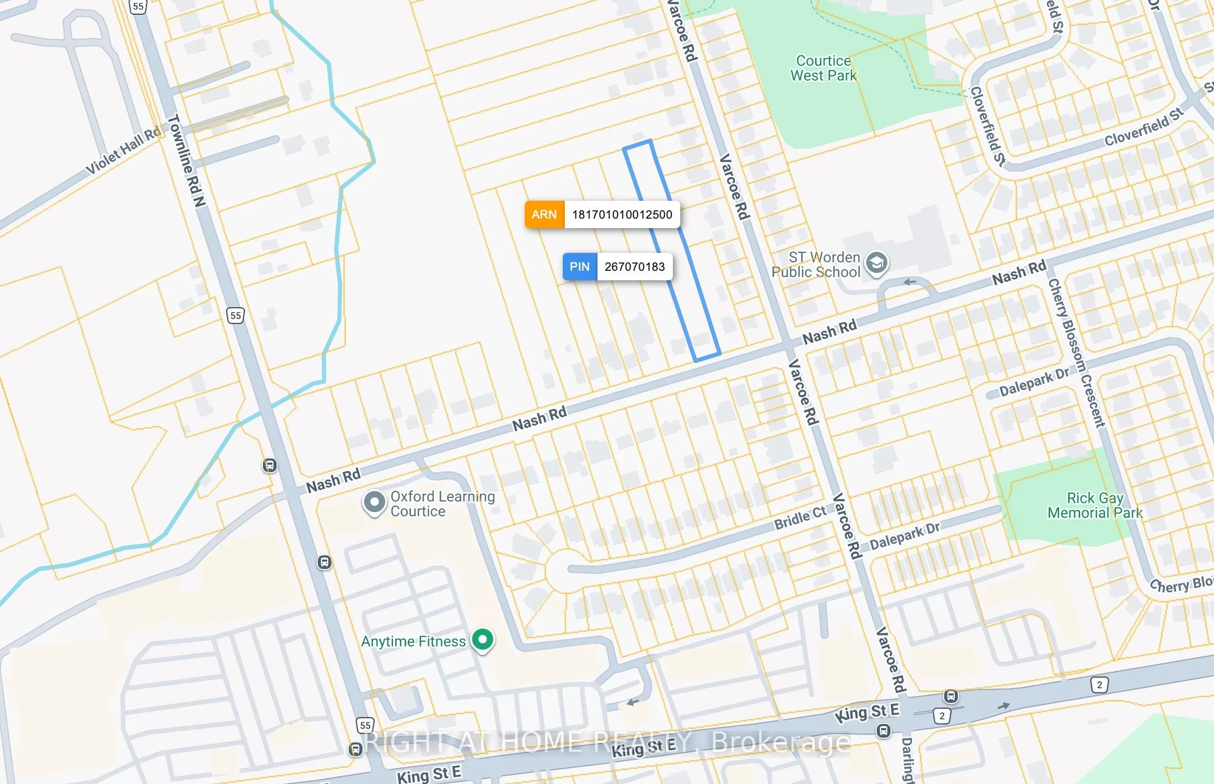
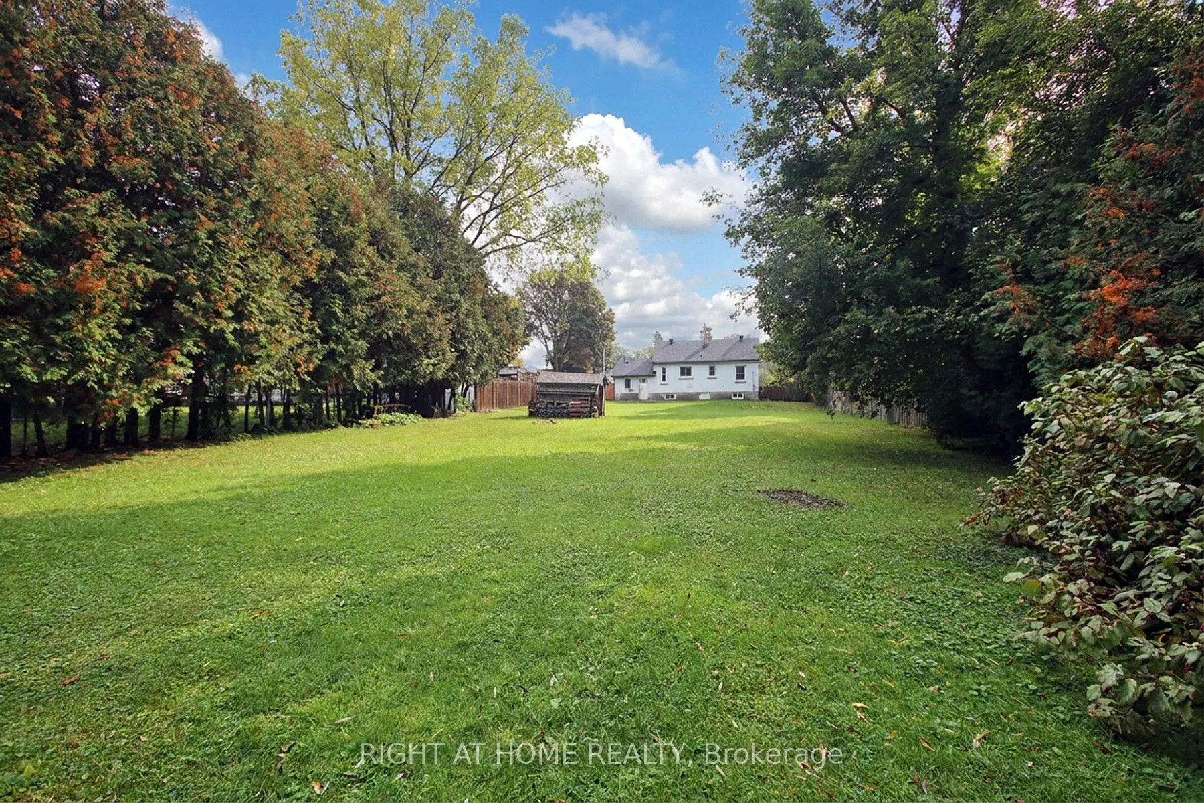
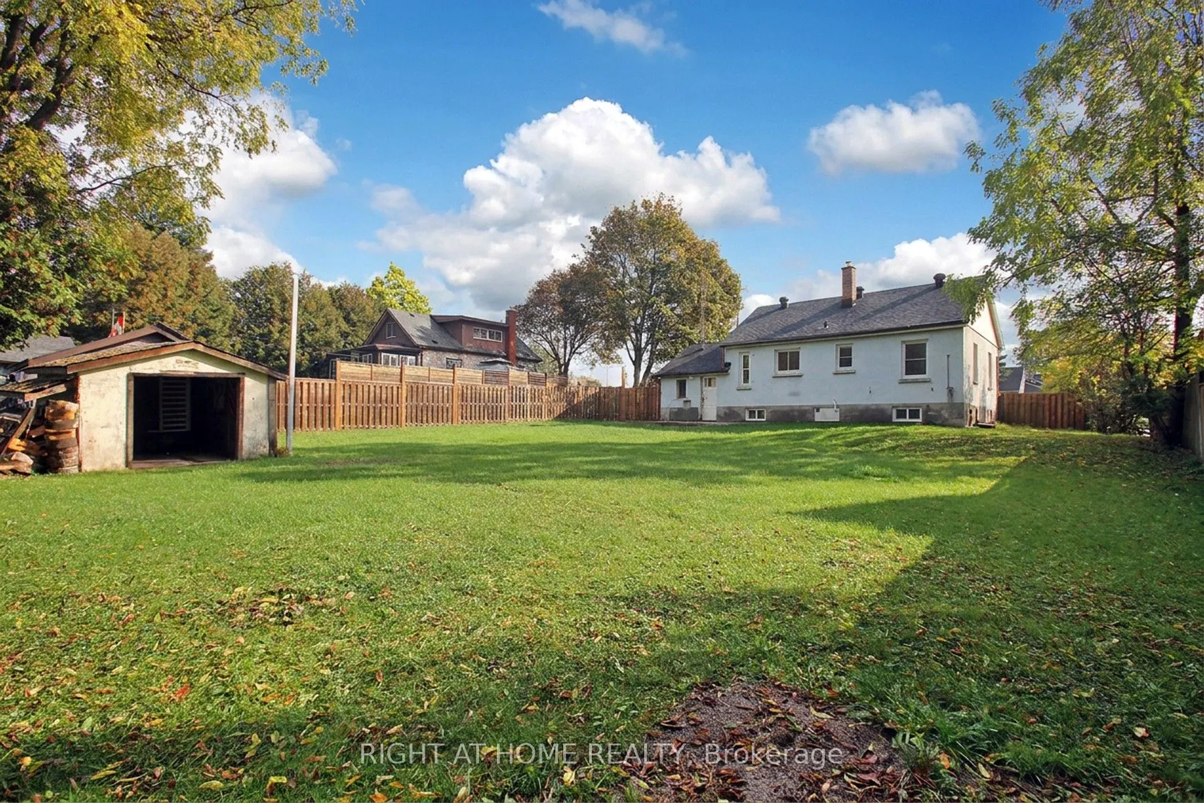
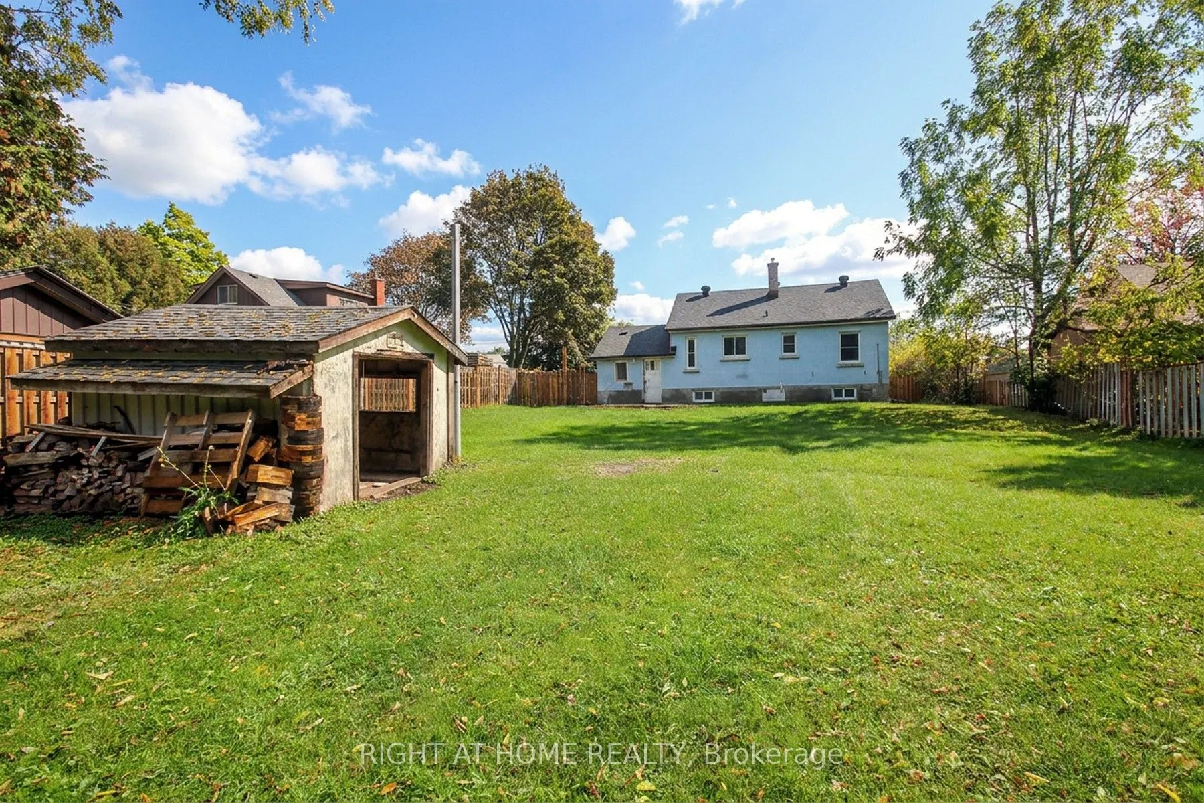
73 x 600.0
Tax
$5,492.37 /yr
Days on Market
28
Rare Opportunity! Just over 1 acre lot with another lot just over an acre for sale nextdoor! Over 2 acres side-by-side! An exceptional and rare opportunity for builders, investors, renovators, and those looking to create something extraordinary. Situated on an impressive lot of over one acre, this property offers outstanding potential for those with a vision. Whether you are considering to custom-build, explore renovation possibilities, looking for your next investment opportunity or are an end user, the possibilities are worth exploring with this rare gem just steps from Townline. The existing 2+2 bedroom residence provides a cozy home with a brand new furnace, renovated bathroom, newer windows and roof! Explore the possibilities. Opportunities like this are not to be overlooked! Future home to Courtice Go Station, minutes to 407, 401, schools, shopping and all amenities!

Property Details

Full Property Details

Interior

Bedrooms
2
Bedrooms Plus
2
Total Bedrooms
4
Washrooms
2
Square Footage
1100-1500 sqft
Basement
Full
Heating Source
Gas
Heating Fuel
Forced Air
Air Conditioning
None
Family Room
No
Kitchens
1
Total Kitchens
1
Fireplace Features
No

Exterior

Depth
600.0
Front
72.67
Driveway
Private
Lot Size
73 x 600.0 ft
Pool
None
Parking Spaces
5
Total Parking Spaces
6.00
Parking Description
Attached
Garage Spaces
1

Building Description

Style
1 1/2 Storey
Home Type
House
Subtype
Detached
Property Orientation
North
Exterior Finish
Stucco (Plaster)
Sewers
Septic
Water Supply
Municipal
Possession Date
No Data

Community

Community
Courtice

Taxes & Fees

Taxes
$5,492.37 /yr
Tax Year
2026
Occupancy
Vacant

Other

Virtual Tour Link

Room Types

Room Dimensions Area Description
Bedroom 2 10.66 x 7.41 78.99 sqft Laminate, Closet, Large Window
Bedroom 3 14.17 x 8.99 127.39 sqft Laminate, Window, Closet
Bedroom 4 10.33 x 6.99 72.21 sqft Laminate, Window
Dining Room 15.58 x 13.42 209.08 sqft Open Concept, Large Window, Combined w/Living
Kitchen 9.25 x 8.99 83.16 sqft Large Window, Eat-in Kitchen, 2 Way Fireplace
Living Room 15.58 x 13.42 209.08 sqft Open Concept, Large Window, Combined w/Dining
Other 18.5 x 10.33 191.1 sqft W/O To Yard
Primary Bedroom 10.6 x 10.6 112.36 sqft Laminate, Closet, Large Window
Prasath Selvarajah
Prasath Selvarajah
HOUSESIGMA INC.
Listed by ANTONIETTA TALOTTA, Salesperson
28 days on site
Listing Broker
RIGHT AT HOME REALTY
Courtesy
RIGHT AT HOME REALTY
Listed Date
10/23/2026

Courtesy of PropTx MLS® / RIGHT AT HOME REALTY

Similar homes for sale in Clarington

Explore Clarington

Copyright 2026 All rights reserved. PropTx MLS® assumes no responsibility for the accuracy of any information shown. The information provided herein must only be used by consumers that have a bona fide interest in the purchase, sale or lease of real estate and may not be used for any commercial purpose or any other purpose.
Powered by AgentLocator






