
MLS®# E14108806
| Room | Dimensions | Area | Description |
|---|---|---|---|
| Bedroom 2 | 12.8 x 13.48 | 172.54 sqft | Laminate, Closet, Window |
| Bedroom 3 | 12.8 x 11.09 | 141.95 sqft | Laminate, Closet, Semi Ensuite |
| Bedroom 4 | 17.39 x 11.58 | 201.38 sqft | Laminate, Closet, Semi Ensuite |
| Bedroom 5 | 29 x 13.88 | 402.52 sqft | Laminate, Pot Lights, Electric Fireplace |
| Breakfast | 12.01 x 10.01 | 120.22 sqft | W/O To Deck, Ceramic Floor, Crown Moulding |
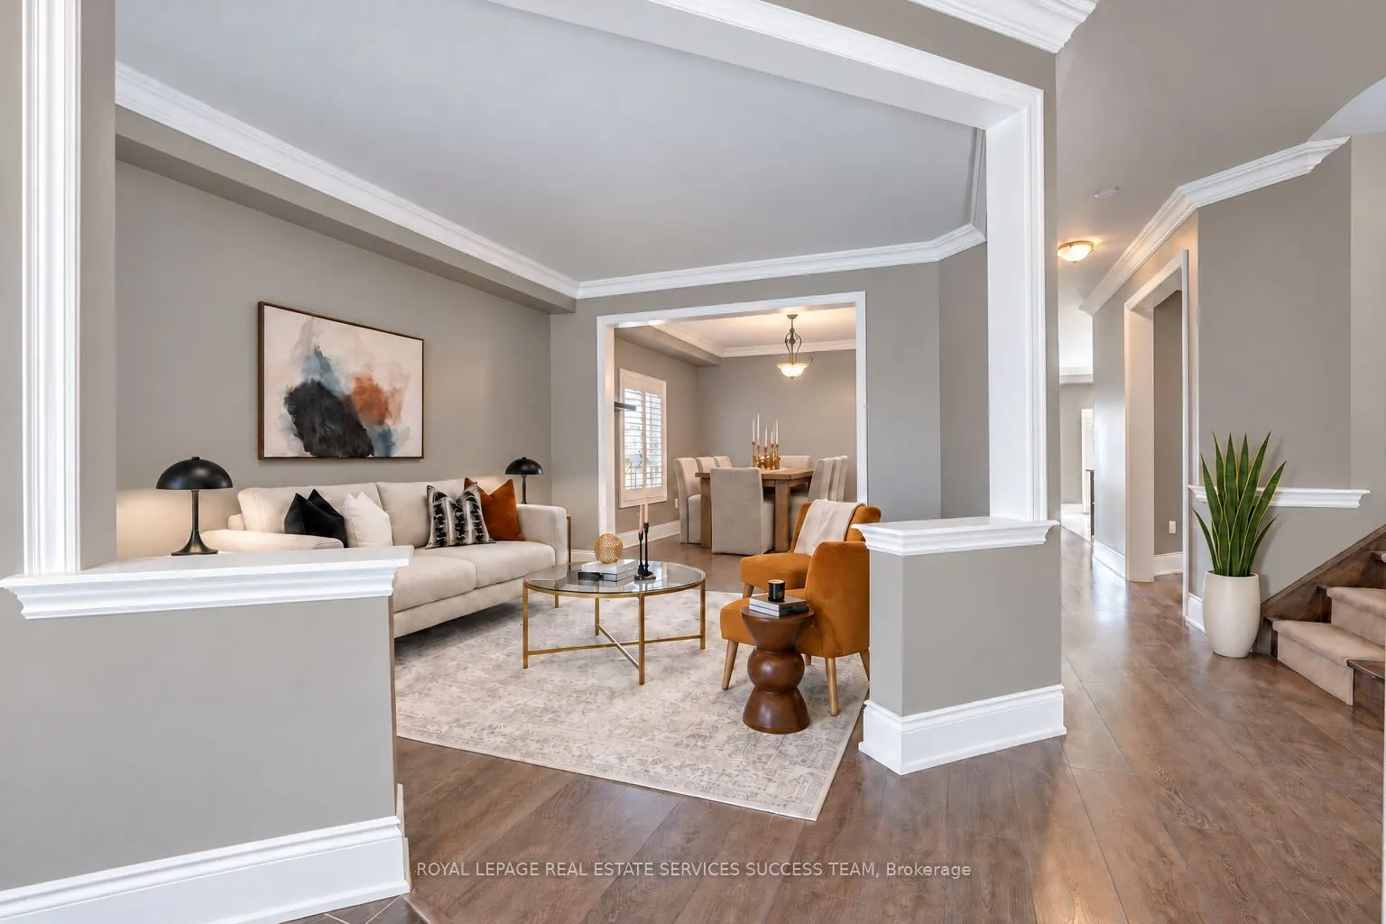
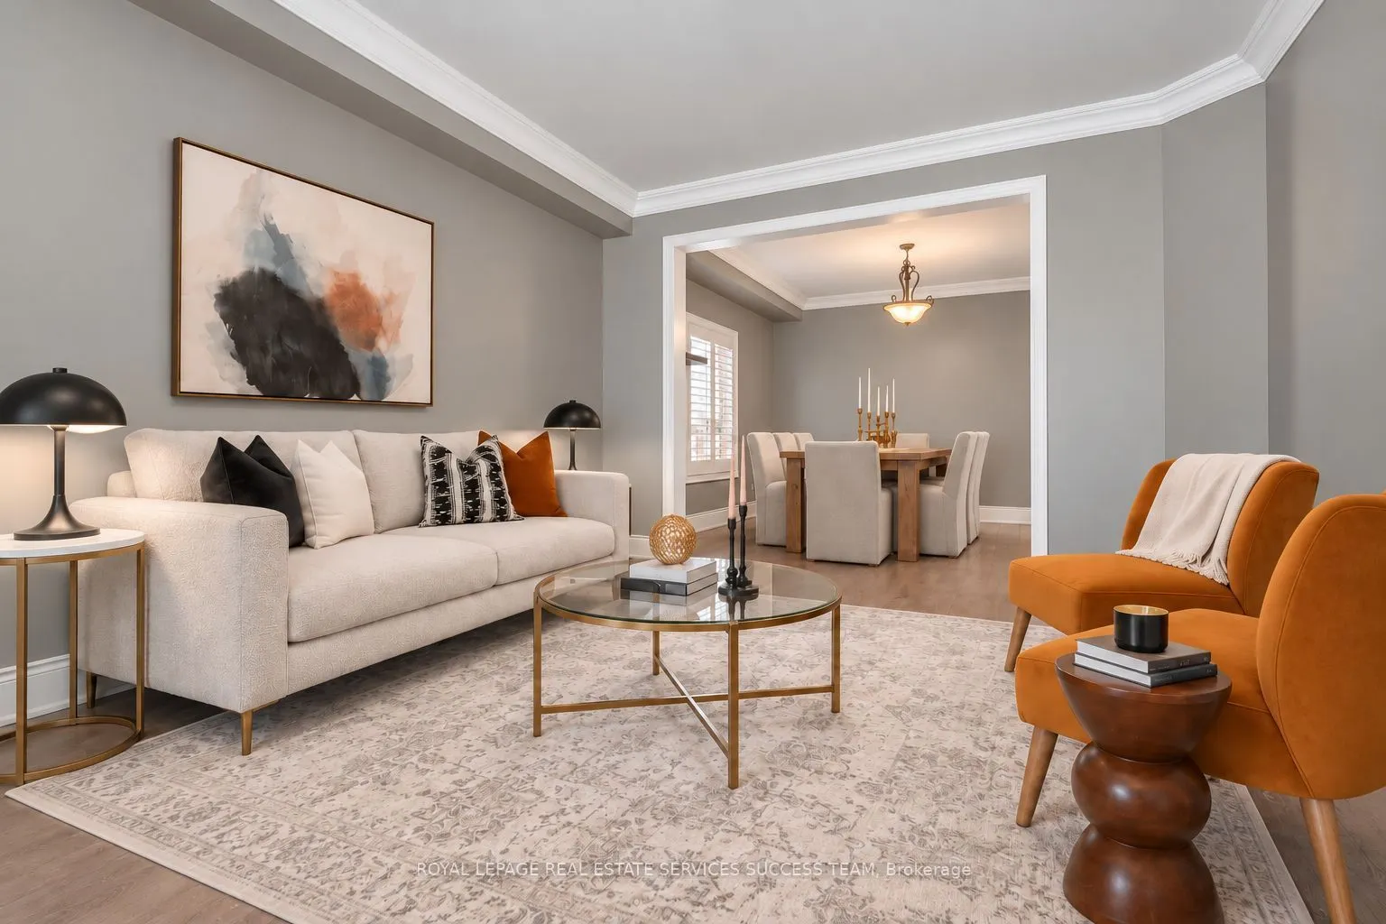
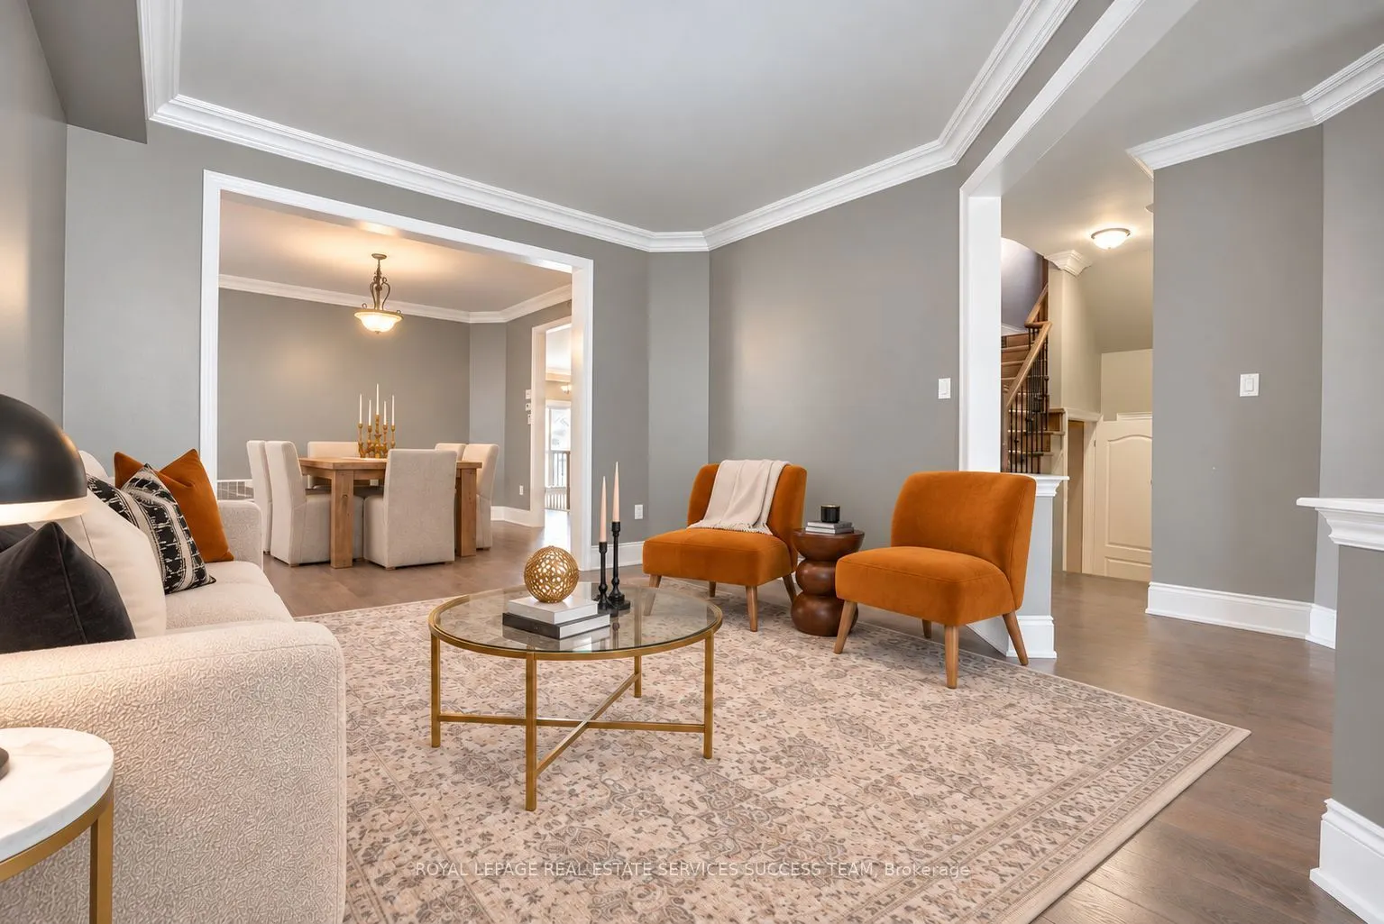
| Dining Room | 12.6 x 12.01 | 151.33 sqft | Laminate, California Shutters, Crown Moulding |
| Family Room | 16.99 x 14.11 | 239.73 sqft | Laminate, California Shutters, Crown Moulding |
| Kitchen | 14.99 x 18.7 | 280.31 sqft | Wet Bar, Pot Lights, W/O To Deck |
| Kitchen | 16.21 x 11.91 | 193.06 sqft | Centre Island, Stainless Steel Appl, Stone Counters |
| Living Room | 12.6 x 14.11 | 177.79 sqft | Laminate, California Shutters, Crown Moulding |
| Office | 12.01 x 8.99 | 107.97 sqft | Laminate, California Shutters, Crown Moulding |
| Primary Bedroom | 16.01 x 18.37 | 294.1 sqft | Laminate, Walk-In Closet(s), 4 Pc Ensuite |

Courtesy of PropTx MLS® / ROYAL LEPAGE REAL ESTATE SERVICES SUCCESS TEAM
 For Sale
 For Sale
 For Sale
 For Sale
 For Sale
 For Sale
