
187 Padfield Drive, Clarington
1 / 38
For Sale
$809,900
3 bd · 3 ba · 1,500–2,000 sq ft

187 Padfield Drive, Clarington L1C 5H7

MLS®# E14108386

Est. mortgage
$3,073/mo
Property taxes $5,215/yr

About This Home

Property Type
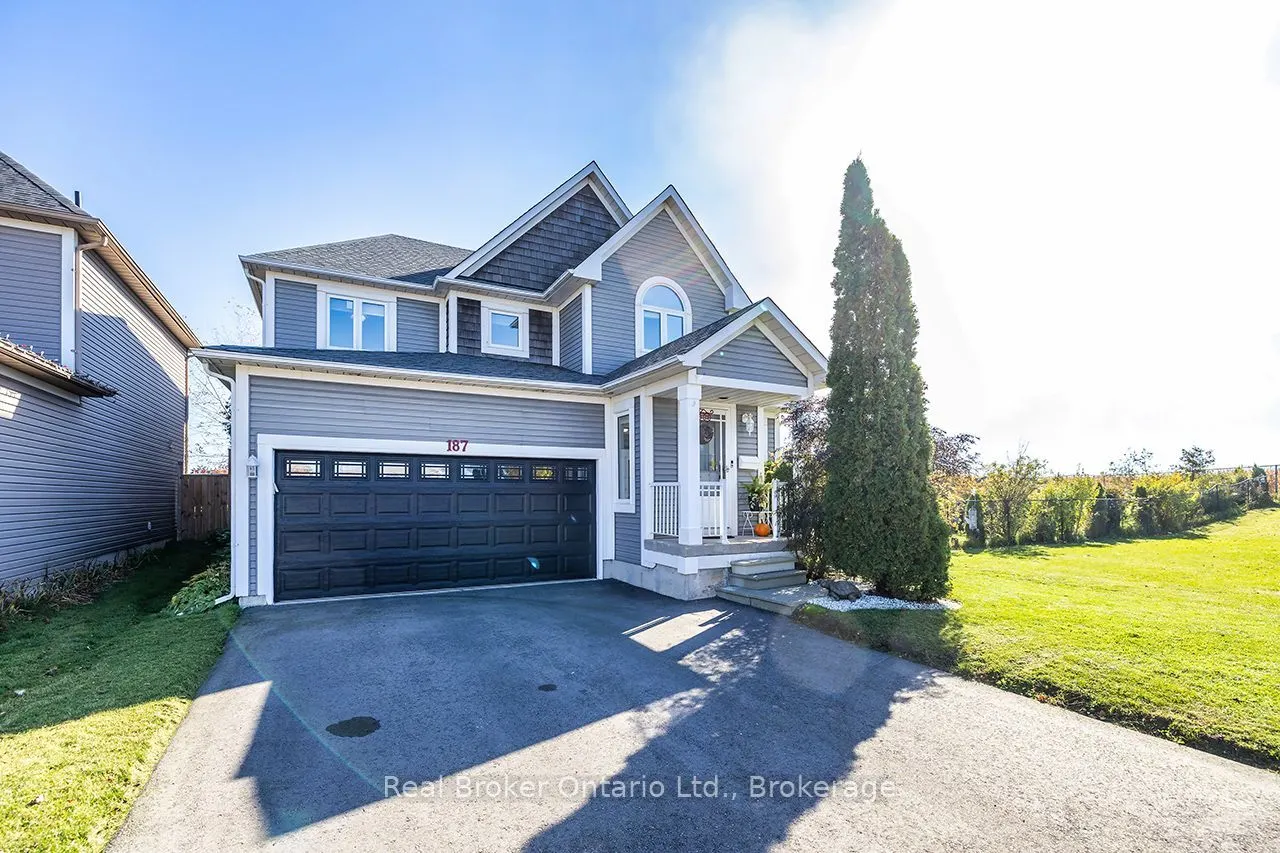
House, Detached, 2-Storey
Parking
Built-In 2 garage, 2 parking
MLS #
E14108386
Size
1500-2000 sqft
Basement
Partially Finished,Full
Listed on
2026-10-22
Lot size
39 x 170.36
Tax
$5,215 /yr
Days on Market
29
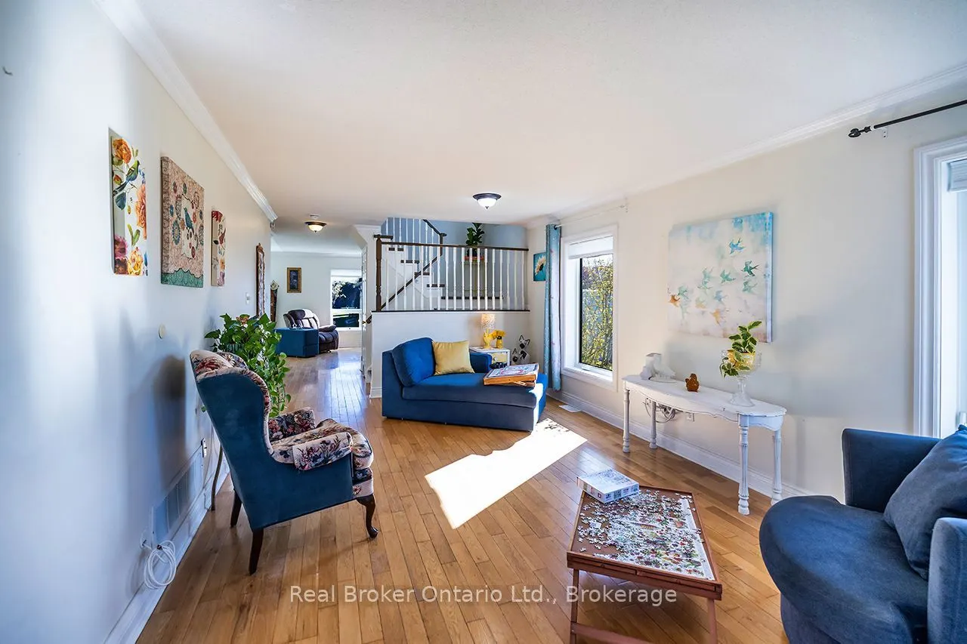
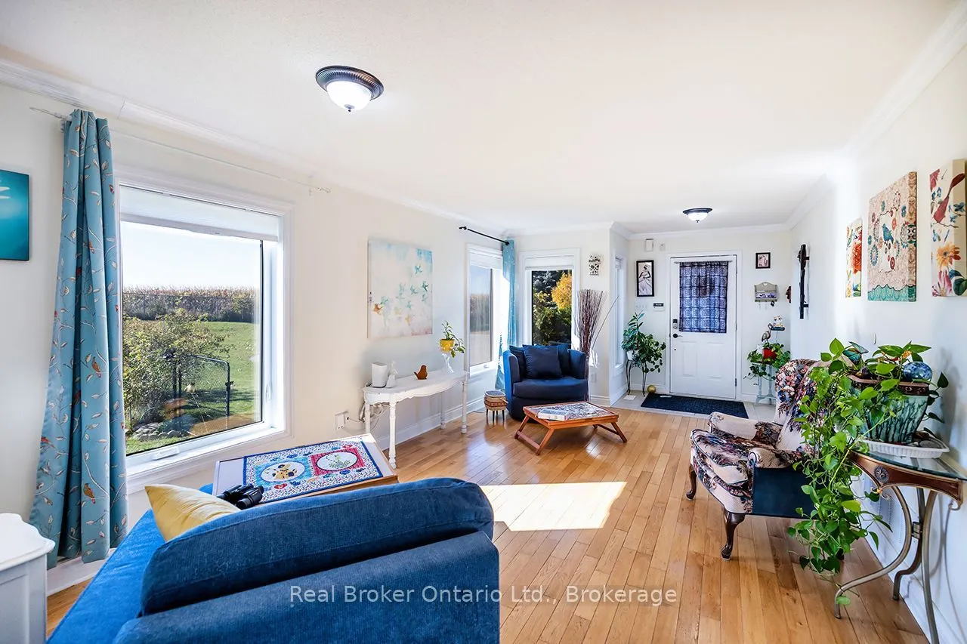
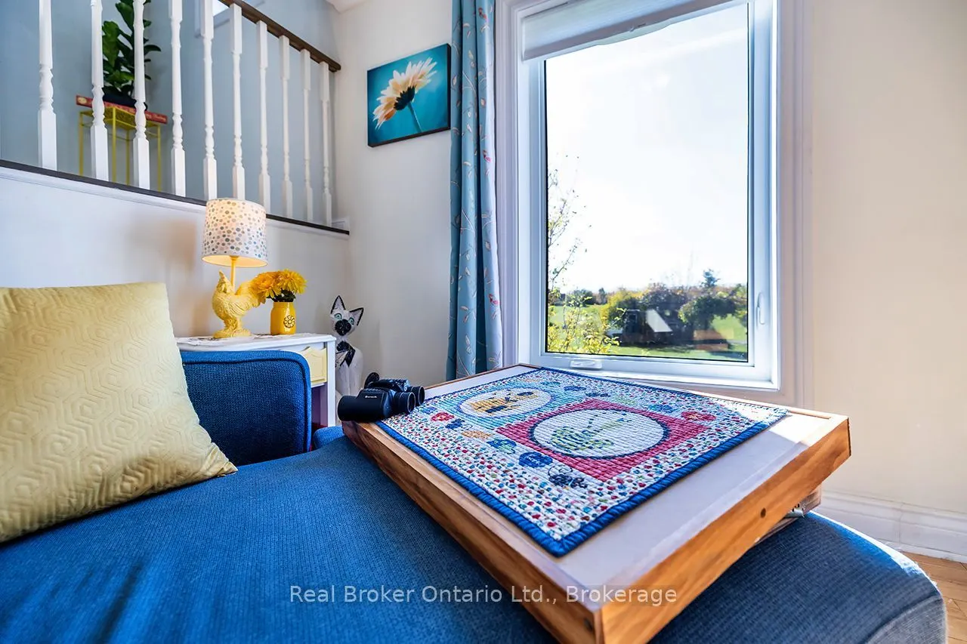
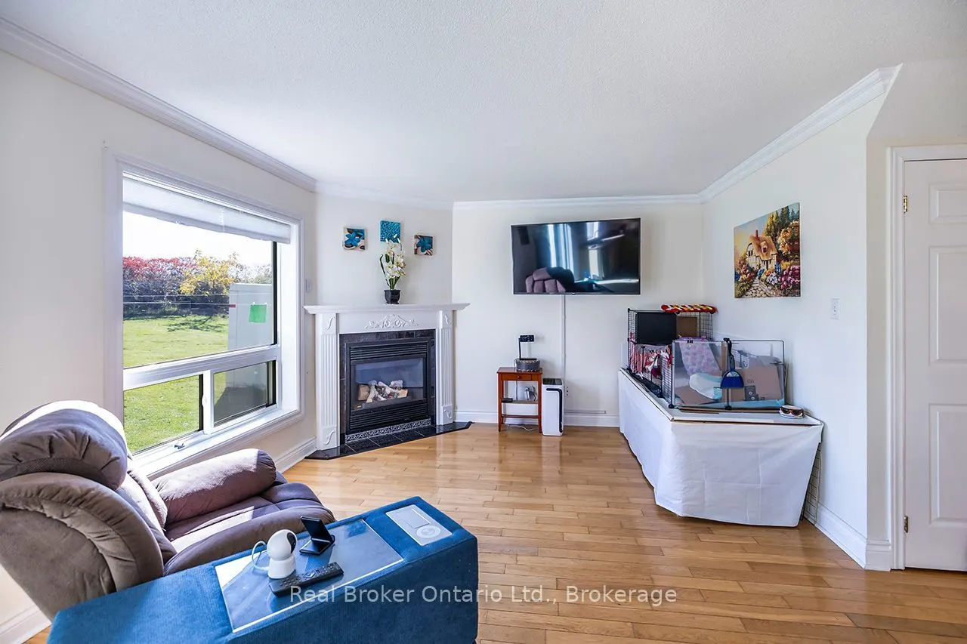
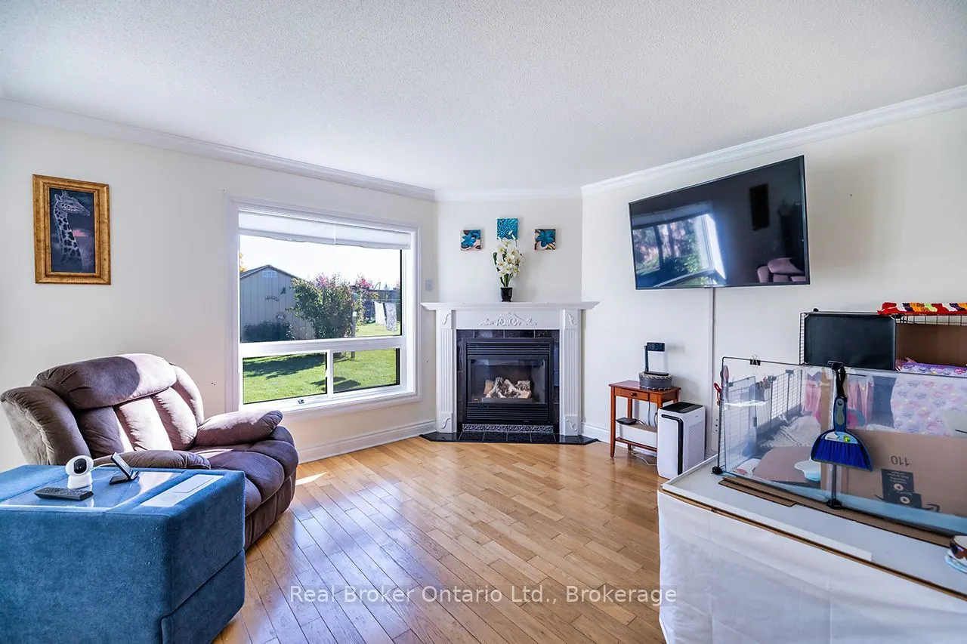
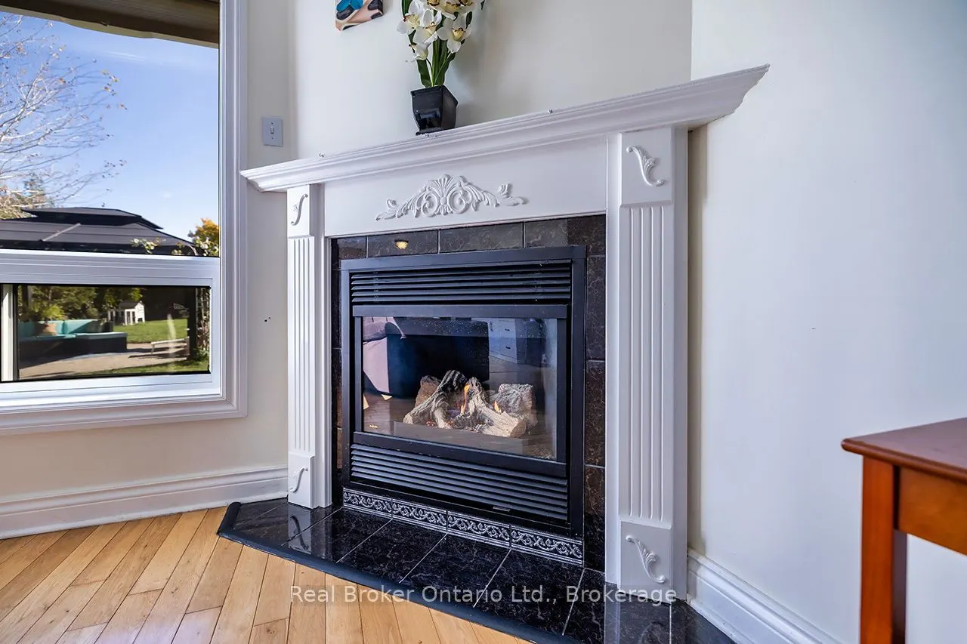
BEAUTIFUL 3-BEDROOM HOME WITH GREAT VIEWS! A nature lover's delight! This inviting home offers a lovely yard, beautiful westerly views, and a peaceful setting with an open lot and farmland to the west, providing a wonderful sense of space and connection to nature. Inside, the open-concept layout seamlessly connects the kitchen, dining area, and family room, creating a welcoming space for everyday living and entertaining. The family room features a cozy gas fireplace, while carpet free floors (main & 2nd floor) add warmth and character. The living room boasts a great west-facing view overlooking the surrounding farmland-perfect for enjoying beautiful sunsets and the changing seasons. Many updates have been completed during the current owners' tenure, including some windows, the furnace, driveway paving, some flooring updated and much more. Enjoy the charm of country views with the comfort of a welcoming home. If you appreciate nature, open space, and scenic views, this property is one to see!

Property Details

Full Property Details

Interior

Bedrooms
3
Total Bedrooms
3
Washrooms
3
Square Footage
1500-2000 sqft
Basement
Partially Finished,Full
Heating Source
Gas
Heating Fuel
Forced Air
Air Conditioning
Central Air
Family Room
Yes
Kitchens
1
Total Kitchens
1
Fireplace Features
Yes

Exterior

Depth
170.36
Front
39.37
Driveway
Private Double
Lot Size
39 x 170.36 ft
Pool
None
Parking Spaces
2
Total Parking Spaces
4.00
Parking Description
Built-In
Garage Spaces
2

Building Description

Style
2-Storey
Home Type
House
Subtype
Detached
Property Orientation
South
Exterior Finish
Vinyl Siding
Sewers
Sewer
Water Supply
Municipal
Possession Date
No Data

Community

Community
Bowmanville

Taxes & Fees

Taxes
$5,215 /yr
Tax Year
2025
Occupancy
Owner

Other

Virtual Tour Link

Room Types

Room Dimensions Area Description
Bedroom 2 10.43 x 10.33 107.74 sqft -
Bedroom 3 10.83 x 11.15 120.75 sqft -
Dining Room 10.83 x 9.02 97.69 sqft W/O To Patio
Family Room 11.71 x 12.07 141.34 sqft Fireplace, Hardwood Floor
Furnace Room 17.95 x 12.14 217.91 sqft -
Kitchen 11.01 x 8.17 89.95 sqft -
Living Room 18.01 x 11.65 209.82 sqft Hardwood Floor
Other 9.48 x 9.94 94.23 sqft -
Primary Bedroom 14.86 x 11.94 177.43 sqft Walk-In Closet(s), 4 Pc Ensuite
Recreation 14.99 x 17.62 264.12 sqft -
Prasath Selvarajah
Prasath Selvarajah
HOUSESIGMA INC.
Listed by Jennifer Foley, Broker
29 days on site
Listing Broker
Real Broker Ontario Ltd., Brokerage
Courtesy
Real Broker Ontario Ltd., Brokerage
Listed Date
10/22/2026

Courtesy of PropTx MLS® / Real Broker Ontario Ltd., Brokerage

Similar homes for sale in Clarington

Explore Clarington

Copyright 2026 All rights reserved. PropTx MLS® assumes no responsibility for the accuracy of any information shown. The information provided herein must only be used by consumers that have a bona fide interest in the purchase, sale or lease of real estate and may not be used for any commercial purpose or any other purpose.
Powered by AgentLocator






