
MLS®# E14107682
| Room | Dimensions | Area | Description |
|---|---|---|---|
| Bedroom 2 | 9.81 x 11.06 | 108.5 sqft | Closet, Broadloom |
| Bedroom 3 | 10.7 x 10.04 | 107.43 sqft | Closet, Broadloom |
| Bedroom 4 | 13.02 x 11.25 | 146.48 sqft | Closet, Broadloom |
| Dining Room | 20.21 x 11.58 | 234.03 sqft | Hardwood Floor, Combined w/Living, Overlooks Frontyard |
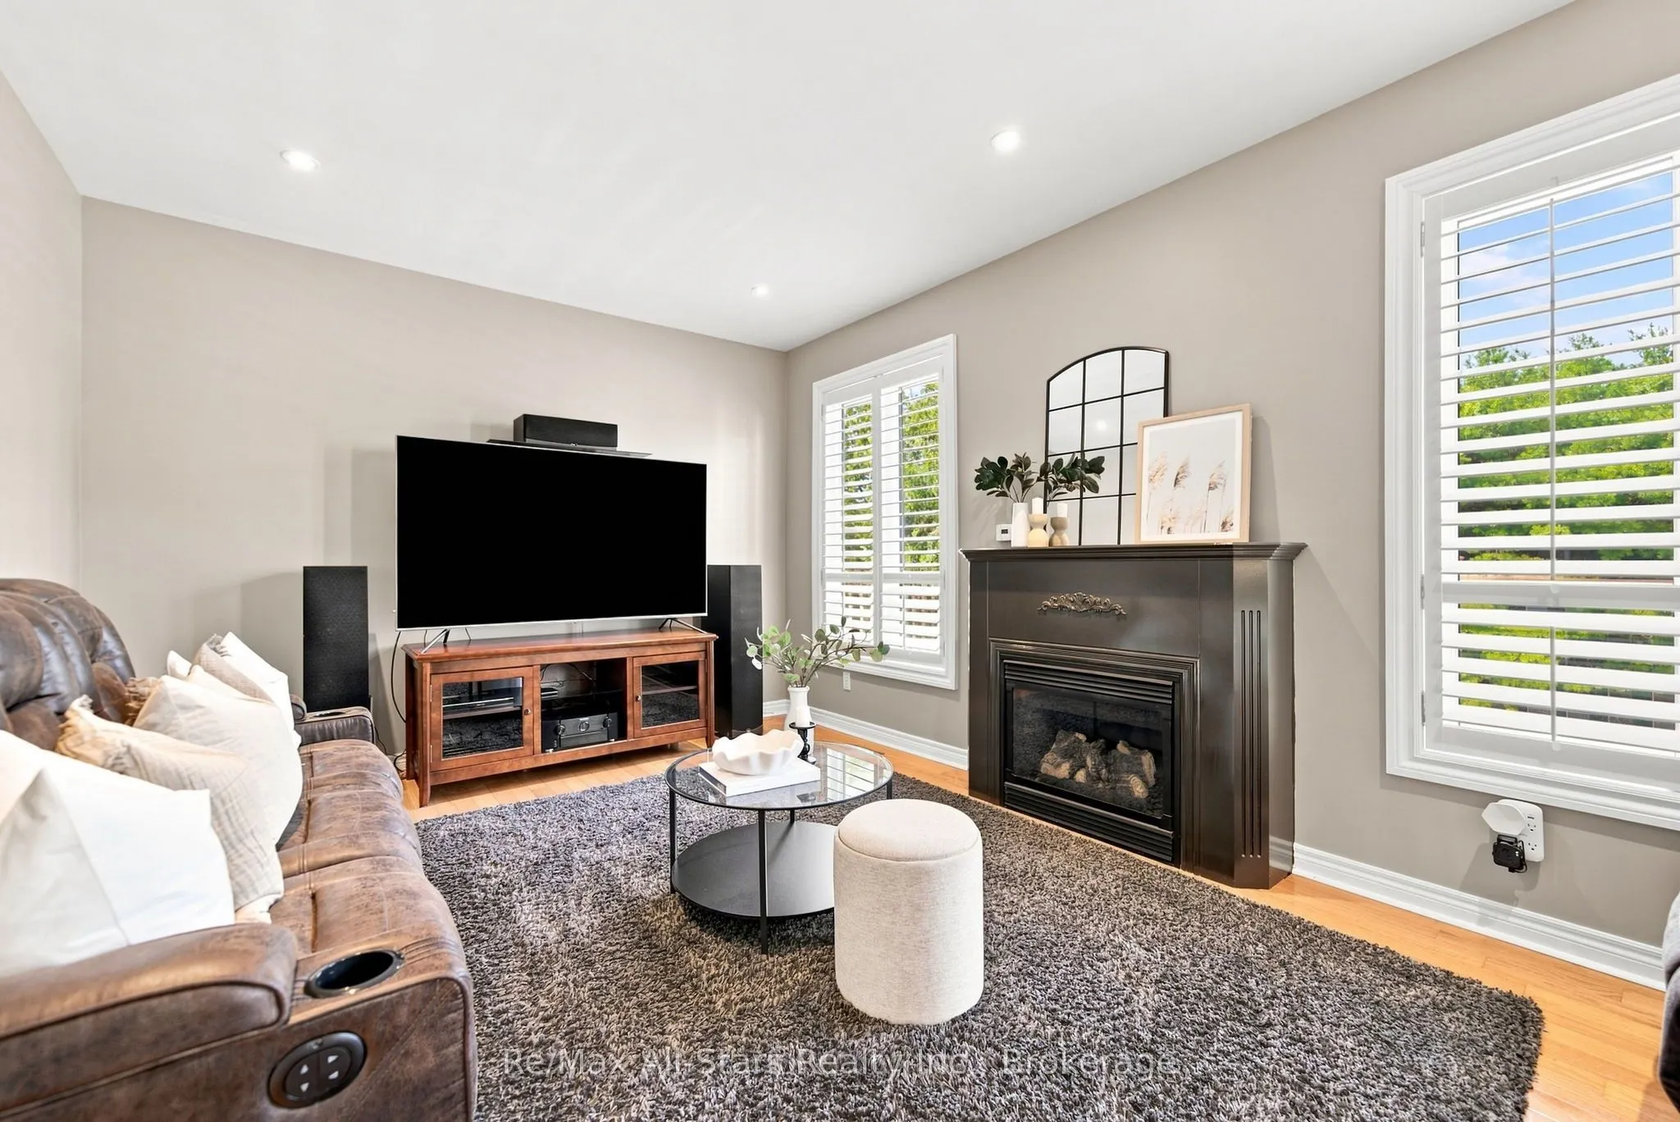
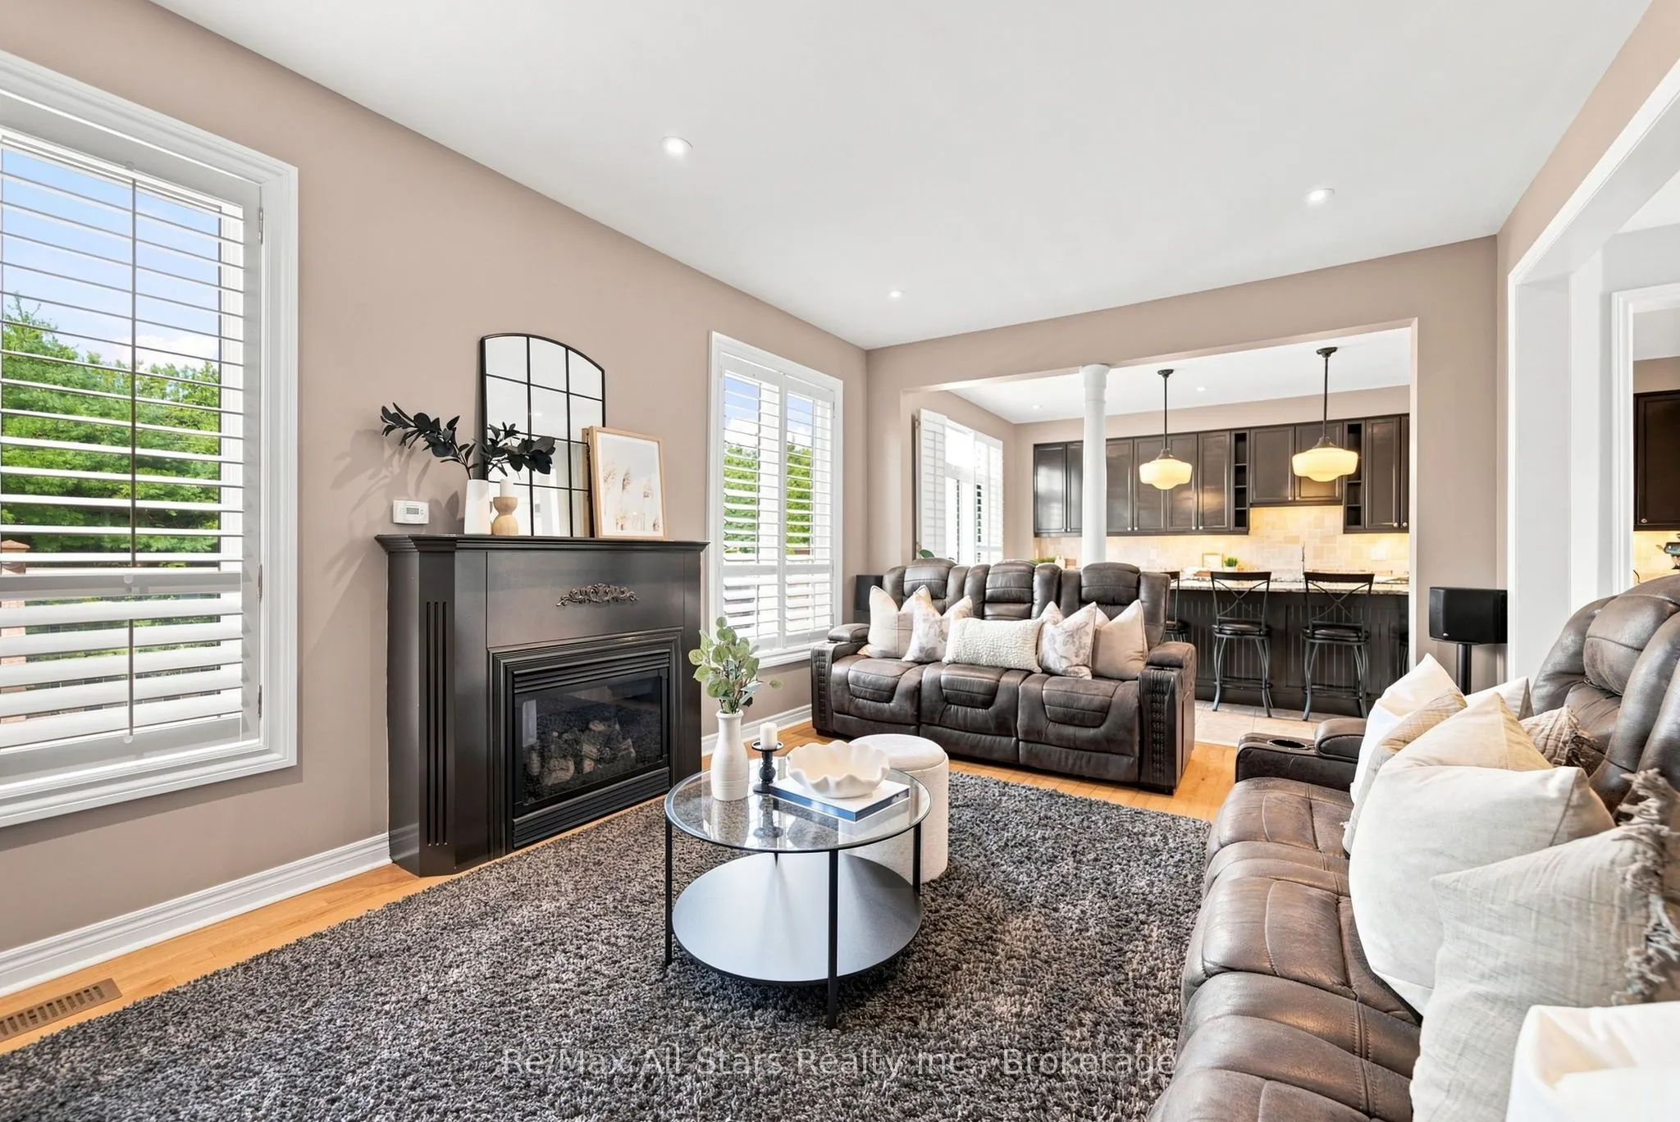
| Family Room | 18.21 x 12.14 | 221.07 sqft | Hardwood Floor, Gas Fireplace, Open Concept |
| Game Room | 11.75 x 11.06 | 129.96 sqft | Ceramic Floor, W/O To Pool |
| Kitchen | 19.75 x 12.53 | 247.47 sqft | Ceramic Floor, Centre Island, W/O To Deck |
| Mud Room | 7.22 x 6.23 | 44.98 sqft | Access To Garage |
| Primary Bedroom | 19.29 x 12.14 | 234.18 sqft | 4 Pc Ensuite, Broadloom |
| Recreation | 18.93 x 19.52 | 369.51 sqft | Laminate, W/O To Pool, W/O To Patio |
| Sunroom | 22.77 x 11.48 | 261.4 sqft | Overlooks Pool, W/O To Pool |

Courtesy of PropTx MLS® / Re/Max All-Stars Realty Inc.
 For Sale
 For Sale
 For Sale
 For Sale
 For Sale
 For Sale
