
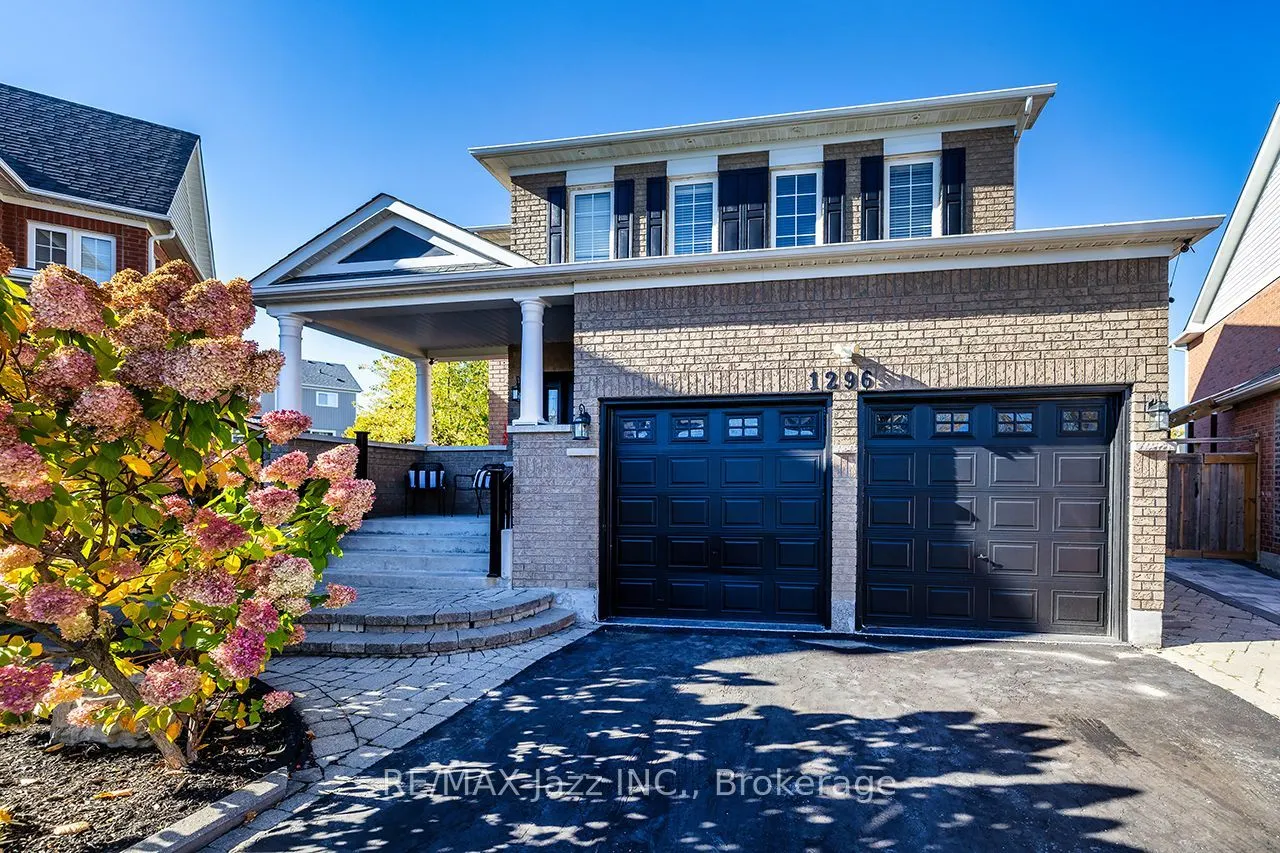
1296 Ravencliffe Court, Oshawa
1 / 41
For Sale
$1,070,000
4+2 bd · 5 ba · 2,500–3,000 sq ft

1296 Ravencliffe Court, Oshawa L1K 2Y3

MLS®# E14107650

Est. mortgage
$4,059/mo
Property taxes $9,452.06/yr

About This Home

Property Type
House, Detached, 2-Storey
Parking
Attached 2 garage, 2 parking
MLS #
E14107650
Size
2500-3000 sqft
Basement
Finished with Walk-Out
Listed on
2026-10-22
Lot size
30 x 107.44
Tax
$9,452.06 /yr
Days on Market
29
Approximate Age
16-30
Tucked away on a quiet court, this almost 3,000 sq ft home gives you room for everyone and a backyard you'll actually live in. The main floor works for real life. A dedicated dining room for holidays, a breakfast area for busy mornings, plus both a living room and a family room with gas fireplace, so movie night and conversation don't have to compete. The updated kitchen opens to the living and dining spaces, keeping whoever's cooking in the middle of it all. Working from home? There's a private office on this level too. Upstairs are 4 bedrooms, including a primary retreat with walk-in closet, sitting area with gas fireplace and spa-style ensuite. Second floor laundry means no more hauling baskets up and downstairs. The walk-out basement adds almost 1,000 sq ft with a second kitchen, separate entrance and space for two bedrooms. Perfect for parents, adult kids or long-term guests who want their own space while staying close. Now the best part. The pie-shaped lot means less to mow out front and a massive yard out back. Spend summer in the in-ground pool, then unwind under the pergola, already wired with electrical so adding a hot tub is an easy next step. Key updates: kitchen and bathrooms (2026), furnace updates and pool pump (2026), family room fireplace (2025), A/C (2020).Minutes to public and Catholic schools, the rec centre, library, parks, trails, shopping and restaurants. Big house. Big yard. Quiet court. Come see it in person.

Property Details

Full Property Details

Interior

Bedrooms
4
Bedrooms Plus
2
Total Bedrooms
6
Washrooms
5
Square Footage
2500-3000 sqft
Basement
Finished with Walk-Out
Heating Source
Gas
Heating Fuel
Forced Air
Air Conditioning
Central Air
Family Room
Yes
Kitchens
1
Kitchens Plus
1
Total Kitchens
2
Fireplace Features
Yes

Exterior

Depth
107.44
Front
30.15
Driveway
Private Double
Lot Size
30 x 107.44 ft
Pool
Inground
Parking Spaces
2
Total Parking Spaces
4.00
Parking Description
Attached
Garage Spaces
2

Building Description

Style
2-Storey
Home Type
House
Subtype
Detached
Year Built
16-30
Property Orientation
North
Exterior Finish
Brick
Sewers
Sewer
Water Supply
Municipal
Possession Date
No Data

Community

Community
Taunton

Taxes & Fees

Taxes
$9,452.06 /yr
Tax Year
2026
Occupancy
Vacant

Other

Virtual Tour Link

Room Types

Room Dimensions Area Description
Bedroom 2 13.12 x 11.88 155.87 sqft Hardwood Floor, Semi Ensuite, Window
Bedroom 3 12.24 x 11.48 140.52 sqft Hardwood Floor, Semi Ensuite, Window
Bedroom 4 13.02 x 12.2 158.84 sqft Hardwood Floor, 4 Pc Ensuite, Window
Breakfast 10.93 x 7.61 83.18 sqft Ceramic Floor, Open Concept, W/O To Patio
Dining Room 12.07 x 11.58 139.77 sqft Hardwood Floor, Window, Formal Rm
Family Room 17.49 x 14.76 258.15 sqft Fireplace, Open Concept, Hardwood Floor
Kitchen 13.12 x 12.3 161.38 sqft Ceramic Floor, Quartz Counter, Open Concept
Kitchen 14.6 x 7.22 105.41 sqft -
Laundry 11.55 x 5.71 65.95 sqft Window, Laundry Sink, Separate Room
Living Room 14.57 x 11.84 172.51 sqft Hardwood Floor, Window, Irregular Room
Office 11.55 x 8.27 95.52 sqft Window, Hardwood Floor, French Doors
Primary Bedroom 24.05 x 15.62 375.66 sqft 4 Pc Ensuite, Walk-In Closet(s), Fireplace
Prasath Selvarajah
Prasath Selvarajah
HOUSESIGMA INC.
Listed by Anita Bongers-Lewis, Broker
29 days on site
Listing Broker
RE/MAX Jazz INC.
Courtesy
RE/MAX Jazz INC.
Listed Date
10/22/2026

Courtesy of PropTx MLS® / RE/MAX Jazz INC.

Similar homes for sale in Oshawa

Explore Oshawa

Copyright 2026 All rights reserved. PropTx MLS® assumes no responsibility for the accuracy of any information shown. The information provided herein must only be used by consumers that have a bona fide interest in the purchase, sale or lease of real estate and may not be used for any commercial purpose or any other purpose.
Powered by AgentLocator






