
97 Park Road N, Oshawa
1 / 42
For Sale
$1,125,000
5+2 bd · 4 ba · 1,500–2,000 sq ft

97 Park Road N, Oshawa L1J 4L2

MLS®# E14107216

Est. mortgage
$4,268/mo
Property taxes $4,939/yr

About This Home

Property Type
House, Detached, 2-Storey
Parking
Detached 1 garage, 7 parking
MLS #
E14107216
Size
1500-2000 sqft
Basement
Apartment
Listed on
2026-10-22
Lot size
50 x 110.0
Tax
$4,939 /yr
Days on Market
29
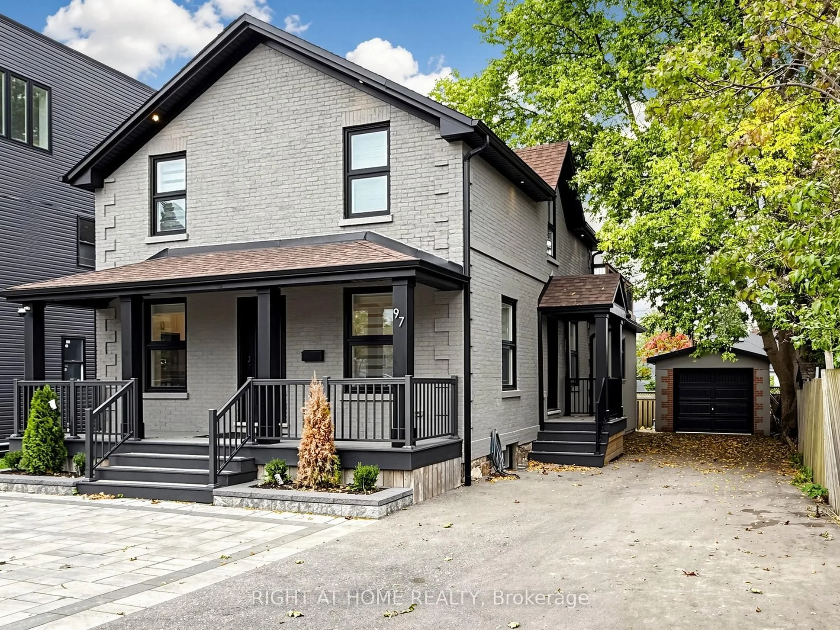
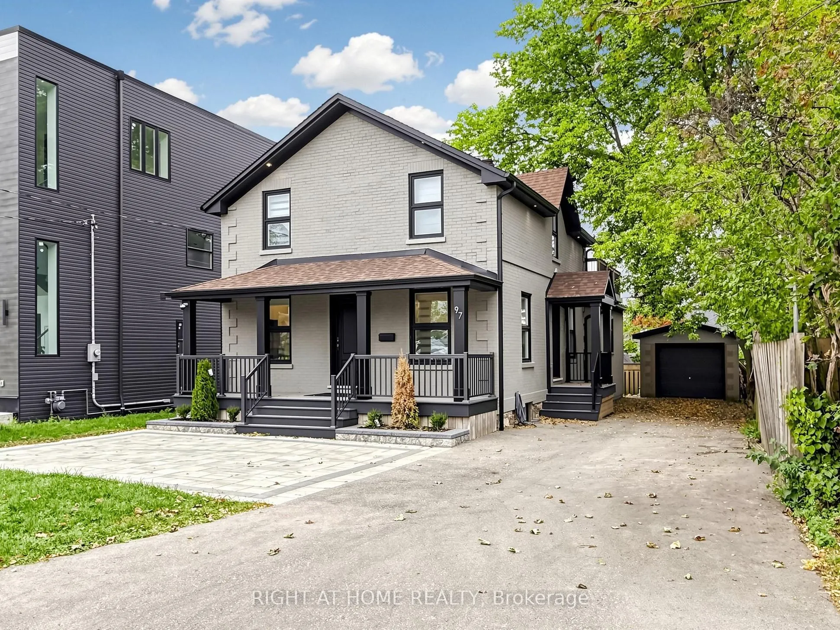
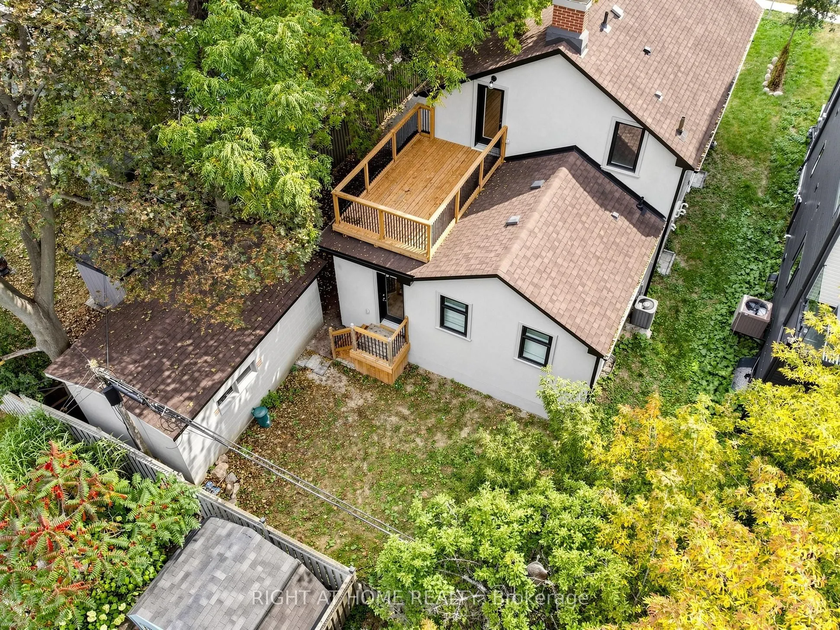
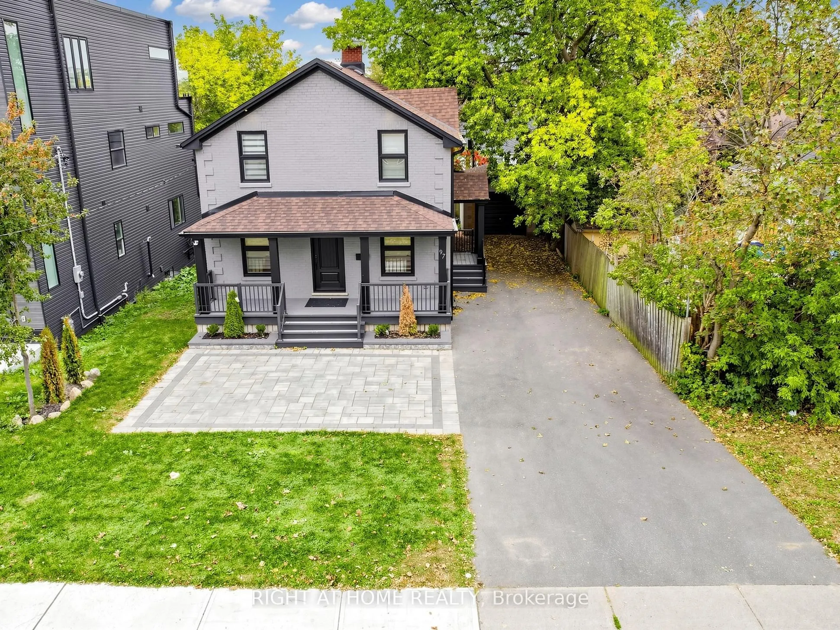
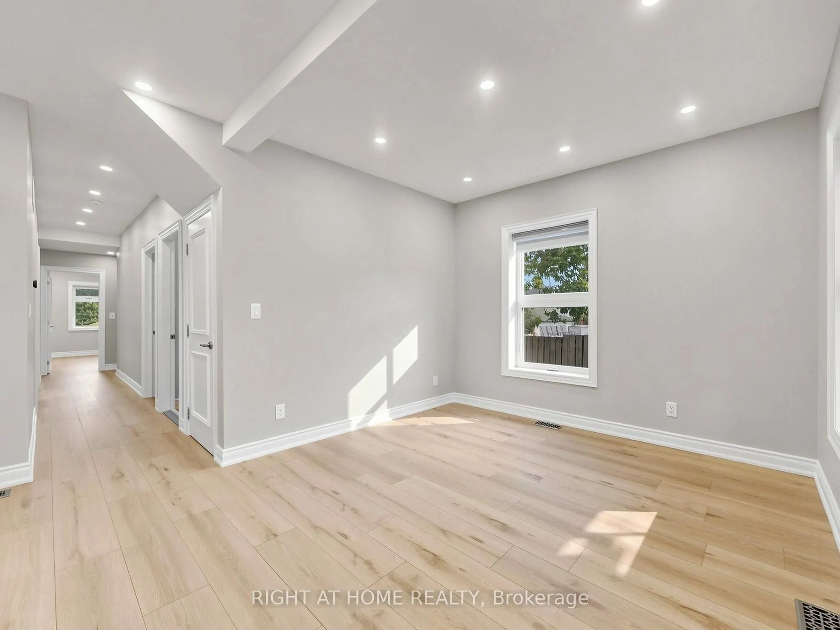
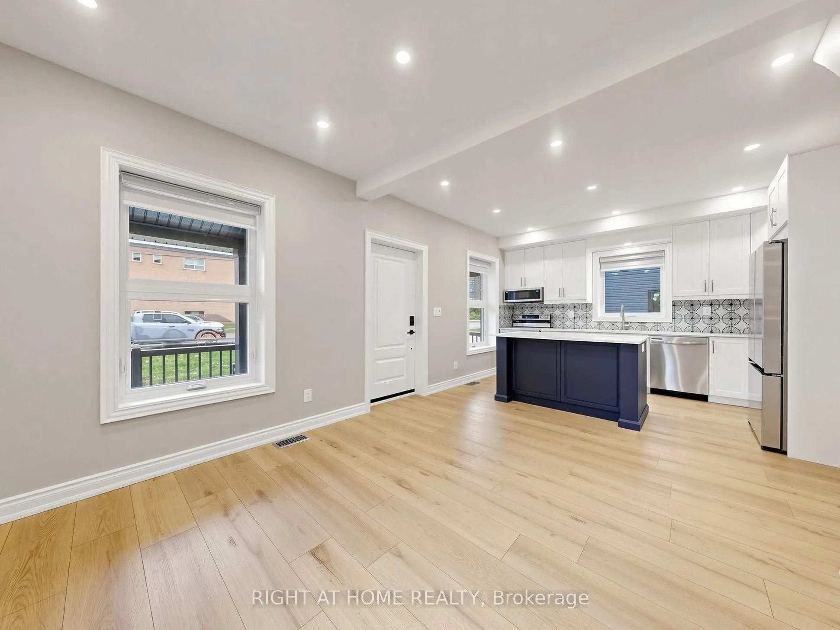
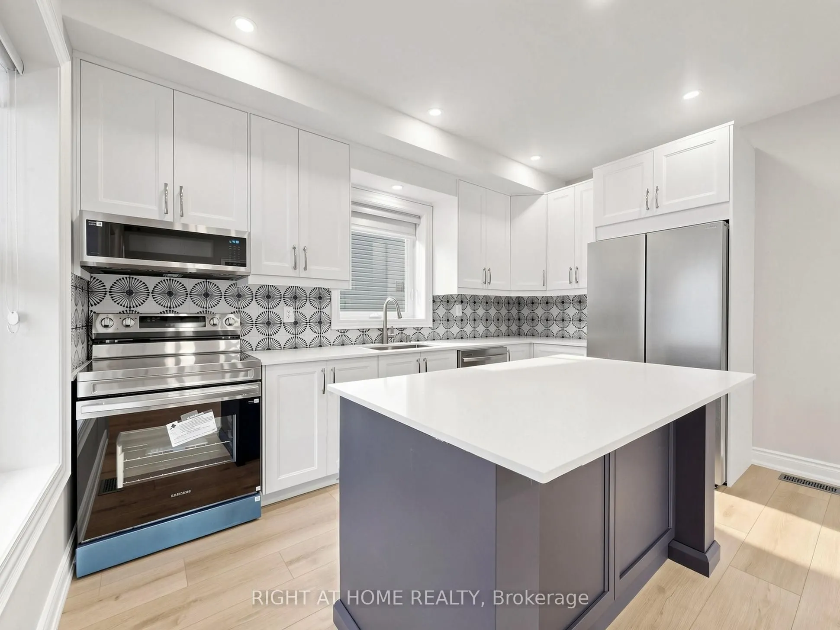
RARELY OFFERED - EXCEPTIONAL FLEXIBILITY, MODERN LIVING & INVESTMENT POTENTIAL! Welcome to 97 Park Rd. N., a move-in-ready detached home in Oshawa offering an exceptional combination of space, quality and flexibility.This beautiful home feels like new and features a unique, clever layout that can accommodate one, two or three separate living units-ideal for a large or multi-generational family, an end user seeking additional income, or an investor looking for excellent rental potential. Offering approximately 2,000 sq. ft. above grade plus a 1,100 sq. ft. finished basement, the property features 7 bedrooms, 4 bathrooms and 3 kitchens, with a separate entrance for each unit. The main-floor offers 3 bedrooms and 2 bathrooms, the second-floor features 2 bedrooms and 1 bathroom, with a big terrace, and the basement includes 2 bedrooms and 1 bathroom. Each floor has its own kithen and washer-dryer, providing added convenience, privacy and independence.Set on a generous 50 x 110 ft. lot, the property also features a detached garage and approximately 7-car parking, providing plenty of space for residents and guests.Two furnaces and separate temperature controls for each floor enhance comfort and efficiency, while all mechanical systems are owned. Whether you're looking for a spacious family home, a multi-generational property, or an income-producing investment, this versatile property offers possibilities rarely found in today's market. Move in, live comfortably, generate rental income-or combine all three. The choice is yours!

Property Details

Full Property Details

Interior

Bedrooms
5
Bedrooms Plus
2
Total Bedrooms
7
Washrooms
4
Square Footage
1500-2000 sqft
Basement
Apartment
Heating Source
Gas
Heating Fuel
Forced Air
Air Conditioning
Central Air
Family Room
No
Kitchens
2
Kitchens Plus
1
Total Kitchens
3
Fireplace Features
No

Exterior

Depth
110.0
Front
50.0
Driveway
Private
Lot Size
50 x 110.0 ft
Pool
None
Parking Spaces
7
Total Parking Spaces
8.00
Parking Description
Detached
Garage Spaces
1
Zoning
R1-C

Building Description

Style
2-Storey
Home Type
House
Subtype
Detached
Property Orientation
West
Exterior Finish
Brick
Sewers
Sewer
Water Supply
Municipal
Possession Date
No Data

Community

Community
McLaughlin

Taxes & Fees

Taxes
$4,939 /yr
Tax Year
2025
Occupancy
Vacant

Other

Virtual Tour Link

Room Types

Room Dimensions Area Description
Bedroom 13.12 x 11.29 148.12 sqft -
Bedroom 2 11.91 x 8.99 107.07 sqft -
Bedroom 3 10.89 x 8.69 94.63 sqft -
Bedroom 4 11.29 x 10.7 120.8 sqft -
Bedroom 5 10.99 x 10.79 118.58 sqft -
Kitchen 11.52 x 9.61 110.71 sqft -
Kitchen 11.91 x 9.19 109.45 sqft -
Kitchen 13.09 x 12.5 163.62 sqft -
Living Room 10.1 x 8.99 90.8 sqft -
Living Room 14.5 x 9.42 136.59 sqft -
Living Room 18.11 x 12.01 217.5 sqft -
Primary Bedroom 12.99 x 12.6 163.67 sqft -
Prasath Selvarajah
Prasath Selvarajah
HOUSESIGMA INC.
Listed by PANOS PEPPAS, Salesperson
29 days on site
Listing Broker
RIGHT AT HOME REALTY
Courtesy
RIGHT AT HOME REALTY
Listed Date
10/22/2026

Courtesy of PropTx MLS® / RIGHT AT HOME REALTY

Similar homes for sale in Oshawa

Explore Oshawa

Copyright 2026 All rights reserved. PropTx MLS® assumes no responsibility for the accuracy of any information shown. The information provided herein must only be used by consumers that have a bona fide interest in the purchase, sale or lease of real estate and may not be used for any commercial purpose or any other purpose.
Powered by AgentLocator






