
MLS®# E14106480
| Room | Dimensions | Area | Description |
|---|---|---|---|
| Bedroom 2 | 14.9 x 9.88 | 147.21 sqft | Double Closet |
| Bedroom 3 | 9.45 x 10.43 | 98.56 sqft | Double Closet |
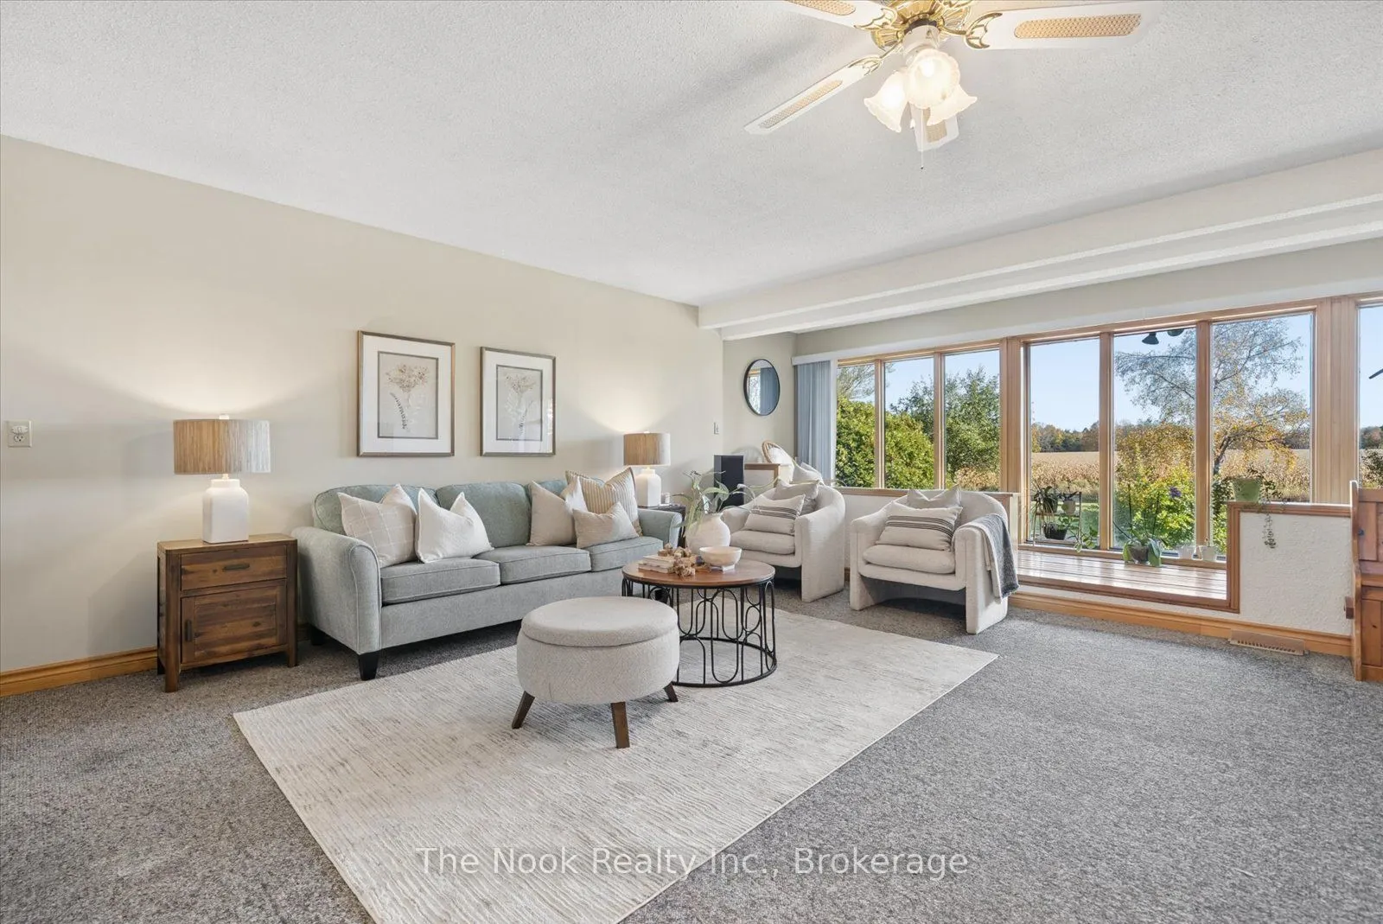
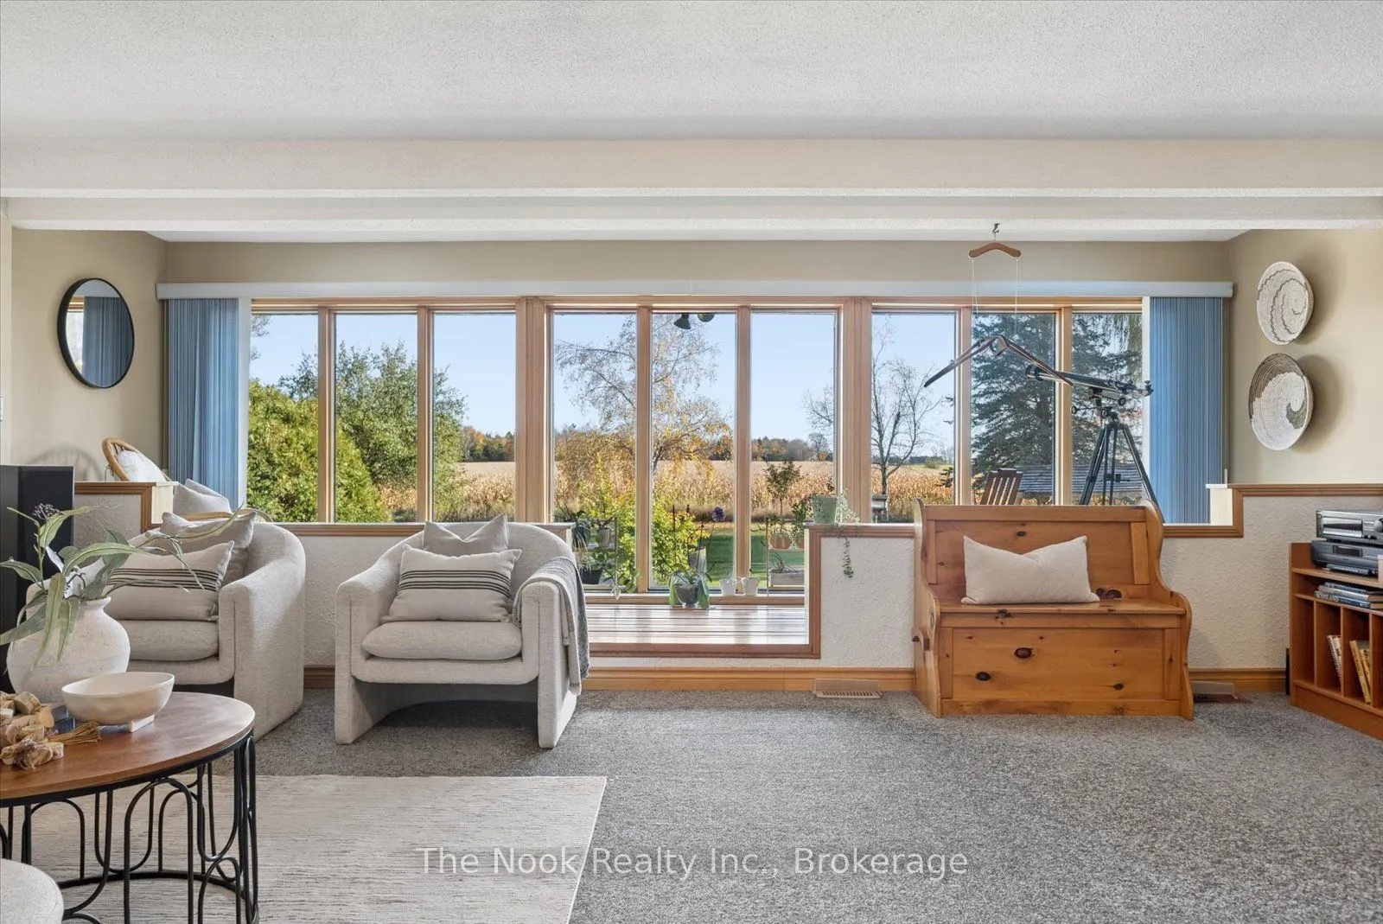
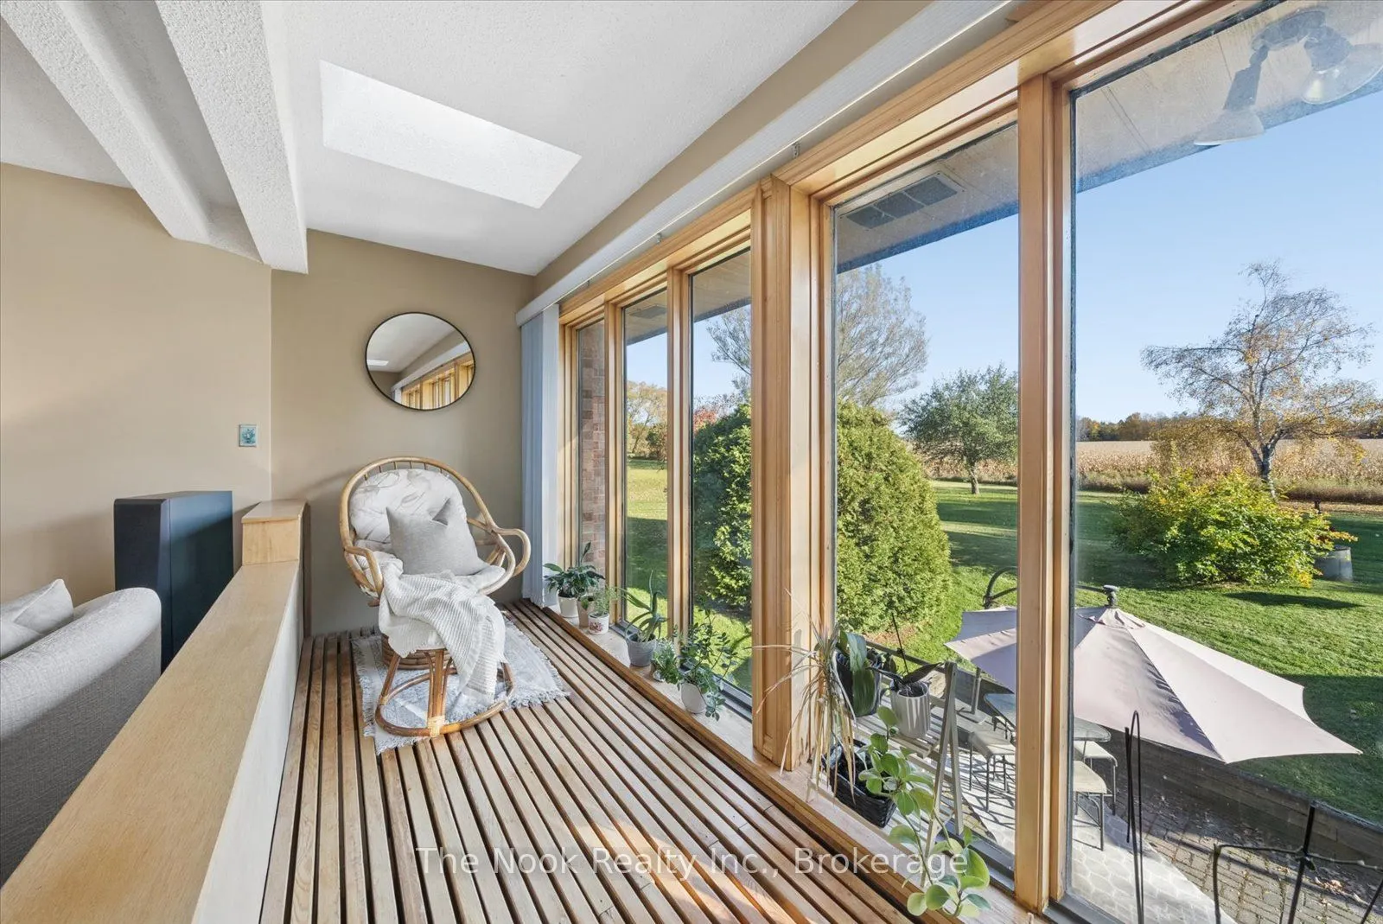
| Dining Room | 22.05 x 21.13 | 465.92 sqft | Combined w/Living, Window Floor to Ceiling, Overlooks Backyard |
| Kitchen | 16.93 x 10.7 | 181.15 sqft | Pantry, Eat-in Kitchen, Skylight |
| Living Room | 22.05 x 21.13 | 465.92 sqft | Combined w/Dining, Window Floor to Ceiling, Overlooks Backyard |
| Primary Bedroom | 15.26 x 12.47 | 190.29 sqft | His and Hers Closets |

Courtesy of PropTx MLS® / The Nook Realty Inc.
 For Sale
 For Sale
 For Sale
 For Sale
 For Sale
 For Sale
