
1314 Maddock Drive, Oshawa
1 / 47
For Sale
$1,174,999
5 bd · 4 ba · 2,500–3,000 sq ft

1314 Maddock Drive, Oshawa L1K 0C6

MLS®# E14106256

Est. mortgage
$4,458/mo
Property taxes $9,546.57/yr

About This Home

Property Type
House, Detached, 2-Storey
Parking
Attached 2 garage, 2 parking
MLS #
E14106256
Size
2500-3000 sqft
Basement
Finished
Listed on
2026-10-22
Lot size
50 x 114.78
Tax
$9,546.57 /yr
Days on Market
29
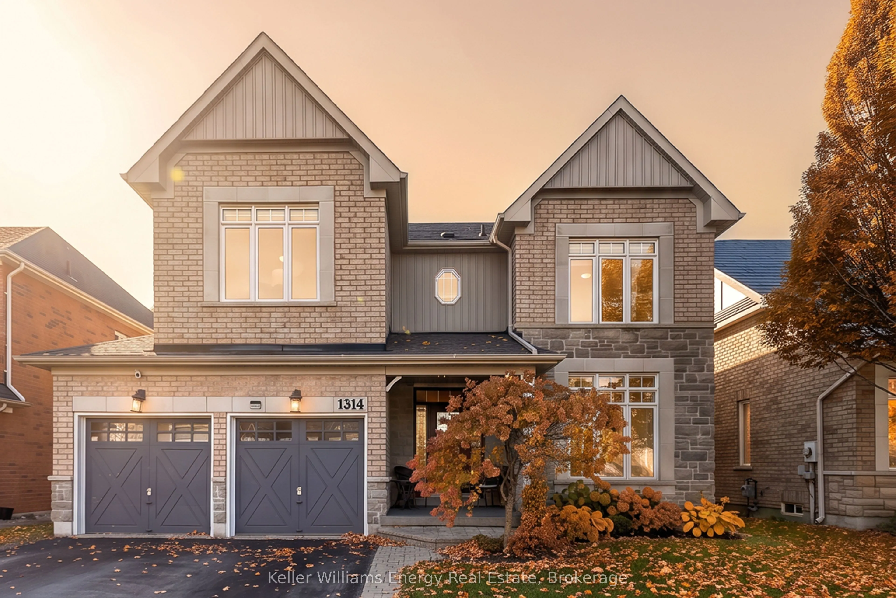
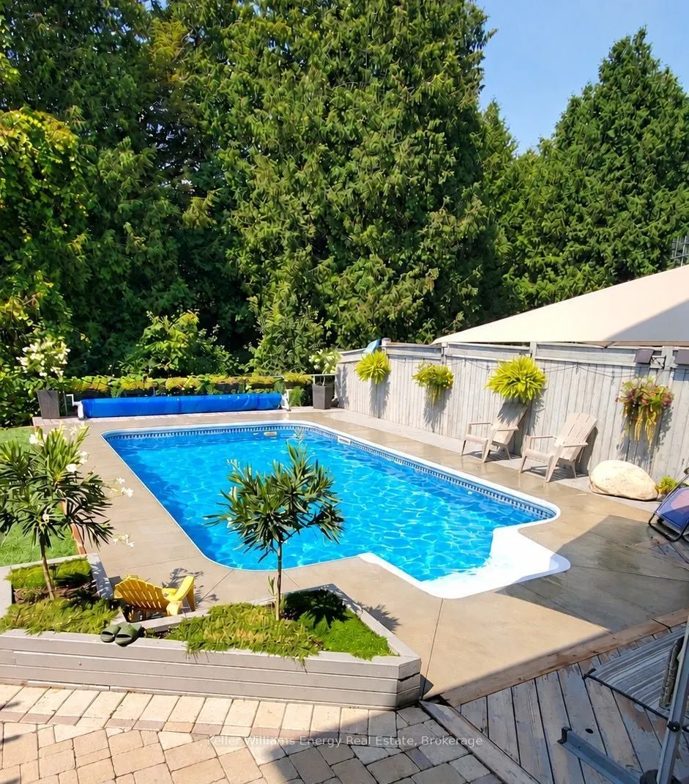
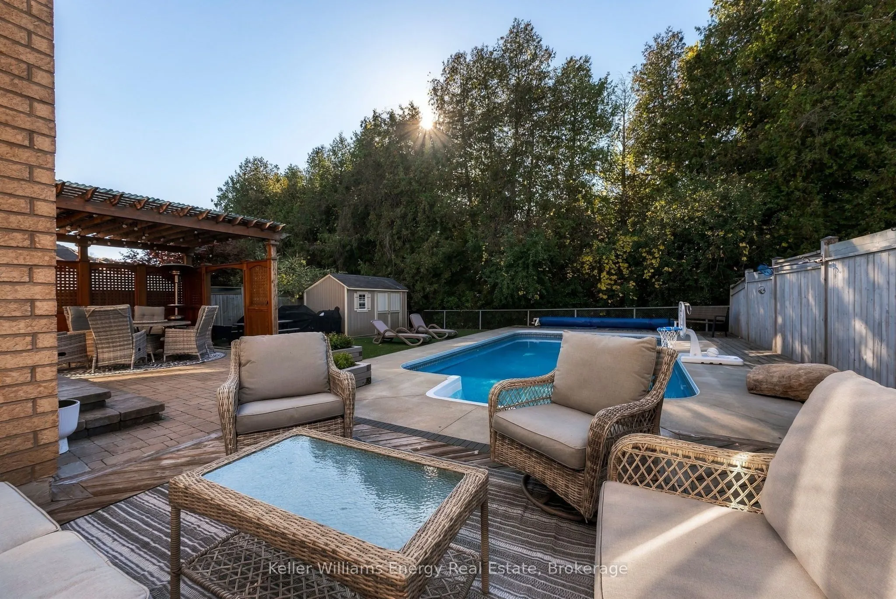
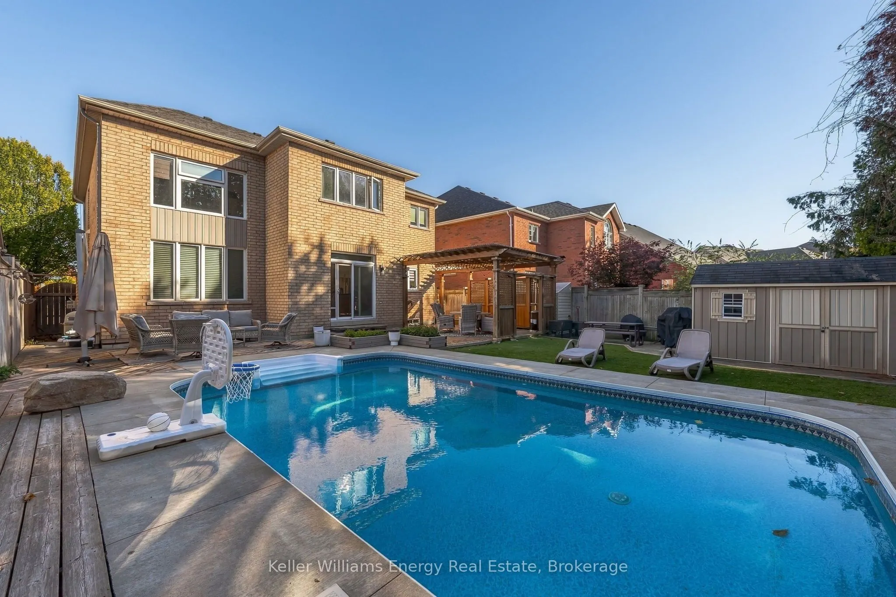
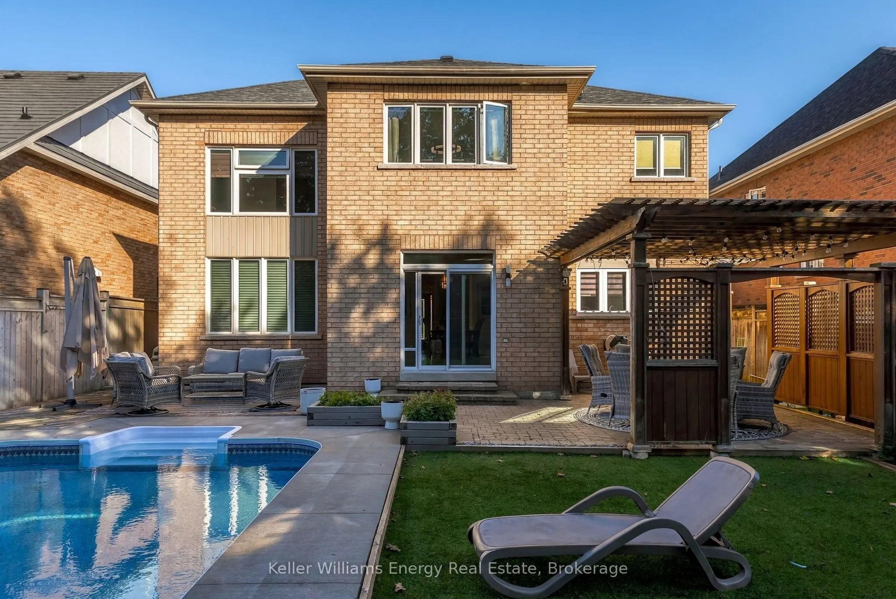
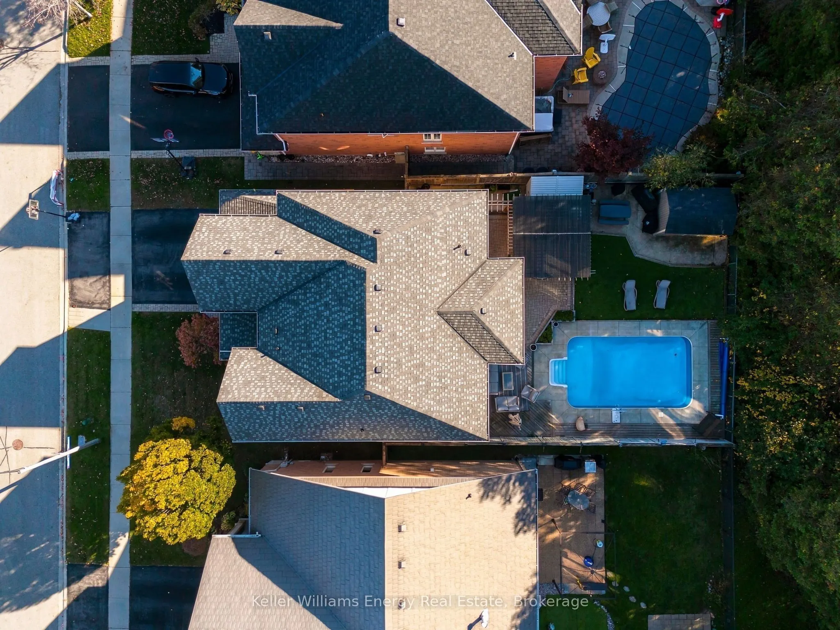
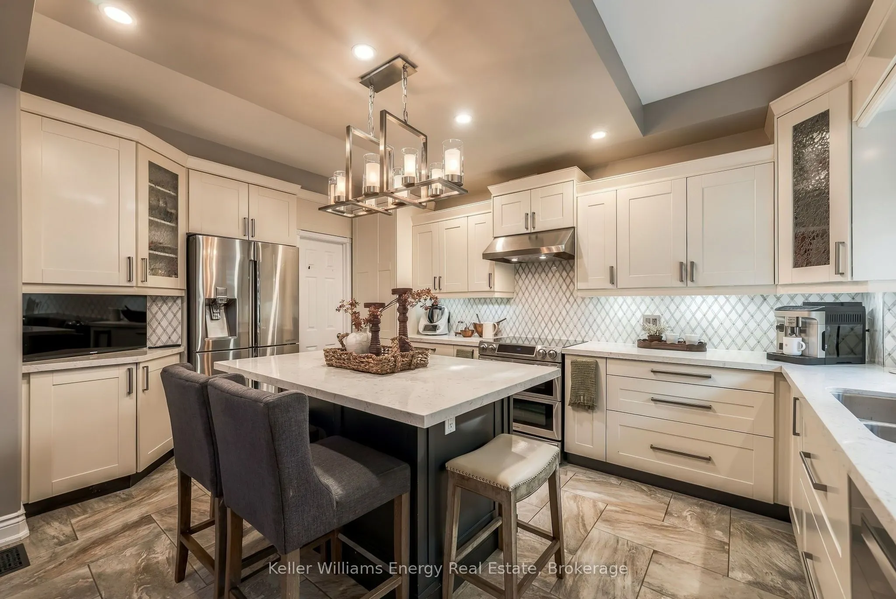
Welcome to your private oasis in the highly desirable Pinecrest community of Oshawa! Nestled in an exclusive pocket of stunning homes, this exceptional 5-bedroom, 4-bathroom detached two-storey residence backs onto a picturesque ravine and features a beautifully finished basement with a separate entrance. Offering the perfect blend of luxury, privacy, and functionality, this is a home that truly has it all. Step inside to discover modern finishes, oversized windows, and an abundance of natural light throughout. The inviting main floor offers an open, airy layout with spacious living and dining areas, complemented by an eat-in kitchen featuring a breakfast bar and stainless steel appliances-perfect for everyday living and effortless entertaining. Upstairs, five generously sized bedrooms provide exceptional flexibility for growing families, overnight guests, or a dedicated home office. The spacious primary retreat features his-and-hers closets and a luxurious 5-piece ensuite, creating the perfect escape at the end of the day. The beautifully finished basement, complete with its own separate entrance, offers incredible versatility and additional living space. Whether you're envisioning a recreation room, home theatre, or a private retreat for extended family, the possibilities are endless. Step outside into your very own backyard paradise! Featuring a stunning inground pool, spacious deck, and lush greenery, this outdoor oasis is designed for unforgettable summer days and evenings. Backing onto a tranquil ravine surrounded by mature trees, the setting delivers exceptional privacy and a peaceful connection to nature. Surrounded by beautiful homes in one of Oshawa's most desirable communities, this Pinecrest gem combines an exceptional location, generous living space, and resort-inspired outdoor living. Luxury, privacy, and lifestyle-all in one remarkable home.

Property Details

Full Property Details

Interior

Bedrooms
5
Total Bedrooms
5
Washrooms
4
Square Footage
2500-3000 sqft
Basement
Finished
Heating Source
Gas
Heating Fuel
Forced Air
Air Conditioning
Central Air
Family Room
No
Kitchens
1
Total Kitchens
1
Fireplace Features
Yes

Exterior

Depth
114.78
Front
50.24
Driveway
Private
Lot Size
50 x 114.78 ft
Pool
Inground
Parking Spaces
2
Total Parking Spaces
4.00
Parking Description
Attached
Garage Spaces
2

Building Description

Style
2-Storey
Home Type
House
Subtype
Detached
Property Orientation
West
Exterior Finish
Brick
Sewers
Sewer
Water Supply
Municipal
Possession Date
No Data

Community

Community
Pinecrest

Taxes & Fees

Taxes
$9,546.57 /yr
Tax Year
2026
Occupancy
Owner

Other

Virtual Tour Link

Room Types

Room Dimensions Area Description
Bedroom 2 12.37 x 12.2 150.91 sqft Ceiling Fan(s), Closet, Window
Bedroom 3 14.63 x 10.93 159.91 sqft Ceiling Fan(s), Walk-In Closet(s), Window
Bedroom 4 12.27 x 11.84 145.28 sqft Window, Closet
Bedroom 5 11.15 x 11.12 123.99 sqft Ceiling Fan(s), Window, Closet
Dining Room 20.87 x 12.96 270.48 sqft Open Concept, W/O To Yard
Kitchen 14.93 x 10.83 161.69 sqft Stainless Steel Appl, Breakfast Bar, Pantry
Living Room 19.72 x 12.37 243.94 sqft Fireplace, Window, Open Concept
Office 7.12 x 6.73 47.92 sqft Open Concept
Other 18.64 x 16.4 305.7 sqft Pot Lights, Window
Primary Bedroom 20.73 x 13.06 270.73 sqft His and Hers Closets, 5 Pc Ensuite, Broadloom
Recreation 15.22 x 12.01 182.79 sqft Pot Lights, Window
Prasath Selvarajah
Prasath Selvarajah
HOUSESIGMA INC.
Listed by Michael Mcdougall, Salesperson
29 days on site
Listing Broker
Keller Williams Energy Real Estate
Courtesy
Keller Williams Energy Real Estate
Listed Date
10/22/2026

Courtesy of PropTx MLS® / Keller Williams Energy Real Estate

Similar homes for sale in Oshawa

Explore Oshawa

Copyright 2026 All rights reserved. PropTx MLS® assumes no responsibility for the accuracy of any information shown. The information provided herein must only be used by consumers that have a bona fide interest in the purchase, sale or lease of real estate and may not be used for any commercial purpose or any other purpose.
Powered by AgentLocator






