

55 Park Road N, Oshawa
1 / 47
For Sale
$799,999
3+1 bd · 2 ba · 1,500–2,000 sq ft

55 Park Road N, Oshawa L1J 4K8

MLS®# E14104822

Est. mortgage
$3,035/mo
Property taxes $5,031/yr

About This Home

Property Type
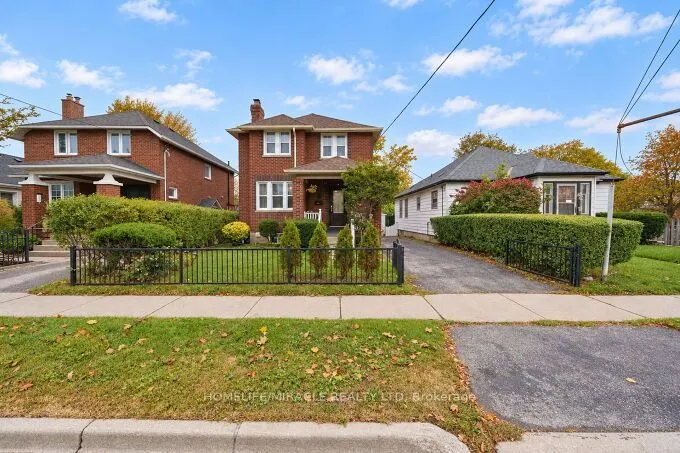
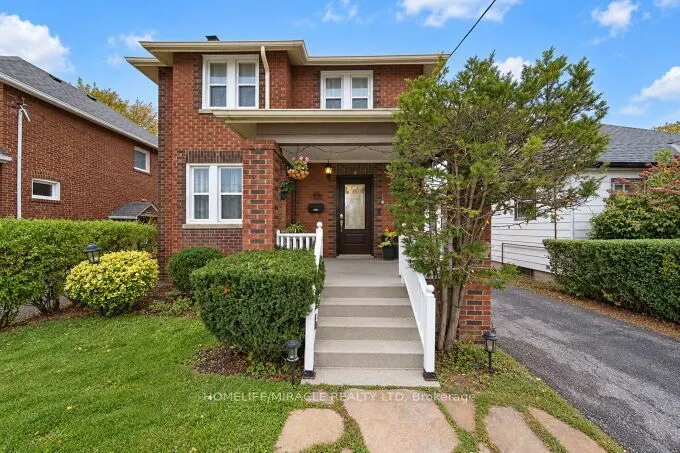
House, Detached, 2-Storey
Parking
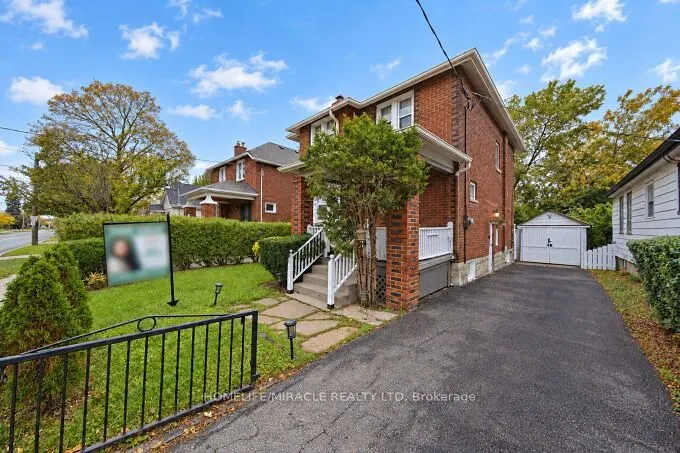
Detached 1 garage, 3 parking
MLS #
E14104822
Size
1500-2000 sqft
Basement
Separate Entrance
Listed on
2026-10-20
Lot size
37 x 111.0
Tax
$5,031 /yr
Days on Market
31
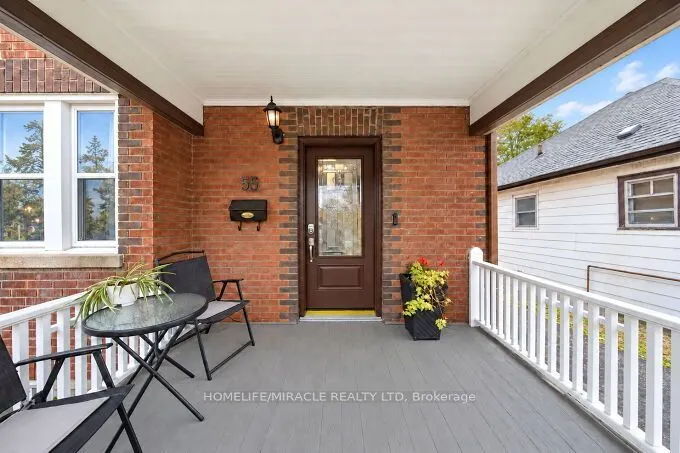
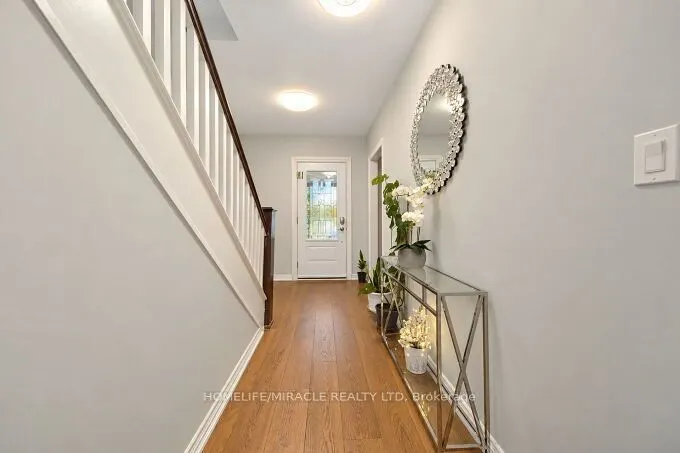
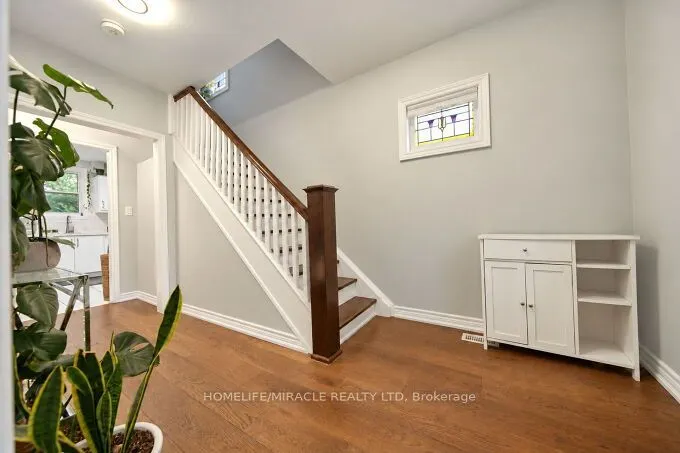
Nestled In The Highly Sought-After, Family-Friendly McLaughlin Community, This Beautiful All-Brick Home Offers The Perfect Blend Of Classic Charm And Extensive Modern Upgrades. The Property Was Completely Renovated In 2022, With The Interior Taken Down To The Bare Structure And Fully Rebuilt With New Drywall, Electrical, Plumbing, Insulation, And Finishes Throughout. The Renovation Also Included New Appliances, Water Heater, Furnace, Air Conditioning, And Other Major Home Systems, Providing Modern Comfort And Peace Of Mind For Years To Come. The Home Retains Its Character And Charm While Offering The Benefits Of A Thorough Modern Renovation. A Balcony Off One Of The Bedrooms Overlooks Beautiful Perennial Gardens And A Peaceful Pond, Creating A Wonderful Outdoor Retreat. The Home Also Features A Formal Dining Room And Spacious, Well-Proportioned Bedrooms. Situated On A Spacious Lot With A Large Driveway Offering Ample Parking For Multiple Vehicles, This Property Is Ideally Located Close To Shopping, Restaurants, Parks, Public Transit, And All Essential Amenities. Families Will Appreciate The Convenience Of Being Within Walking Distance To Both Elementary And High Schools. Whether You're A First-Time Buyer Looking For A Move-In-Ready Home Or An Investor Seeking A Property With Significant Recent Upgrades, This Home Offers Exceptional Value In One Of Oshawa's Most Desirable Neighborhoods. Conveniently Located Close To Highway 401, Schools, Shopping, Restaurants, Parks, And Public Transit. Extensively Renovated From The Inside Out In 2022, This Home Is Ready For Its Next Chapter. Don't Miss The Opportunity To Make This Beautiful Property Your Own!

Property Details

Full Property Details

Interior

Bedrooms
3
Bedrooms Plus
1
Total Bedrooms
4
Washrooms
2
Square Footage
1500-2000 sqft
Basement
Separate Entrance
Heating Source
Gas
Heating Fuel
Forced Air
Air Conditioning
Central Air
Family Room
Yes
Kitchens
1
Kitchens Plus
1
Total Kitchens
2
Fireplace Features
No

Exterior

Depth
111.0
Front
37.0
Lot Size
37 x 111.0 ft
Pool
None
Parking Spaces
3
Total Parking Spaces
4.00
Parking Description
Detached
Garage Spaces
1

Building Description

Style
2-Storey
Home Type
House
Subtype
Detached
Property Orientation
East
Exterior Finish
Brick
Sewers
Sewer
Water Supply
Municipal
Possession Date
No Data

Community

Community
McLaughlin

Taxes & Fees

Taxes
$5,031 /yr
Tax Year
2025
Occupancy
Owner

Other

Virtual Tour Link

Room Types

Room Dimensions Area Description
Bedroom 2 11.75 x 14.9 175.08 sqft Hardwood Floor, Balcony
Bedroom 3 12.8 x 8.92 114.18 sqft Hardwood Floor
Dining Room 13.78 x 12.7 175.01 sqft Hardwood Floor
Family Room 9.15 x 12.6 115.29 sqft -
Kitchen 9.32 x 10.43 97.21 sqft Hardwood Floor
Living Room 13.02 x 14.99 195.17 sqft Hardwood Floor, Hardwood Floor, Fireplace
Office 12.93 x 9.74 125.94 sqft -
Primary Bedroom 13.29 x 11.55 153.5 sqft Hardwood Floor
Recreation 11.29 x 17.16 193.74 sqft -
Prasath Selvarajah
Prasath Selvarajah
HOUSESIGMA INC.
Listed by ARATI PARMAR, Salesperson
30 days on site
Listing Broker
HOMELIFE/MIRACLE REALTY LTD
Courtesy
HOMELIFE/MIRACLE REALTY LTD
Listed Date
10/20/2026

Courtesy of PropTx MLS® / HOMELIFE/MIRACLE REALTY LTD

Similar homes for sale in Oshawa

Explore Oshawa

Copyright 2026 All rights reserved. PropTx MLS® assumes no responsibility for the accuracy of any information shown. The information provided herein must only be used by consumers that have a bona fide interest in the purchase, sale or lease of real estate and may not be used for any commercial purpose or any other purpose.
Powered by AgentLocator






