
1864 Arborwood Drive, Oshawa
1 / 48
For Sale
$1,199,999
4+1 bd · 4 ba · 3,500–5,000 sq ft

1864 Arborwood Drive, Oshawa L1K 0R3

MLS®# E14104598

Est. mortgage
$4,552/mo
Property taxes $10,500/yr

About This Home

Property Type
House, Detached, 2-Storey
Parking
Built-In 2 garage, 2 parking
MLS #
E14104598
Size
3500-5000 sqft
Basement
Separate Entrance,Full,Unfinished,Walk-Out
Listed on
2026-10-21
Lot size
50 x 135.05
Tax
$10,500 /yr
Days on Market
30
Approximate Age
6-15
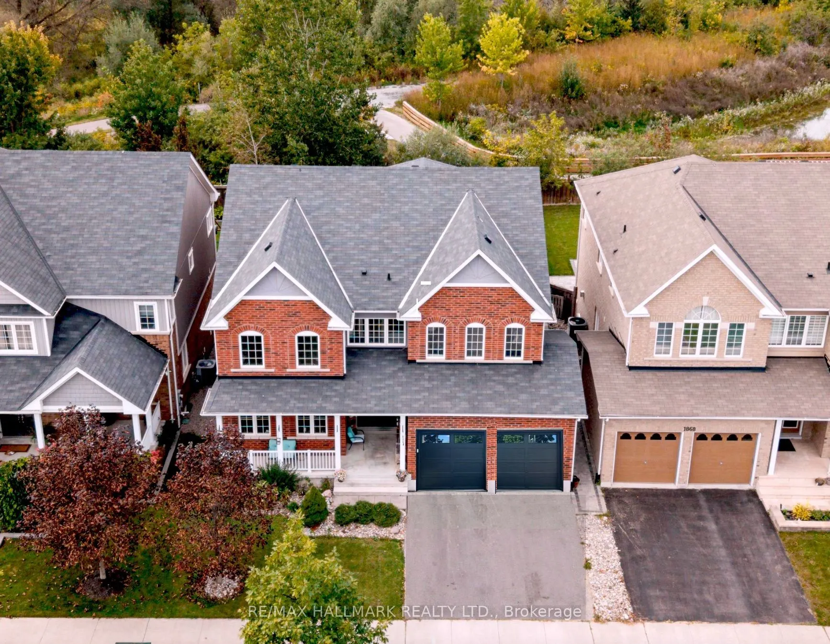
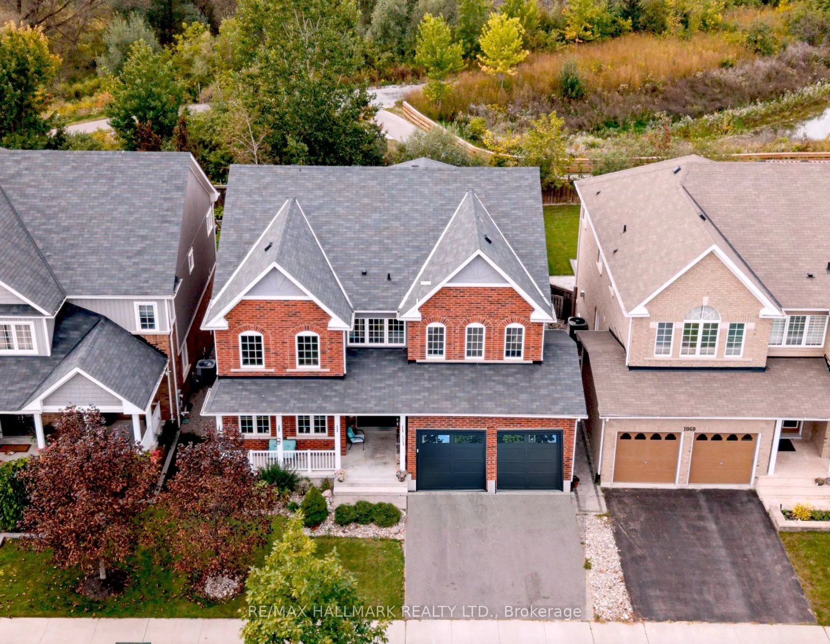
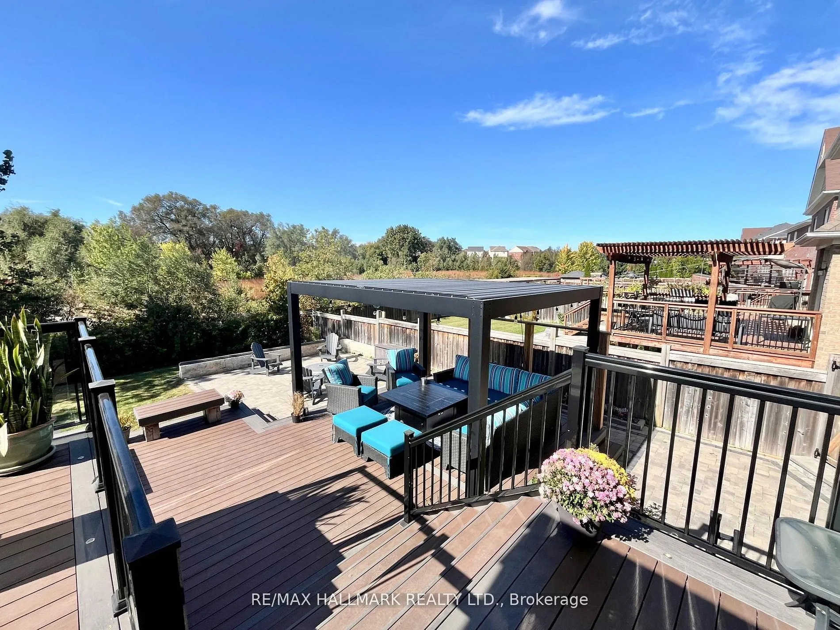
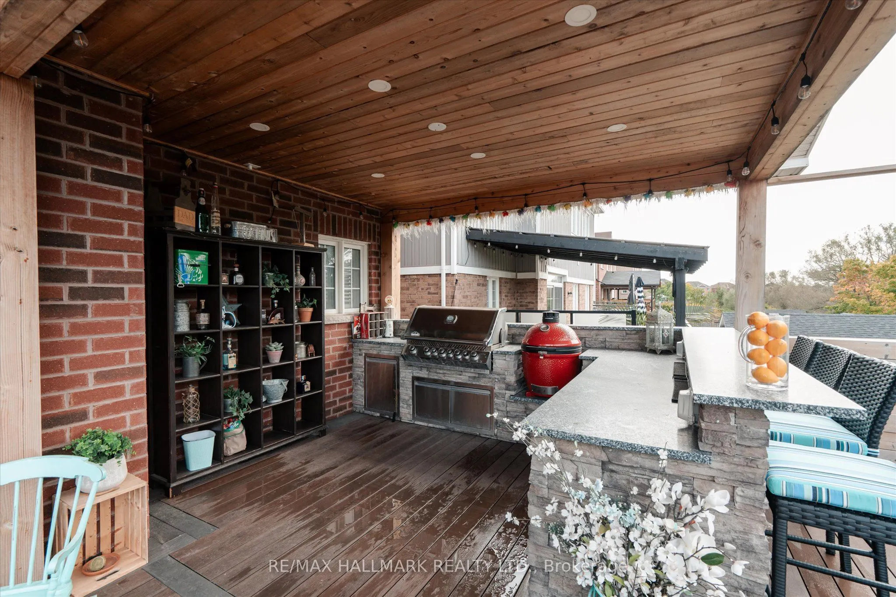
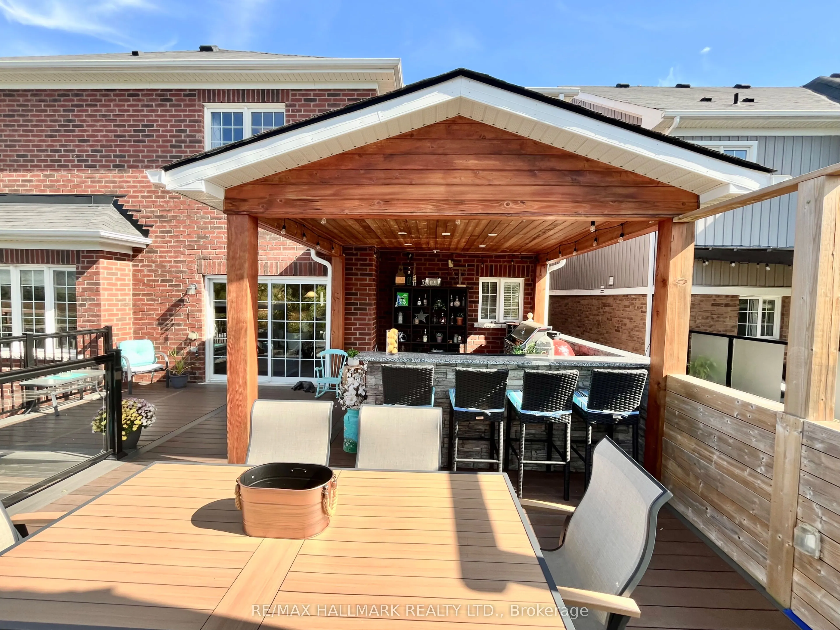
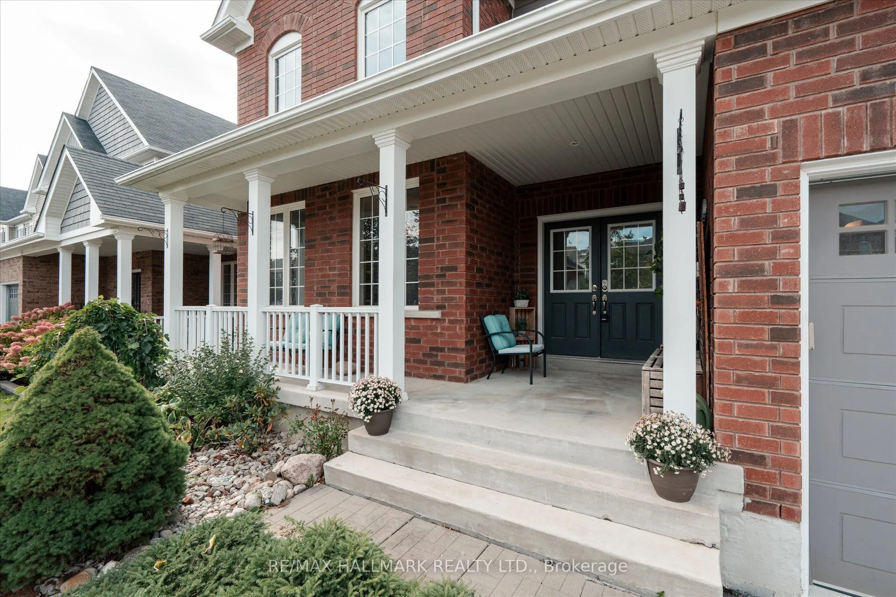
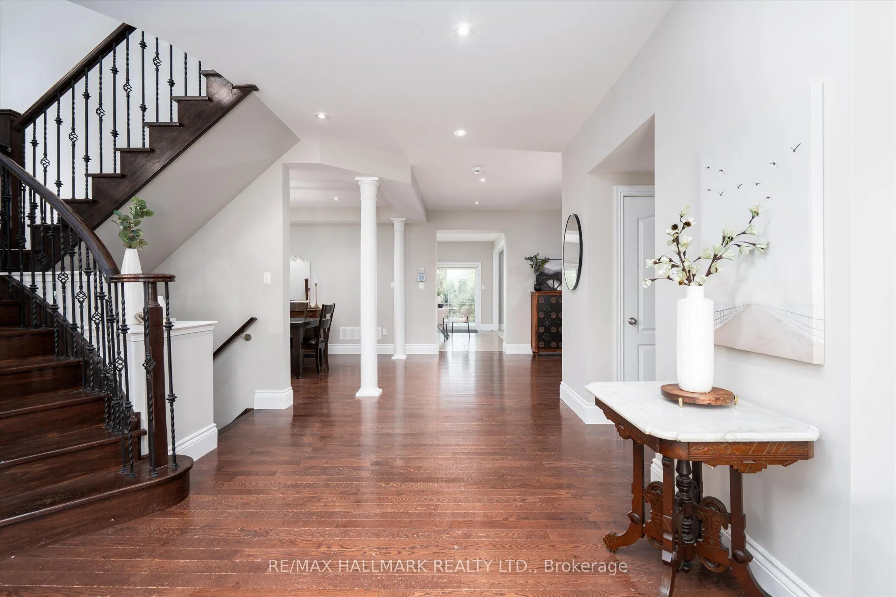
This executive home at 1864 Arborwood Dr in Oshawa backs onto a ravine, a pond and a 'ONE OF A KIND' backyard retreat!No expense was spared on this premium ravine home. It stands as one of the largest homes in the community spanning animpressive 3661 square feet. This award-winning, Tribute-built model is a "SHOW-STOPPER" as a four bedroom plus denhome featuring a rare additional loft. The main level welcomes you with grand 9-foot ceilings, fresh paint, a private library, andformal dining room. The freshly updated chef-inspired kitchen features pristine quartz countertops and flows seamlessly into aspacious, sun-filled living and dining area. A striking spiral staircase leads to a versatile upper loft addition perfect for a familyroom or home office. The four upper bedrooms offer pure luxury, including a massive primary retreat complete with a sittingarea, walk-in closet, and spa-like ensuite, alongside highly functional semi-ensuite secondary bedrooms. A separate backentrance leads to the ultimate outdoor entertainment zone, showcasing a fully equipped outdoor kitchen, a massive two-tiercomposite deck, pergola and a custom fire pit overlooking the serene, protected Harmony Creek Ravine. The lower level withan upgraded double entry, extended ceiling height, and large windows has a main level feel, just awaiting your personal touch.This spectacular ravine haven is a one-of-a-kind must-see, just steps from top-rated schools, parks, shopping, transit, andHighway 407. $$$ spent inside and out! See attached floor plans and feature sheet.

Property Details

Full Property Details

Interior

Bedrooms
4
Bedrooms Plus
1
Total Bedrooms
5
Washrooms
4
Square Footage
3500-5000 sqft
Basement
Separate Entrance,Full,Unfinished,Walk-Out
Heating Source
Gas
Heating Fuel
Forced Air
Air Conditioning
Central Air
Family Room
Yes
Kitchens
1
Total Kitchens
1
Fireplace Features
Yes

Exterior

Depth
135.05
Front
50.23
Driveway
Private Double
Lot Size
50 x 135.05 ft
Pool
None
Parking Spaces
2
Total Parking Spaces
4.00
Parking Description
Built-In
Garage Spaces
2

Building Description

Style
2-Storey
Home Type
House
Subtype
Detached
Year Built
6-15
Property Orientation
East
Exterior Finish
Brick
Sewers
Sewer
Water Supply
Municipal
Possession Date
No Data

Community

Community
Taunton

Taxes & Fees

Taxes
$10,500 /yr
Tax Year
2026
Occupancy
Owner

Other

Virtual Tour Link

Room Types

Room Dimensions Area Description
Bedroom 2 11.98 x 12.99 155.62 sqft Closet, Semi Ensuite, Large Window
Bedroom 3 42.98 x 13.09 562.61 sqft Closet, Semi Ensuite, Large Window
Bedroom 4 10.99 x 11.98 131.66 sqft Closet, Large Window
Breakfast 10.99 x 15.29 168.04 sqft Overlooks Backyard, Open Concept, W/O To Ravine
Den 13.62 x 12.4 168.89 sqft Overlooks Frontyard, Large Window
Dining Room 15.98 x 11.78 188.24 sqft Open Concept, Formal Rm, Large Window
Foyer 20.01 x 10.01 200.3 sqft Double Doors, W/O To Porch
Kitchen 10.99 x 15.29 168.04 sqft Custom Backsplash, Quartz Counter
Laundry 6.56 x 4.59 30.11 sqft Laundry Sink, B/I Shelves, Access To Garage
Library 16.4 x 10.99 180.24 sqft Open Concept, Formal Rm, Large Window
Living Room 15.98 x 15.29 244.33 sqft Overlooks Backyard, Open Concept, Fireplace
Primary Bedroom 24.11 x 15.29 368.64 sqft Walk-In Closet(s), 4 Pc Ensuite, Large Window
Prasath Selvarajah
Prasath Selvarajah
HOUSESIGMA INC.
Listed by ALLISTER JOHN SINCLAIR, Salesperson
30 days on site
Listing Broker
RE/MAX HALLMARK REALTY LTD.
Courtesy
RE/MAX HALLMARK REALTY LTD.
Listed Date
10/21/2026

Courtesy of PropTx MLS® / RE/MAX HALLMARK REALTY LTD.

Similar homes for sale in Oshawa

Explore Oshawa

Copyright 2026 All rights reserved. PropTx MLS® assumes no responsibility for the accuracy of any information shown. The information provided herein must only be used by consumers that have a bona fide interest in the purchase, sale or lease of real estate and may not be used for any commercial purpose or any other purpose.
Powered by AgentLocator






