
MLS®# E14104438
| Room | Dimensions | Area | Description |
|---|---|---|---|
| Bedroom 2 | 10.33 x 10.01 | 103.4 sqft | - |
| Bedroom 3 | 13.94 x 9.84 | 137.17 sqft | - |
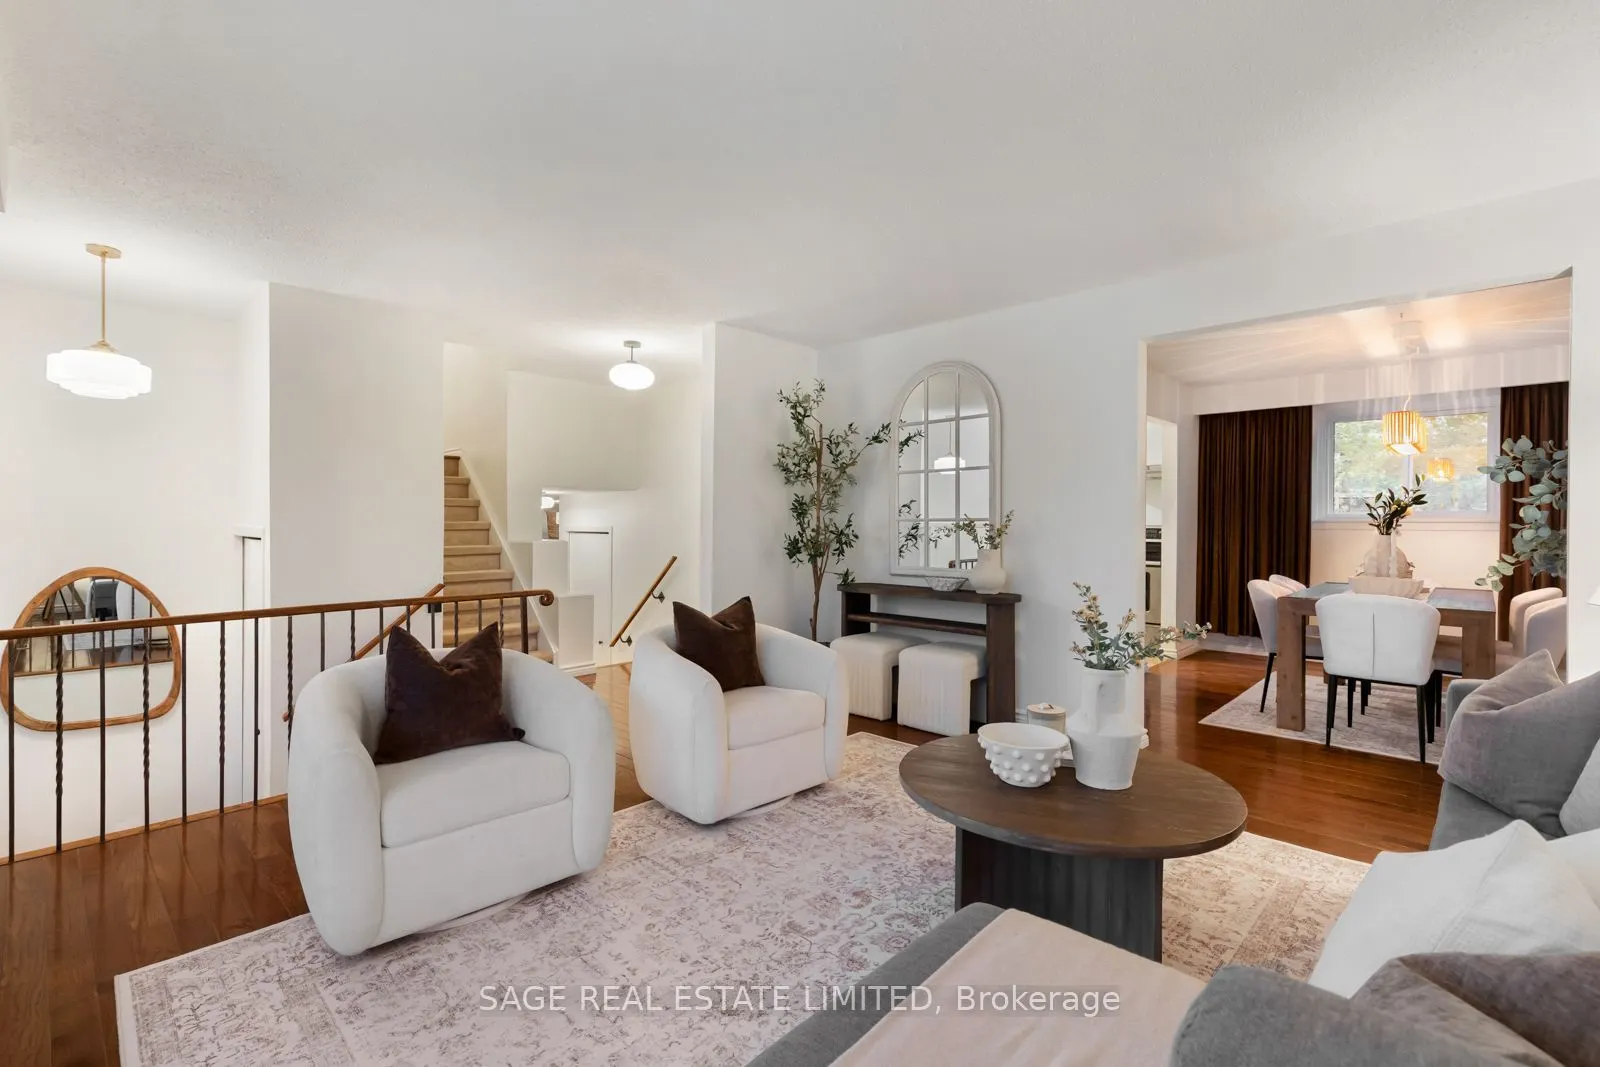
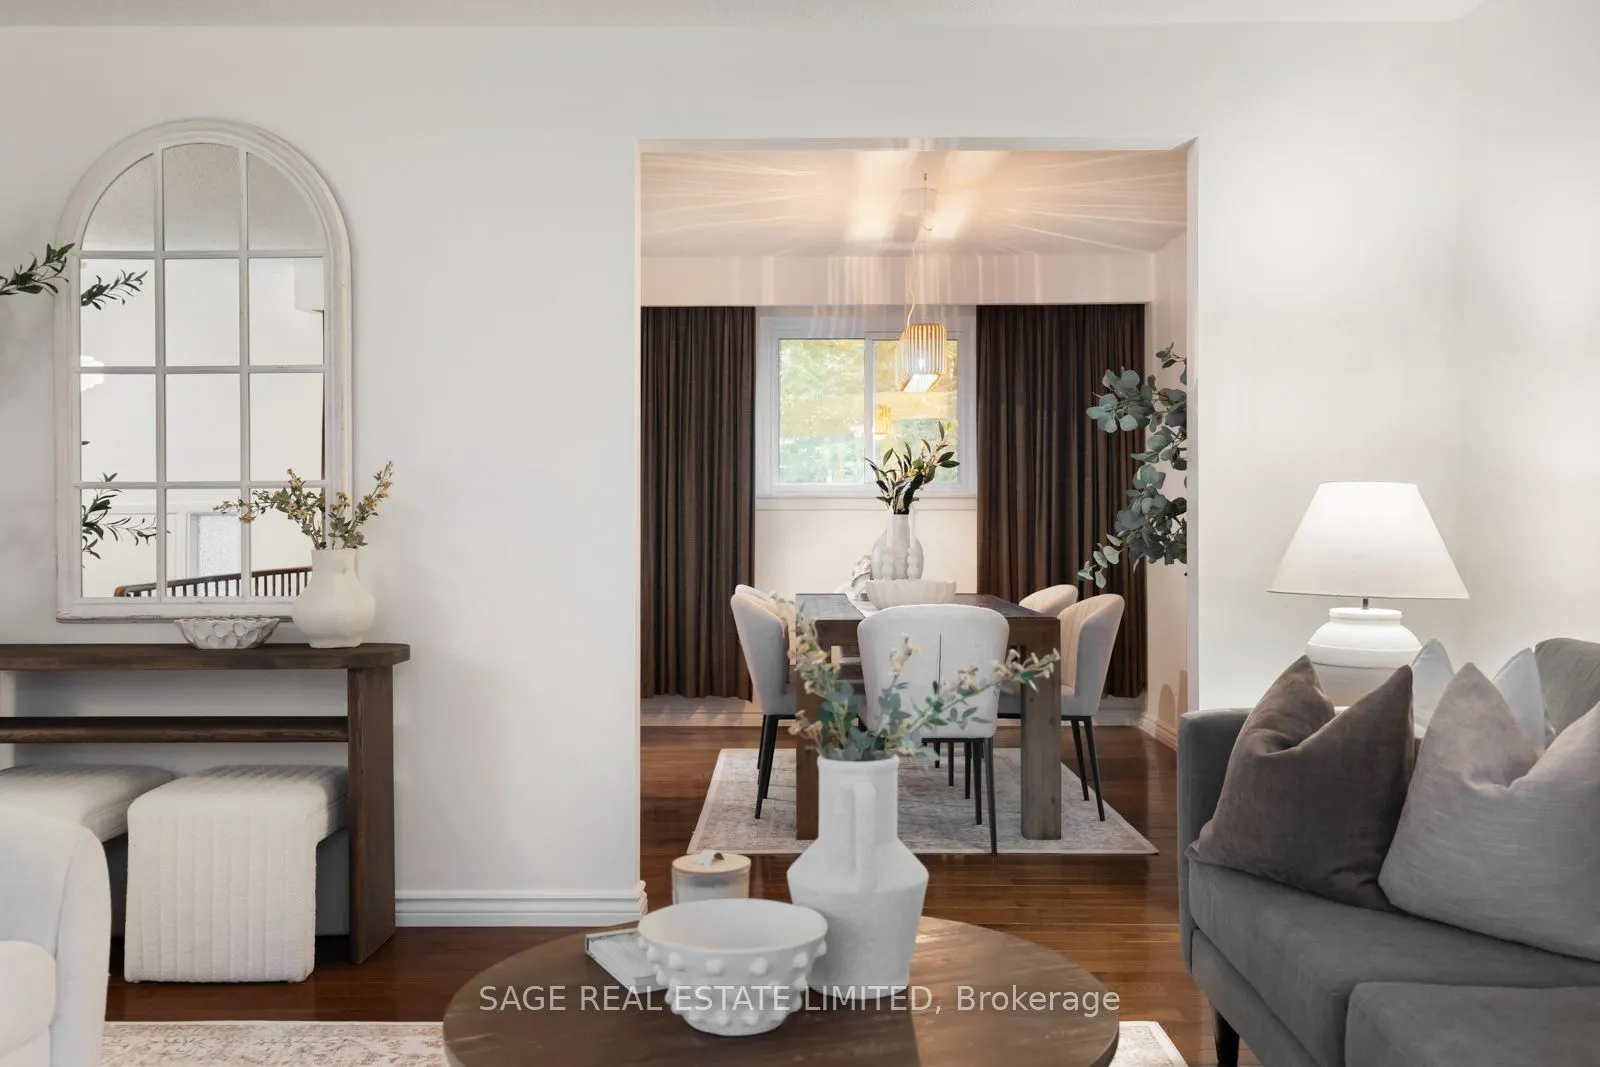
| Dining Room | 11.98 x 9.68 | 115.97 sqft | Overlooks Backyard, Hardwood Floor |
| Family Room | 13.45 x 14.11 | 189.78 sqft | Fireplace, W/O To Deck |
| Kitchen | 11.98 x 12.47 | 149.39 sqft | Eat-in Kitchen, Overlooks Backyard |
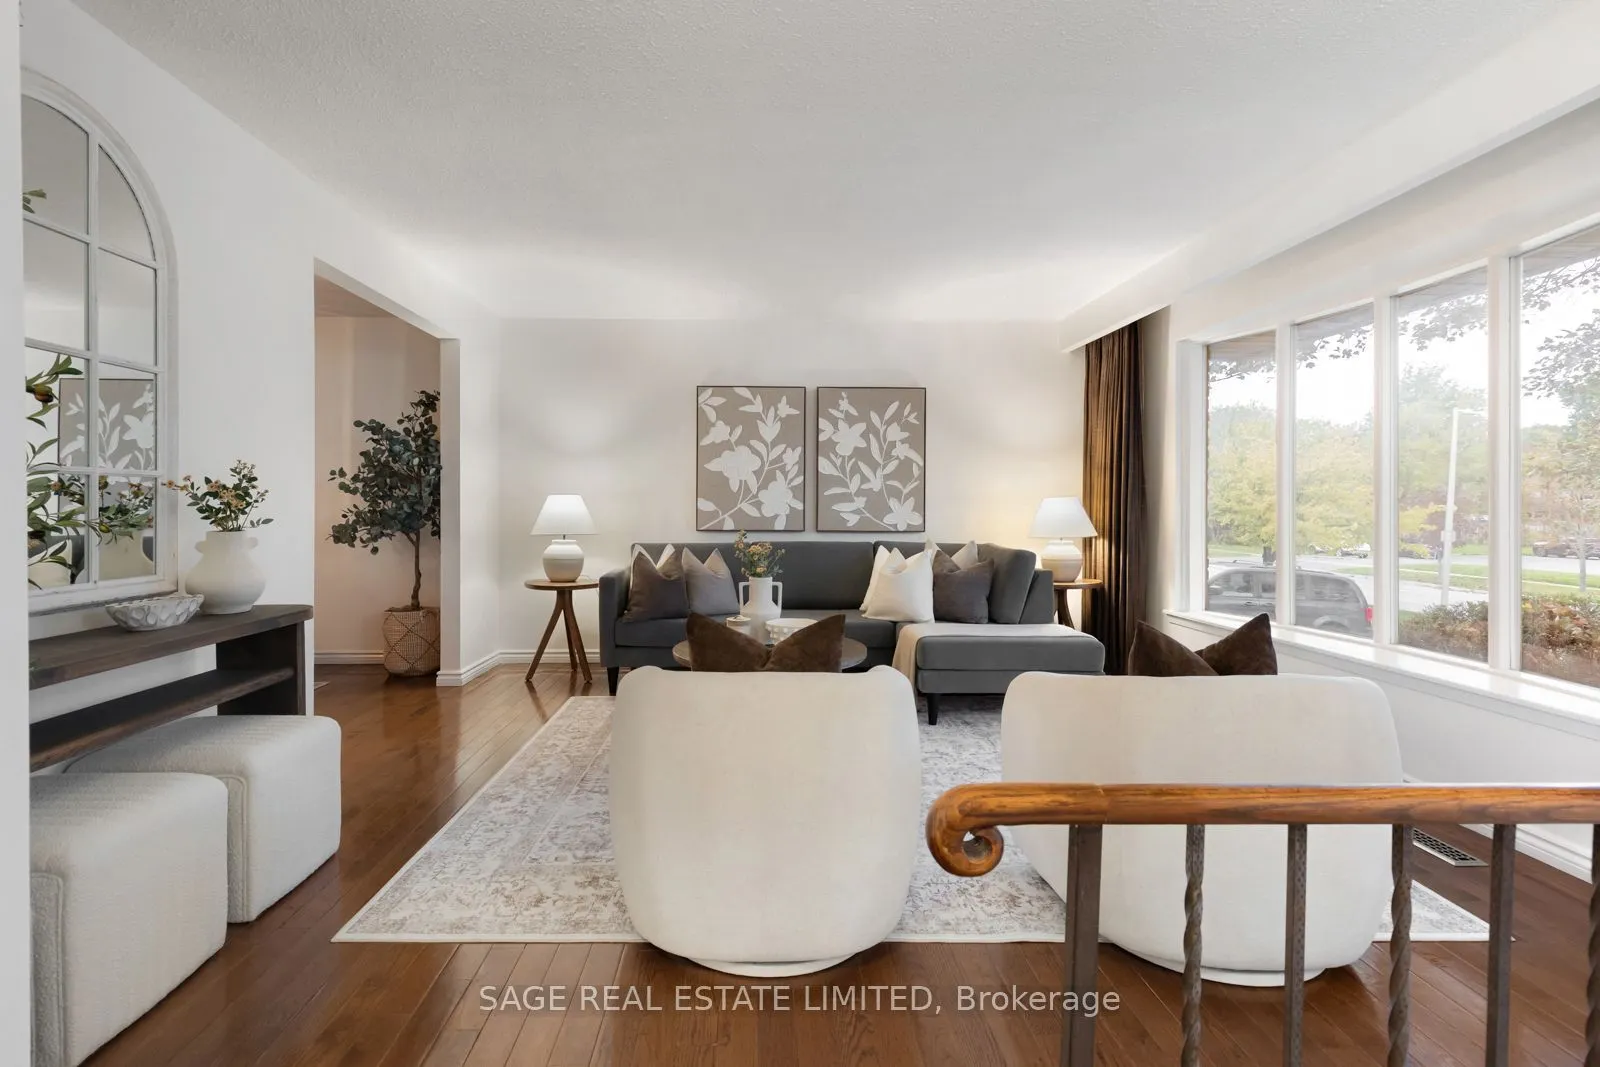
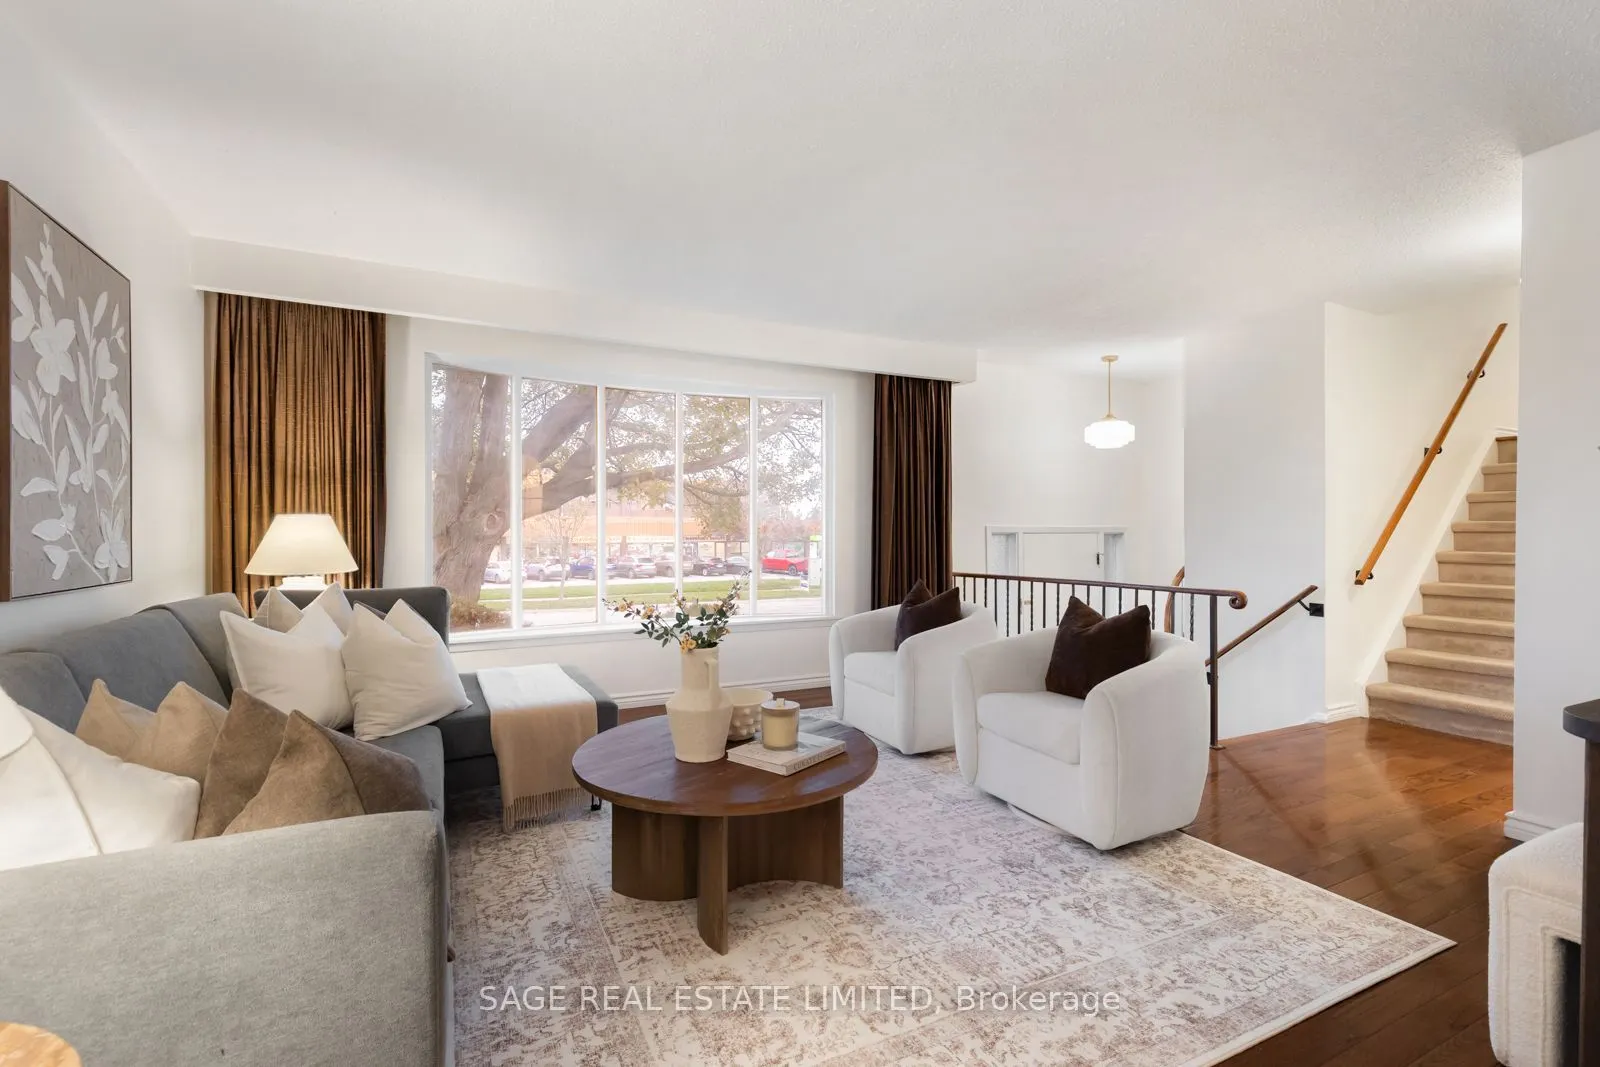
| Living Room | 14.76 x 14.11 | 208.26 sqft | Bay Window, Hardwood Floor |
| Primary Bedroom | 14.11 x 12.96 | 182.87 sqft | 4 Pc Ensuite, Walk-In Closet(s) |
| Utility Room | 22.15 x 26.25 | 581.44 sqft | Unfinished |

Courtesy of PropTx MLS® / SAGE REAL ESTATE LIMITED
 For Sale
 For Sale
 For Sale
 For Sale
 For Sale
 For Sale
