
460 Woodmount Drive #38, Oshawa
1 / 39
For Sale
$629,900
3 bd · 3 ba · 1,200–1,399 sq ft

460 Woodmount Drive #38, Oshawa L1K 0K3

MLS®# E14104182

Est. mortgage
$2,390/mo
Property taxes $4,711/yr

About This Home

Property Type
Condo, Condo Townhouse, 2-Storey
Parking
Private 1 garage, 2 parking
MLS #
E14104182
Size
1200-1399 sqft
Basement
Unfinished
Listed on
2026-10-21
Tax
$4,711 /yr
Days on Market
30
Maintenance Fee
$425
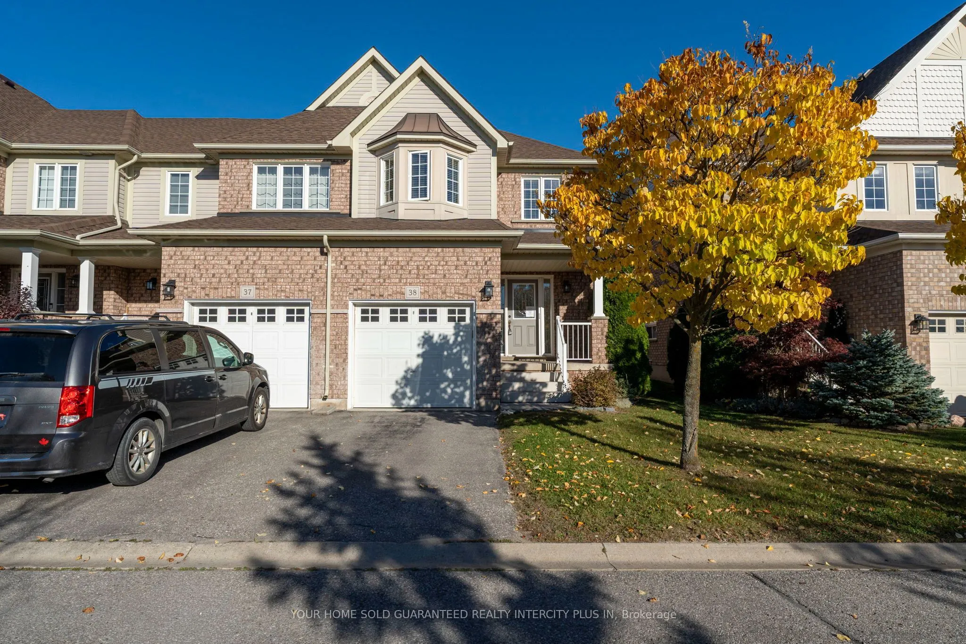
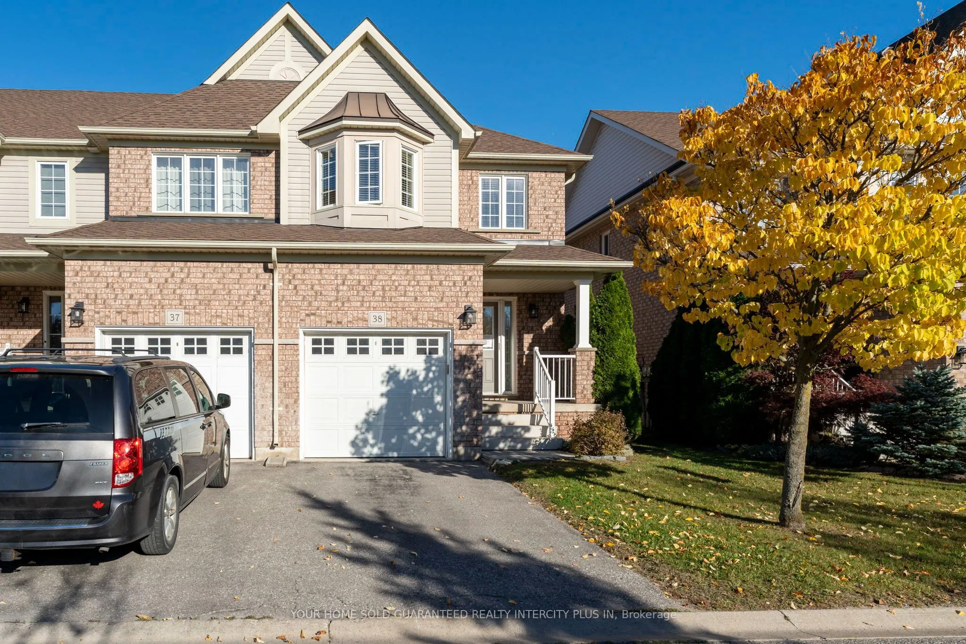
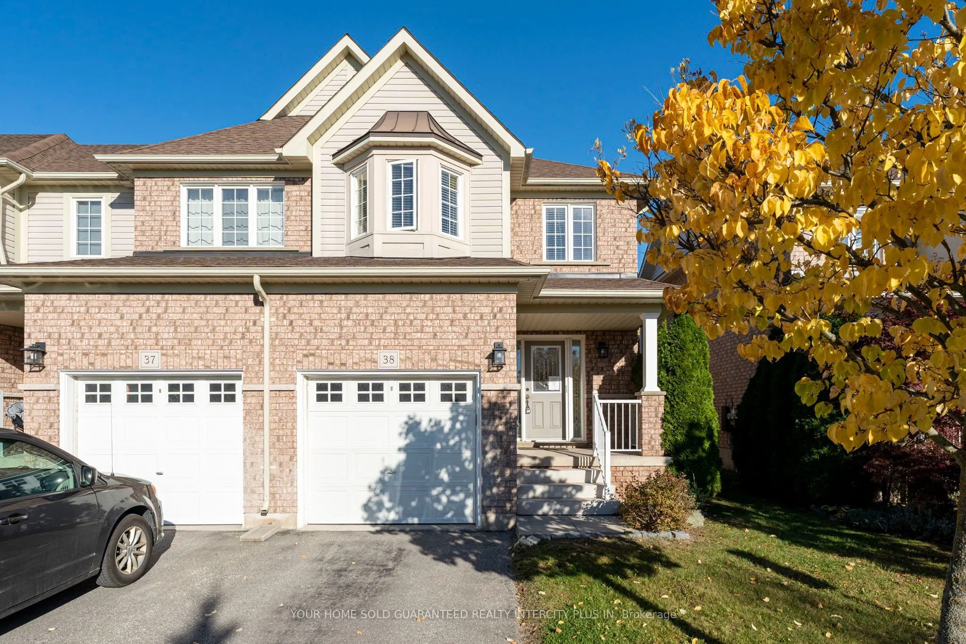
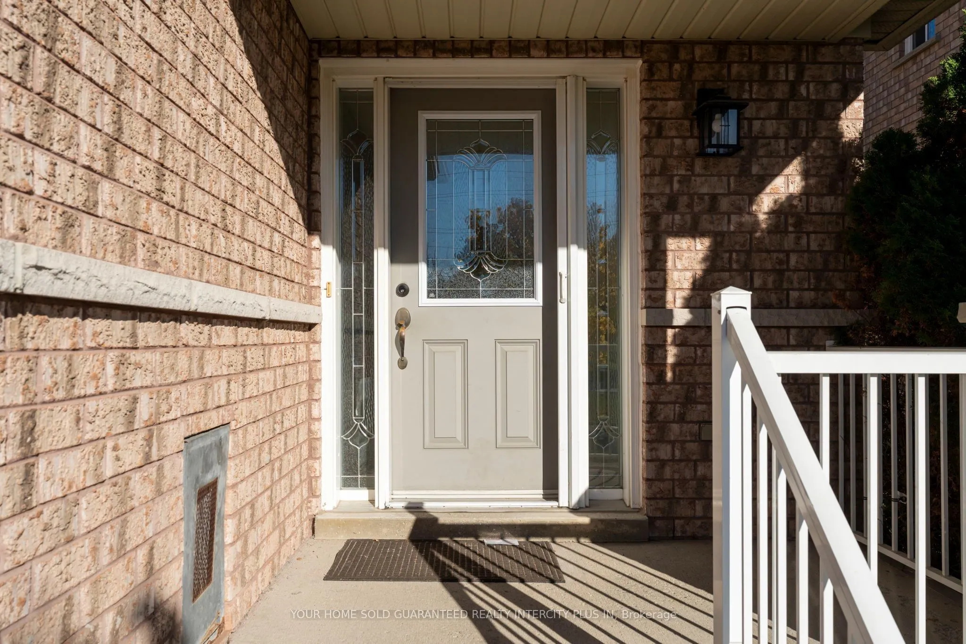
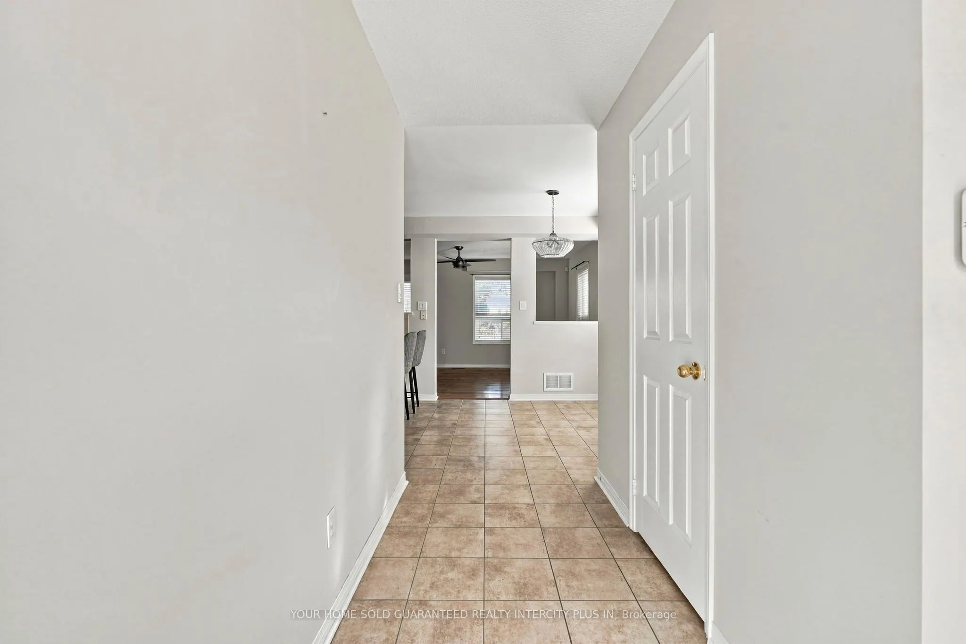
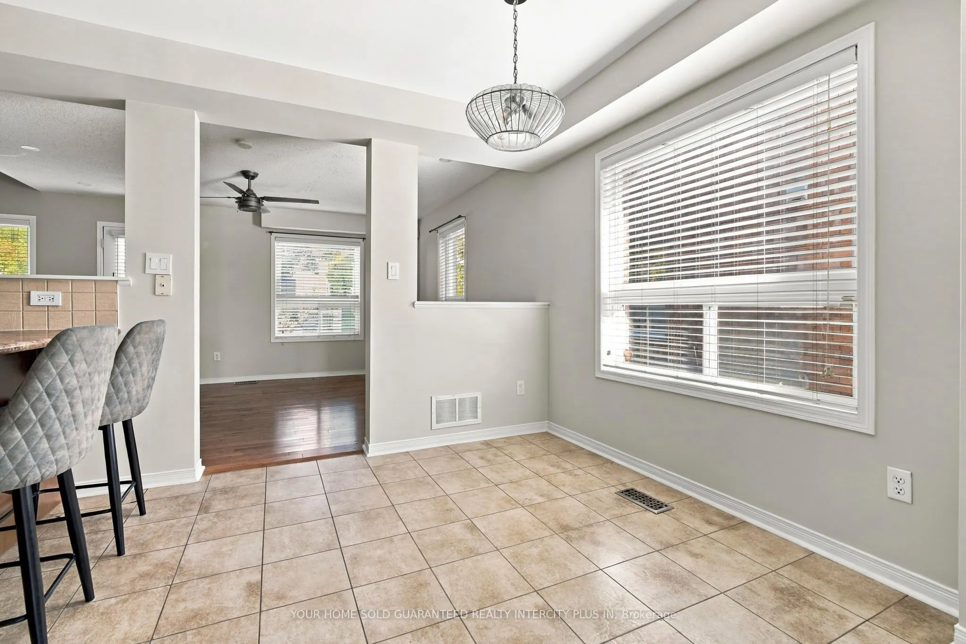
Discover the perfect blend of space, comfort and convenience in this beautifully situated 1,327 sq. ft. end-unit condo townhome in the desirable, family-oriented community of Samac. Featuring an abundance of windows, this bright and airy home offers a welcoming atmosphere and a spacious layout ideal for growing families, professionals and downsizers alike. Enjoy 3 generous bedrooms, a large eat-in kitchen perfect for family meals and entertaining, central vacuum and the added convenience of second-floor laundry. The primary bedroom features a private 3-piece ensuite and a walkout to the patio and backyard, creating the perfect spot to enjoy your morning coffee or relax outdoors. The end-unit location offers added privacy and plenty of natural light, while the private driveway provides convenient parking. Enjoy the benefits of your own outdoor space without the hassle of cutting grass or shovelling snow, making this an ideal option for those seeking a more carefree lifestyle. Located in Samac, a welcoming residential community known for its family-friendly atmosphere, the home offers access to neighbourhood parks, green spaces, schools, shopping and everyday amenities. Enjoy nearby outdoor recreation, including the natural surroundings of Camp Samac, with convenient access to north Oshawa amenities.

Property Details

Full Property Details

Interior

Bedrooms
3
Total Bedrooms
3
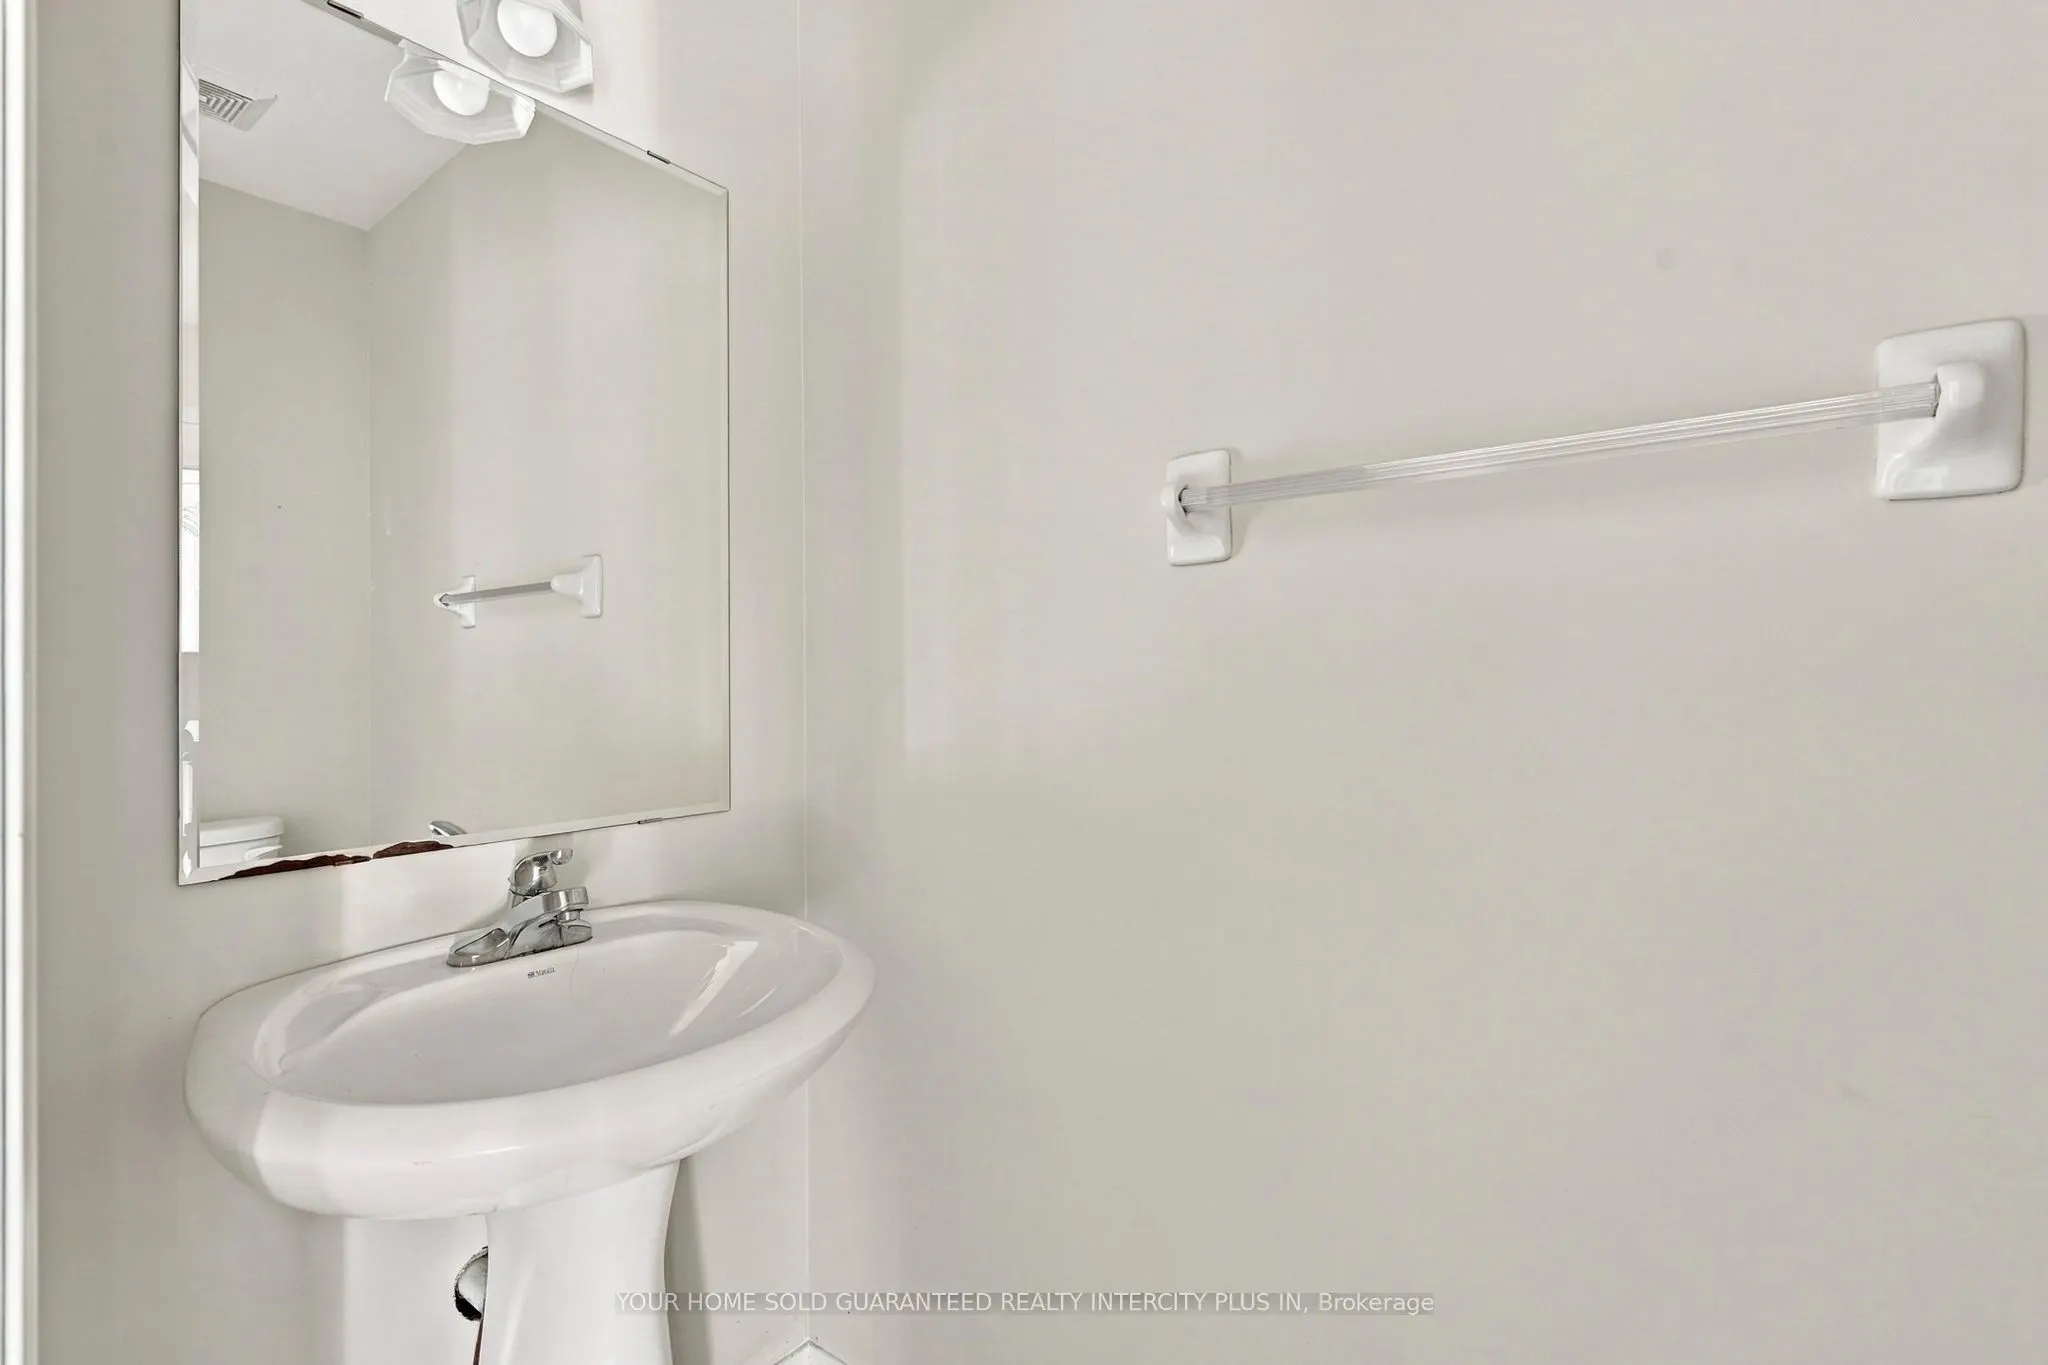
Washrooms
3
Square Footage
1200-1399 sqft
Basement
Unfinished
Heating Source
Gas
Heating Fuel
Forced Air
Air Conditioning
Central Air
Family Room
No
Kitchens
1
Total Kitchens
1
Fireplace Features
No

Exterior

Driveway
Private
Parking Spaces
2
Total Parking Spaces
2.00
Parking Description
Private
Garage Spaces
1
Balcony
None

Building Description

Style
2-Storey
Home Type
Condo
Subtype
Condo Townhouse
Property Orientation
West
Exterior Finish
Brick,Vinyl Siding
Possession Date
No Data
Locker
None

Community

Community
Samac

Taxes & Fees

Taxes
$4,711 /yr
Tax Year
2025
Occupancy
Vacant
Maintenance Fee
$425
Parking
Included

Other

Virtual Tour Link
Pets
Yes-with Restrictions

Room Types

Room Dimensions Area Description
Bedroom 2 12.17 x 10.33 125.72 sqft Laminate, Large Closet, Window
Bedroom 3 10.17 x 8.43 85.73 sqft Laminate, Closet, Window
Dining Room 10.01 x 8.27 82.78 sqft Hardwood Floor, Combined w/Kitchen, Window
Kitchen 10.99 x 10.07 110.67 sqft Ceramic Floor, Backsplash, Double Sink
Living Room 12.7 x 14.99 190.37 sqft Hardwood Floor, Combined w/Dining, Walk-Out
Primary Bedroom 14.4 x 11.91 171.5 sqft Laminate, 3 Pc Ensuite, His and Hers Closets
Prasath Selvarajah
Prasath Selvarajah
HOUSESIGMA INC.
Listed by FERNANDO GIANDOMENICO, Broker of Record
30 days on site
Listing Broker
YOUR HOME SOLD GUARANTEED REALTY INTERCITY PLUS IN

Courtesy
YOUR HOME SOLD GUARANTEED REALTY INTERCITY PLUS IN
Listed Date
10/21/2026

Courtesy of PropTx MLS® / YOUR HOME SOLD GUARANTEED REALTY INTERCITY PLUS IN

Similar homes for sale in Oshawa

Explore Oshawa

Copyright 2026 All rights reserved. PropTx MLS® assumes no responsibility for the accuracy of any information shown. The information provided herein must only be used by consumers that have a bona fide interest in the purchase, sale or lease of real estate and may not be used for any commercial purpose or any other purpose.
Powered by AgentLocator






