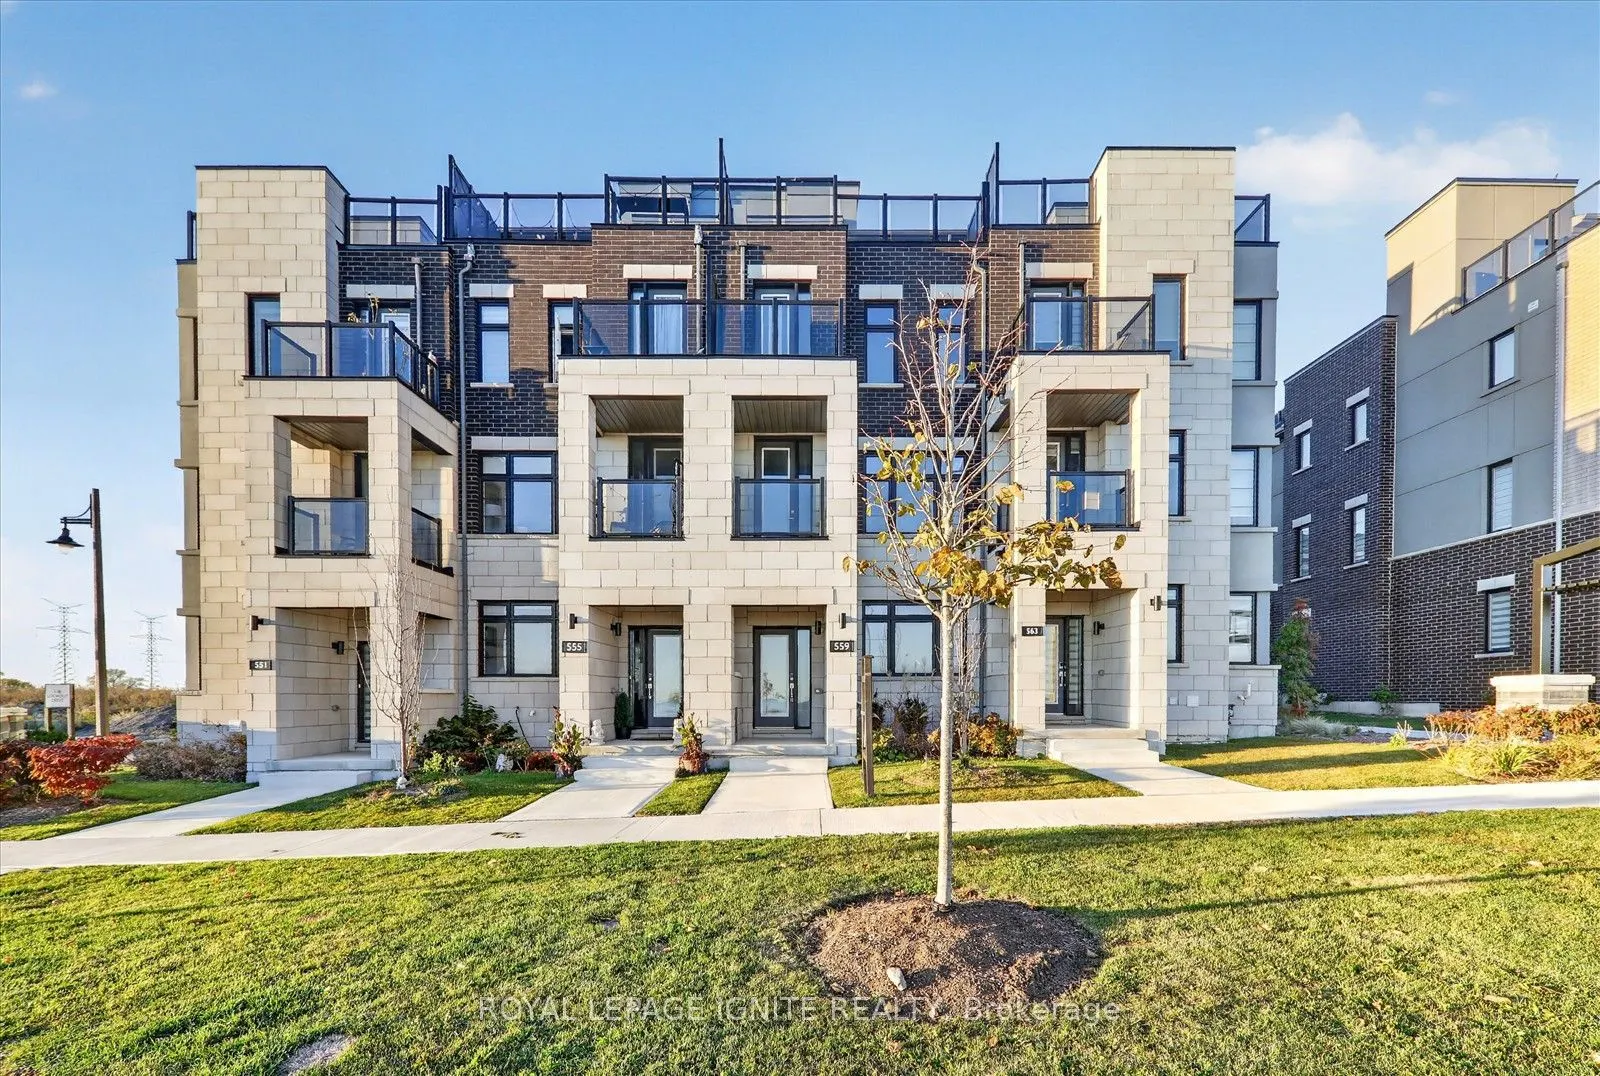
559 Port Darlington Road, Clarington
1 / 43
For Sale
$779,990
4 bd · 4 ba · 2,000–2,500 sq ft

559 Port Darlington Road, Clarington L1C 7E9

MLS®# E14104170

Est. mortgage
$2,959/mo

About This Home

Property Type
Townhome, Att/Row/Townhouse, 3-Storey
Parking
Built-In 2 garage, 4 parking
MLS #
E14104170
Size
2000-2500 sqft
Basement
Unfinished
Listed on
2026-10-21
Lot size
18 x 71.09
Days on Market
30
Approximate Age
0-5
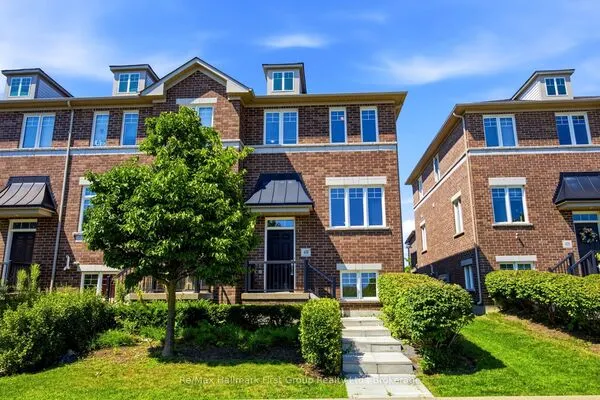
**Home is where the lake meets the sky! Welcome to Lakebreeze, the GTA's largest master-planned waterfront community.** Experience luxury waterfront living in this exceptional townhouse offering **2,651 sq. ft. of total living space** (**2,066 sq. ft. indoors + 585 sq. ft. of outdoor space**). Thoughtfully designed with premium finishes and breathtaking lake views from every level, this home is a rare opportunity to enjoy an elevated lifestyle. The upper level features an expansive **primary retreat overlooking the water**, complete with a **walk-in closet** and a luxurious **5-piece ensuite**. A private **elevator** provides seamless access from the ground floor to the spectacular **rooftop terrace**, where panoramic waterfront views create the perfect setting for entertaining or relaxing. The ground level offers a **bedroom and a full bathroom**, making it ideal for guests, extended family, or a home office. The second floor showcases a spacious **great room with a private balcony**, a beautifully upgraded kitchen with **quartz countertops**, and an open-concept layout designed for modern living. Additional premium features include **oak staircases with elegant metal pickets, hardwood flooring, 9-foot smooth ceilings**, and high-quality finishes throughout. Enjoy the best of waterfront living with scenic trails, parks, the marina, and Lake Ontario just steps from your door, all while remaining close to major highways, shopping, restaurants, and everyday amenities.

Property Details

Full Property Details

Interior

Bedrooms
4
Total Bedrooms
4
Washrooms
4
Square Footage
2000-2500 sqft
Basement
Unfinished
Heating Source
Gas
Heating Fuel
Forced Air
Air Conditioning
Central Air
Family Room
No
Kitchens
1
Total Kitchens
1
Fireplace Features
No

Exterior

Depth
71.09
Front
18.05
Driveway
Private Double
Lot Size
18 x 71.09 ft
Pool
None
Waterfront
WaterfrontCommunity
Parking Spaces
4
Total Parking Spaces
4.00
Parking Description
Built-In
Garage Spaces
2

Building Description

Style
3-Storey
Home Type
Townhome
Subtype
Att/Row/Townhouse
Year Built
0-5
Property Orientation
North
Exterior Finish
Brick,Vinyl Siding
Sewers
Sewer
Water Supply
Municipal
Possession Date
11/1/2026

Community

Community
Bowmanville

Taxes & Fees

Tax Year
2026
Occupancy
Vacant

Room Types

Room Dimensions Area Description
Bedroom 2 8.79 x 11.58 101.79 sqft Broadloom, Closet, Window
Bedroom 3 8.17 x 11.98 97.88 sqft Broadloom, Closet, Window
Bedroom 4 7.97 x 9.58 76.35 sqft Broadloom, Closet, Window
Breakfast 8.99 x 8.99 80.82 sqft Hardwood Floor, W/O To Deck
Dining Room 17.19 x 25.1 431.47 sqft Hardwood Floor, W/O To Balcony, Combined w/Living
Kitchen 8.17 x 13.98 114.22 sqft Hardwood Floor, W/O To Deck, Stainless Steel Appl
Living Room 17.19 x 25.1 431.47 sqft Hardwood Floor, W/O To Balcony, Combined w/Dining
Primary Bedroom 11.09 x 12.99 144.06 sqft Broadloom, Walk-In Closet(s), 3 Pc Ensuite
Prasath Selvarajah
Prasath Selvarajah
HOUSESIGMA INC.
Listed by THIRU GOBIRAJ, Broker
30 days on site
Listing Broker
ROYAL LEPAGE IGNITE REALTY
Courtesy
ROYAL LEPAGE IGNITE REALTY
Listed Date
10/21/2026

Courtesy of PropTx MLS® / ROYAL LEPAGE IGNITE REALTY
Similar homes for sale in Clarington

Explore Clarington

Copyright 2026 All rights reserved. PropTx MLS® assumes no responsibility for the accuracy of any information shown. The information provided herein must only be used by consumers that have a bona fide interest in the purchase, sale or lease of real estate and may not be used for any commercial purpose or any other purpose.
Powered by AgentLocator