
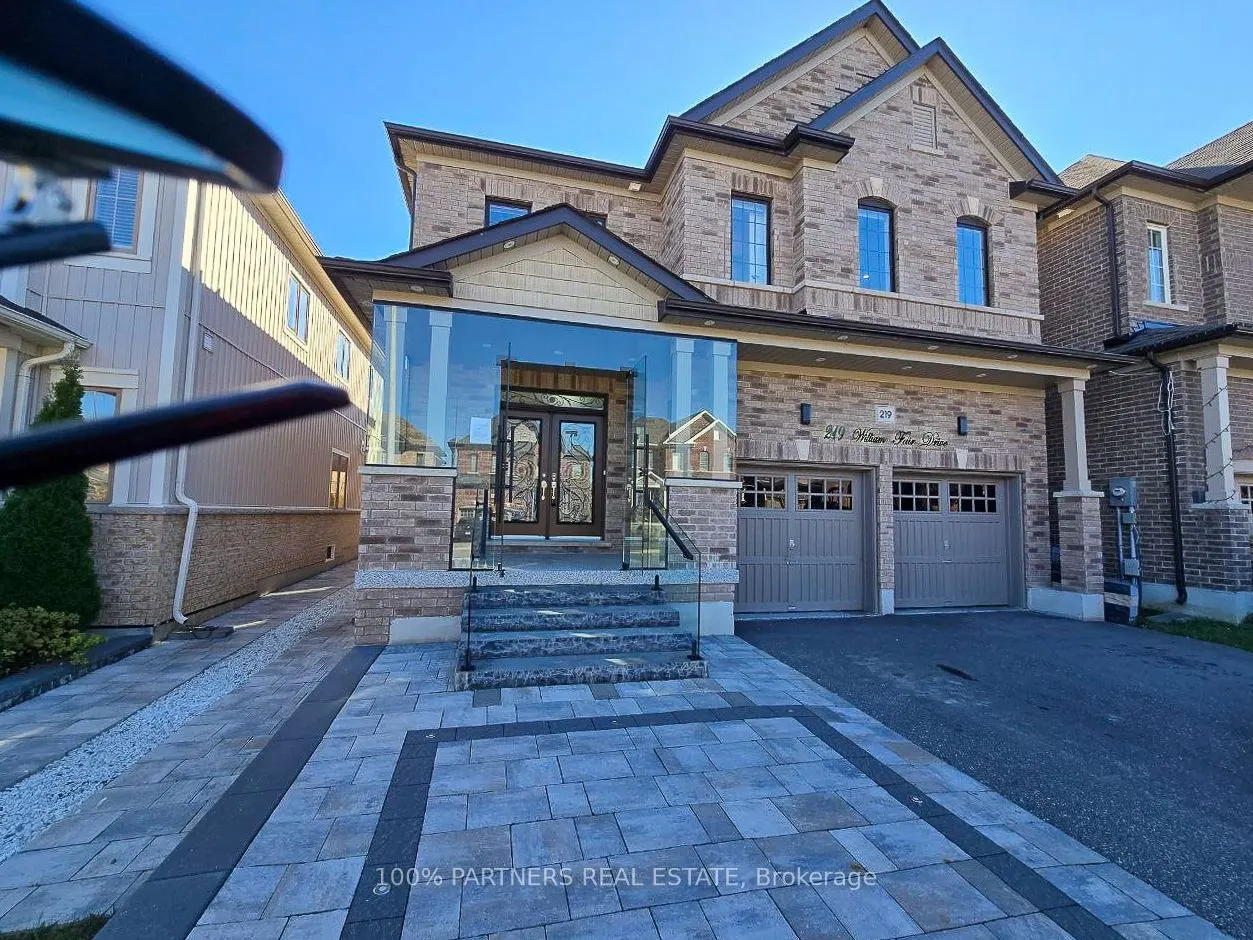
219 William Fair Drive, Clarington
1 / 49
For Sale
$979,900
4+2 bd · 5 ba · 2,500–3,000 sq ft

219 William Fair Drive, Clarington L1C 4A6

MLS®# E14100598

Est. mortgage
$3,717/mo
Property taxes $6,975/yr

About This Home

Property Type
House, Detached, 2-Storey
Parking
Attached 2 garage, 4 parking
MLS #
E14100598
Size
2500-3000 sqft
Basement
Finished,Separate Entrance
Listed on
2026-10-20
Lot size
39 x 98.47
Tax
$6,975 /yr
Days on Market
31
Welcome To 219 William Fair Drive! This Exceptional Detached Home In The Sought-After Bowmanville Community Is A True Gem, Offering A Modern Layout With A Cozy Living Room, A Bright Breakfast Area, A Convenient Powder Room, And A Beautiful Open-Concept Kitchen. Boasting Approximately 2,800 Square Feet Of Living Space, This Stunning Home Features 4 Spacious Bedrooms, 4 Bathrooms, And A Double-Car Garage. The Fully Finished Basement With A Separate Entrance Offers 2 Additional Bedrooms, A Full Bathroom, And A Rough-In For A Kitchen, Making It Ideal For Extended Family Or Potential Rental Income. Enjoy The Convenience Of Being Close To Top-Rated Schools, Shopping, Hospitals, Parks, Restaurants, And Highways. Additional Highlights Include Pot Lights Throughout, Elegant Glass Entry Doors, An Electric Vehicle Charging Plug In The Garage, And Epoxy Flooring In Both The Garage And Front Entrance. This Exceptional Property Offers The Perfect Blend Of Luxury, Space, Privacy, And Convenience-A Wonderful Place To Call Home!

Property Details

Full Property Details

Interior

Bedrooms
4
Bedrooms Plus
2
Total Bedrooms
6
Washrooms
5
Square Footage
2500-3000 sqft
Basement
Finished,Separate Entrance
Heating Source
Gas
Heating Fuel
Forced Air
Air Conditioning
Central Air
Family Room
Yes
Kitchens
1
Total Kitchens
1
Fireplace Features
Yes

Exterior

Depth
98.47
Front
39.4
Driveway
Private
Lot Size
39 x 98.47 ft
Pool
None
Parking Spaces
4
Total Parking Spaces
6.00
Parking Description
Attached
Garage Spaces
2

Building Description

Style
2-Storey
Home Type
House
Subtype
Detached
Property Orientation
North
Exterior Finish
Brick,Other
Sewers
Sewer
Water Supply
Municipal
Possession Date
No Data

Community

Community
Bowmanville

Taxes & Fees

Taxes
$6,975 /yr
Tax Year
2025
Occupancy
Vacant

Room Types

Room Dimensions Area Description
Bedroom 10.6 x 9.51 100.81 sqft Pot Lights
Bedroom 14.67 x 11.35 166.5 sqft Walk-In Closet(s), Window
Bedroom 2 12.96 x 10.1 130.9 sqft 4 Pc Ensuite, Closet, Window
Bedroom 3 12.37 x 11.78 145.72 sqft Semi Ensuite, Closet, Window
Bedroom 4 16.11 x 12.73 205.08 sqft Semi Ensuite, Walk-In Closet(s), Window
Family Room 18.37 x 14.76 271.14 sqft Laminate, Window
Kitchen 12.3 x 13.45 165.44 sqft Backsplash, Tile Floor, Stainless Steel Appl
Laundry 8.3 x 5.77 47.89 sqft -
Living Room 18.37 x 14.76 271.14 sqft Laminate, Window
Living Room 26.02 x 18.93 492.56 sqft Pot Lights, 4 Pc Bath
Primary Bedroom 18.24 x 12.43 226.72 sqft 5 Pc Ensuite, Walk-In Closet(s)
Prasath Selvarajah
Prasath Selvarajah
HOUSESIGMA INC.
30 days on site
Listing Broker
100% PARTNERS REAL ESTATE
Courtesy
100% PARTNERS REAL ESTATE
Listed Date
10/20/2026

Courtesy of PropTx MLS® / 100% PARTNERS REAL ESTATE

Similar homes for sale in Clarington

Explore Clarington

Copyright 2026 All rights reserved. PropTx MLS® assumes no responsibility for the accuracy of any information shown. The information provided herein must only be used by consumers that have a bona fide interest in the purchase, sale or lease of real estate and may not be used for any commercial purpose or any other purpose.
Powered by AgentLocator






