7472 Aked Road, Clarington
1 / 50
For Sale
$2,298,000
3+1 bd · 5 ba · 3,500–5,000 sq ft

7472 Aked Road, Clarington L1C 3K6

MLS®# E14099250

Est. mortgage
$8,718/mo
Property taxes $9,954.34/yr

About This Home

Property Type
House, Detached, Bungaloft
Parking
Other 7 garage, 8 parking
MLS #
E14099250
Size
3500-5000 sqft
Basement
Finished with Walk-Out
Listed on
2026-10-20
Lot size
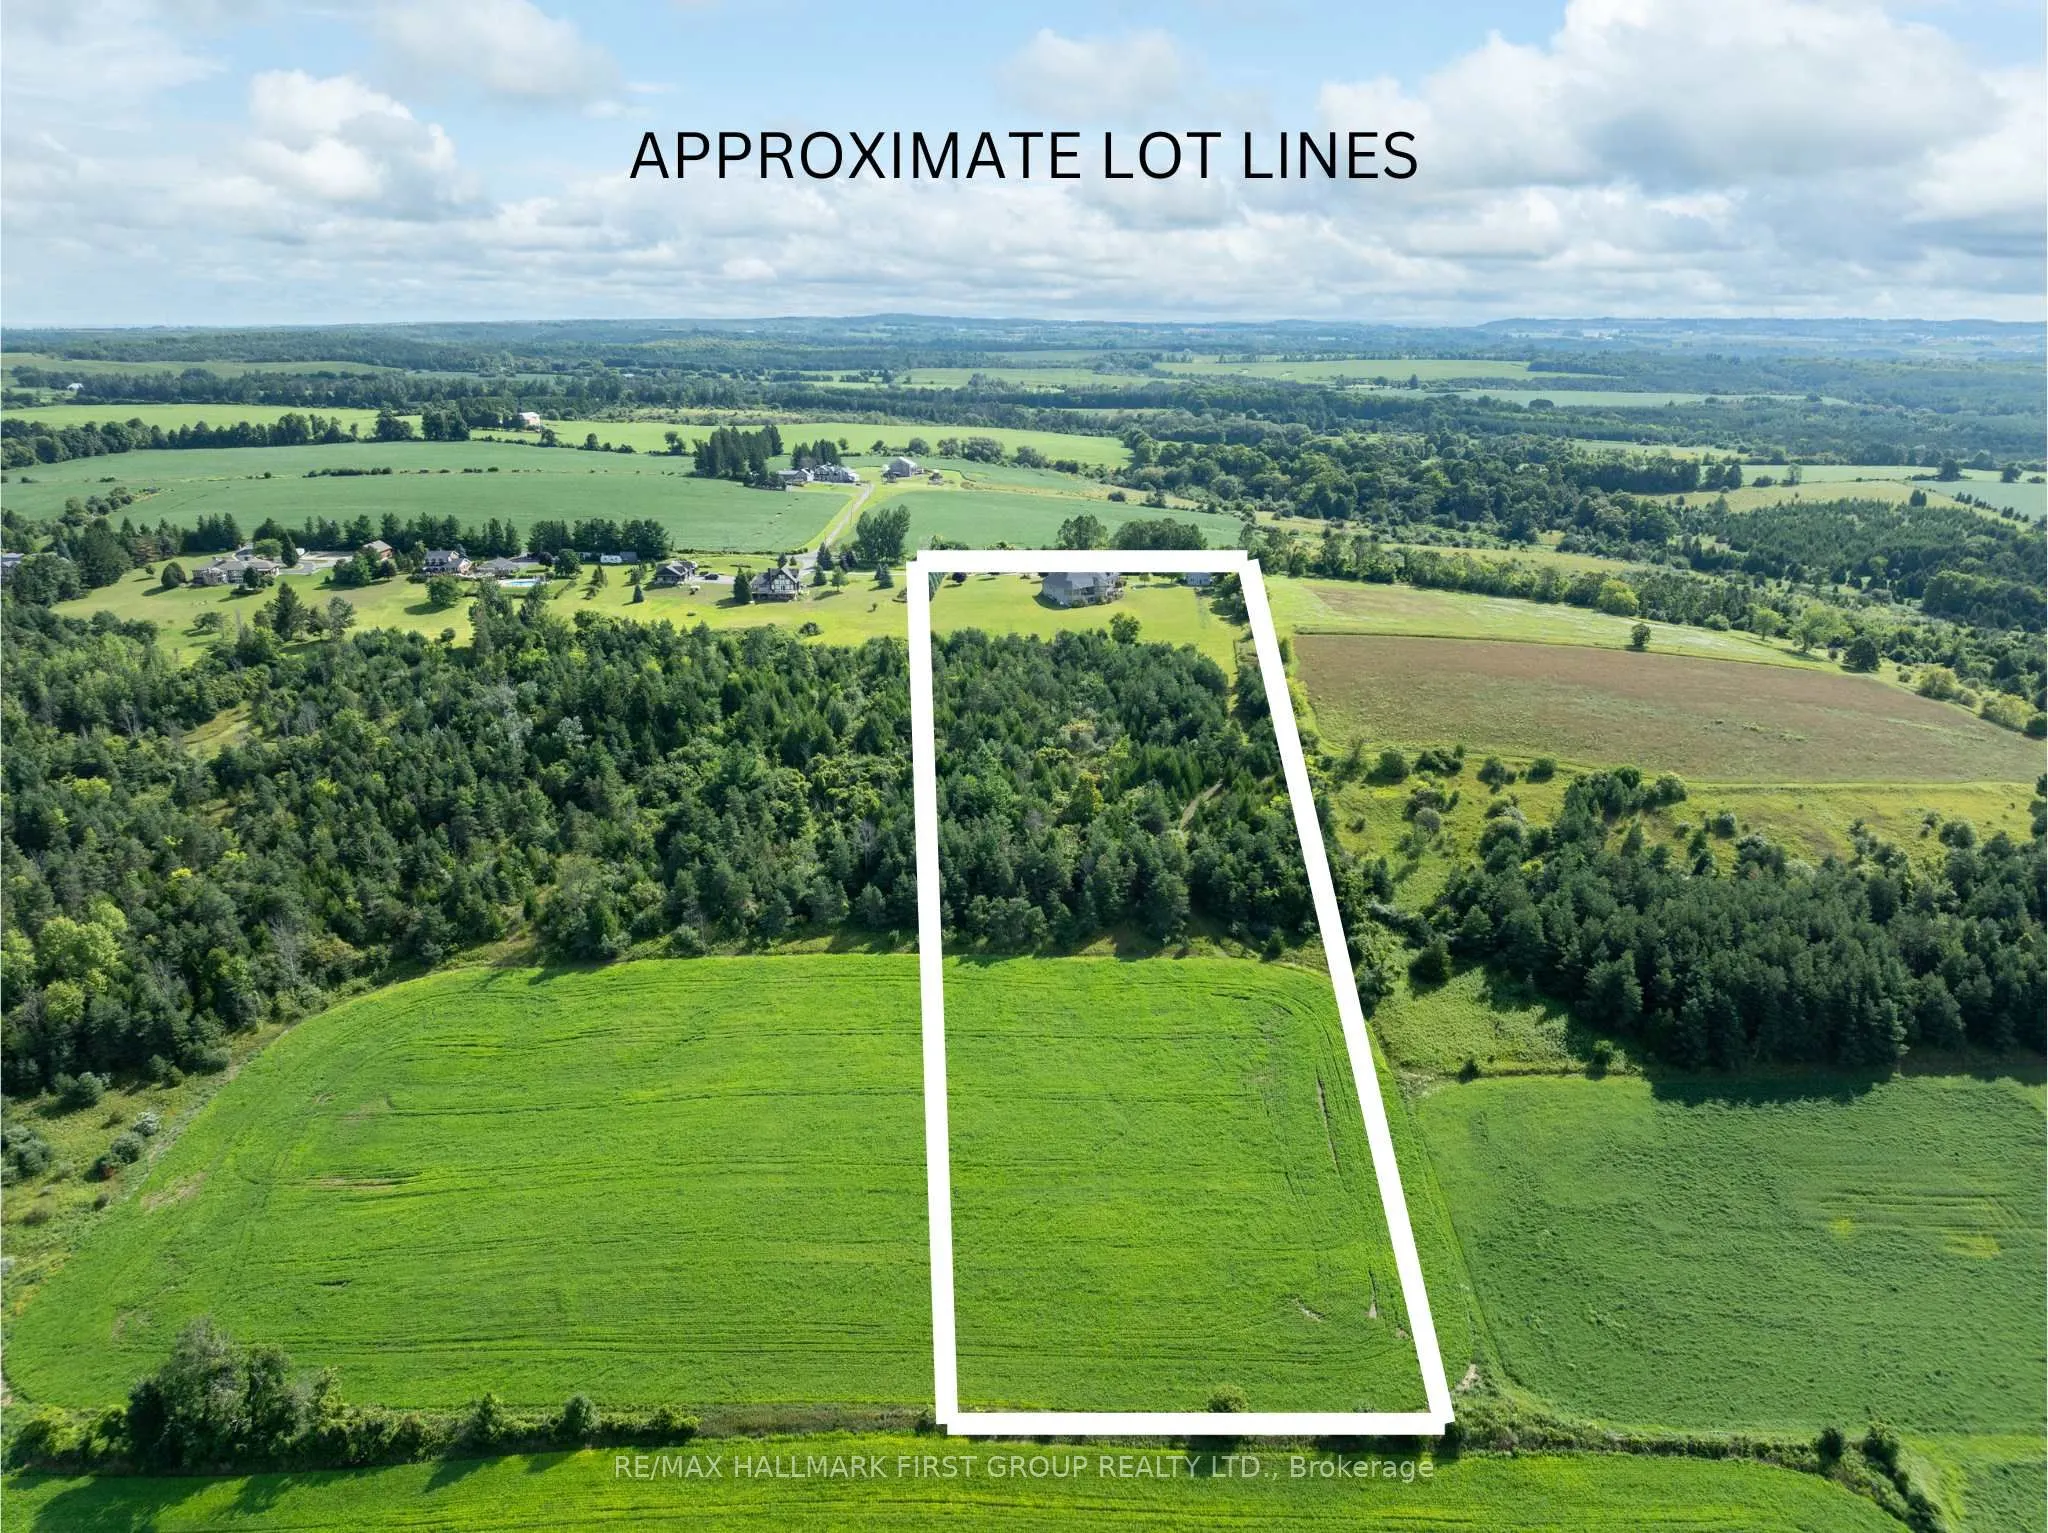
388 x 1315.8
Tax
$9,954.34 /yr
Days on Market
31
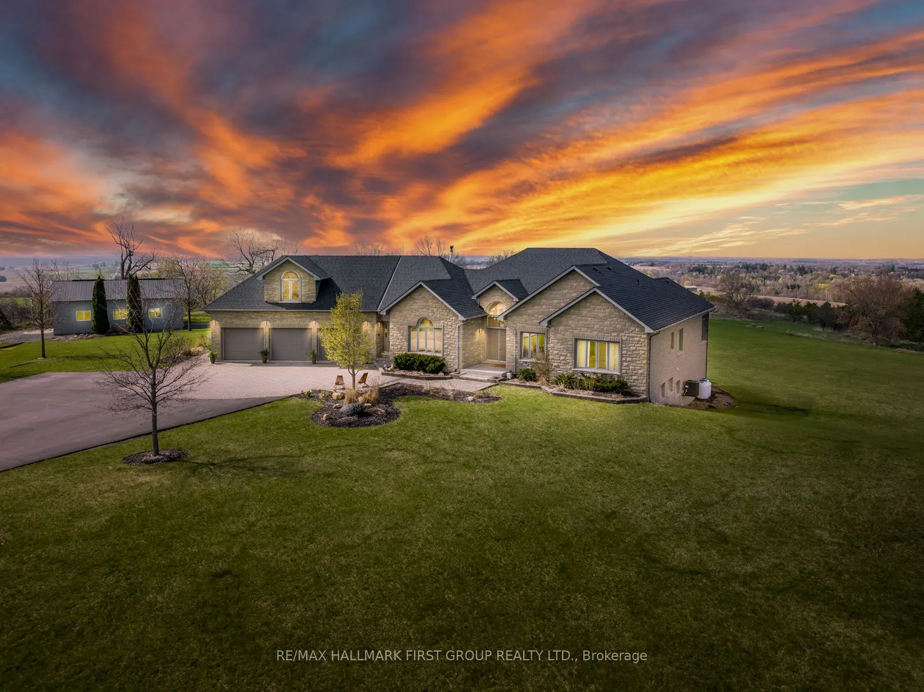
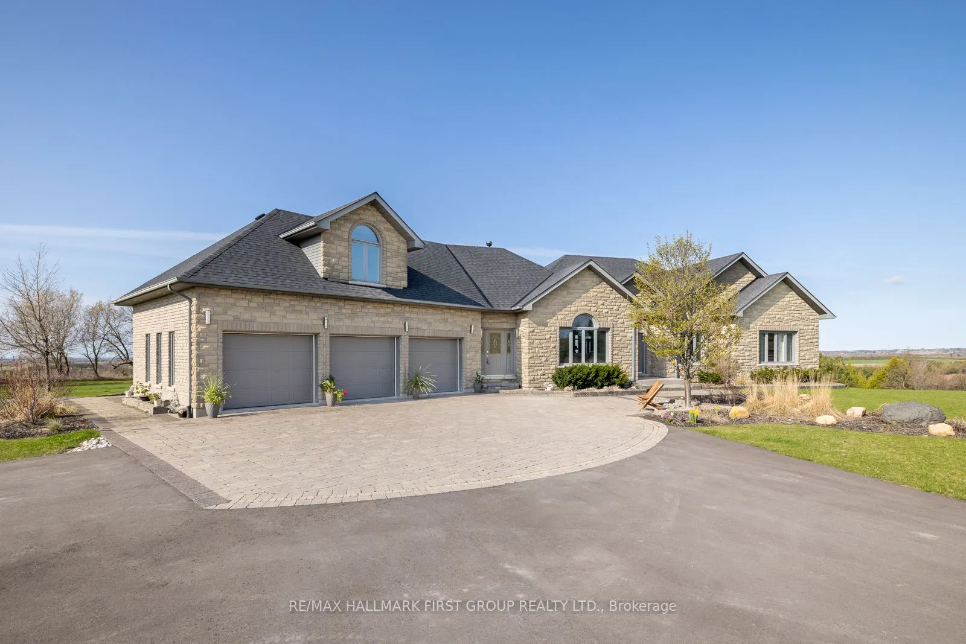
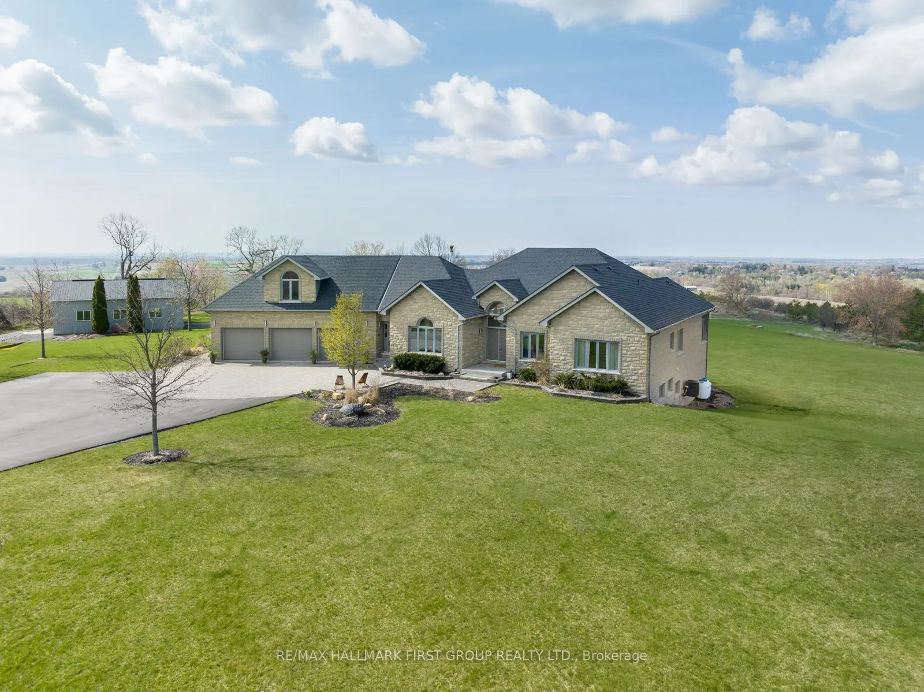
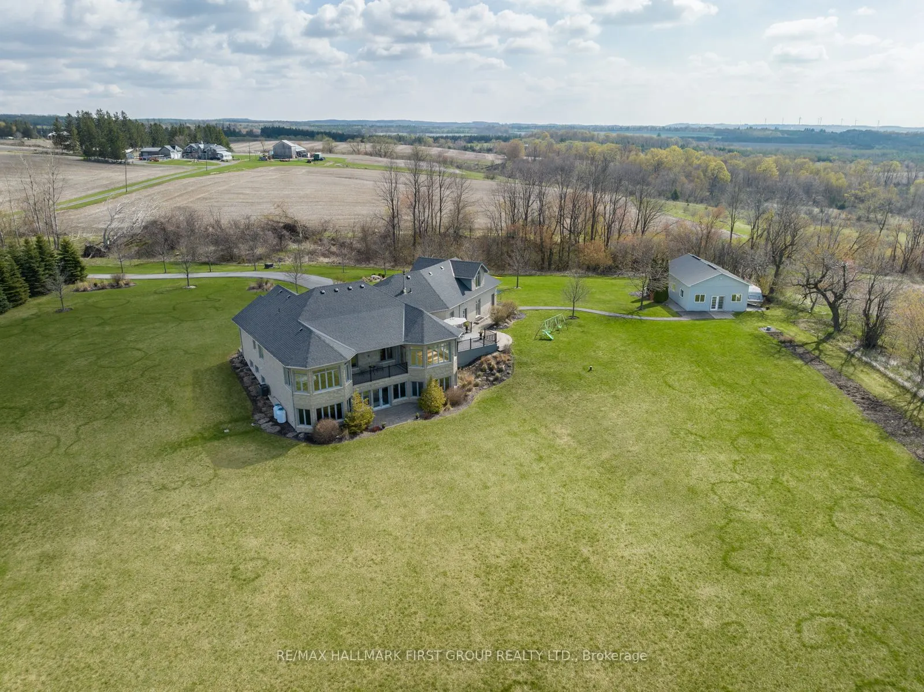
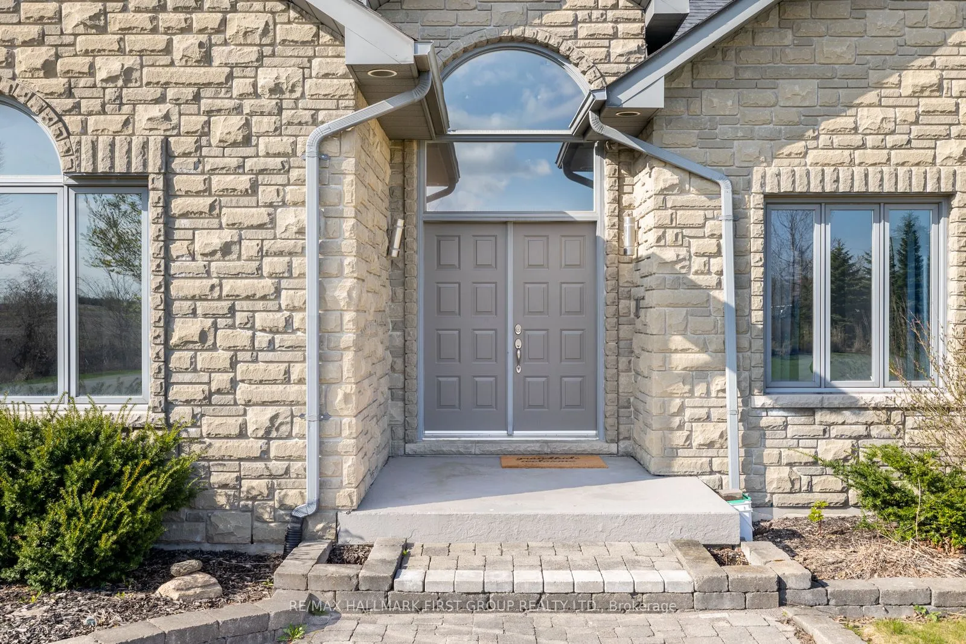
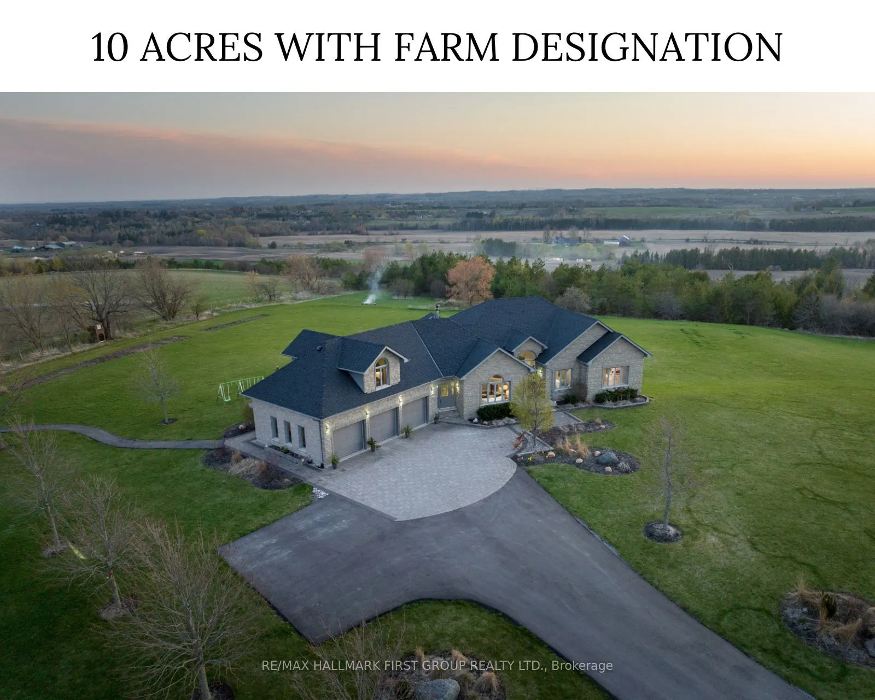
Welcome to the picturesque 7472 Aked Rd. - a masterfully designed Peter Keuning custom built bungalow situated on 10 mesmerizing acres w/ unobstructed panoramic Lake Ontario views that mimic the Swiss Alps and the rolling Tuscany countryside, this architecturally designed bungalow w/exquisite finishings is not to be missed. With over 6,000 sq ft of finished living space including a finished walk-out lower level & your very own finished upper level loft w/hardwood floors & pot lights, this rare offering exudes exceptional quality & taste. Experience resort-like seasonal activities at your doorstep, including: hiking, 4-wheeling, snowshoeing, tobogganing, snowmobiling, and much more! Your property also boasts personal ATV/snowmobile trail access to a forested area. The 1,000 sq ft. outbuilding is complete w/heat, hydro & water. 35 minutes to the DVP over 418/401 toll-free and less than 30 mins to 404 over 407. 45 Mins to Toronto Pearson Airport. Low Property Taxes Reflect Farm Designation. Extensive Hardscaping/Asphalt/Interlocking. Exquisite Celestial & Terrestrial Views Night & Day. See Feature Sheet for More! Seller offering a $20,000 credit on closing, allowing Buyers the flexibility to complete upgrades or customizations to suit their personal style and vision.

Property Details

Full Property Details

Interior

Bedrooms
3
Bedrooms Plus
1
Total Bedrooms
4
Washrooms
5
Square Footage
3500-5000 sqft
Basement
Finished with Walk-Out
Heating Source
Propane
Heating Fuel
Forced Air
Air Conditioning
Central Air
Family Room
Yes
Kitchens
1
Total Kitchens
1
Fireplace Features
Yes

Exterior

Depth
1315.8
Front
388.25
Acreage
10-24.99
Driveway
Right Of Way
Lot Size
388 x 1315.8 ft
Pool
None
Waterfront
None
Parking Spaces
8
Total Parking Spaces
15.00
Parking Description
Other
Garage Spaces
7

Building Description

Style
Bungaloft
Home Type
House
Subtype
Detached
Property Orientation
West
Exterior Finish
Stone
Sewers
Septic
Water Supply
Well
Possession Date
No Data

Community

Community
Rural Clarington

Taxes & Fees

Taxes
$9,954.34 /yr
Tax Year
2025
Occupancy
Owner

Other

Virtual Tour Link

Room Types

Room Dimensions Area Description
Recreation 26.57 x 15.42 409.71 sqft Open Concept, Broadloom, Pot Lights
Prasath Selvarajah
Prasath Selvarajah
HOUSESIGMA INC.
Listed by JENNIFER FULLER, Salesperson
31 days on site
Listing Broker
RE/MAX HALLMARK FIRST GROUP REALTY LTD.
Courtesy
RE/MAX HALLMARK FIRST GROUP REALTY LTD.
Listed Date
10/20/2026

Courtesy of PropTx MLS® / RE/MAX HALLMARK FIRST GROUP REALTY LTD.

Similar homes for sale in Clarington

Explore Clarington

Copyright 2026 All rights reserved. PropTx MLS® assumes no responsibility for the accuracy of any information shown. The information provided herein must only be used by consumers that have a bona fide interest in the purchase, sale or lease of real estate and may not be used for any commercial purpose or any other purpose.
Powered by AgentLocator