
724 Clifton Drive, Oshawa
1 / 45
For Sale
$735,000
3 bd · 2 ba · 1,500–2,000 sq ft

724 Clifton Drive, Oshawa L1G 2Z1

MLS®# E14098742

Est. mortgage
$2,788/mo
Property taxes $5,765.75/yr

About This Home

Property Type
House, Detached, Sidesplit 4
Parking
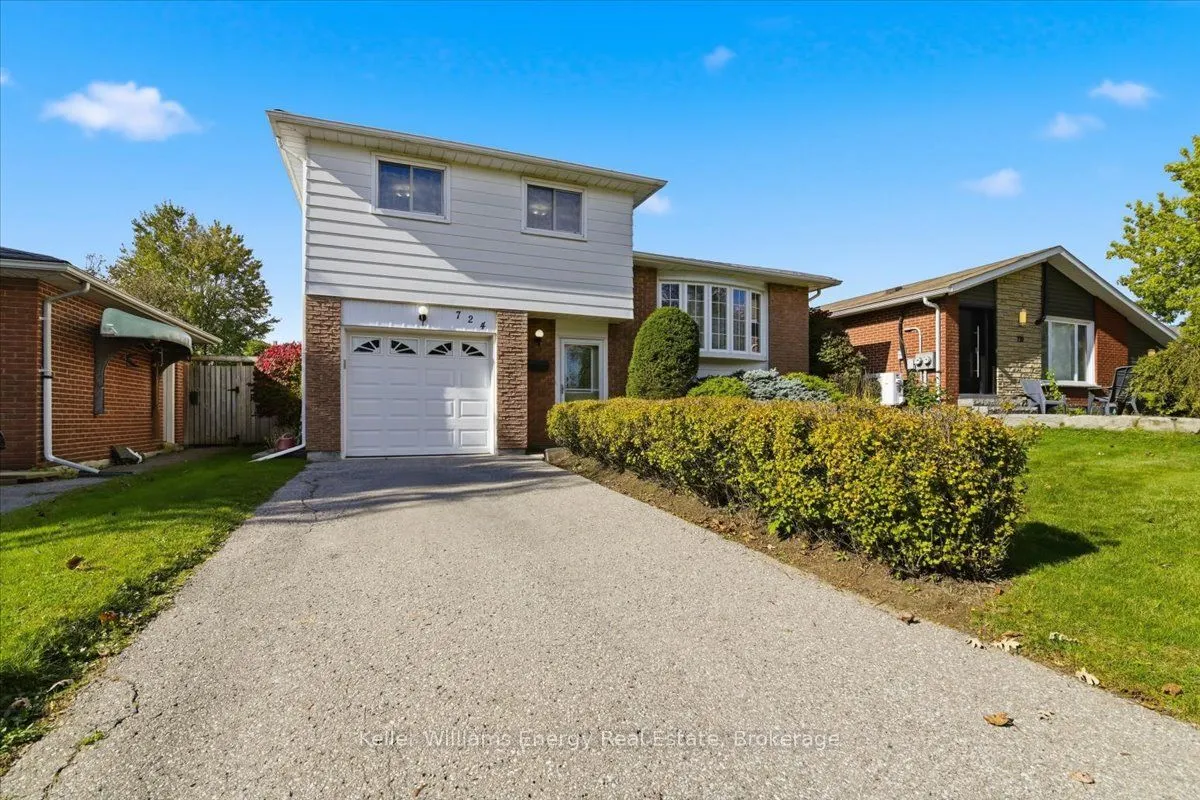
Built-In 1 garage, 3 parking
MLS #
E14098742
Size
1500-2000 sqft
Basement
Partially Finished,Crawl Space
Listed on
2026-10-20
Lot size
45 x 153.85
Tax
$5,765.75 /yr
Days on Market
31
Approximate Age
51-99
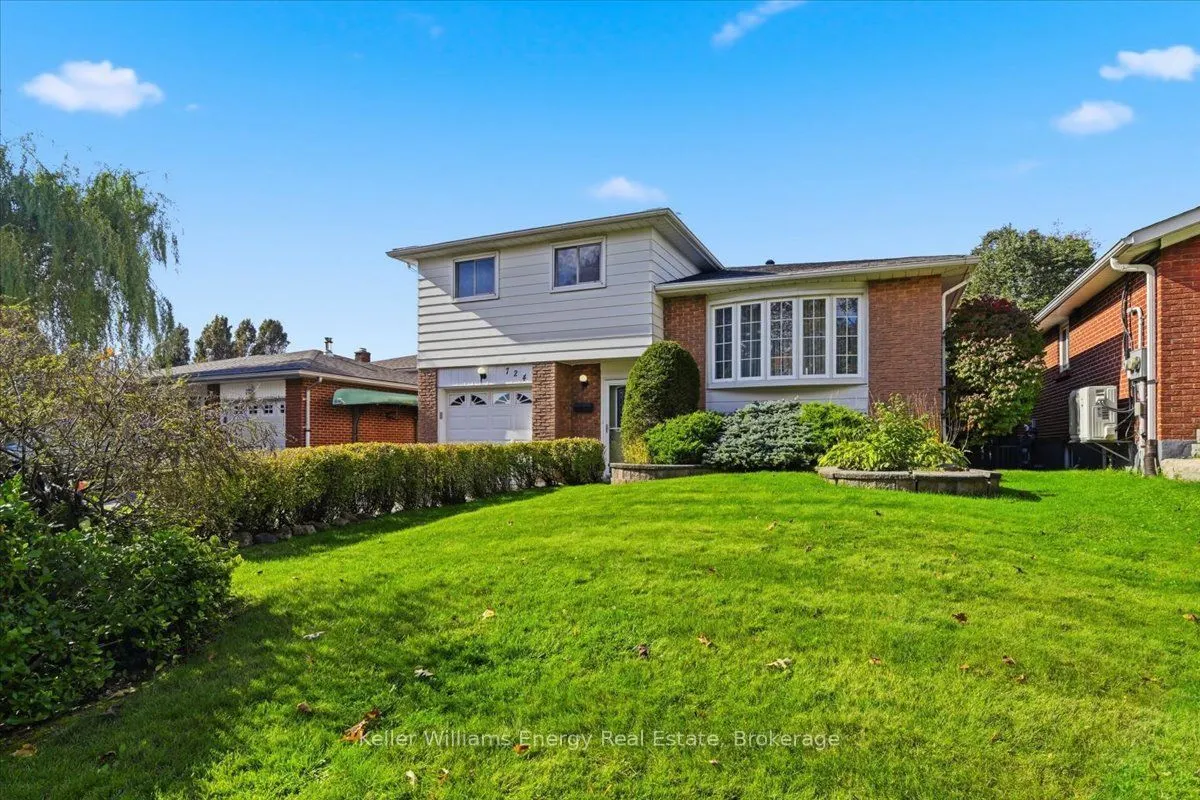
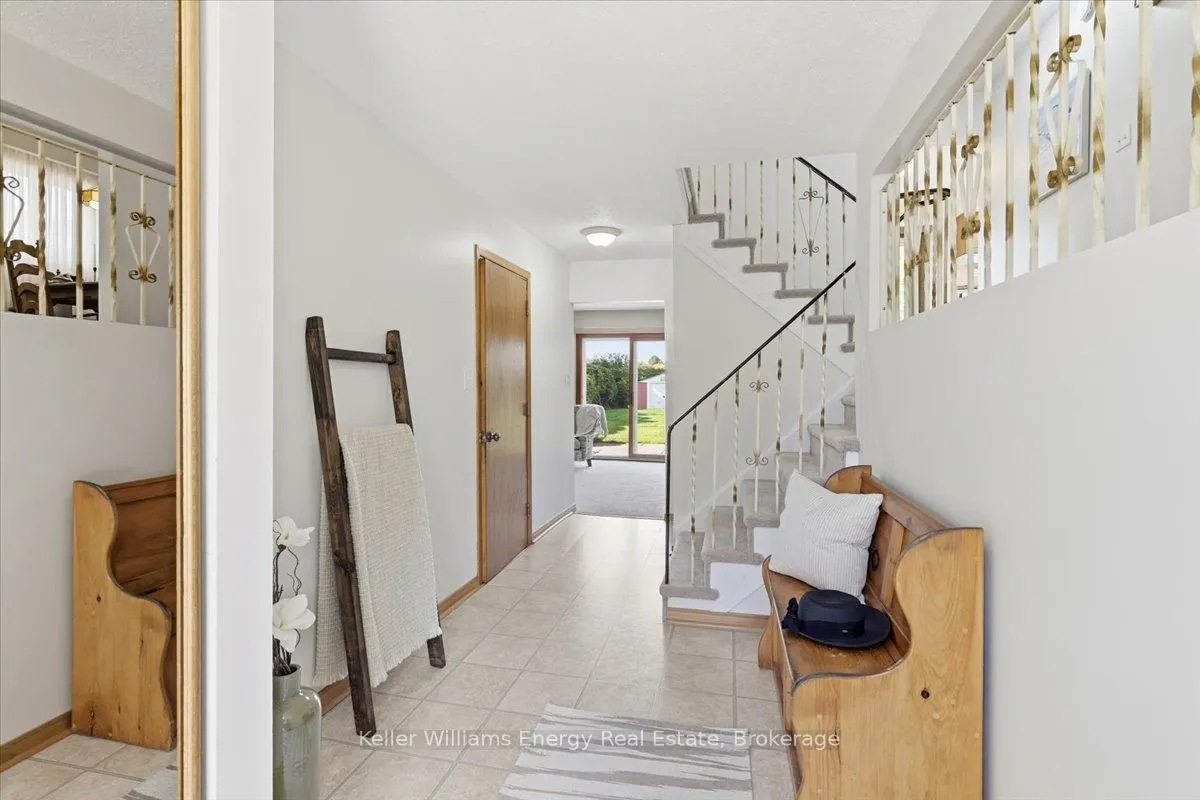
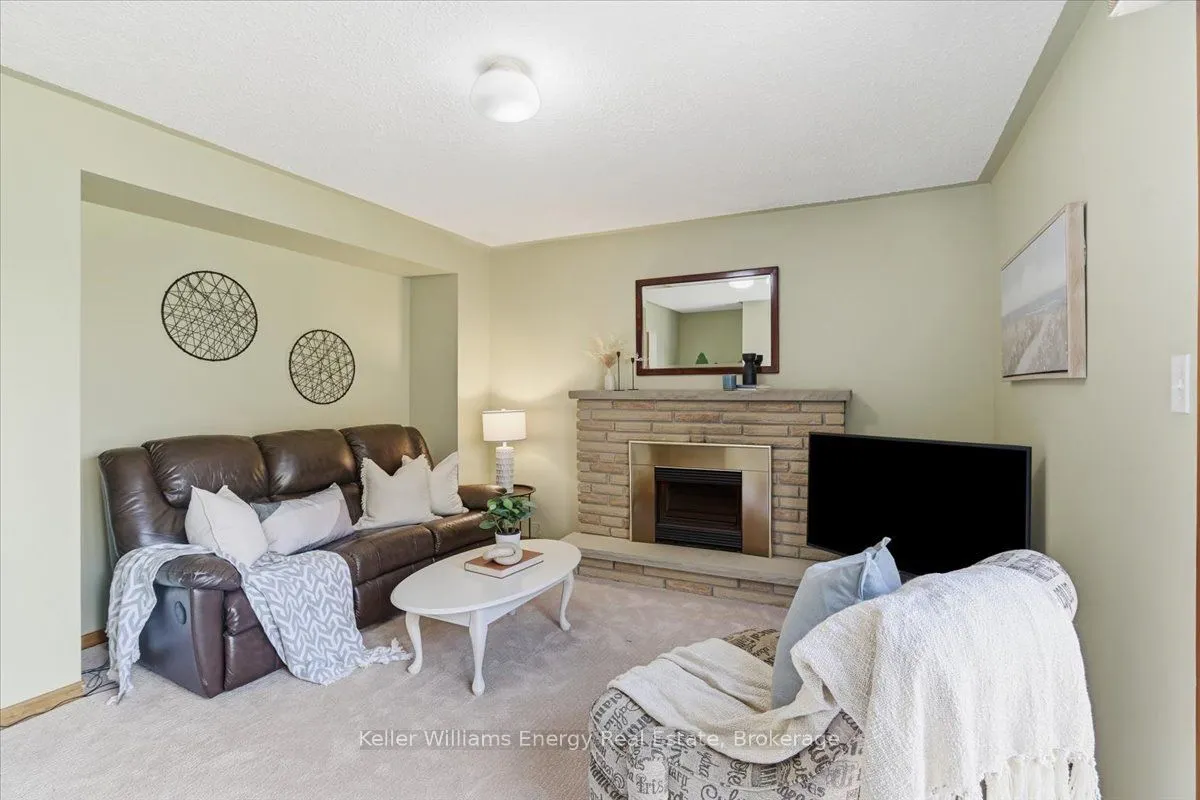
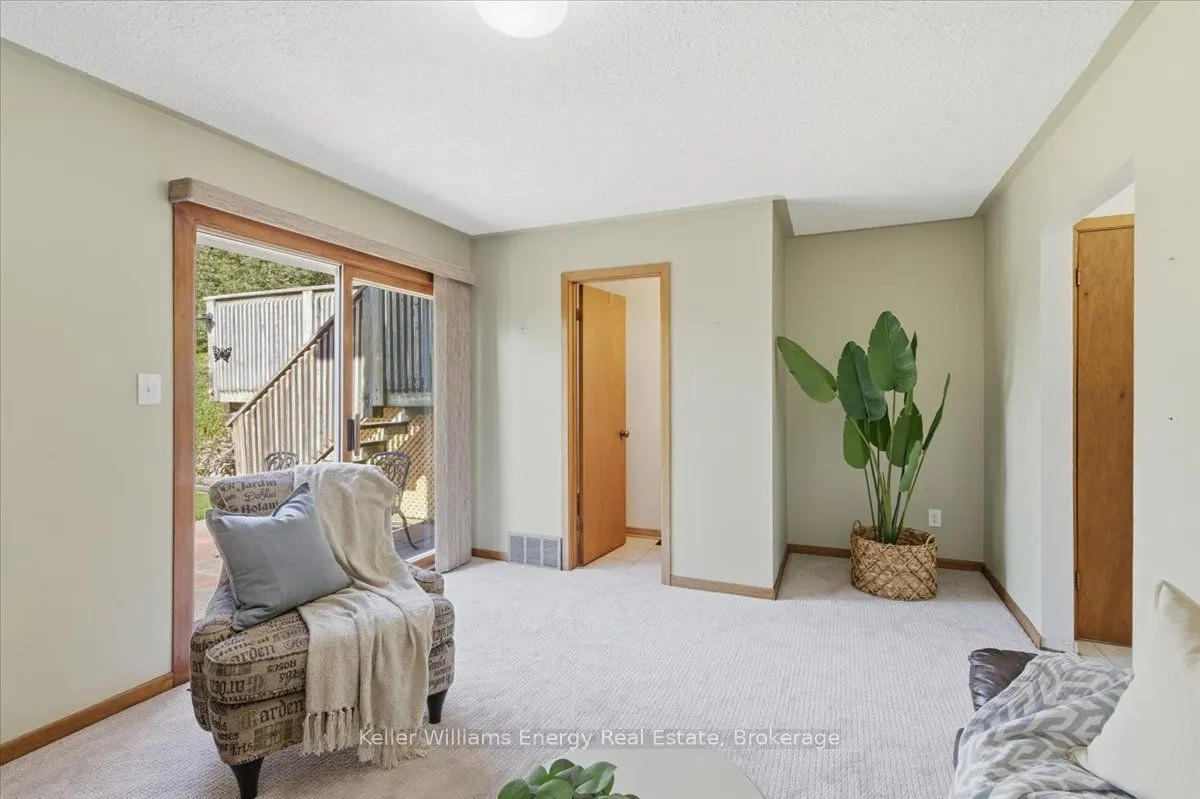
Welcome to this spacious four-level side-split, situated on a generous lot in a sought-after, mature, family-friendly neighbourhood! Offering a versatile floor plan with plenty of room for the entire family, this one owner, well-cared-for home combines comfort, functionality and exceptional potential. The inviting interior features a spacious living room, dining room and kitchen, along with a separate main-floor family room, providing the perfect setting for everyday living and entertaining. The upper level offers three comfortable bedrooms, while the finished lower level provides additional living space, including a generous recreation room and a dedicated workout room - ideal for today's flexible lifestyle. Freshly painted and featuring new broadloom, this home offers a wonderful opportunity to move in and add your own personal touches. Situated on a large, mature lot, the private backyard provides plenty of space for outdoor entertaining, gardening or simply relaxing. Backing onto a church parking lot, the property enjoys added separation from rear residential neighbours. Located in a quiet, established neighbourhood, this inviting home offers the space, flexibility and setting that growing families are looking for. This well maintained home is an estate sale and not all of the details of the upgrades are known. What is known is: Air Conditioner - July 2023; Furnace - January 2025; Electrical panel - October 2026; Roof - 2025; New Carpet - October 2026; Awning over back deck. A wonderful opportunity to settle into a great neighbourhood!

Property Details

Full Property Details

Interior

Bedrooms
3
Total Bedrooms
3
Washrooms
2
Square Footage
1500-2000 sqft
Basement
Partially Finished,Crawl Space
Heating Source
Gas
Heating Fuel
Forced Air
Air Conditioning
Central Air
Family Room
Yes
Kitchens
1
Total Kitchens
1
Fireplace Features
Yes

Exterior

Depth
153.85
Front
45.0
Acreage
< .50
Driveway
Private
Lot Size
45 x 153.85 ft
Pool
None
Parking Spaces
3
Total Parking Spaces
4.00
Parking Description
Built-In
Garage Spaces
1

Building Description

Style
Sidesplit 4
Home Type
House
Subtype
Detached
Year Built
51-99
Property Orientation
West
Exterior Finish
Aluminum Siding,Brick
Sewers
Sewer
Water Supply
Municipal
Possession Date
No Data

Community

Community
Centennial

Taxes & Fees

Taxes
$5,765.75 /yr
Tax Year
2026
Occupancy
Vacant

Room Types

Room Dimensions Area Description
Bedroom 2 12.17 x 9.42 114.64 sqft Window, B/I Closet
Bedroom 3 12.17 x 8.07 98.21 sqft Window, B/I Closet
Dining Room 10.43 x 9.42 98.25 sqft Hardwood Floor, Window, Combined w/Living
Family Room 14.07 x 13.09 184.18 sqft W/O To Patio, Fireplace, Broadloom
Kitchen 15.42 x 10.43 160.83 sqft W/O To Deck, Window, Eat-in Kitchen
Living Room 15.49 x 11.32 175.35 sqft Picture Window, Combined w/Dining
Office 9.15 x 6.99 63.96 sqft Window, Broadloom
Primary Bedroom 15.49 x 11.91 184.49 sqft Window, B/I Closet
Recreation 15.42 x 11.75 181.18 sqft Window, Pot Lights, Window
Utility Room 15.49 x 11.58 179.37 sqft Combined w/Laundry
Prasath Selvarajah
Prasath Selvarajah
HOUSESIGMA INC.
Listed by Jeanette Barrett, Salesperson
31 days on site
Listing Broker
Keller Williams Energy Real Estate
Courtesy
Keller Williams Energy Real Estate
Listed Date
10/20/2026

Courtesy of PropTx MLS® / Keller Williams Energy Real Estate

Similar homes for sale in Oshawa

Explore Oshawa

Copyright 2026 All rights reserved. PropTx MLS® assumes no responsibility for the accuracy of any information shown. The information provided herein must only be used by consumers that have a bona fide interest in the purchase, sale or lease of real estate and may not be used for any commercial purpose or any other purpose.
Powered by AgentLocator






