
76 Switzer Drive, Oshawa
1 / 22
For Sale
$749,000
2+2 bd · 2 ba · 700–1,100 sq ft

76 Switzer Drive, Oshawa L1G 3J4

MLS®# E14097496

Est. mortgage
$2,841/mo
Property taxes $4,600/yr

About This Home

Property Type
House, Detached, Bungalow
Parking
Attached 1 garage, 2 parking
MLS #
E14097496
Size
700-1100 sqft
Basement
Finished,Separate Entrance
Listed on
2026-10-20
Lot size
60 x 98.0
Tax
$4,600 /yr
Days on Market
31
Approximate Age
51-99
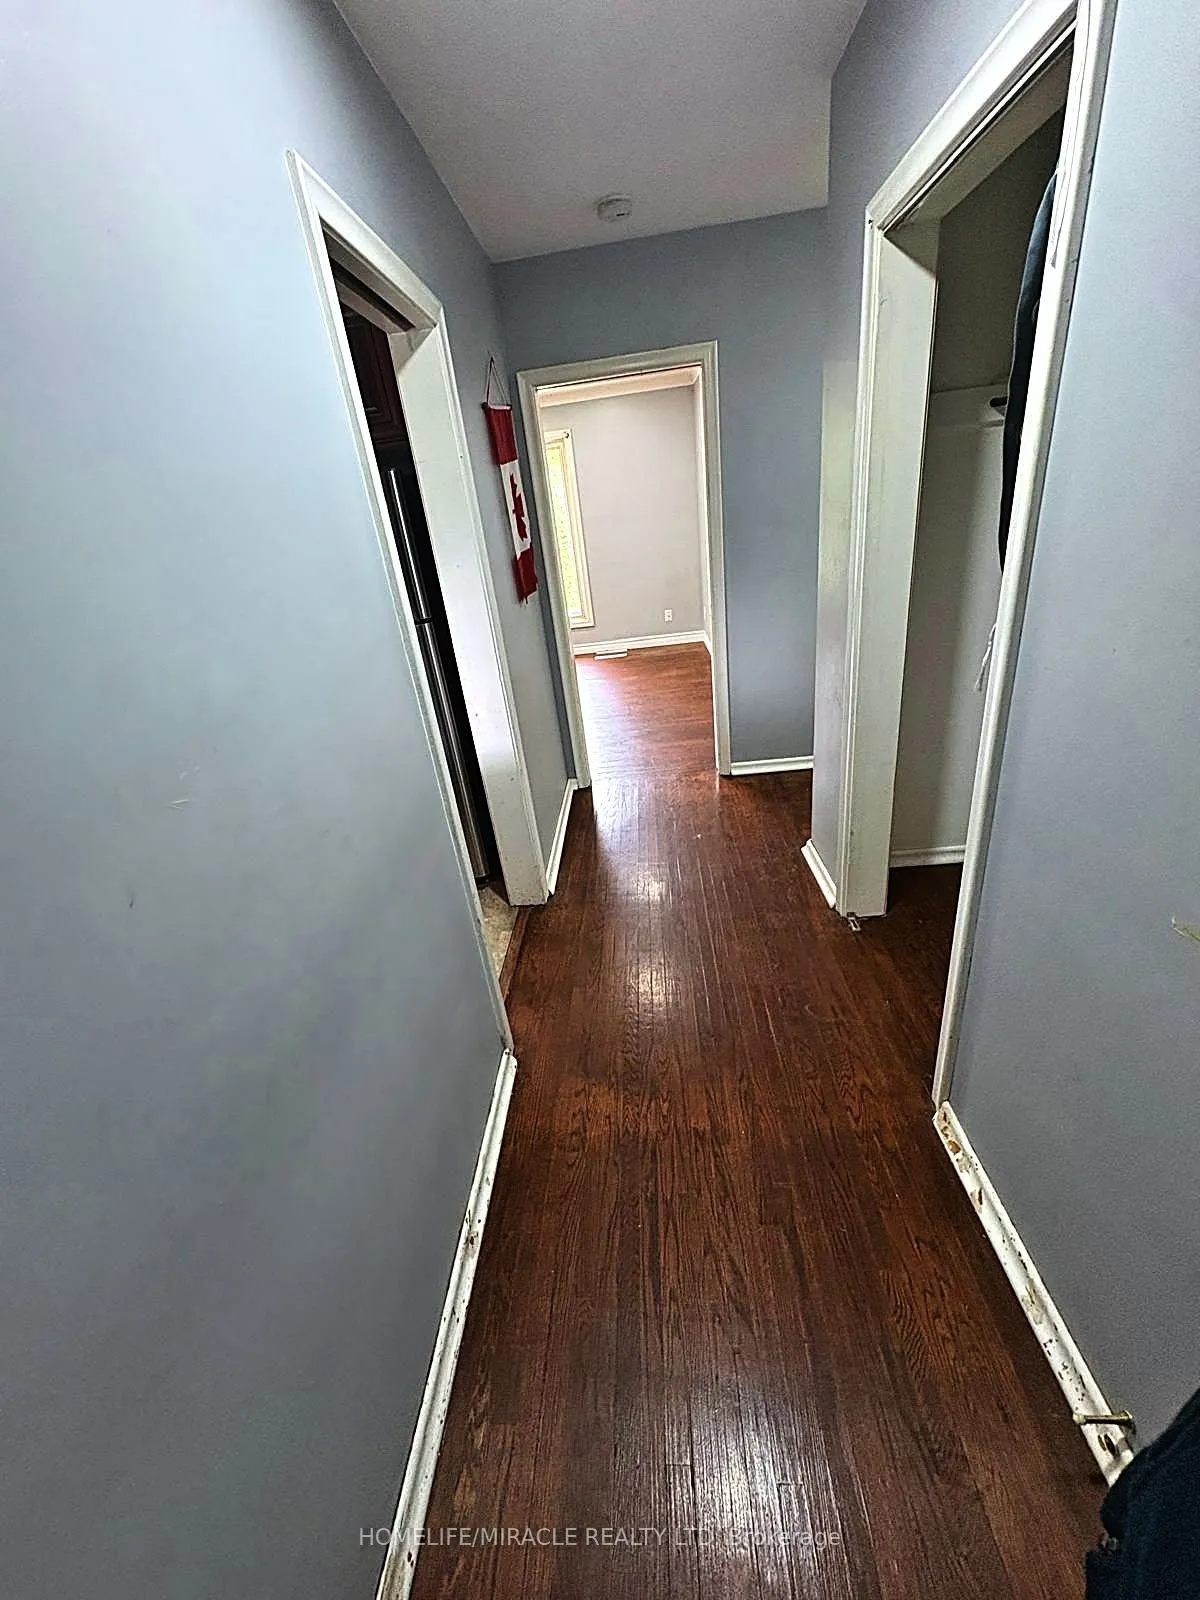
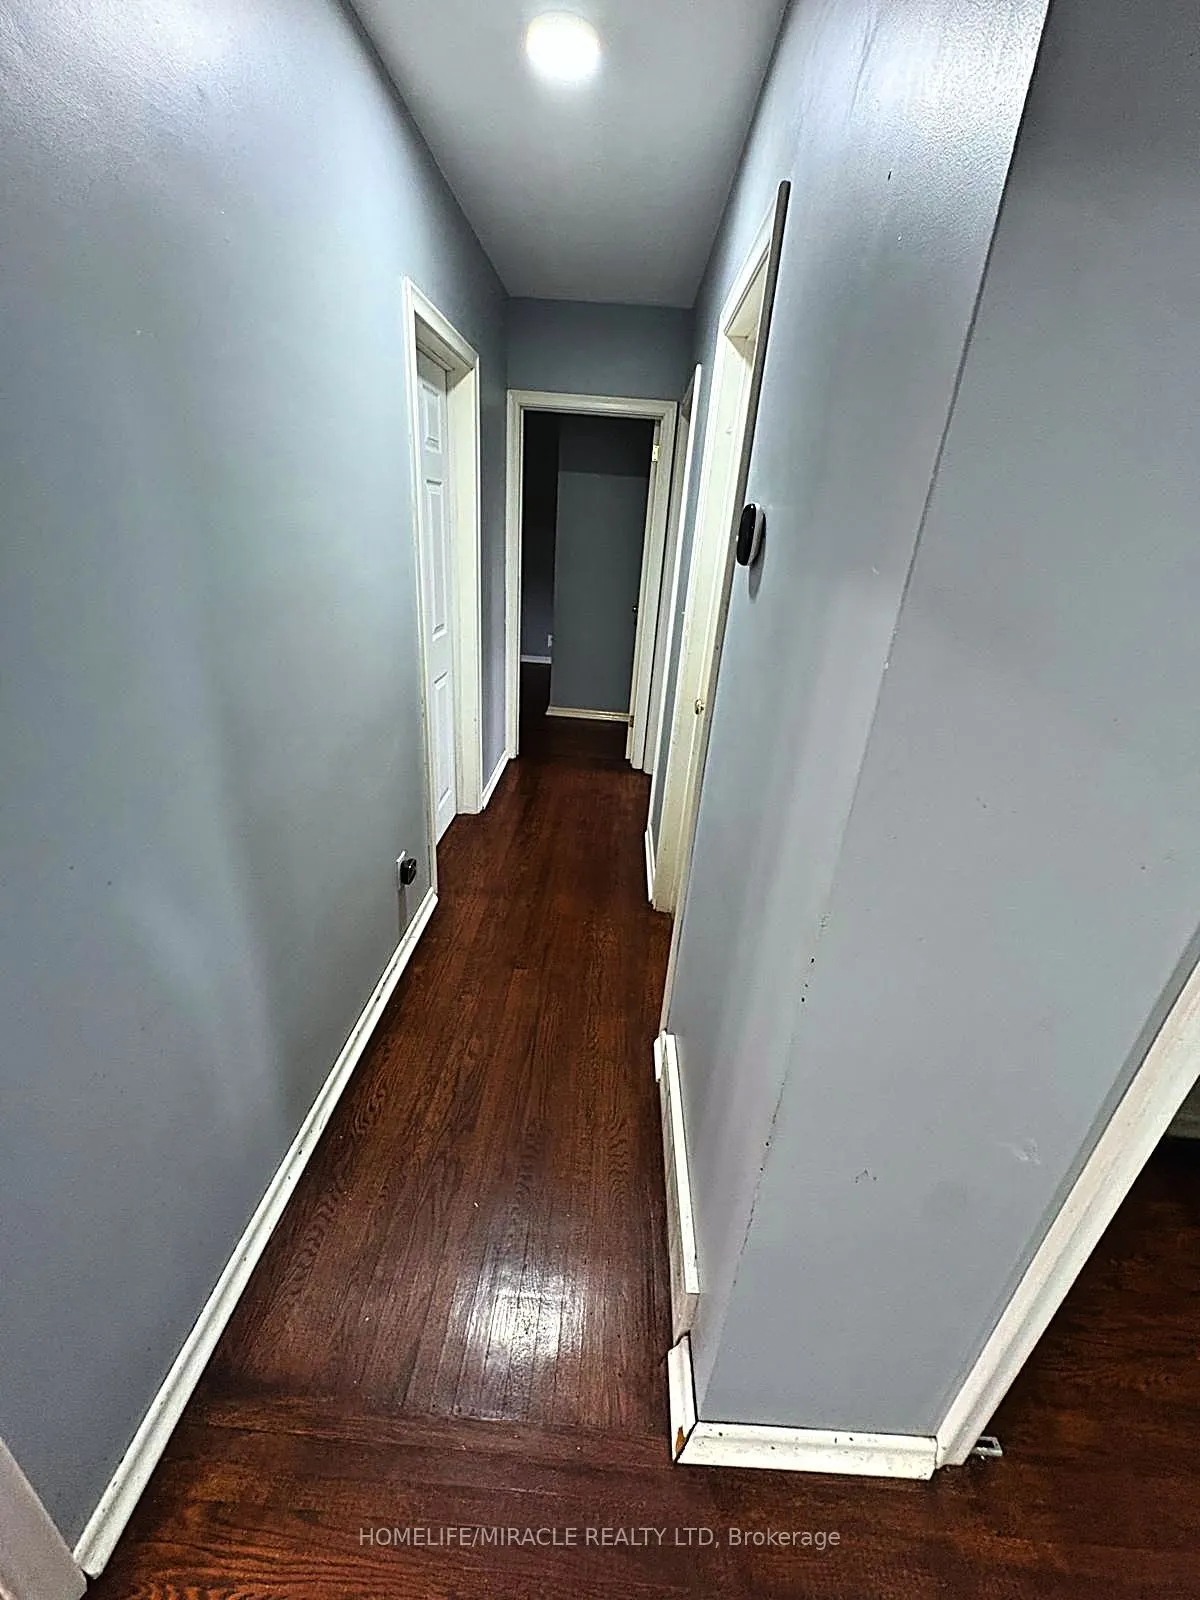
Solid Ranch Style Bungalow In Great North-Central Oshawa. Attached Garage Features Drive-Thru To Backyard. Hedged Private Lot Backing Onto Green Space. Newer Basement Windows, Side Entrance To Basement From Garage. Lots Of Potential! Steps To Somerset Park. Mins To 401, 407, Durham College, Oshawa Airport, 45 Min Drive To Downtown Toronto Or Take The Go.

Property Details

Full Property Details

Interior

Bedrooms
2
Bedrooms Plus
2
Total Bedrooms
4
Washrooms
2
Square Footage
700-1100 sqft
Basement
Finished,Separate Entrance
Heating Source
Gas
Heating Fuel
Forced Air
Air Conditioning
Central Air
Family Room
No
Kitchens
1
Kitchens Plus
1
Total Kitchens
2
Fireplace Features
Yes

Exterior

Depth
98.0
Front
60.0
Acreage
< .50
Driveway
Private
Lot Size
60 x 98.0 ft
Pool
None
Parking Spaces
2
Total Parking Spaces
3.00
Parking Description
Attached
Garage Spaces
1
Zoning
Residential

Building Description

Style
Bungalow
Home Type
House
Subtype
Detached
Year Built
51-99
Property Orientation
North
Exterior Finish
Aluminum Siding,Brick
Sewers
Sewer
Water Supply
Municipal
Possession Date
11/1/2026

Community

Community
Centennial

Taxes & Fees

Taxes
$4,600 /yr
Tax Year
2026
Occupancy
Vacant

Room Types

Room Dimensions Area Description
Bedroom 2 12.6 x 9.38 118.19 sqft Hardwood Floor
Bedroom 3 11.98 x 11.98 143.52 sqft Vinyl Floor
Bedroom 4 11.98 x 10.99 131.66 sqft Vinyl Floor
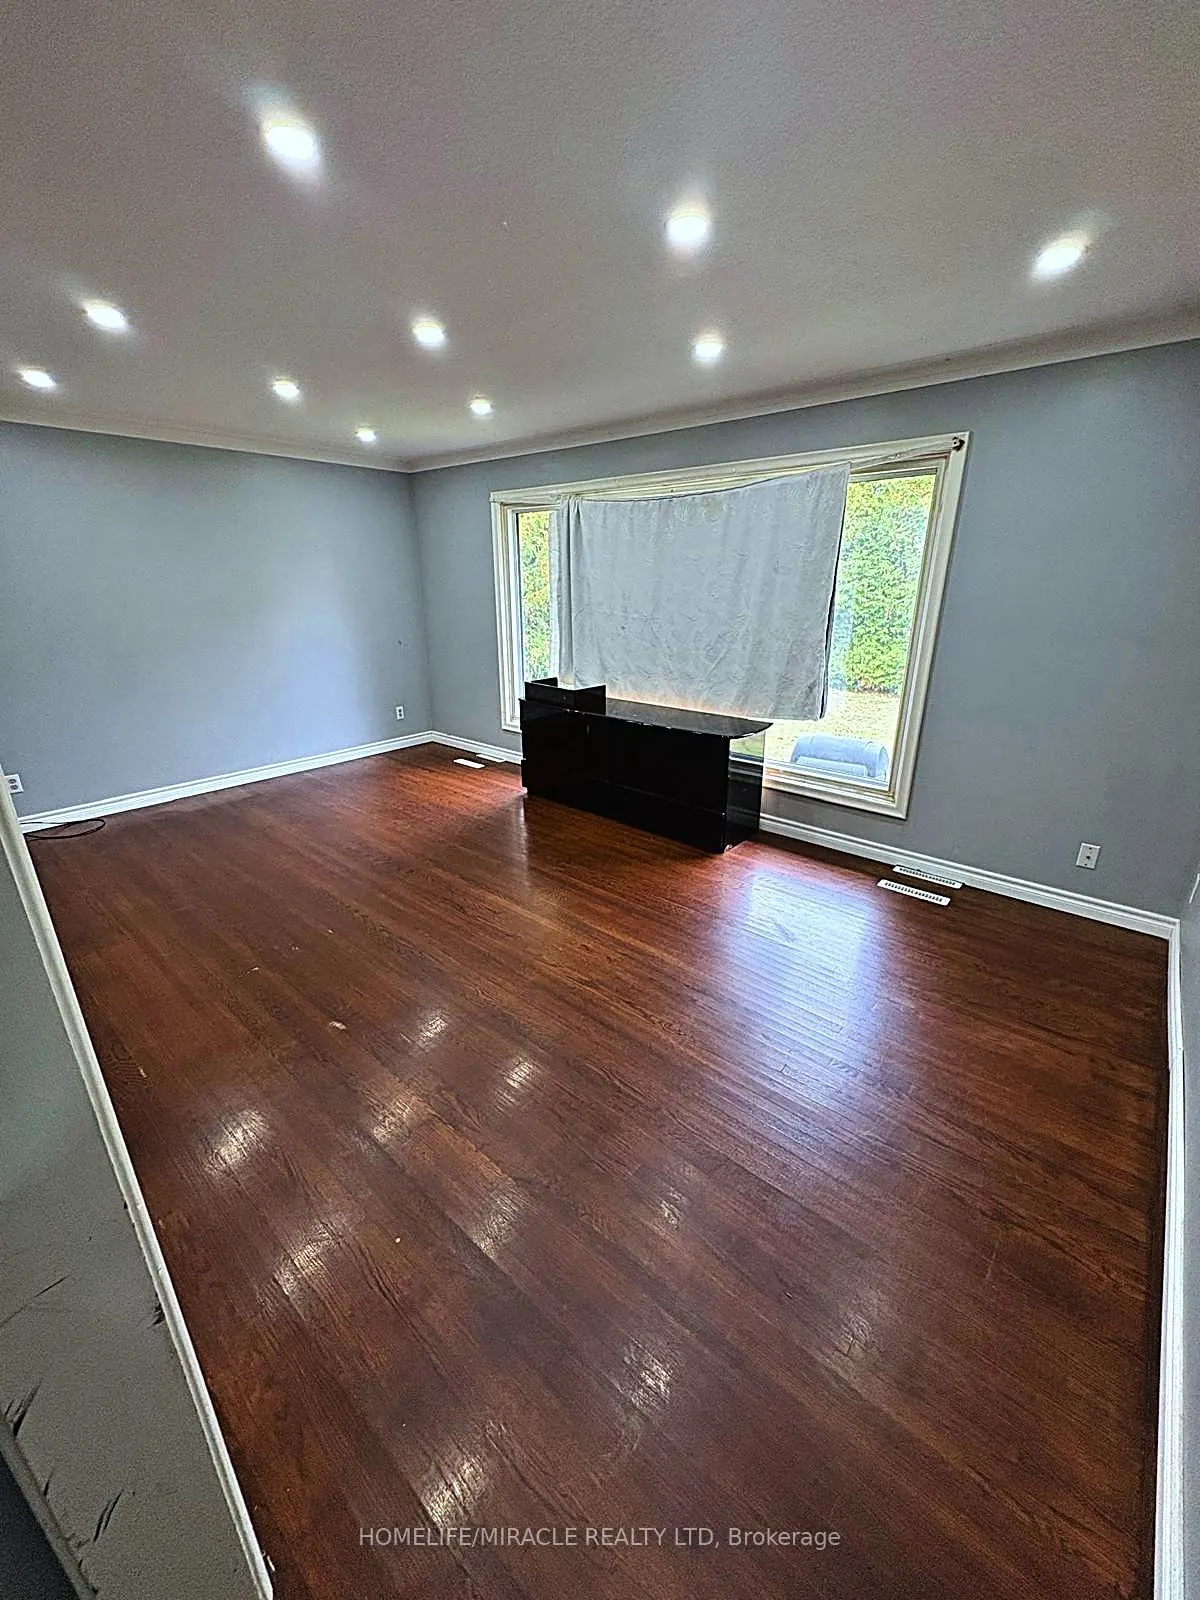
Dining Room 11.61 x 7.94 92.18 sqft Hardwood Floor, Crown Moulding, W/O To Yard
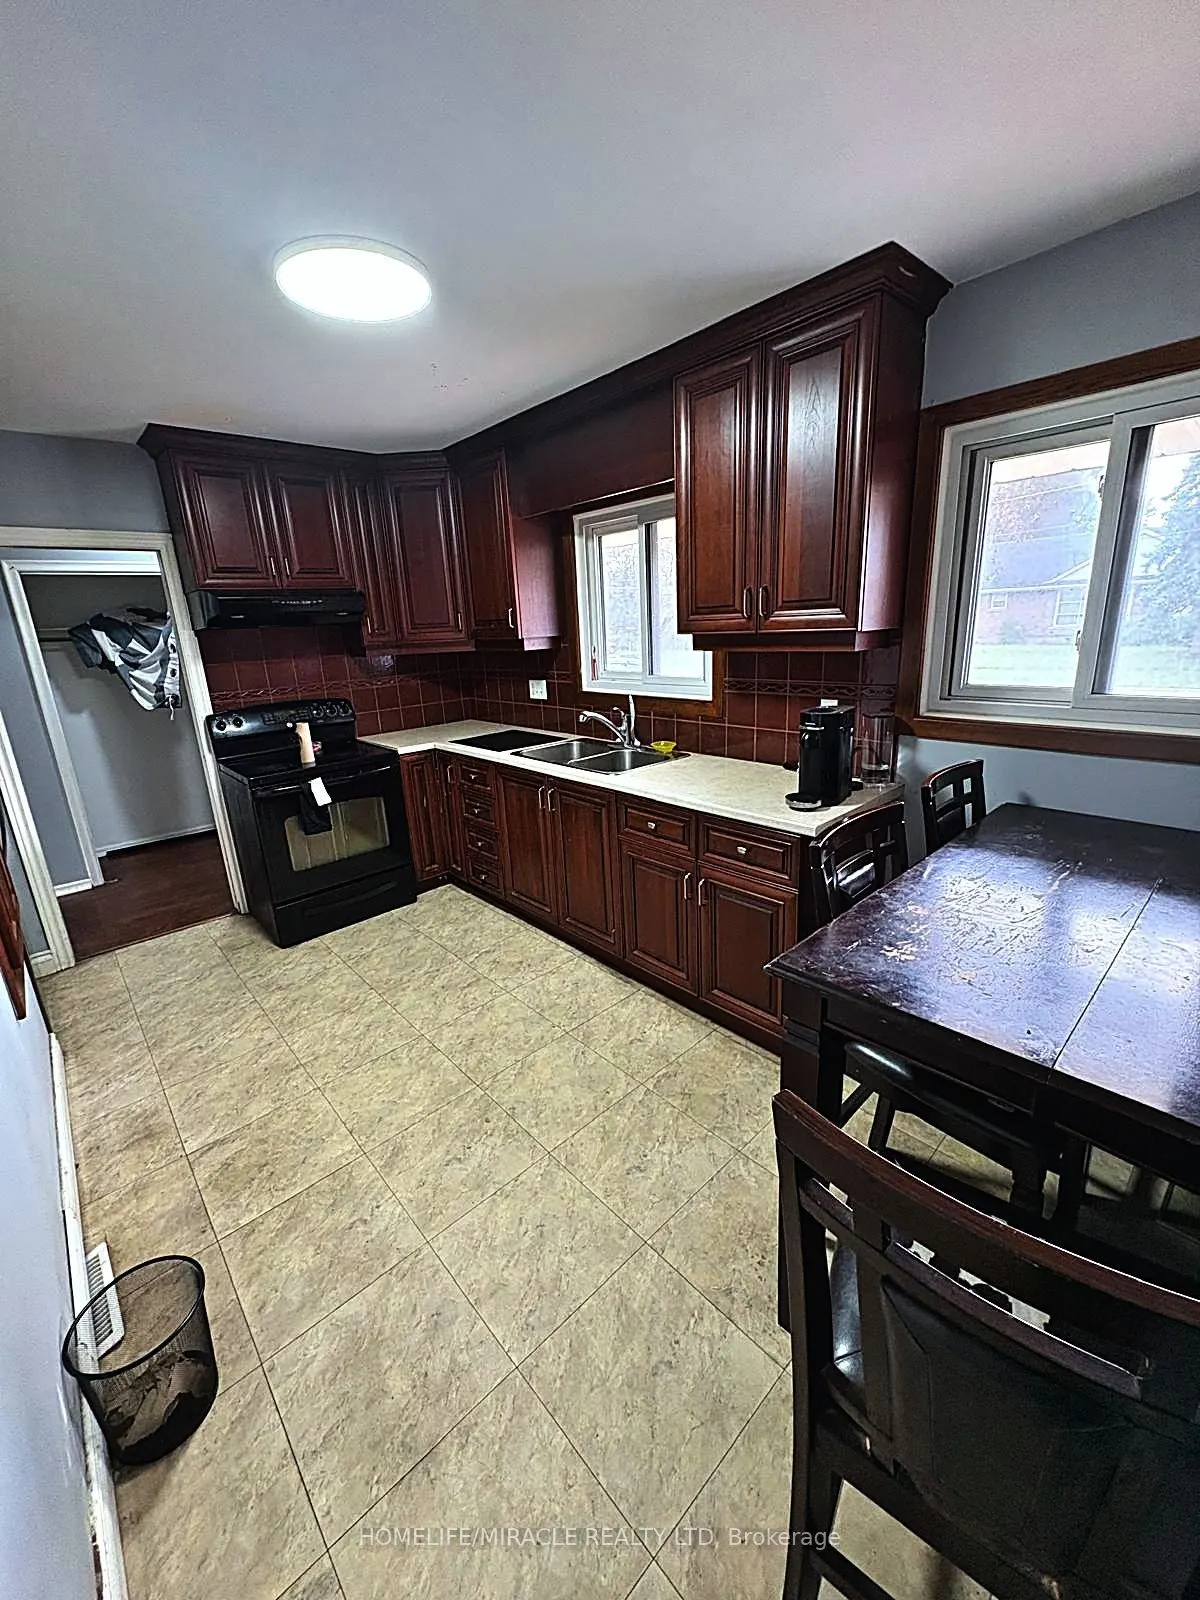
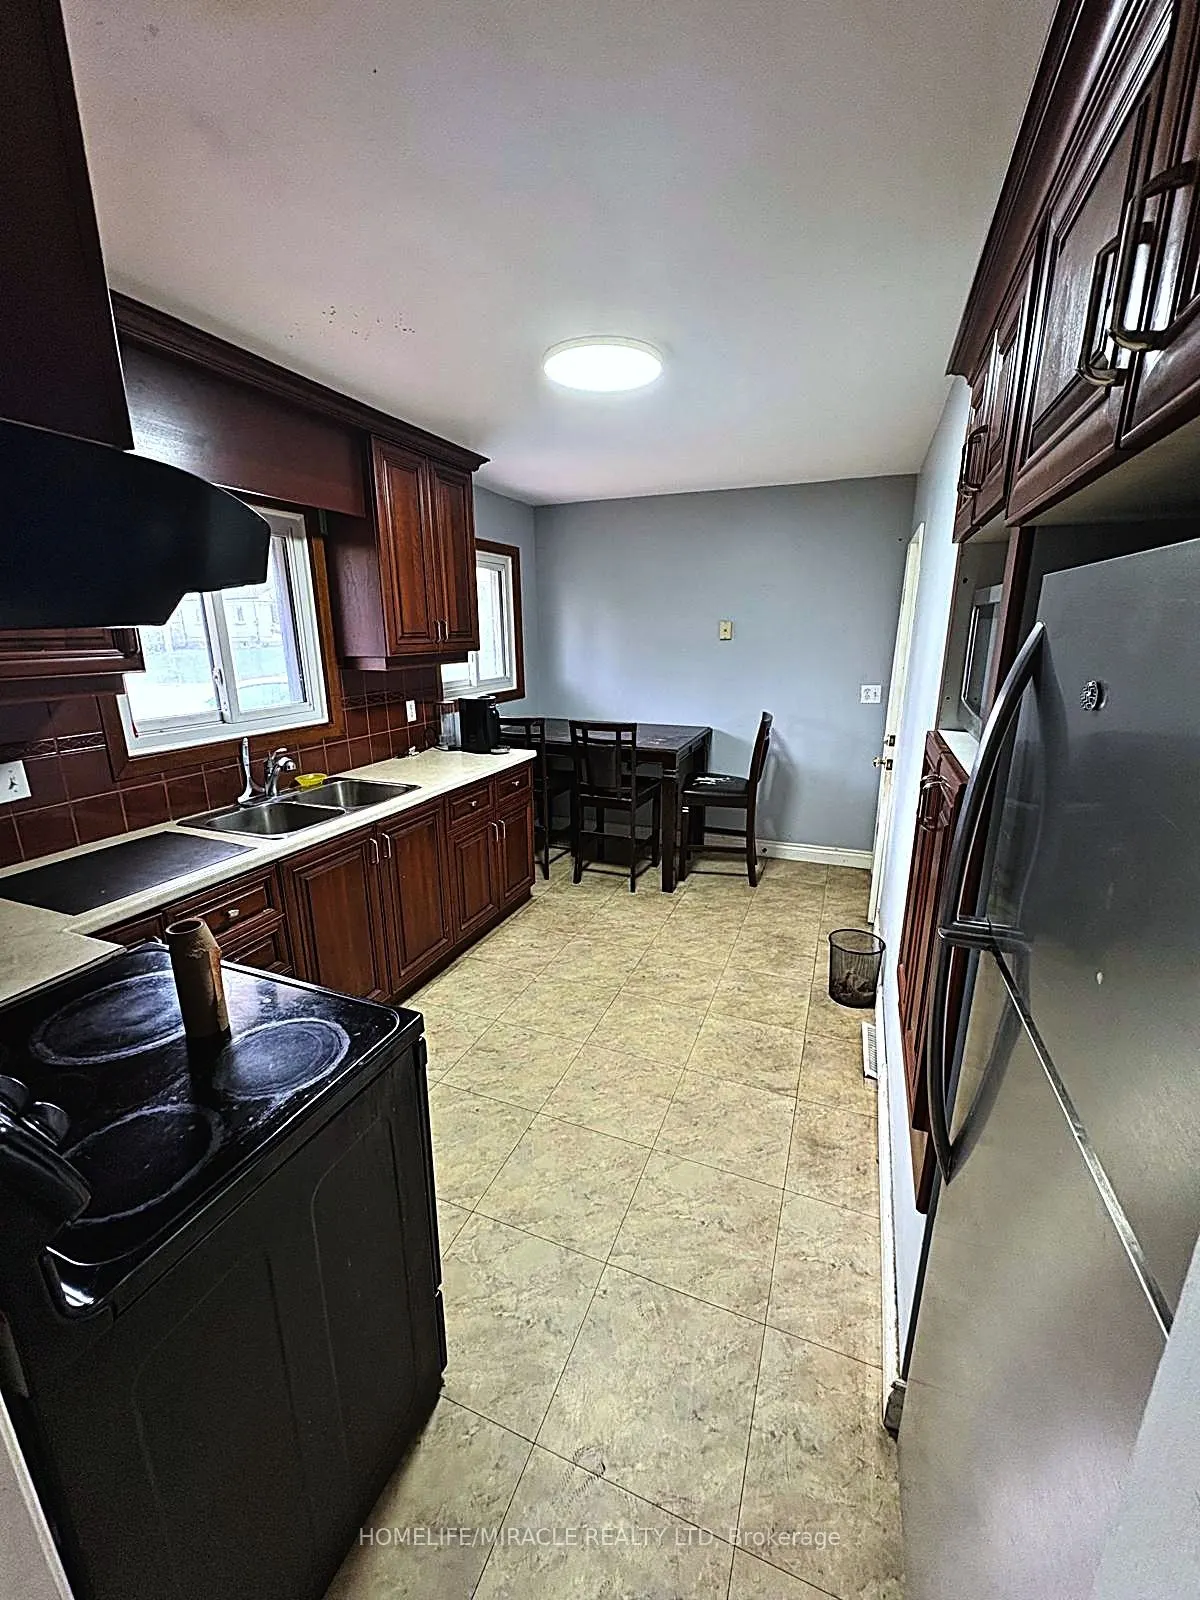
Kitchen 14.11 x 8.3 117.11 sqft B/I Dishwasher, B/I Range, B/I Oven
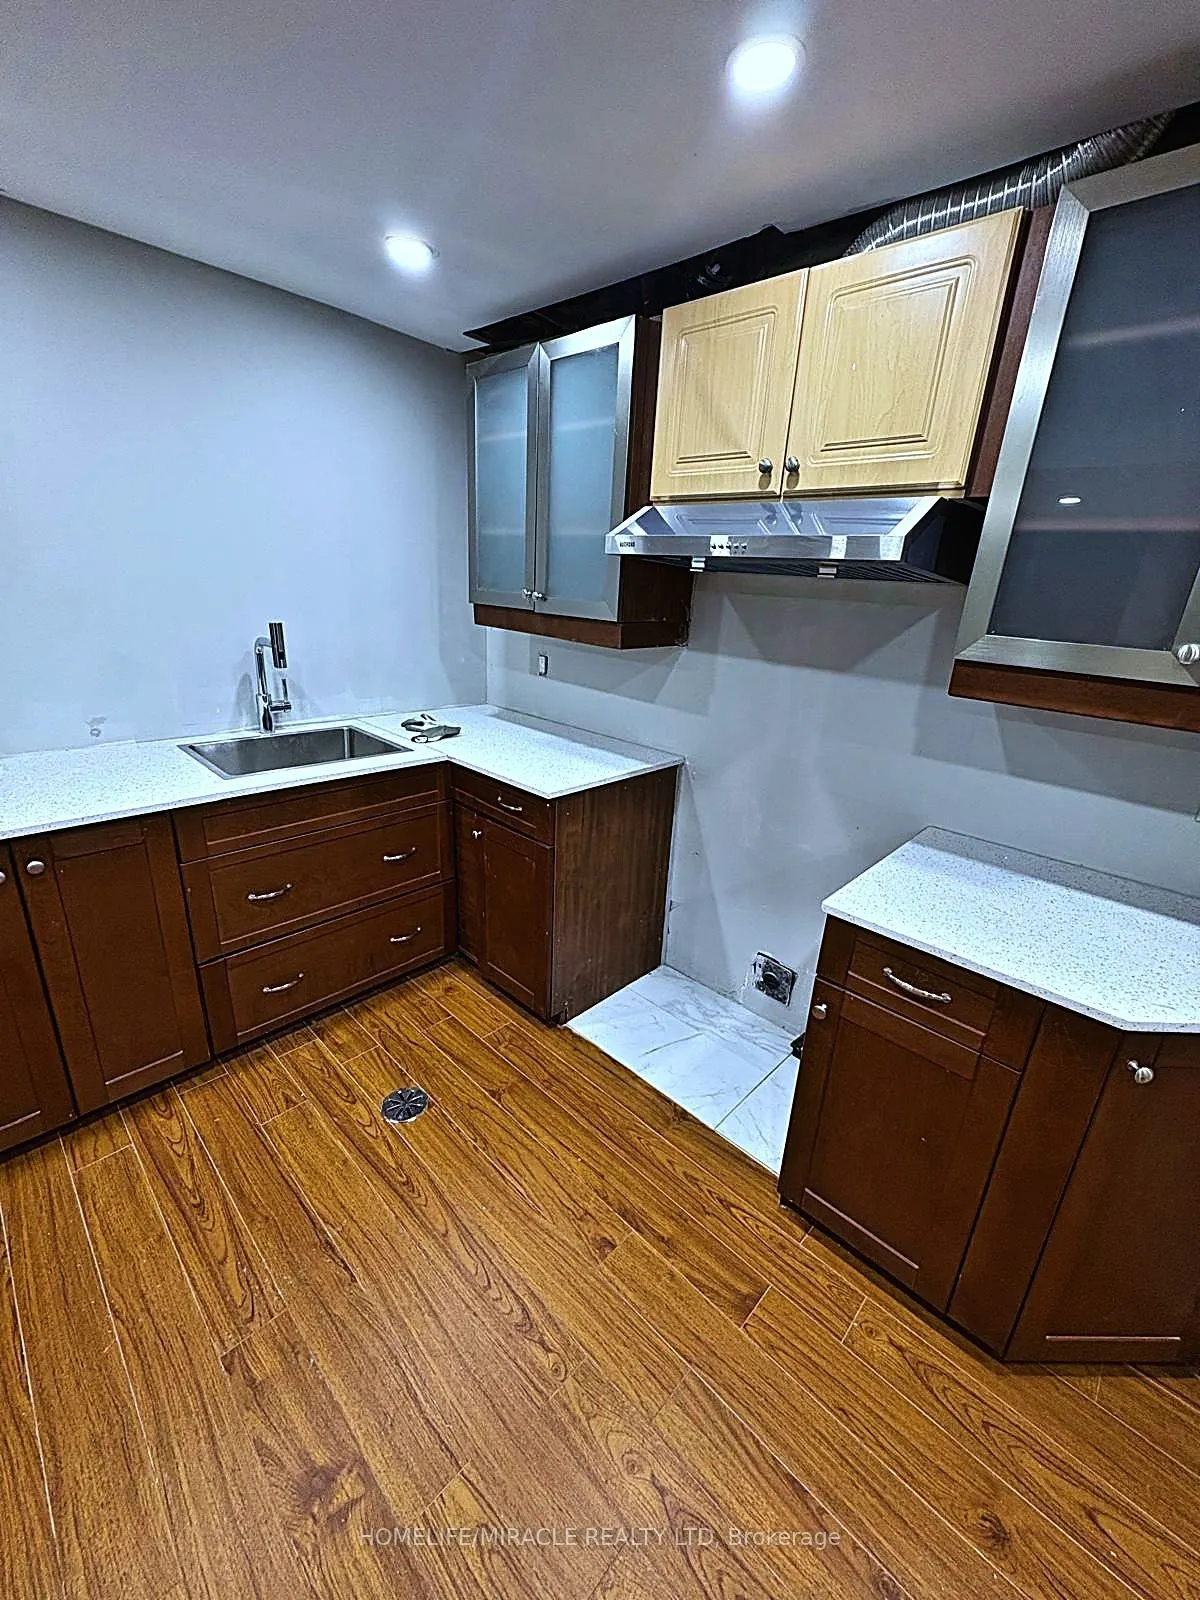
Laundry 11.22 x 10.37 116.35 sqft Double Sink
Living Room 18.5 x 11.58 214.23 sqft Hardwood Floor, Crown Moulding, B/I Bookcase
Primary Bedroom 12.8 x 10.3 131.84 sqft Hardwood Floor
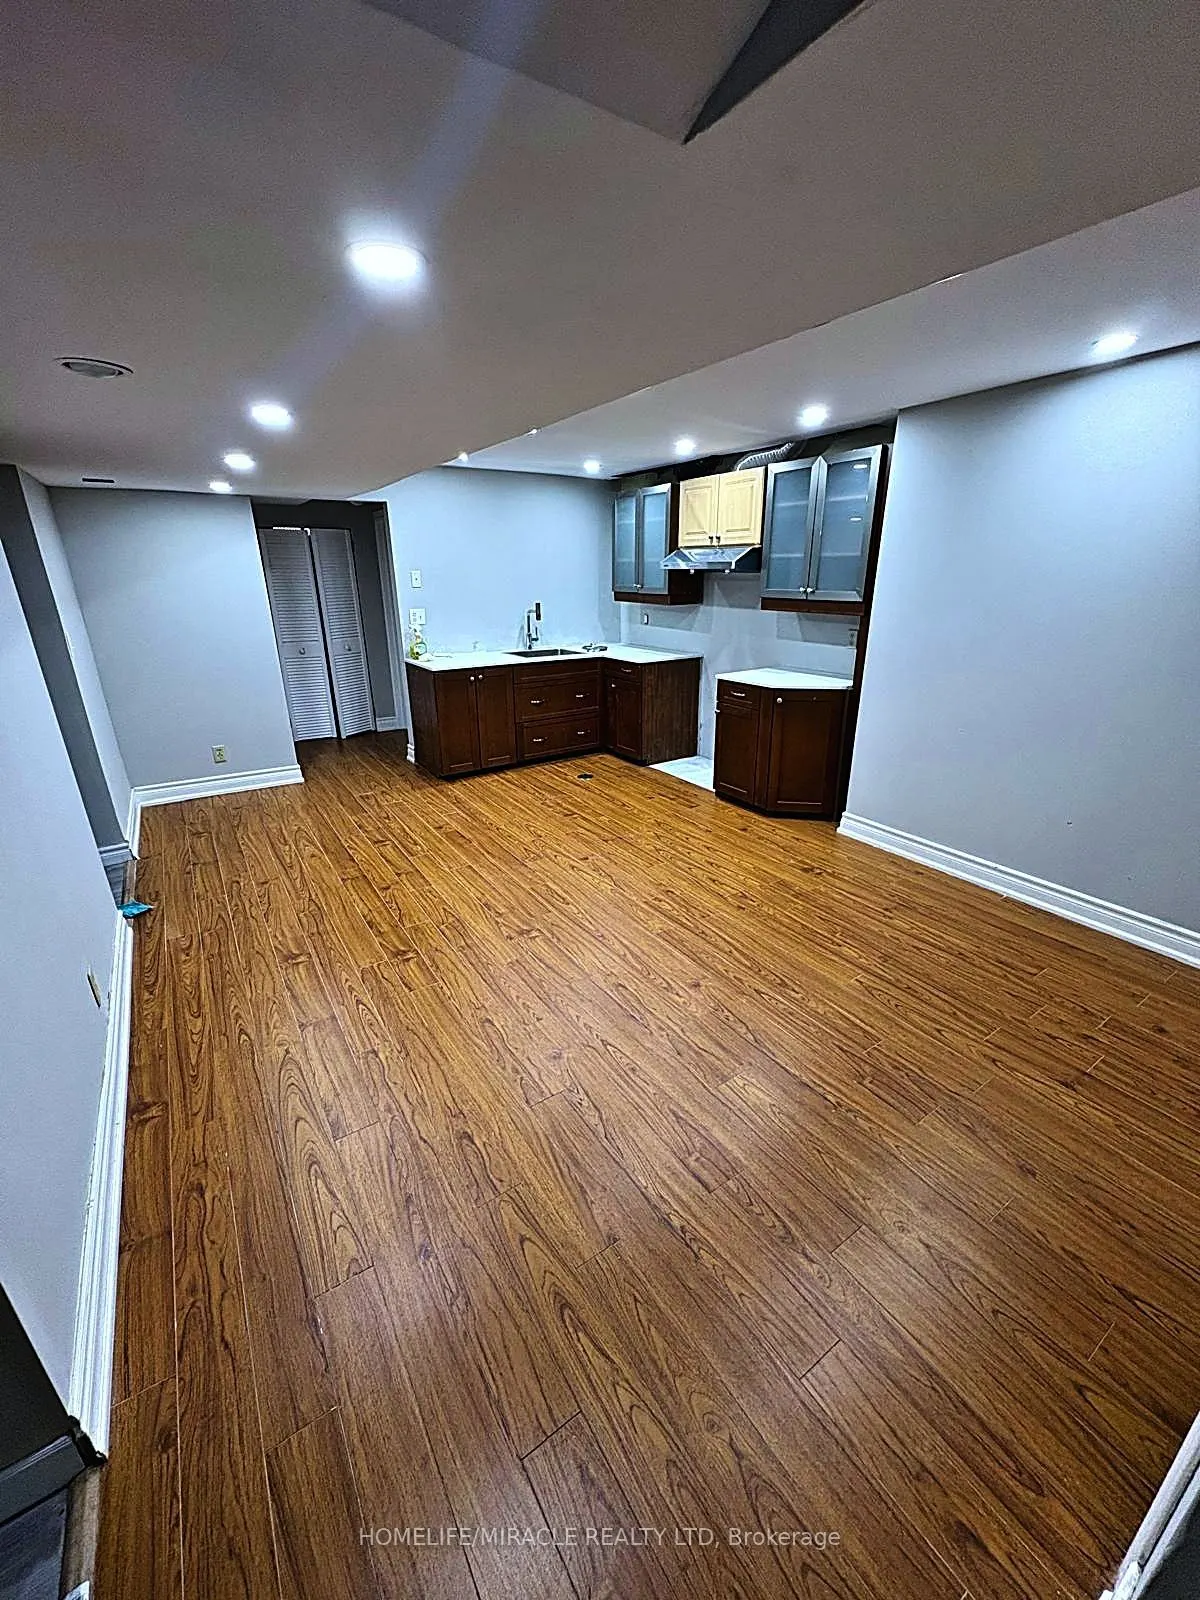
Recreation 38.45 x 10.89 418.72 sqft Vinyl Floor
Prasath Selvarajah
Prasath Selvarajah
HOUSESIGMA INC.
Listed by UPENDRA PATEL, Salesperson
31 days on site
Listing Broker
HOMELIFE/MIRACLE REALTY LTD
Courtesy
HOMELIFE/MIRACLE REALTY LTD
Listed Date
10/20/2026

Courtesy of PropTx MLS® / HOMELIFE/MIRACLE REALTY LTD

Similar homes for sale in Oshawa

Explore Oshawa

Copyright 2026 All rights reserved. PropTx MLS® assumes no responsibility for the accuracy of any information shown. The information provided herein must only be used by consumers that have a bona fide interest in the purchase, sale or lease of real estate and may not be used for any commercial purpose or any other purpose.
Powered by AgentLocator






