
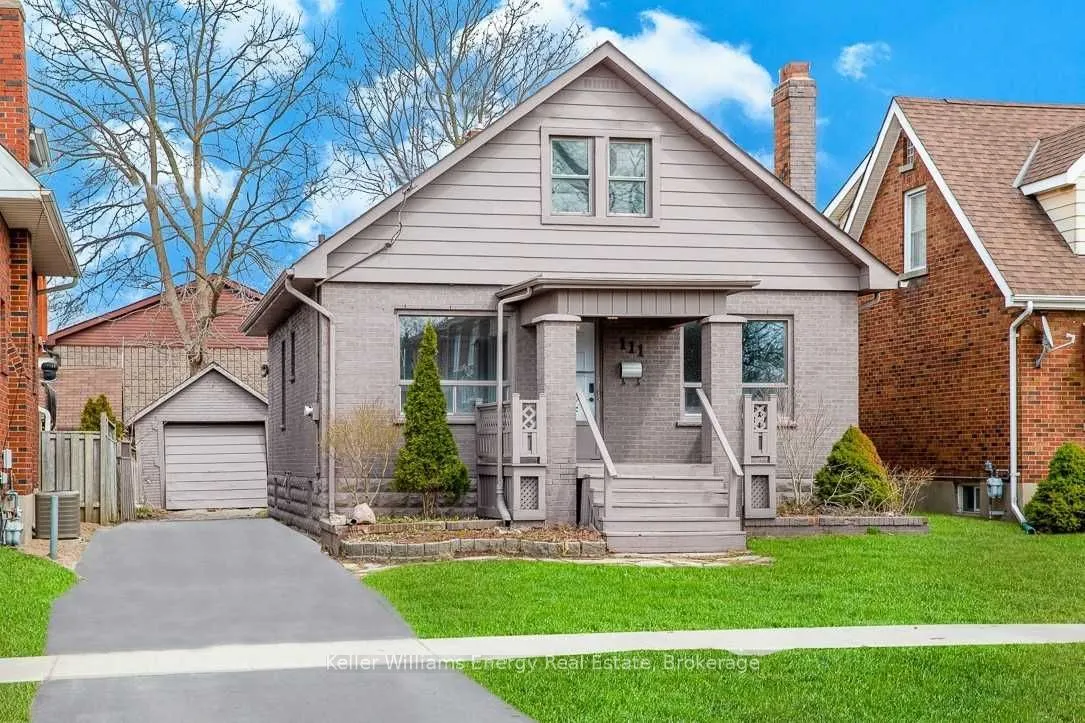
111 Oshawa Boulevard S, Oshawa
For Sale
$499,000
3+2 bd · 2 ba · 1,100–1,500 sq ft

111 Oshawa Boulevard S, Oshawa L1H 5R4

MLS®# E14097482

Est. mortgage
$1,893/mo
Property taxes $4,177/yr

About This Home

Property Type
House, Detached, 1 1/2 Storey
Parking
Detached 1 garage, 4 parking
MLS #
E14097482
Size
1100-1500 sqft
Basement
Finished
Listed on
2026-10-19
Lot size
38 x 110.0
Tax
$4,177 /yr
Days on Market
32
3+2 Bedroom Detached Home In Central Oshawa In A Child-Friendly Neighborhood! Great Location! Kitchen With Quartz Counter Tops, Under. Mount Sink .. Large Open Concept Living Room With Picture Window & Pot Lights. Separate Cozy Den. A lot of Living Space. Mudroom At Rear Of Property. Huge Lot! Detached Garage+4 Car Driveway. Steps To Park. Close To Shopping On King St E, Costco, Schools, Oshawa Centre, Hwy 401 Public Transit And All Amenities. A Must See!! Extras: Kitchen 21, Fridge 21, Stove 21, Dishwasher 21, Washer & Dryer. Painted Interior & Exterior 21. Laminate Flooring 21, Porcelain Bathroom Tiles 21, Modern Light Fixtures 21, Driveway 21, A/C 21.

Property Details

Full Property Details

Interior

Bedrooms
3
Bedrooms Plus
2
Total Bedrooms
5
Washrooms
2
Square Footage
1100-1500 sqft
Basement
Finished
Heating Source
Gas
Heating Fuel
Forced Air
Air Conditioning
Central Air
Family Room
No
Kitchens
1
Total Kitchens
1
Fireplace Features
No

Exterior

Depth
110.0
Front
38.0
Driveway
Private
Lot Size
38 x 110.0 ft
Pool
None
Parking Spaces
4
Total Parking Spaces
5.00
Parking Description
Detached
Garage Spaces
1

Building Description

Style
1 1/2 Storey
Home Type
House
Subtype
Detached
Property Orientation
East
Exterior Finish
Aluminum Siding,Brick
Sewers
Sewer
Water Supply
Municipal
Possession Date
No Data

Community

Community
Central

Taxes & Fees

Taxes
$4,177 /yr
Tax Year
2025
Occupancy
Vacant

Room Types

Room Dimensions Area Description
Bedroom 12.17 x 7.19 87.5 sqft -
Bedroom 14.57 x 10.43 151.97 sqft -
Bedroom 2 20.08 x 7.25 145.58 sqft -
Bedroom 3 13.65 x 12.01 163.94 sqft -
Den 10.83 x 9.06 98.12 sqft -
Dining Room 24.9 x 15.65 389.68 sqft Combined w/Living, Pot Lights
Kitchen 12.47 x 6.5 81.06 sqft Quartz Counter
Living Room 24.9 x 15.65 389.68 sqft Combined w/Dining, Pot Lights
Primary Bedroom 10.76 x 9.06 97.49 sqft -
Recreation 17.62 x 15.26 268.88 sqft -
Prasath Selvarajah
Prasath Selvarajah
HOUSESIGMA INC.
Listed by Billy Conquer, Salesperson
31 days on site
Listing Broker
Keller Williams Energy Real Estate
Courtesy
Keller Williams Energy Real Estate
Listed Date
10/19/2026

Courtesy of PropTx MLS® / Keller Williams Energy Real Estate

Similar homes for sale in Oshawa

Explore Oshawa

Copyright 2026 All rights reserved. PropTx MLS® assumes no responsibility for the accuracy of any information shown. The information provided herein must only be used by consumers that have a bona fide interest in the purchase, sale or lease of real estate and may not be used for any commercial purpose or any other purpose.
Powered by AgentLocator






