
MLS®# E14096970
| Room | Dimensions | Area | Description |
|---|---|---|---|
| Bedroom 2 | 14.73 x 14.76 | 217.41 sqft | Large Window, Broadloom, Large Closet |
| Bedroom 3 | 10.43 x 14.76 | 153.95 sqft | Large Window, Large Closet, Broadloom |
| Bedroom 4 | 10.37 x 11.35 | 117.7 sqft | Large Window, Large Closet, Broadloom |
| Bedroom 5 | 12.37 x 7.97 | 98.59 sqft | Broadloom, Overlooks Frontyard, Large Window |
| Breakfast | 9.97 x 14.76 | 147.16 sqft | Open Concept, Large Window |
| Dining Room | 15.32 x 14.76 | 226.12 sqft | Coffered Ceiling(s), W/O To Patio, Hardwood Floor |
| Family Room | 17.13 x 14.93 | 255.75 sqft | Hardwood Floor, Gas Fireplace, Open Concept |
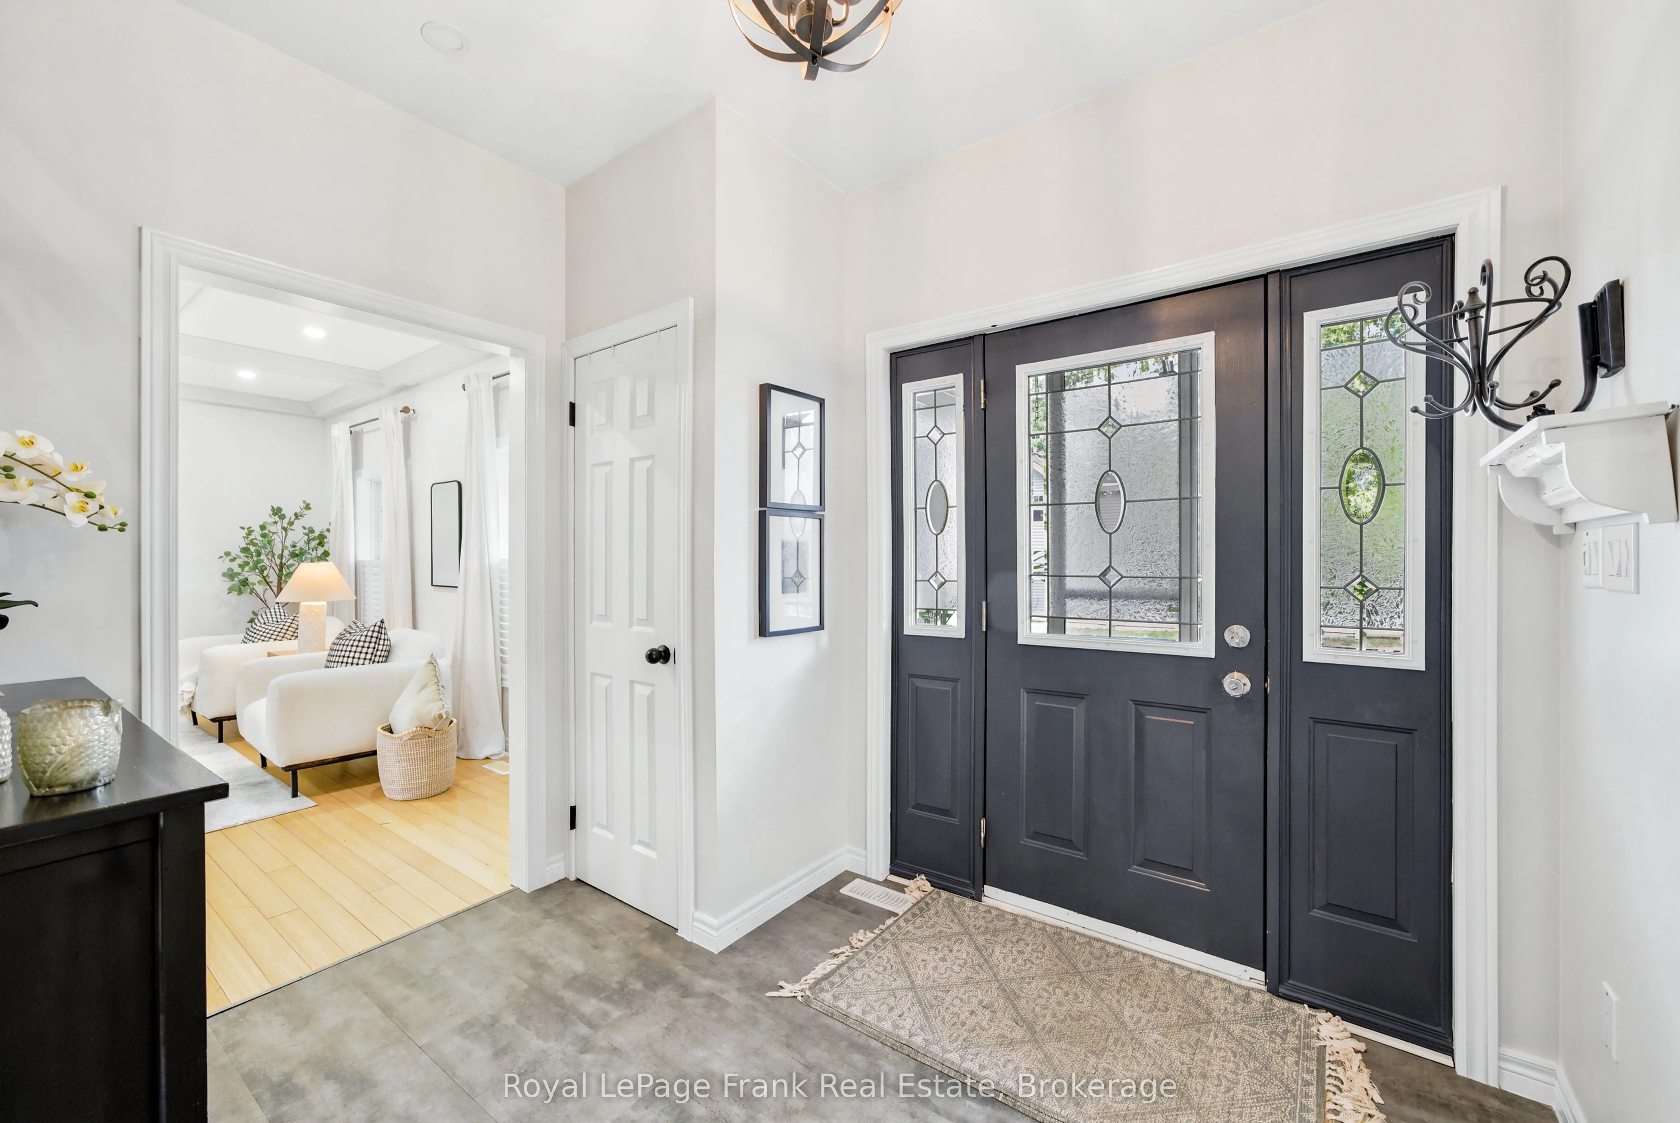
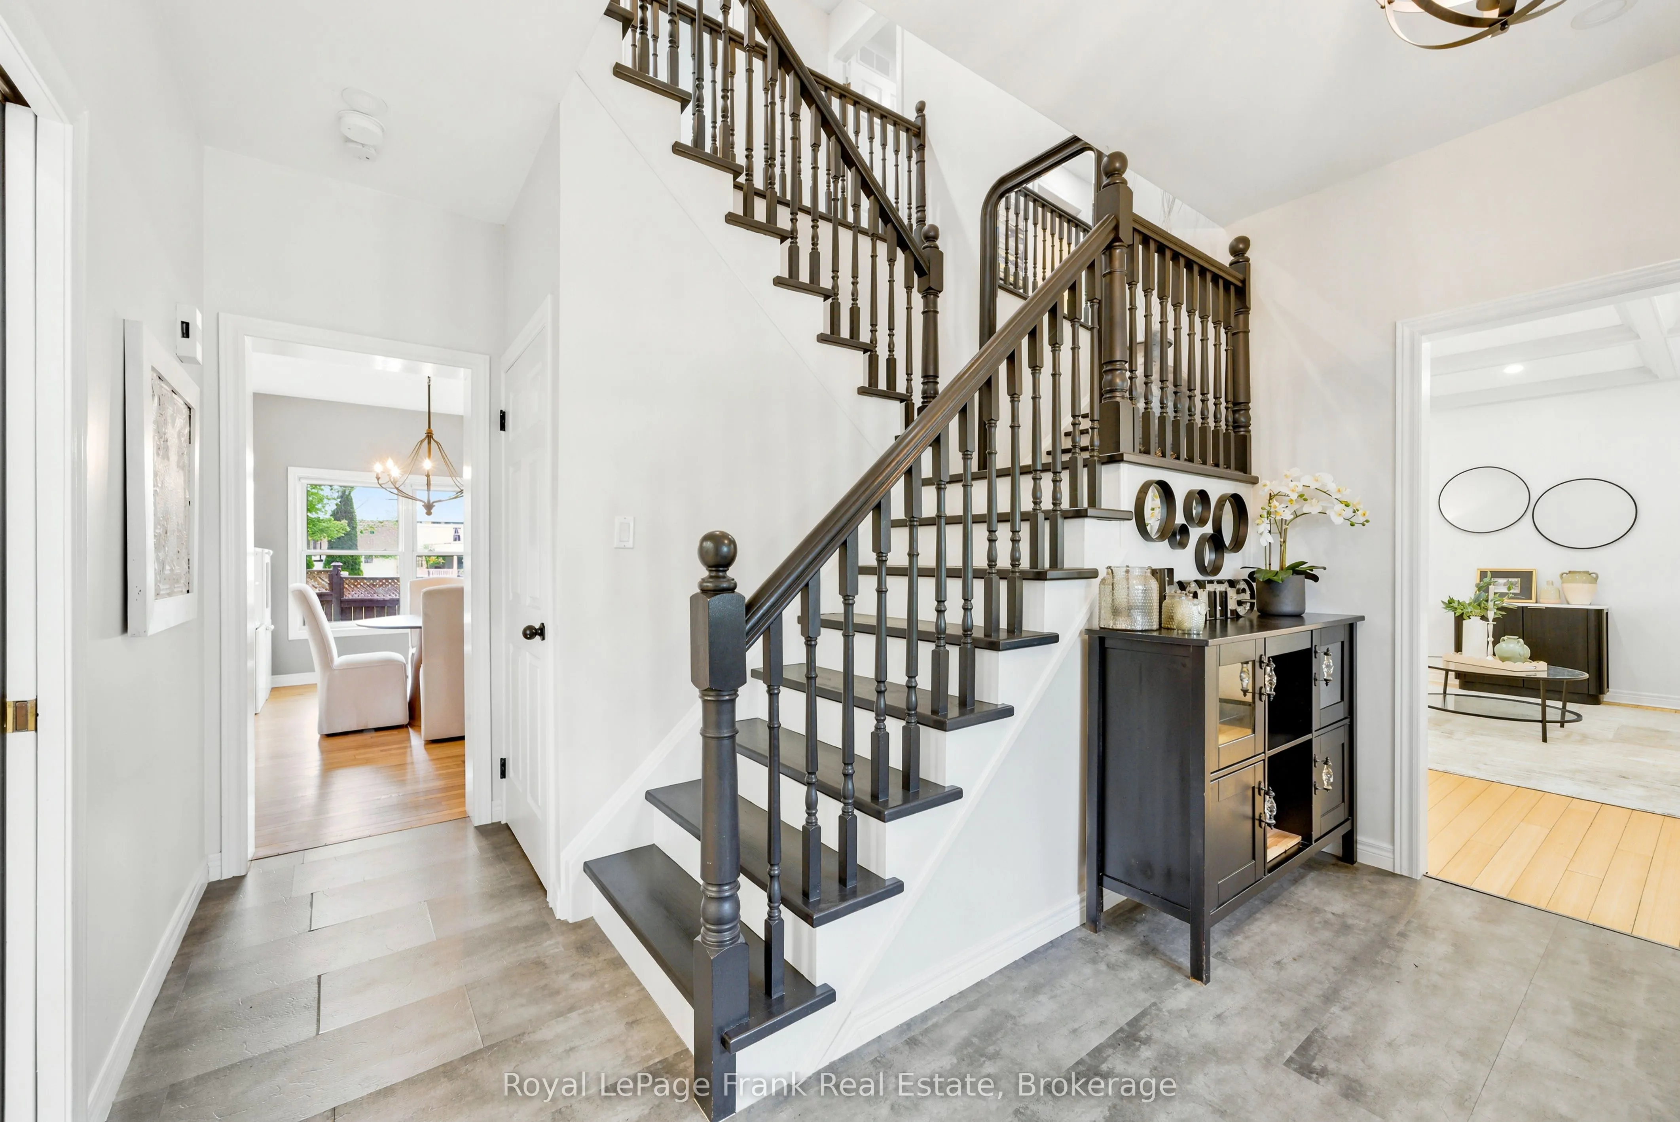
| Foyer | 12.14 x 8.01 | 97.24 sqft | Open Concept |
| Kitchen | 12.3 x 14.83 | 182.41 sqft | Quartz Counter, Custom Backsplash, Centre Island |
| Laundry | 8.37 x 11.45 | 95.84 sqft | Access To Garage, Pantry, Separate Room |
| Living Room | 17.09 x 14.8 | 252.93 sqft | Hardwood Floor, Pot Lights, Coffered Ceiling(s) |
| Primary Bedroom | 17.03 x 18.6 | 316.76 sqft | Walk-In Closet(s), 4 Pc Ensuite, Large Window |

Courtesy of PropTx MLS® / Royal LePage Frank Real Estate
 For Sale
 For Sale
 For Sale
 For Sale
 For Sale
 For Sale
