
5 Carriage Lane, Clarington
1 / 43
For Sale
$1,059,900
4+1 bd · 4 ba · 2,500–3,000 sq ft

5 Carriage Lane, Clarington L1E 1J9

MLS®# E14096920

Est. mortgage
$4,021/mo
Property taxes $7,071/yr

About This Home

Property Type
House, Detached, 2-Storey
Parking
Attached 2 garage, 4 parking
MLS #
E14096920
Size
2500-3000 sqft
Basement
Finished
Listed on
2026-10-20
Lot size
54 x 117.13
Tax
$7,071 /yr
Days on Market
31
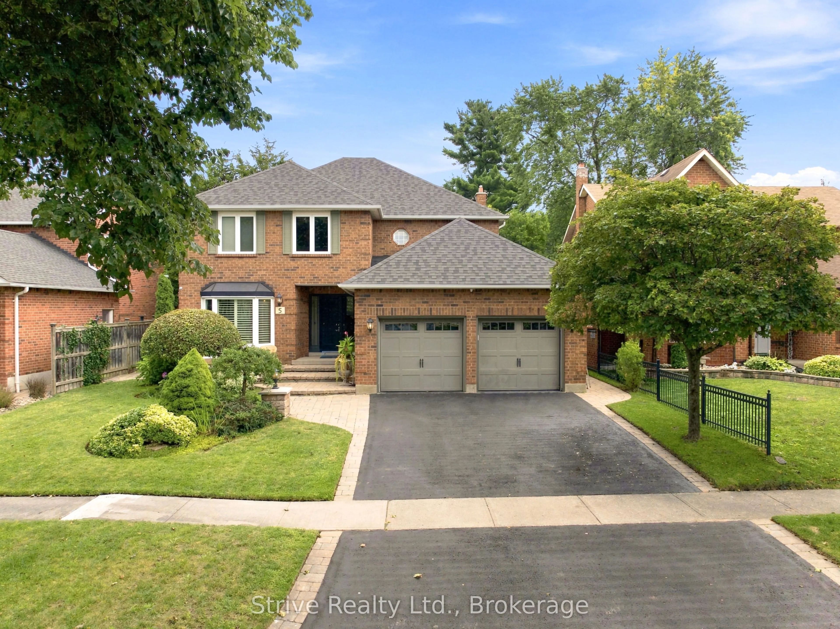
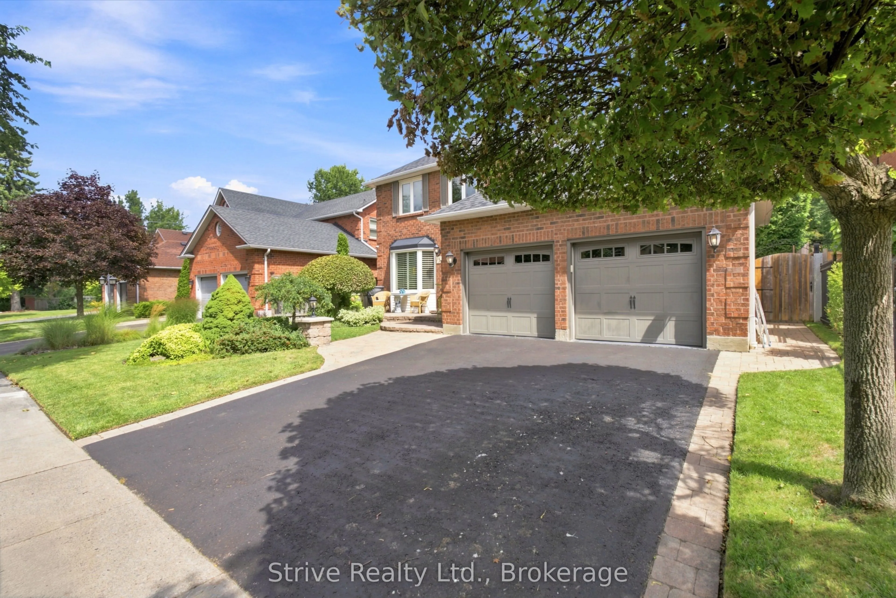
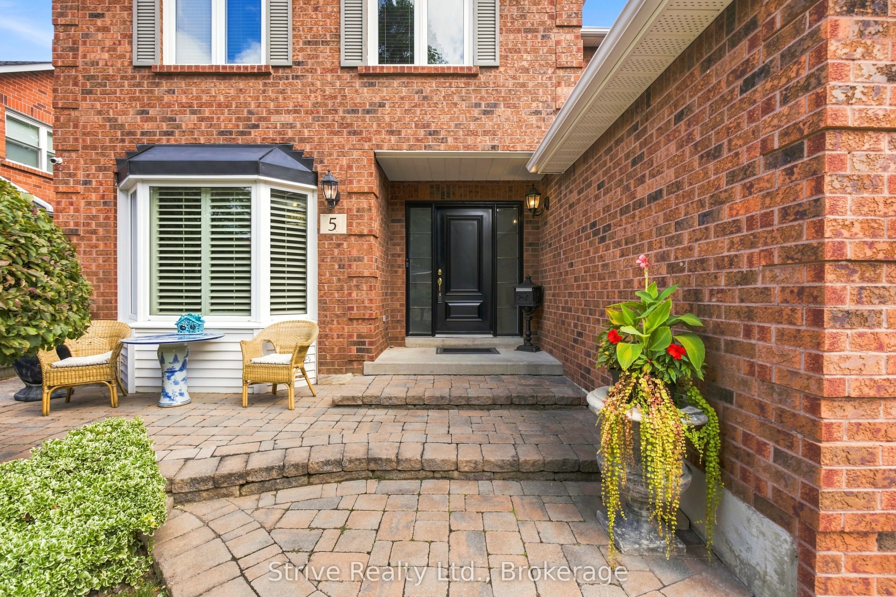
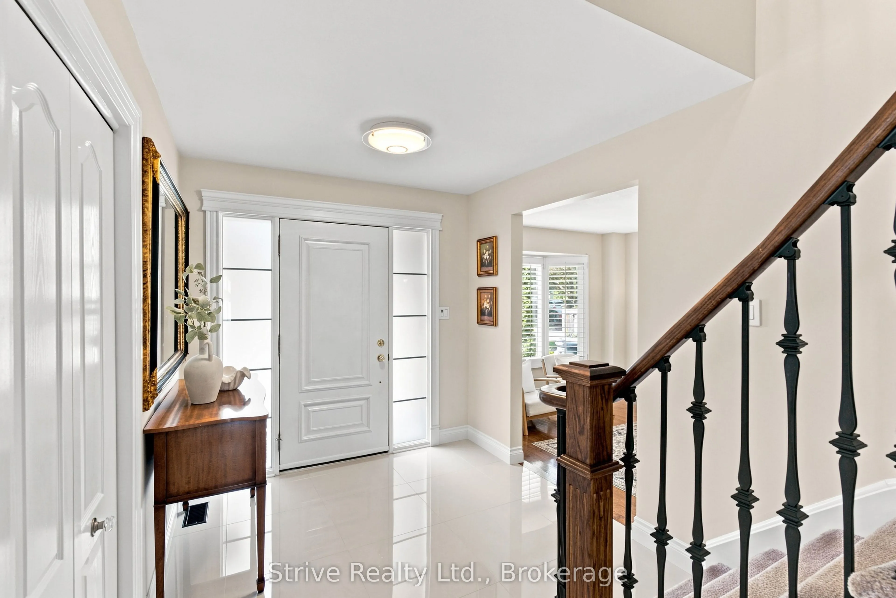
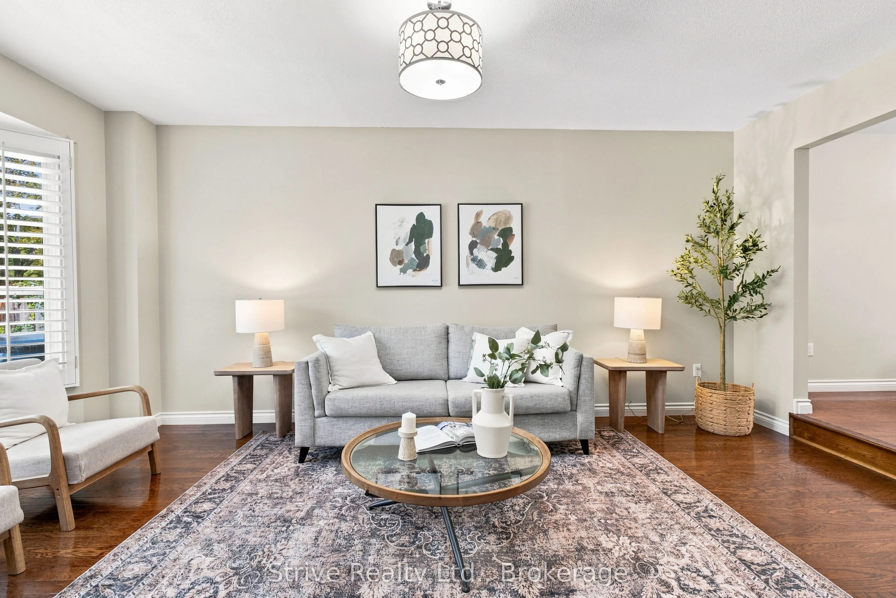
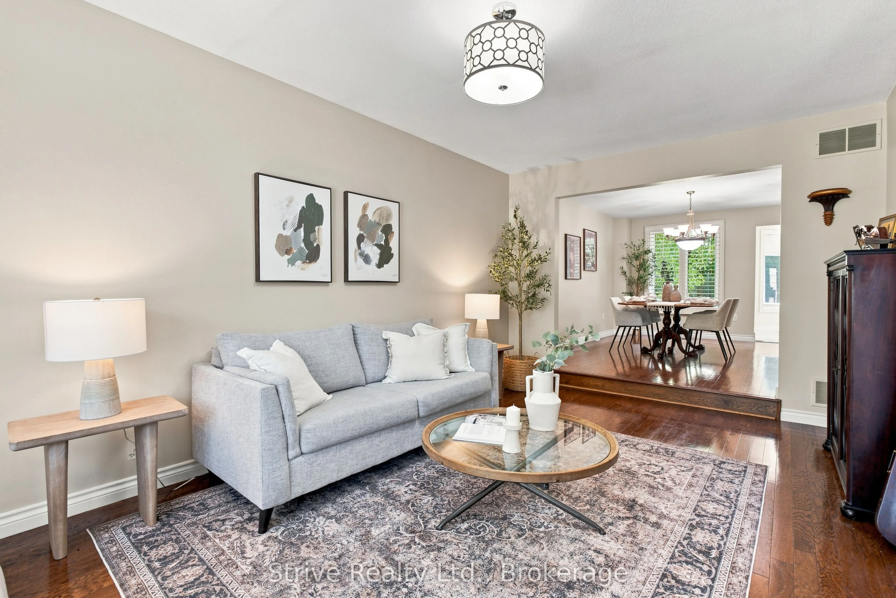
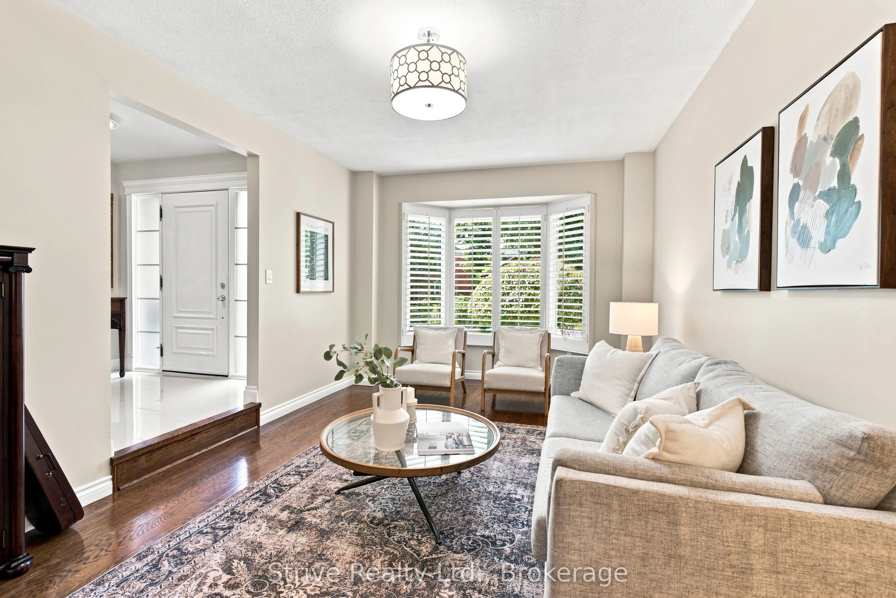
WAITING FOR A HOME IN COURTICE THAT GIVES YOUR FAMILY SPACE TO GROW WITHOUT COMPROMISING ON LOCATION, UPDATES OR FUNCTIONALITY - 5 CARRAIGE LANE HAS IT ALL! This updated 4+1 bedroom, 4-bath home is tucked away in a tranquil neighbourhood, this home offers privacy, space and functionality for growing families, entertaining and working from home. Set in an A+ Courtice location near parks, schools, everyday amenities and minutes to major highways, it offers everyday convenience in a quiet residential setting. Professionally landscaped grounds and beautiful curb appeal make an impressive first impression, complete with double garage and spacious driveway. Inside, the home has been thoughtfully updated throughout. The professionally updated kitchen features quartz counters, eat-in peninsula and premium appliances including Thermador dishwasher, Bosch induction cooktop, wall oven/microwave combo and large fridge. Oversized tile flows from the front entrance through the kitchen, while large picture windows across the back fill the living spaces with natural light. Formal dining room and family room with marble fireplace provide comfortable spaces for everyday living and entertaining. Practical upgrades include a mudroom with laundry hookup, epoxy garage floor, maintenance-free vinyl casement windows, security system and lawn sprinklers. Upstairs, the spacious primary retreat offers a fantastic ensuite and walk-through closet. Three additional generously sized bedrooms provide plenty of room for family, guests or a home office. The fully finished basement adds incredible versatility with a large rec room, gas fireplace, custom wall unit, wet bar, spacious laundry room and additional bedroom with private 4pc ensuite-perfect for guests, extended family or older children. Offering space, updates and a location built for family life. Step outside to a private backyard with gas hookup, ready for entertaining family and friends or creating the perfect space for the kids to enjoy.

Property Details

Full Property Details

Interior

Bedrooms
4
Bedrooms Plus
1
Total Bedrooms
5
Washrooms
4
Square Footage
2500-3000 sqft
Basement
Finished
Heating Source
Gas
Heating Fuel
Forced Air
Air Conditioning
Central Air
Family Room
Yes
Kitchens
1
Total Kitchens
1
Fireplace Features
Yes

Exterior

Depth
117.13
Front
54.13
Driveway
Private
Lot Size
54 x 117.13 ft
Pool
None
Parking Spaces
4
Total Parking Spaces
6.00
Parking Description
Attached
Garage Spaces
2

Building Description

Style
2-Storey
Home Type
House
Subtype
Detached
Property Orientation
East
Exterior Finish
Brick
Sewers
Sewer
Water Supply
Municipal
Possession Date
No Data

Community

Community
Courtice

Taxes & Fees

Taxes
$7,071 /yr
Tax Year
2025
Occupancy
Owner

Other

Virtual Tour Link

Room Types

Room Dimensions Area Description
Bedroom 2 14.4 x 10.99 158.26 sqft Hardwood Floor, Window, Closet
Bedroom 3 12.6 x 11.42 143.89 sqft Hardwood Floor, Window, Closet
Bedroom 4 12.14 x 10.99 133.42 sqft Hardwood Floor, Closet, Window
Bedroom 5 14.99 x 8.99 134.76 sqft 4 Pc Ensuite, Pot Lights, Window
Dining Room 14.99 x 10.99 164.74 sqft Hardwood Floor, Combined w/Living, Overlooks Backyard
Family Room 19 x 11.81 224.39 sqft Hardwood Floor, W/O To Yard, Gas Fireplace
Kitchen 21.39 x 11.98 256.25 sqft Custom Counter, Stainless Steel Appl, Custom Backsplash
Living Room 18.04 x 11.48 207.1 sqft Hardwood Floor, Combined w/Dining, Sunken Room
Mud Room 9.35 x 6.56 61.34 sqft Access To Garage, Side Door, Porcelain Floor
Primary Bedroom 18.01 x 12.99 233.95 sqft Hardwood Floor, 5 Pc Ensuite, B/I Closet
Recreation 24.02 x 20.01 480.64 sqft Gas Fireplace, Pot Lights, Combined w/Laundry
Prasath Selvarajah
Prasath Selvarajah
HOUSESIGMA INC.
Listed by Derrick Gray, Salesperson
31 days on site
Listing Broker
Strive Realty Ltd.
Courtesy
Strive Realty Ltd.
Listed Date
10/20/2026

Courtesy of PropTx MLS® / Strive Realty Ltd.

Similar homes for sale in Clarington

Explore Clarington

Copyright 2026 All rights reserved. PropTx MLS® assumes no responsibility for the accuracy of any information shown. The information provided herein must only be used by consumers that have a bona fide interest in the purchase, sale or lease of real estate and may not be used for any commercial purpose or any other purpose.
Powered by AgentLocator






