
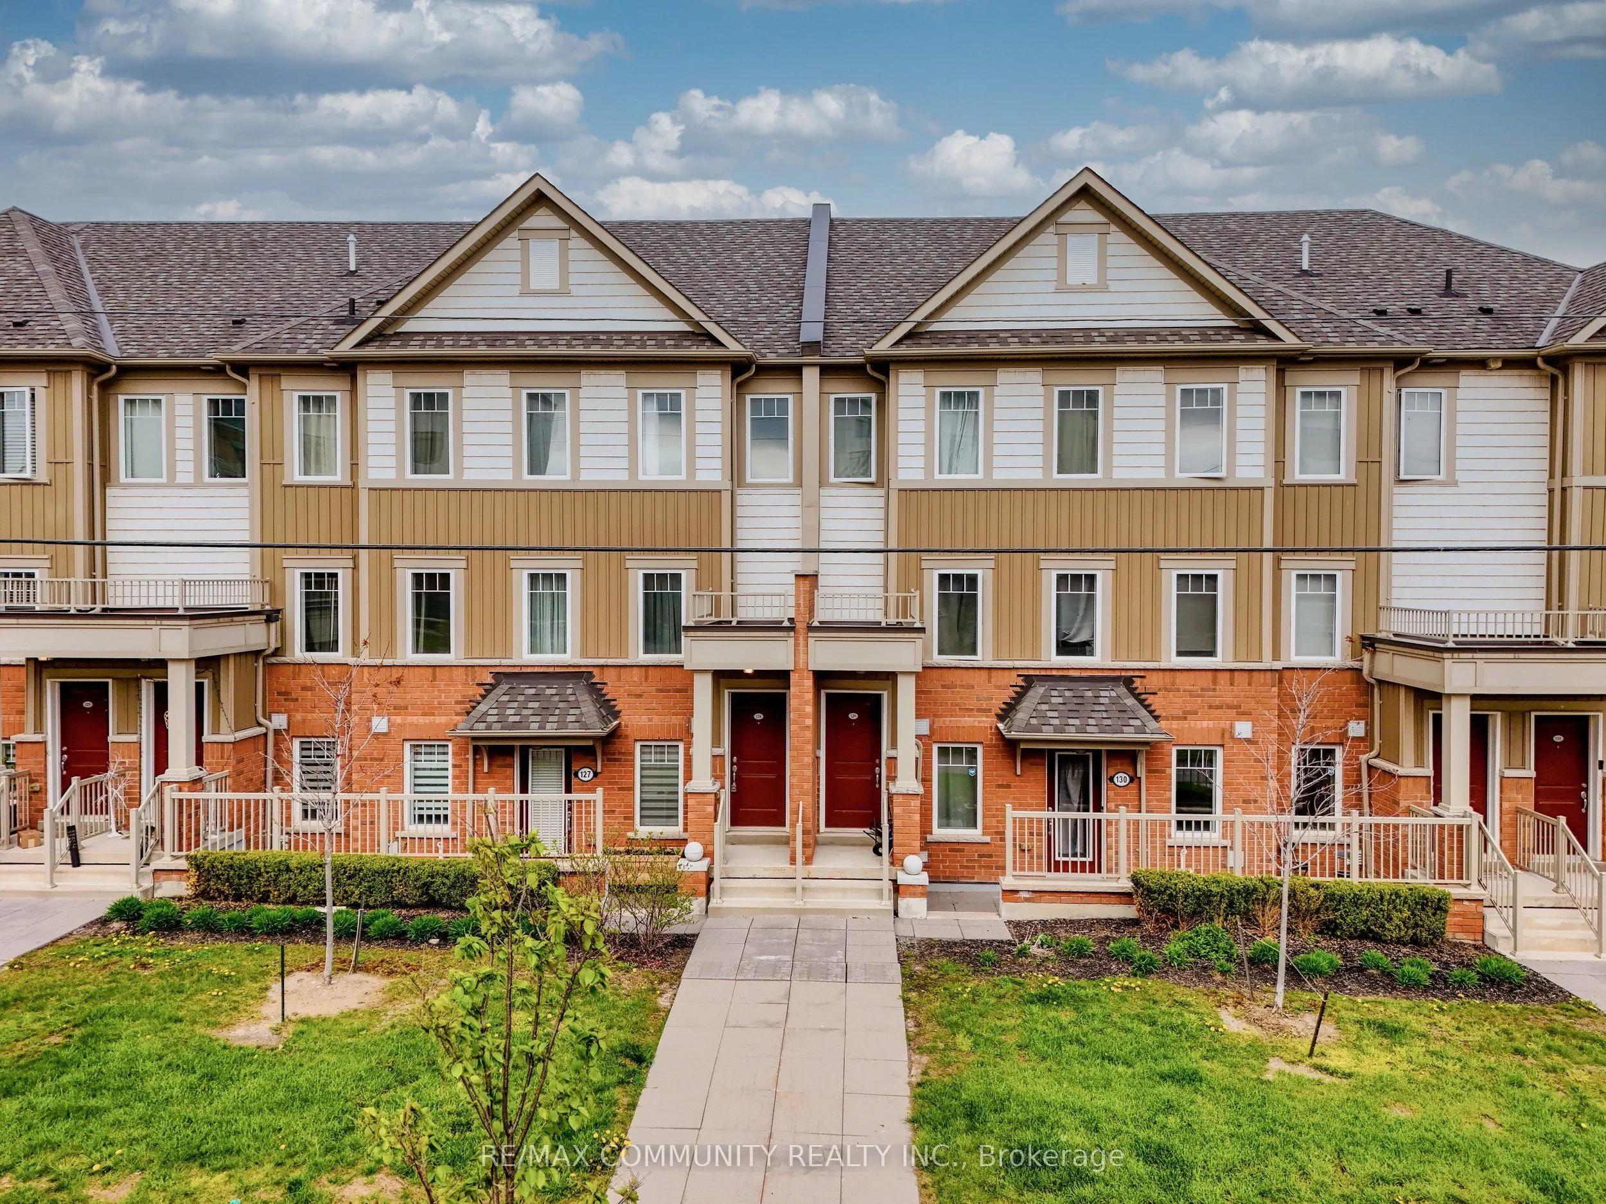
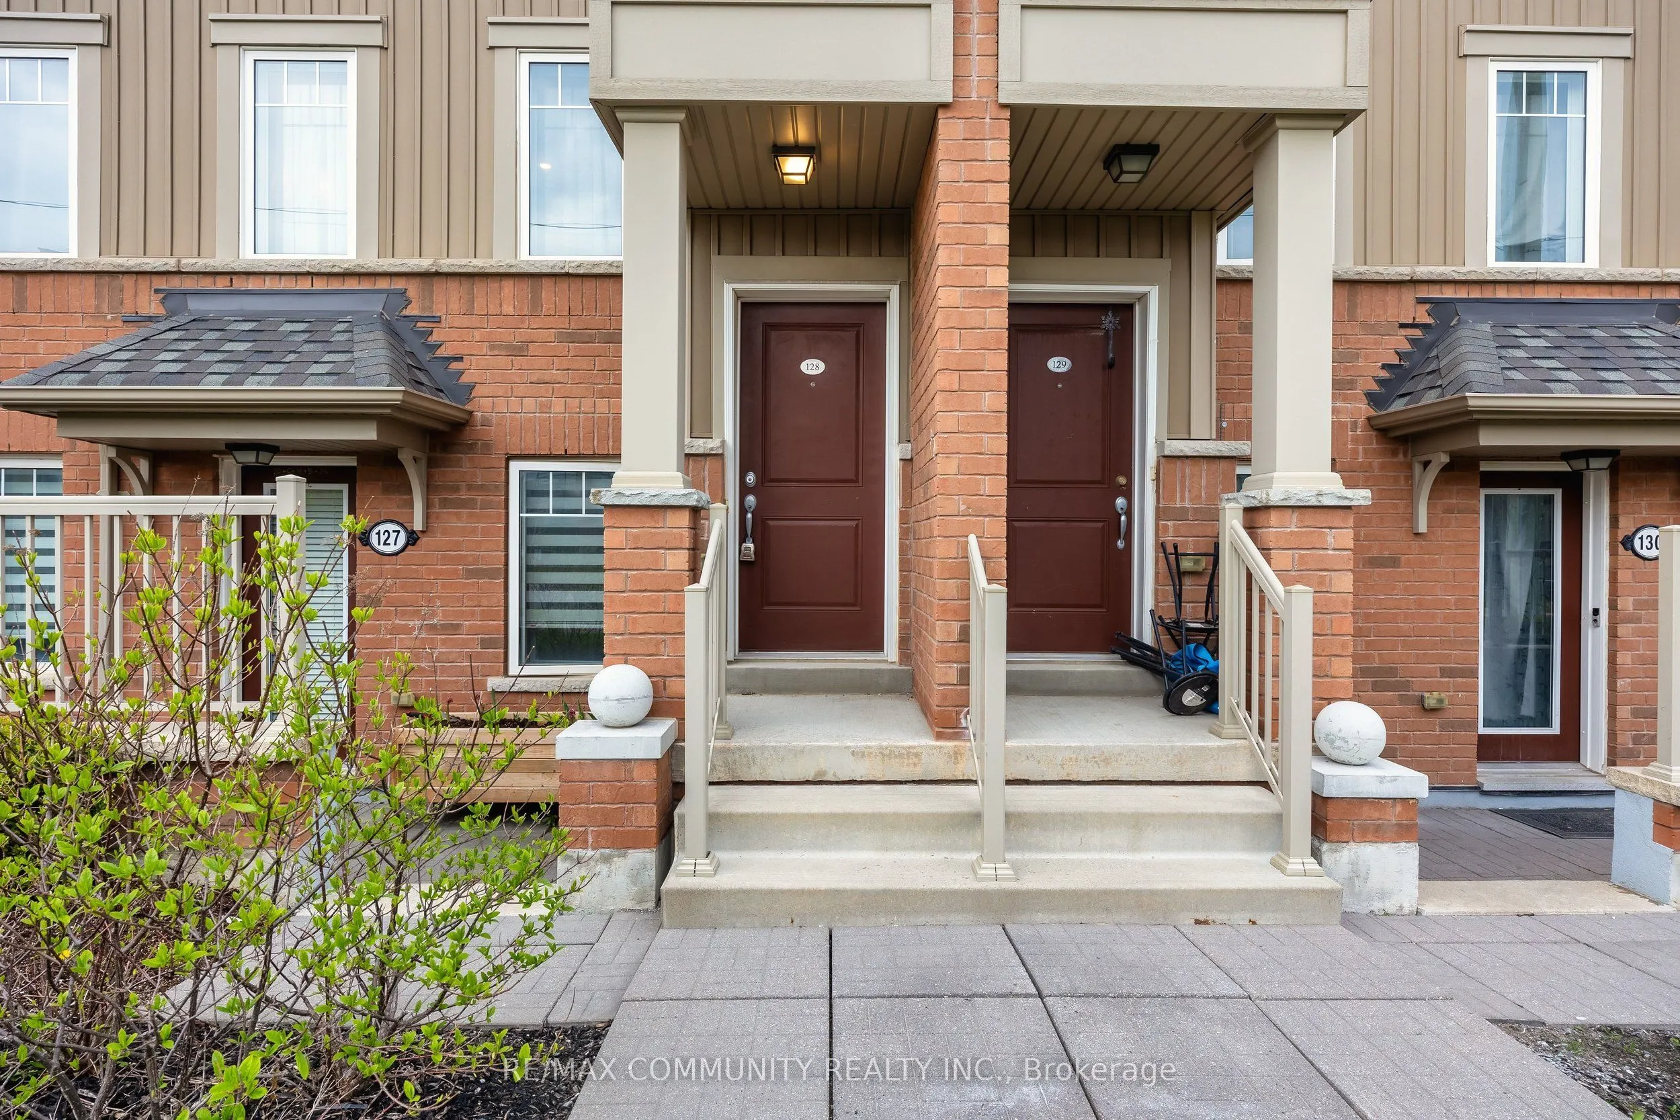
2500 Hill Rise Court #128, Oshawa
1 / 22
For Sale
$485,000
2 bd · 3 ba · 1,200–1,399 sq ft

2500 Hill Rise Court #128, Oshawa L1L 0M6

MLS®# E14096768

Est. mortgage
$1,840/mo
Property taxes $5,702/yr

About This Home

Property Type
Condo, Condo Townhouse, Stacked Townhouse
Parking
Private 1 garage, 1 parking
MLS #
E14096768
Size
1200-1399 sqft
Basement
None
Listed on
2026-10-20
Tax
$5,702 /yr
Days on Market
31
Approximate Age
6-10
Maintenance Fee
$396
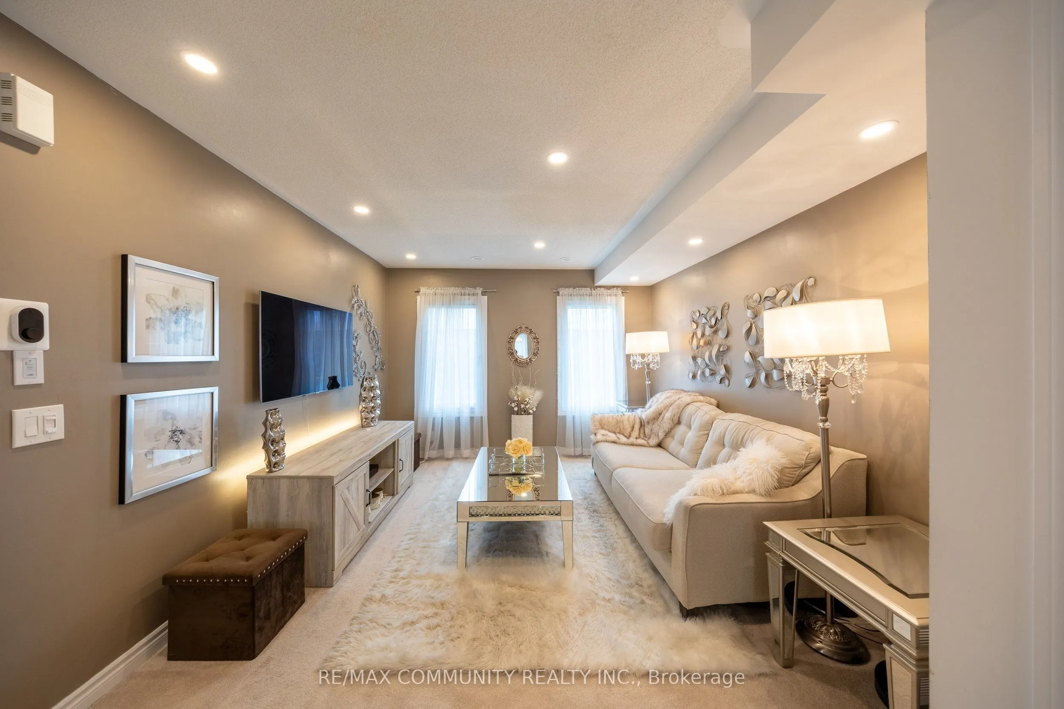
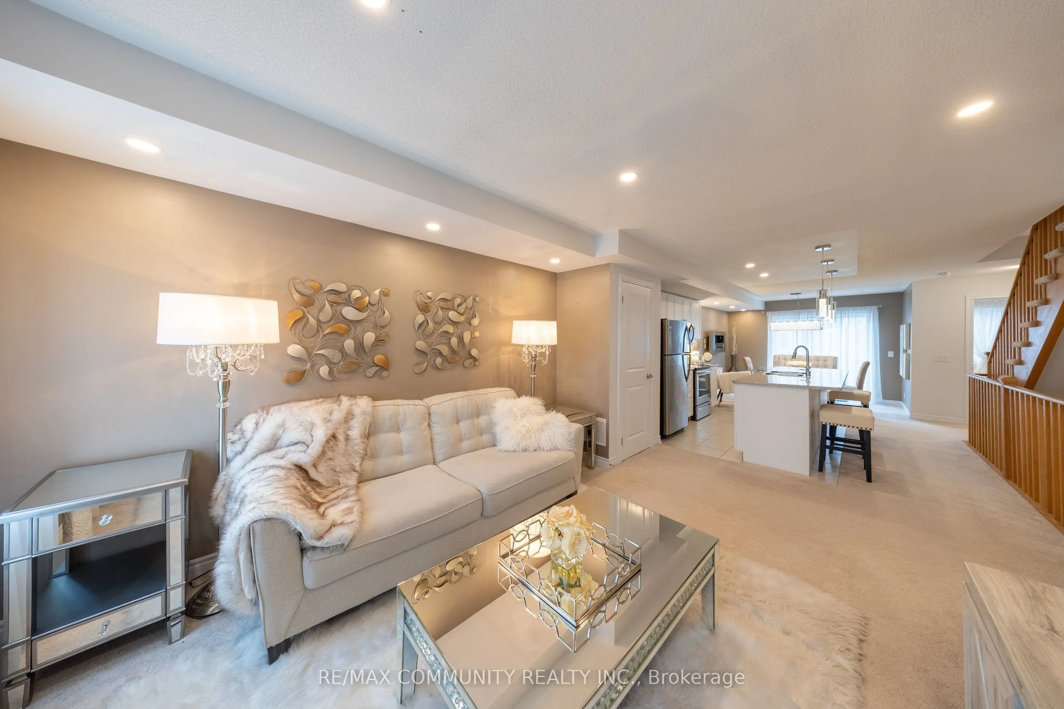
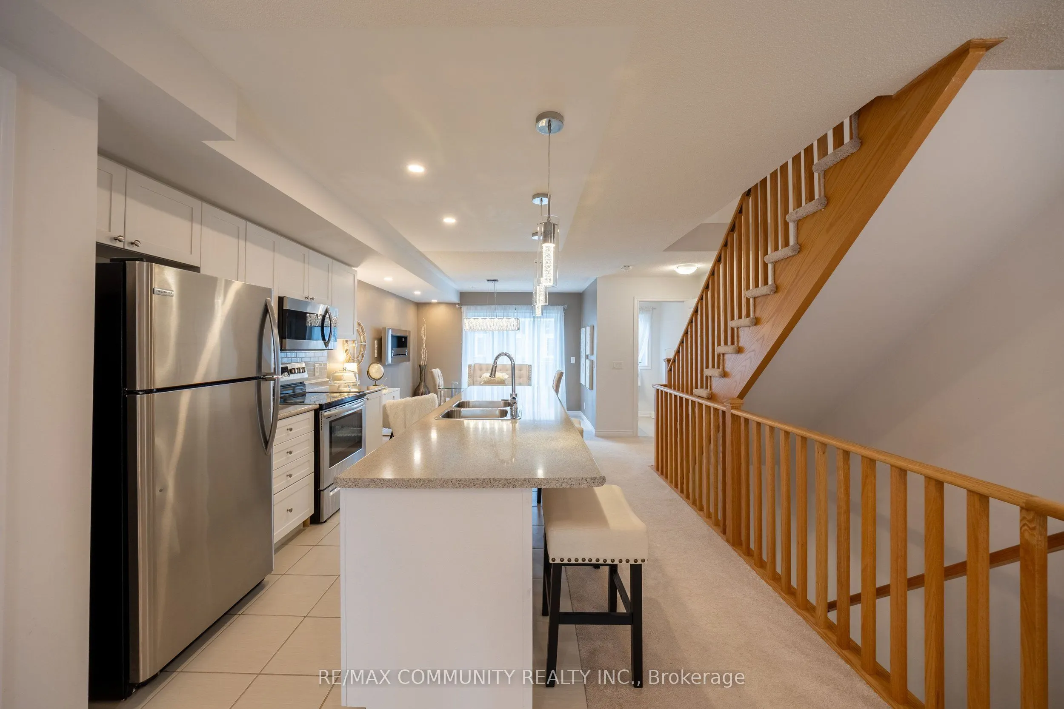
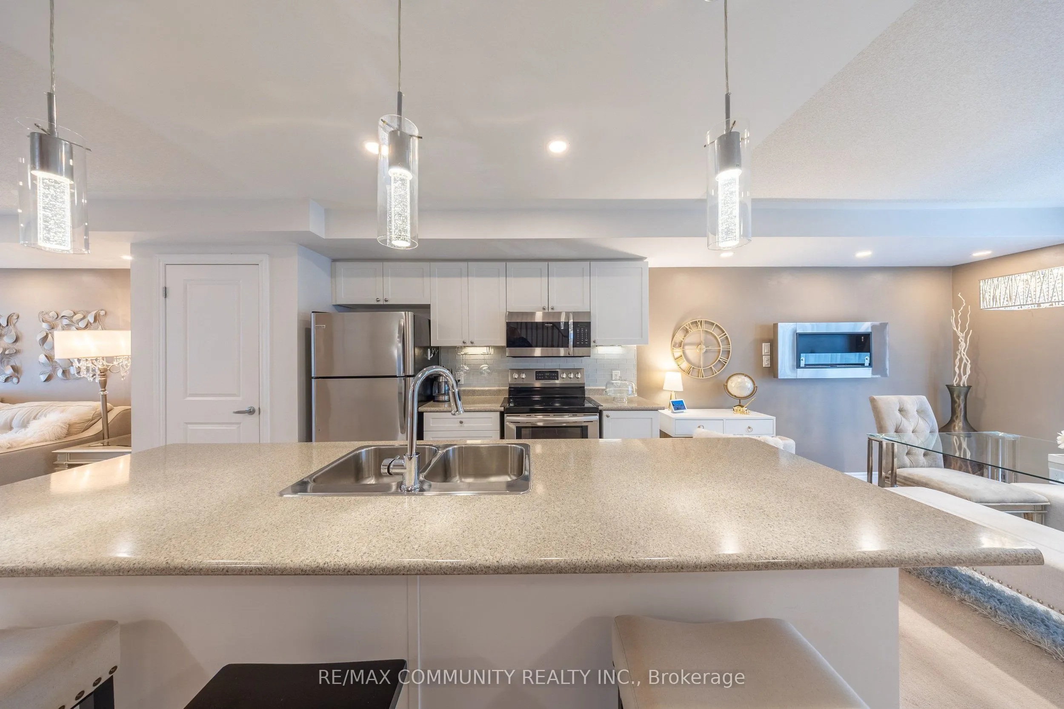
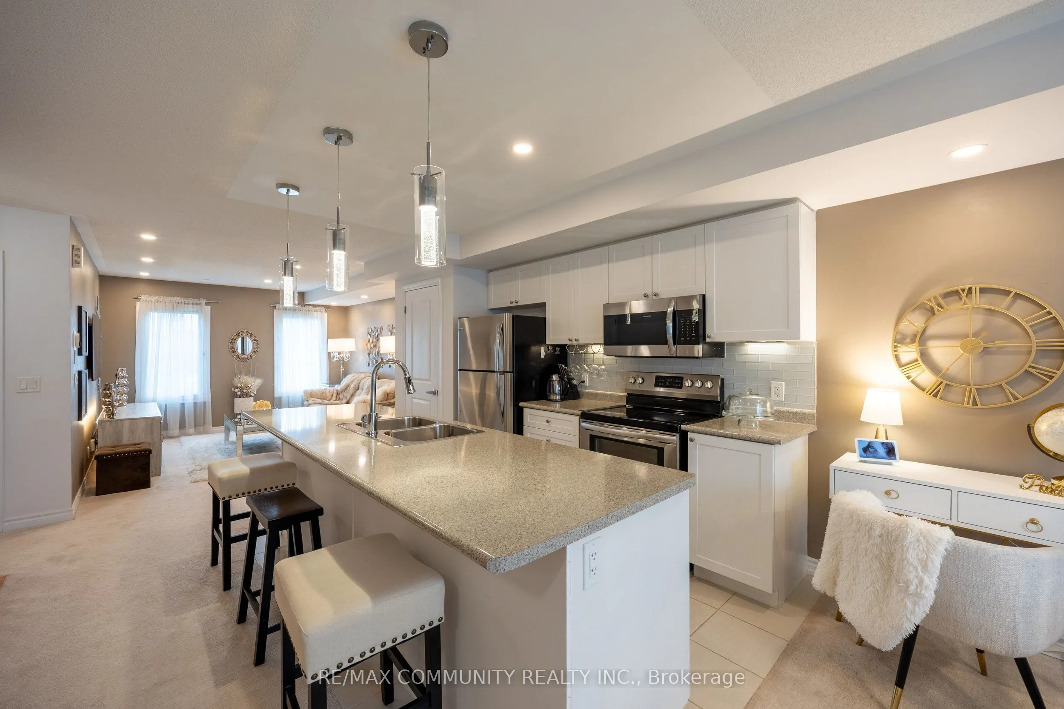
Welcome to stylish and immaculate condo townhouse in the highly desirable Windfields community. The main floor has a great layout with a spacious kitchen, living room, dining room, and an oversized balcony for entertaining guests; the upper floor has two spacious bedrooms, each with an ensuite, and a laundry room for easy access. Conveniently located just minutes from Ontario Tech University, Durham College, Highway 407, Costco, shopping centers, and other amenities. This modern and low-maintenance home in a well-established neighborhood is an excellent opportunity first time homebuyers, investors, downsizers, and small families.

Property Details

Full Property Details

Interior

Bedrooms
2
Total Bedrooms
2
Washrooms
3
Square Footage
1200-1399 sqft
Basement
None
Heating Source
Gas
Heating Fuel
Forced Air
Air Conditioning
Central Air
Family Room
No
Kitchens
1
Total Kitchens
1
Fireplace Features
No

Exterior

Driveway
Private
Parking Spaces
1
Total Parking Spaces
1.00
Parking Description
Private
Garage Spaces
1
Balcony
Open

Building Description

Style
Stacked Townhouse
Home Type
Condo
Subtype
Condo Townhouse
Year Built
6-10
Property Orientation
East
Exterior Finish
Aluminum Siding,Brick
Possession Date
11/30/2026
Locker
None

Community

Community
Windfields

Taxes & Fees

Taxes
$5,702 /yr
Tax Year
2025
Occupancy
Owner
Maintenance Fee
$396
Common Elements
Included
Parking
Included
Building Insurance
Included

Other

Pets
Yes-with Restrictions

Room Types

Room Dimensions Area Description
Bedroom 2 10.99 x 12.99 142.76 sqft Window, Closet, 4 Pc Ensuite
Dining Room 10.6 x 7.97 84.48 sqft Broadloom, Open Concept, W/O To Balcony
Kitchen 10.99 x 15.98 175.62 sqft Tile Floor, Breakfast Bar, Stainless Steel Appl
Living Room 10.99 x 10.99 120.78 sqft Broadloom, Open Concept, Pot Lights
Primary Bedroom 11.98 x 13.98 167.48 sqft Window, Closet, 4 Pc Ensuite
Prasath Selvarajah
Prasath Selvarajah
HOUSESIGMA INC.
Listed by MAYURAN SRITHARAN, Salesperson
31 days on site
Listing Broker
RE/MAX COMMUNITY REALTY INC.
Courtesy
RE/MAX COMMUNITY REALTY INC.
Listed Date
10/20/2026

Courtesy of PropTx MLS® / RE/MAX COMMUNITY REALTY INC.

Similar homes for sale in Oshawa

Explore Oshawa

Copyright 2026 All rights reserved. PropTx MLS® assumes no responsibility for the accuracy of any information shown. The information provided herein must only be used by consumers that have a bona fide interest in the purchase, sale or lease of real estate and may not be used for any commercial purpose or any other purpose.
Powered by AgentLocator






