308 Lakebreeze Drive, Clarington
1 / 35
For Sale
$729,900
3 bd · 3 ba · 1,500–2,000 sq ft

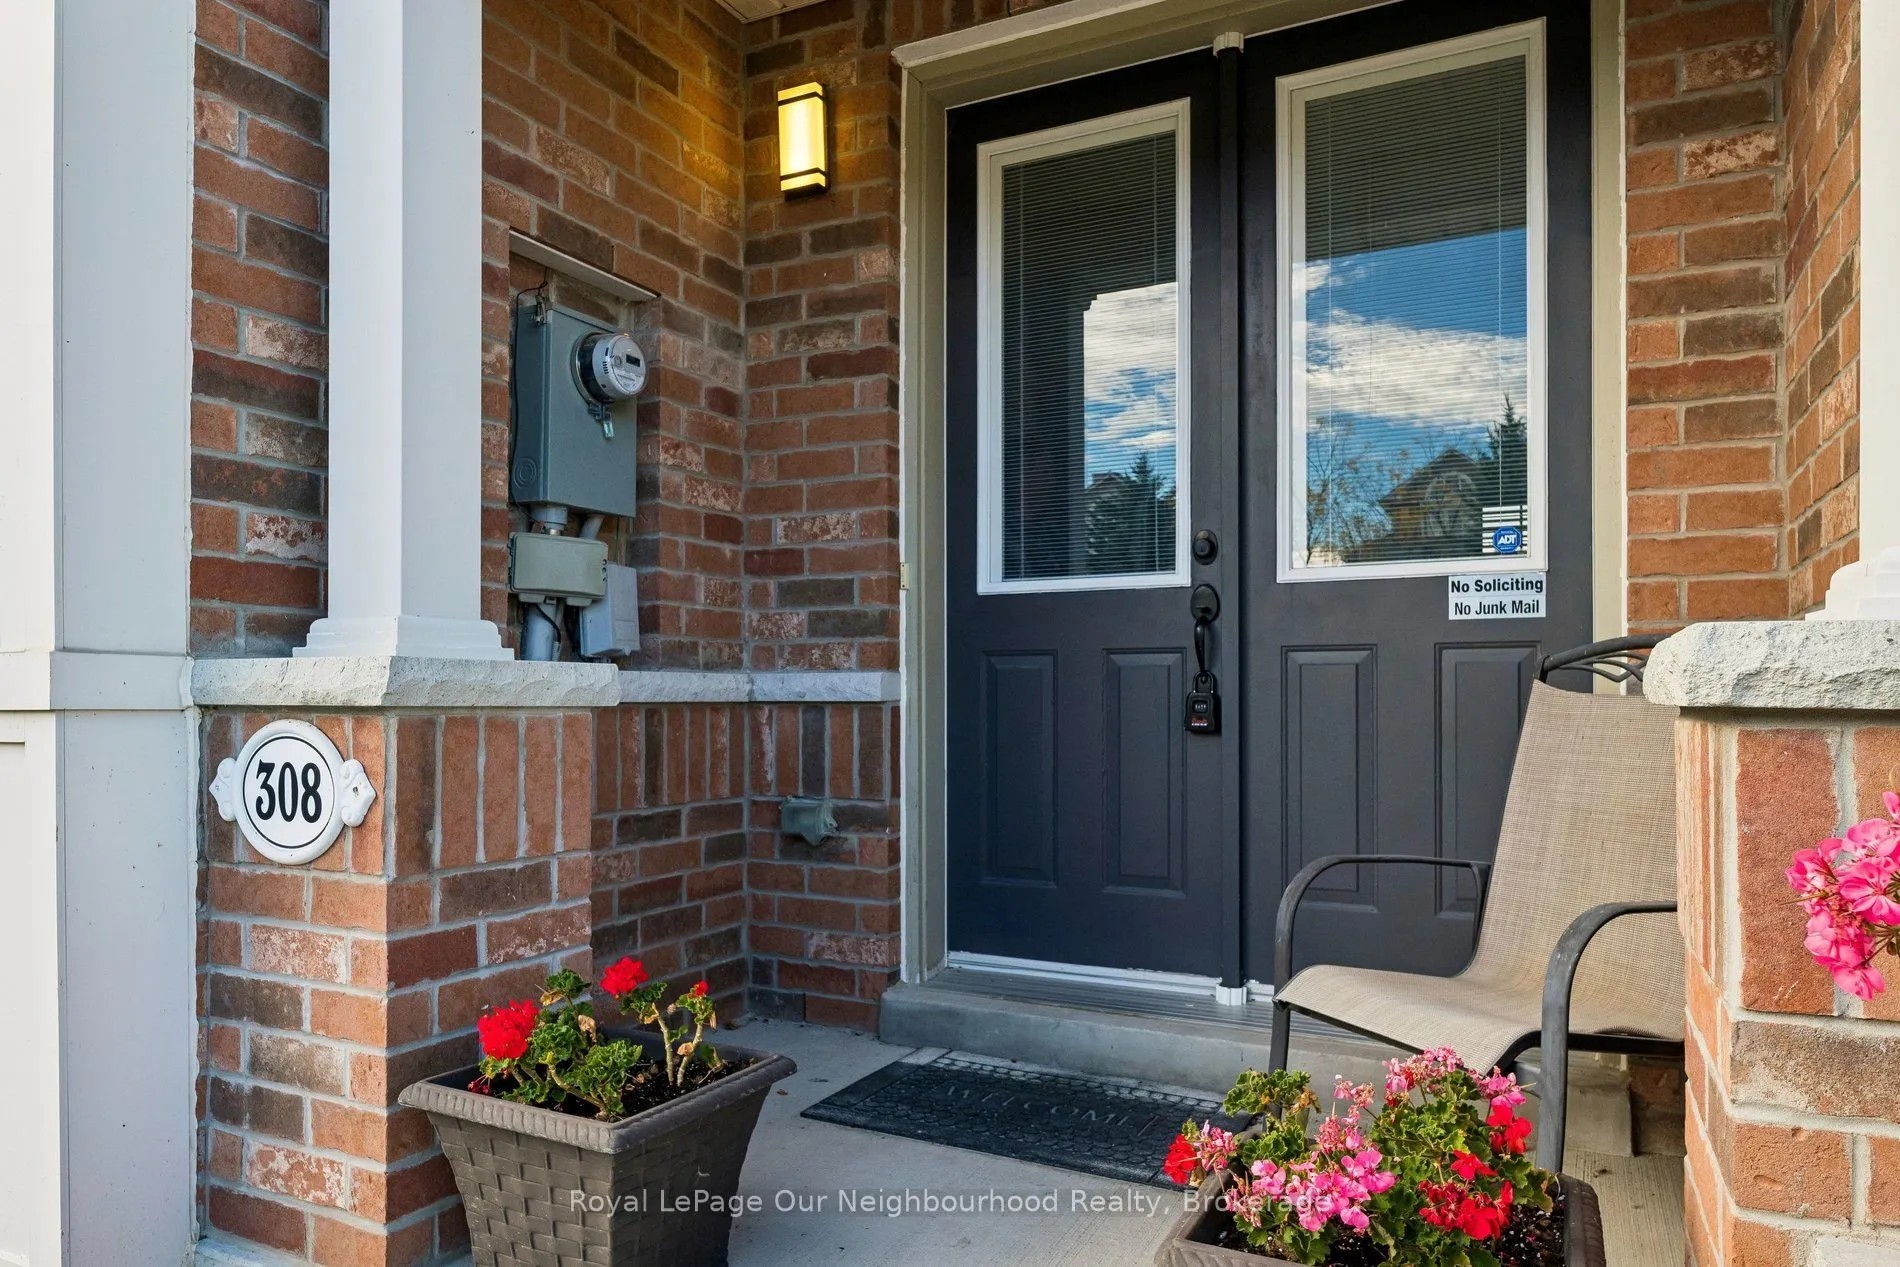
308 Lakebreeze Drive, Clarington L1B 0A1

MLS®# E14096570

Est. mortgage
$2,769/mo
Property taxes $5,296/yr

About This Home

Property Type
Townhome, Att/Row/Townhouse, 2-Storey
Parking
Attached 2 garage, 4 parking
MLS #
E14096570
Size
1500-2000 sqft
Basement
Unfinished
Listed on
2026-10-20
Lot size
25 x 88.28
Tax
$5,296 /yr
Days on Market
31
Approximate Age
6-15
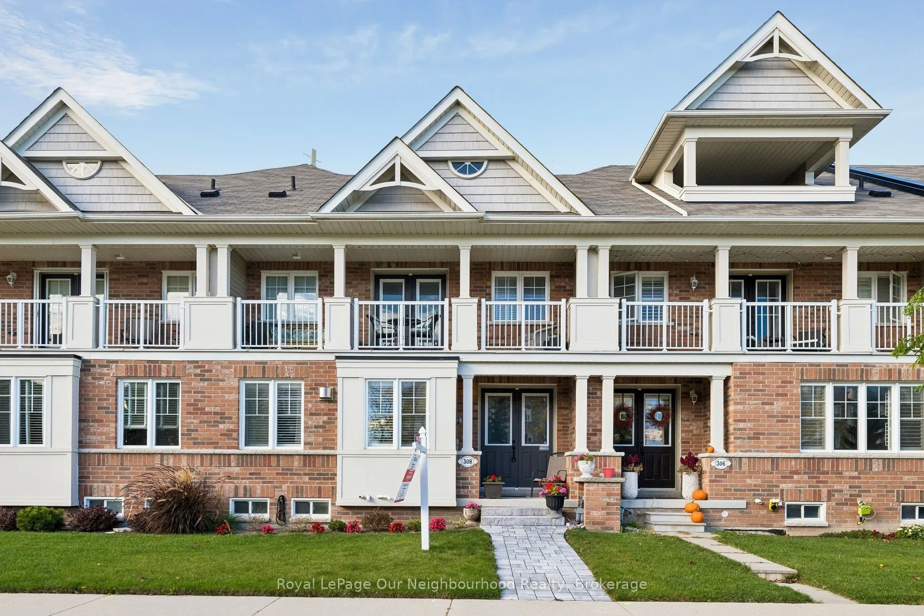
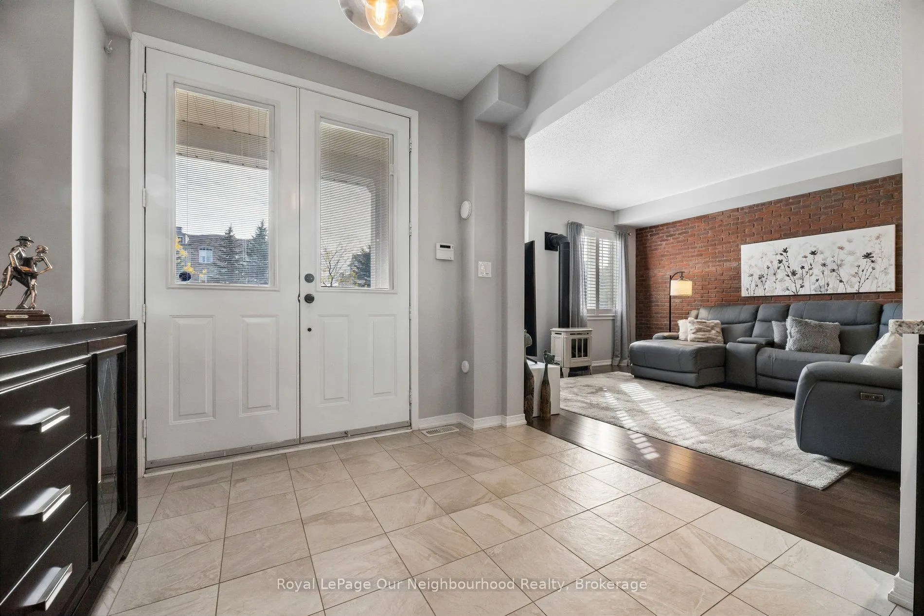
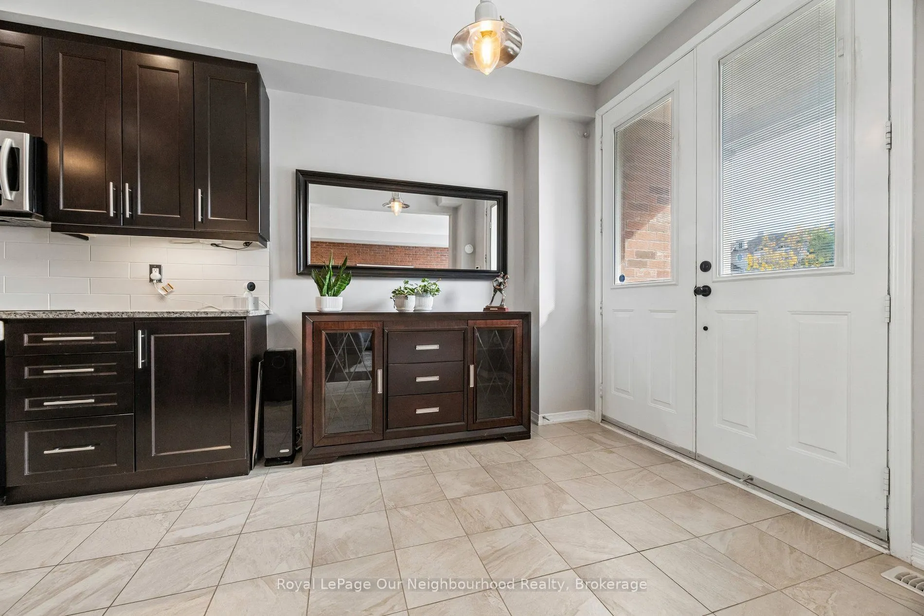
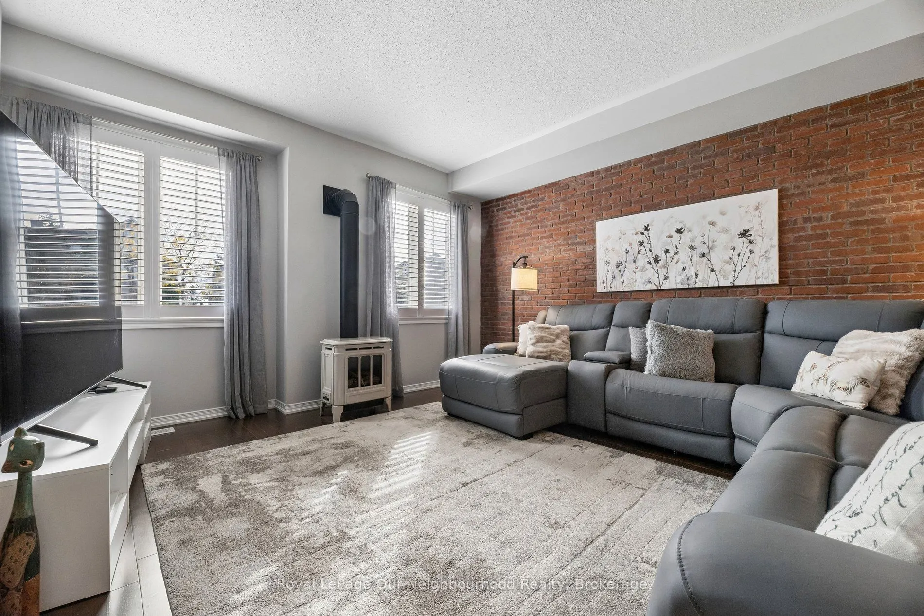
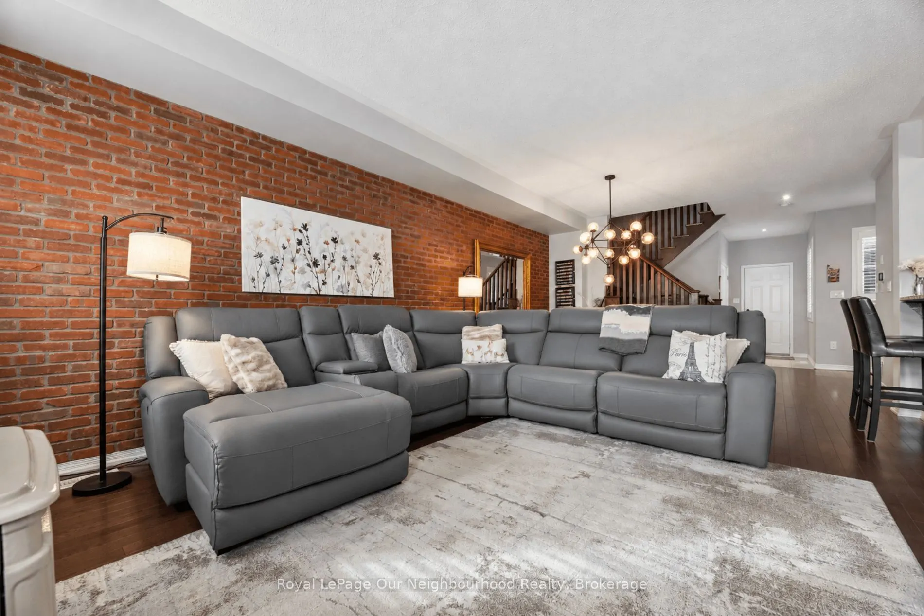
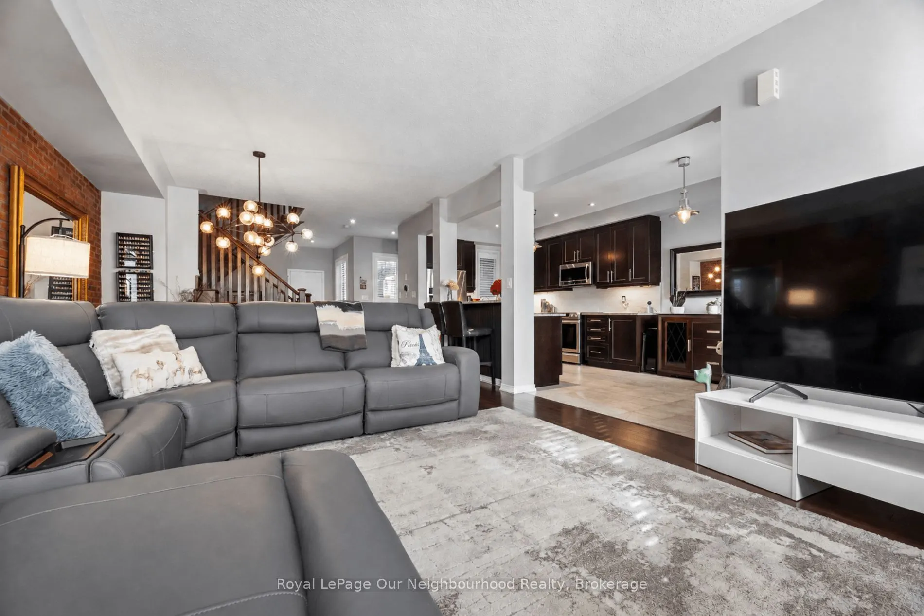
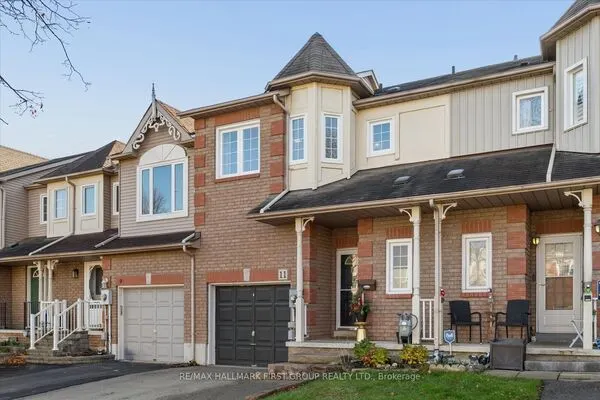
Located in the sought-after Port of Newcastle community, this beautiful home in a very family friendly and welcoming neighbourhood offers a wonderful lifestyle close to Lake Ontario, waterfront trails, parks and all the charm of Newcastle Village. Enjoy a beautiful lake view, with easy access to local amenities and Highway 401.The main floor of this beautifully decorated and well maintained home features hardwood flooring throughout with a bright, sunny open-concept layout perfect for everyday living and entertaining. A stunning brick feature wall adds character to the living and dining areas, while the beautiful and functional kitchen boasts granite countertops, a centre island, stainless steel appliances and a built-in microwave. A convenient powder room and direct access to the double car garage complete the main level.Upstairs, the spacious primary bedroom offers a walk-in closet, a luxurious five-piece ensuite and a private balcony with lovely lake and marina views. Two additional generously sized bedrooms both with plenty of closet space, provide plenty of room for family, guests or a home office.Updates incl:furnace (2026), A/C (2026), unilock walkway in front (2025)The home also includes a Gold Membership for two at the Admiral's Walk Clubhouse, offering access to fantastic recreational amenities, including an indoor pool, fitness facilities, lounge and games room, along with exclusive dining and marina discountsAn amazing opportunity to enjoy comfortable living in one of Newcastle's most desirable waterfront communities.

Property Details

Full Property Details

Interior

Bedrooms
3
Total Bedrooms
3
Washrooms
3
Square Footage
1500-2000 sqft
Basement
Unfinished
Heating Source
Gas
Heating Fuel
Forced Air
Air Conditioning
Central Air
Family Room
No
Kitchens
1
Total Kitchens
1
Fireplace Features
Yes

Exterior

Depth
88.28
Front
24.67
Acreage
< .50
Driveway
Private Double
Lot Size
25 x 88.28 ft
Pool
Indoor
Parking Spaces
4
Total Parking Spaces
4.00
Parking Description
Attached
Garage Spaces
2

Building Description

Style
2-Storey
Home Type
Townhome
Subtype
Att/Row/Townhouse
Year Built
6-15
Property Orientation
North
Exterior Finish
Brick,Vinyl Siding
Sewers
Sewer
Water Supply
Municipal
Possession Date
1/19/2027

Community

Community
Newcastle

Taxes & Fees

Taxes
$5,296 /yr
Tax Year
2026
Occupancy
Owner

Other

Virtual Tour Link

Room Types

Room Dimensions Area Description
Bedroom 2 12.5 x 10.01 125.12 sqft Broadloom, Double Closet
Bedroom 3 10.76 x 8.83 95.01 sqft Broadloom, Closet
Dining Room 14.01 x 9.25 129.59 sqft Hardwood Floor, Combined w/Living, Open Concept
Kitchen 19.75 x 9.74 192.36 sqft Granite Counters, B/I Microwave, Open Concept
Living Room 14.99 x 14.99 224.7 sqft Hardwood Floor, Fireplace, Open Concept
Primary Bedroom 16.67 x 10.66 177.7 sqft 5 Pc Ensuite, Walk-In Closet(s), W/O To Balcony
Prasath Selvarajah
Prasath Selvarajah
HOUSESIGMA INC.
Listed by Ruth Watts, Salesperson
31 days on site
Listing Broker
Royal LePage Our Neighbourhood Realty
Courtesy
Royal LePage Our Neighbourhood Realty
Listed Date
10/20/2026

Courtesy of PropTx MLS® / Royal LePage Our Neighbourhood Realty
Similar homes for sale in Clarington

Explore Clarington

Copyright 2026 All rights reserved. PropTx MLS® assumes no responsibility for the accuracy of any information shown. The information provided herein must only be used by consumers that have a bona fide interest in the purchase, sale or lease of real estate and may not be used for any commercial purpose or any other purpose.
Powered by AgentLocator