
23 Meredith Court, Clarington
1 / 45
For Sale
$768,725
3+1 bd · 3 ba · 1,100–1,500 sq ft

23 Meredith Court, Clarington L1E 2V9

MLS®# E14096010

Est. mortgage
$2,916/mo
Property taxes $4,721/yr

About This Home

Property Type
House, Detached, 2-Storey
Parking
Attached 1.5 garage, 4 parking
MLS #
E14096010
Size
1100-1500 sqft
Basement
Finished
Listed on
2026-10-19
Lot size
44 x 117.0
Tax
$4,721 /yr
Days on Market
32
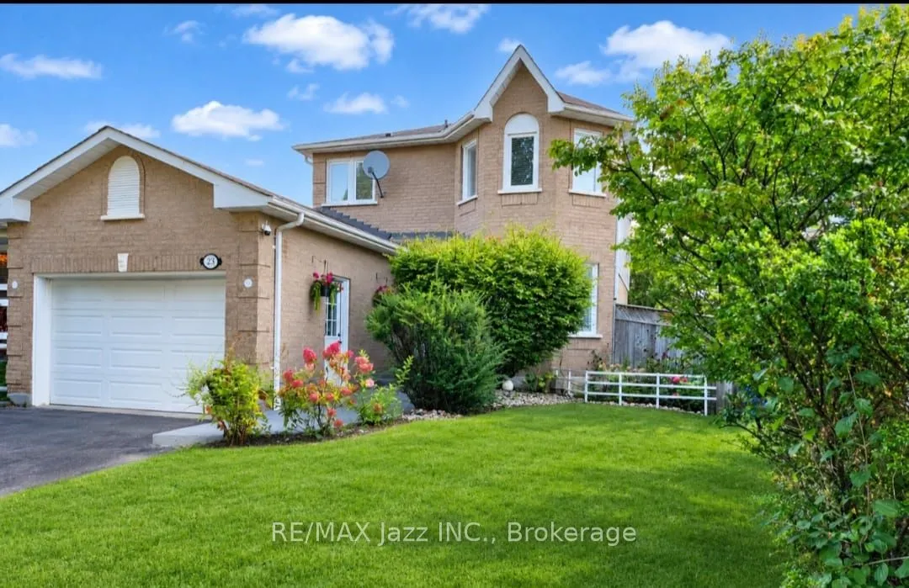
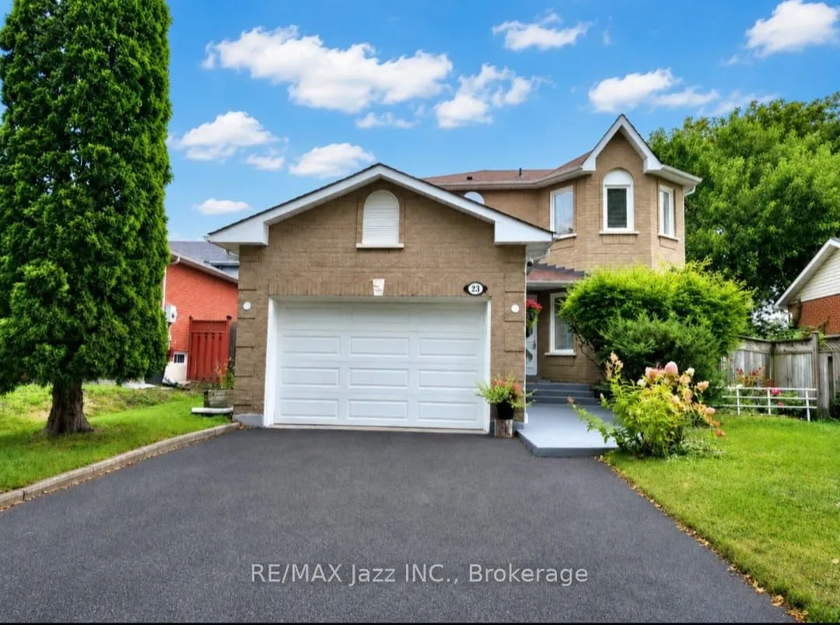
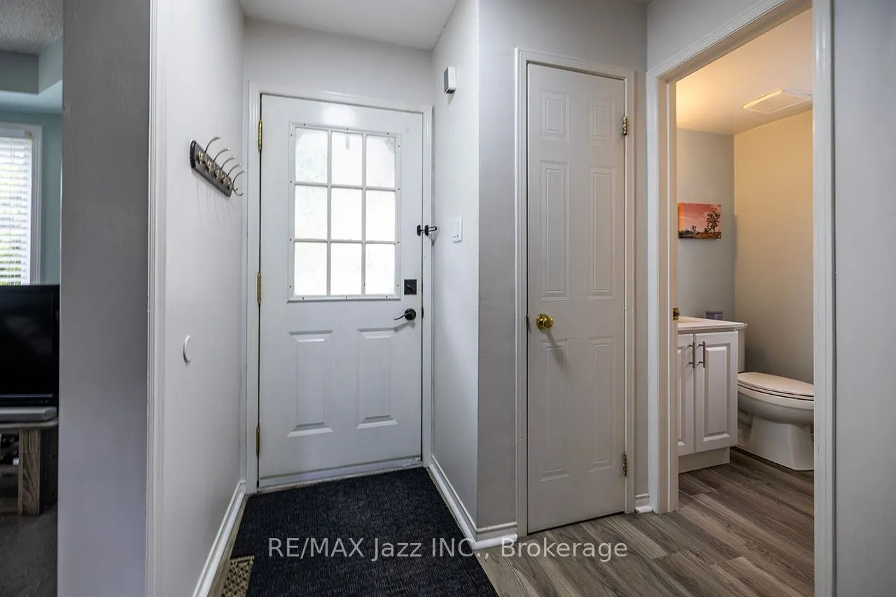
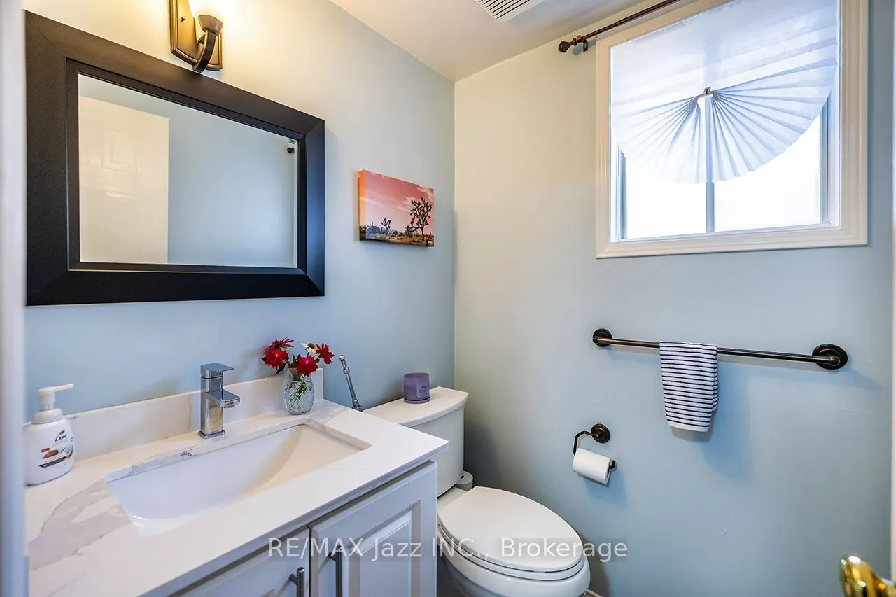
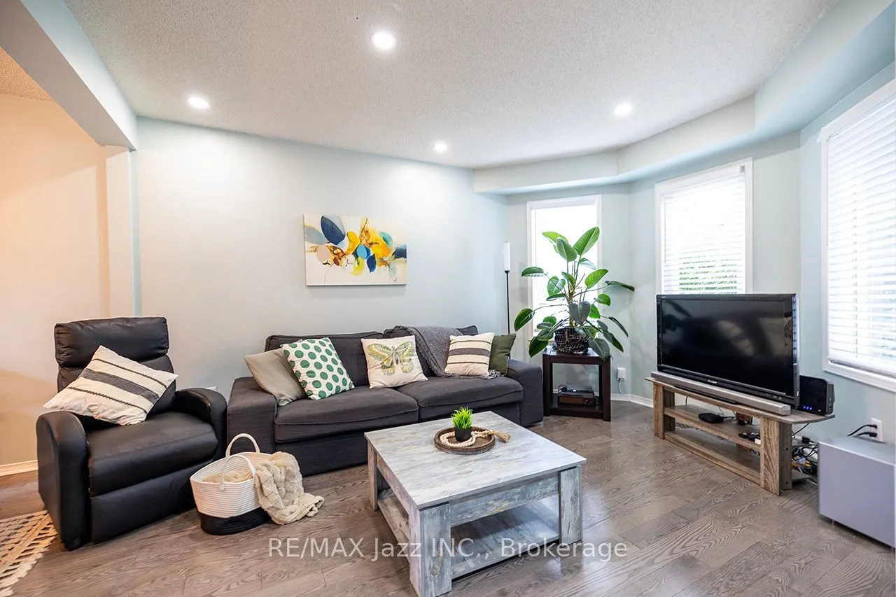
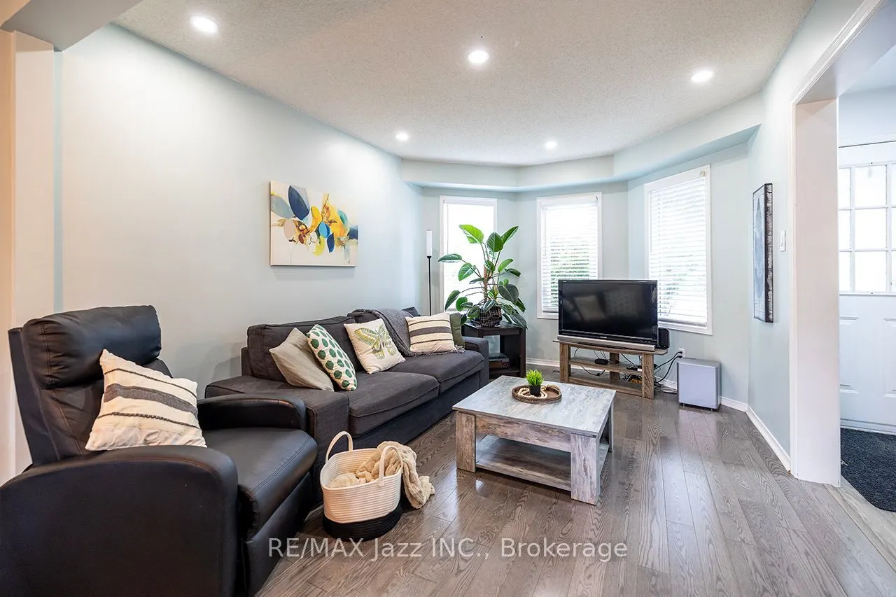
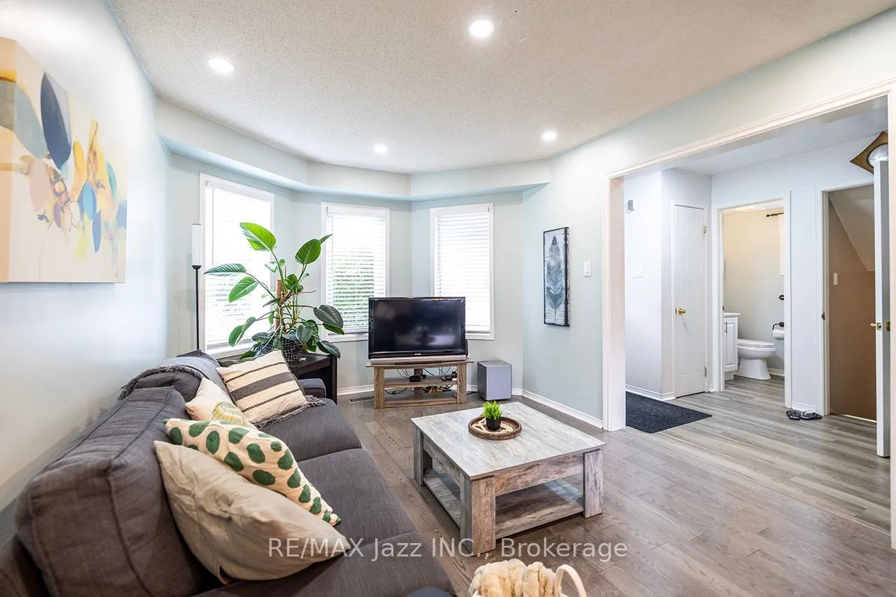
Court Living At Its Best! Welcome to this impressive 3+1 bedroom, 3-bathroom detached home tucked away at the end of a quiet cul-de-sac in a desirable Courtice family neighbourhood. Set on a premium pie-shaped lot with no sidewalk and rare 5-car parking, this extensively renovated home offers an exceptional blend of style, space, privacy, and modern comfort. Renovated from top to bottom, inside and out, the home showcases contemporary finishes and thoughtful updates throughout. The spacious, versatile layout features generous principal rooms, ample closet space, and flexible living areas ideal for a growing family, guests, or a home office. The stylish updated kitchen is perfect for everyday living and entertaining, complemented by 3 beautifully renovated bathrooms and pot lights throughout. Step outside to your private backyard retreat featuring full fencing, a large deck, garden shed, and plenty of room to relax and entertain. Beautifully landscaped front and rear yards enhance the curb appeal, while the attached garage features an updated electrical panel and garage door opener. Enjoy peaceful court living with minimal traffic, added privacy, and convenient access to schools, parks, shopping, dining, and everyday amenities. Flexible closing available to suit your needs. 3+1 Bedrooms | 3 Bathrooms | Detached Home | Premium Pie-Shaped Lot | Rare 5-Car Parking | No Sidewalk | Extensively Renovated | Quiet Cul-de-Sac | Landscaped Yards | Large Deck | Attached Garage | Flexible Closing

Property Details

Full Property Details

Interior

Bedrooms
3
Bedrooms Plus
1
Total Bedrooms
4
Washrooms
3
Square Footage
1100-1500 sqft
Basement
Finished
Heating Source
Gas
Heating Fuel
Forced Air
Air Conditioning
Central Air
Family Room
No
Kitchens
1
Total Kitchens
1
Fireplace Features
Yes

Exterior

Depth
117.0
Front
43.84
Driveway
Private Double
Lot Size
44 x 117.0 ft
Pool
None
Waterfront
None
Parking Spaces
4
Total Parking Spaces
5.50
Parking Description
Attached
Garage Spaces
1.5

Building Description

Style
2-Storey
Home Type
House
Subtype
Detached
Property Orientation
East
Exterior Finish
Vinyl Siding,Brick
Sewers
Sewer
Water Supply
Municipal
Possession Date
No Data

Community

Community
Courtice

Taxes & Fees

Taxes
$4,721 /yr
Tax Year
2025
Occupancy
Owner

Other

Virtual Tour Link

Room Types

Room Dimensions Area Description
Bedroom 2 10.17 x 9.51 96.72 sqft Renovated, Closet, Overlooks Backyard
Bedroom 3 9.35 x 9.02 84.34 sqft Renovated, Closet, Overlooks Backyard
Bedroom 4 9.51 x 8.69 82.64 sqft Renovated, Window
Breakfast 11.48 x 7.55 86.67 sqft Renovated, Eat-in Kitchen, W/O To Deck
Dining Room 10.33 x 10.33 106.71 sqft Renovated, Combined w/Living, Overlooks Backyard
Kitchen 11.48 x 8.53 97.92 sqft Renovated, Eat-in Kitchen, W/O To Deck
Library 13.45 x 10.17 136.79 sqft Renovated, Combined w/Dining, Large Window
Primary Bedroom 12.3 x 10.33 127.06 sqft Renovated, Double Closet, Overlooks Frontyard
Recreation 22.97 x 13.12 301.37 sqft Gas Fireplace, Pot Lights
Prasath Selvarajah
Prasath Selvarajah
HOUSESIGMA INC.
Listed by Emilio Sanchez Coronado, Salesperson
32 days on site
Listing Broker
RE/MAX Jazz INC.
Courtesy
RE/MAX Jazz INC.
Listed Date
10/19/2026

Courtesy of PropTx MLS® / RE/MAX Jazz INC.

Similar homes for sale in Clarington

Explore Clarington

Copyright 2026 All rights reserved. PropTx MLS® assumes no responsibility for the accuracy of any information shown. The information provided herein must only be used by consumers that have a bona fide interest in the purchase, sale or lease of real estate and may not be used for any commercial purpose or any other purpose.
Powered by AgentLocator






