
11201 Lake Ridge Road, Scugog
1 / 40
For Sale
$1,999,000
3+1 bd · 4 ba · 2,000–2,500 sq ft

11201 Lake Ridge Road, Scugog L9L 1V7

MLS®# E14095834

Est. mortgage
$7,584/mo
Property taxes $12,841.80/yr

About This Home

Property Type
House, Detached, 2-Storey
Parking
Detached 2 garage, 10 parking
MLS #
E14095834
Size
2000-2500 sqft
Basement
Finished
Listed on
2026-10-19
Lot size
144 x 193.38
Tax
$12,841.80 /yr
Days on Market
32
Approximate Age
16-30
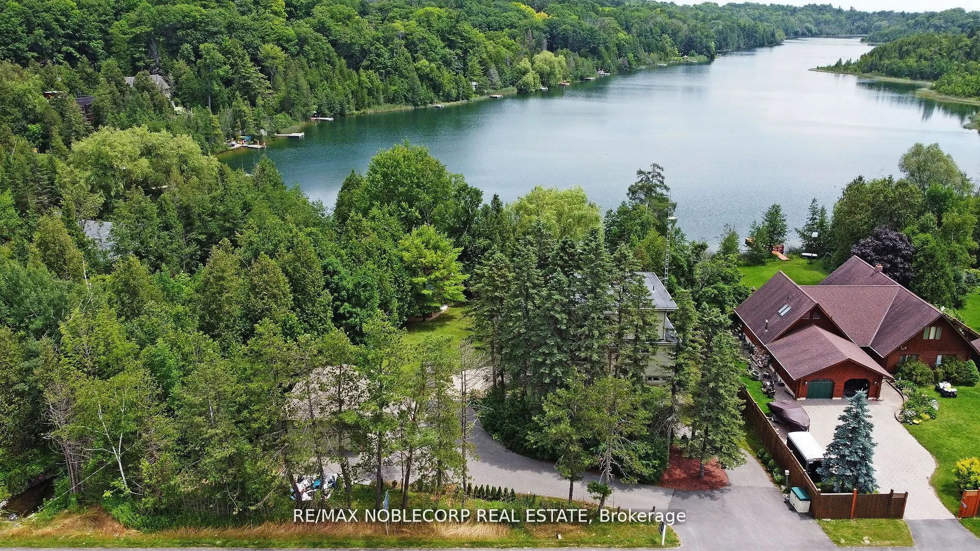
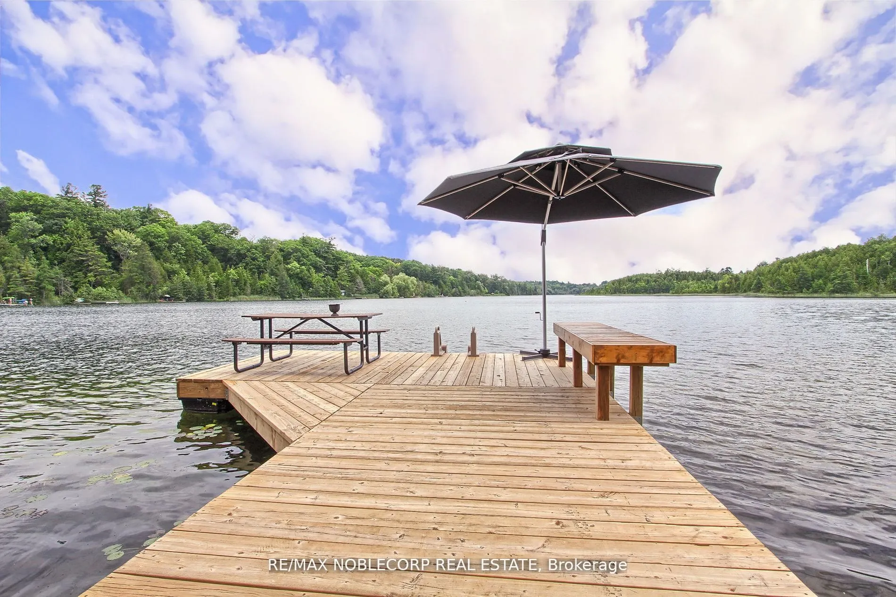
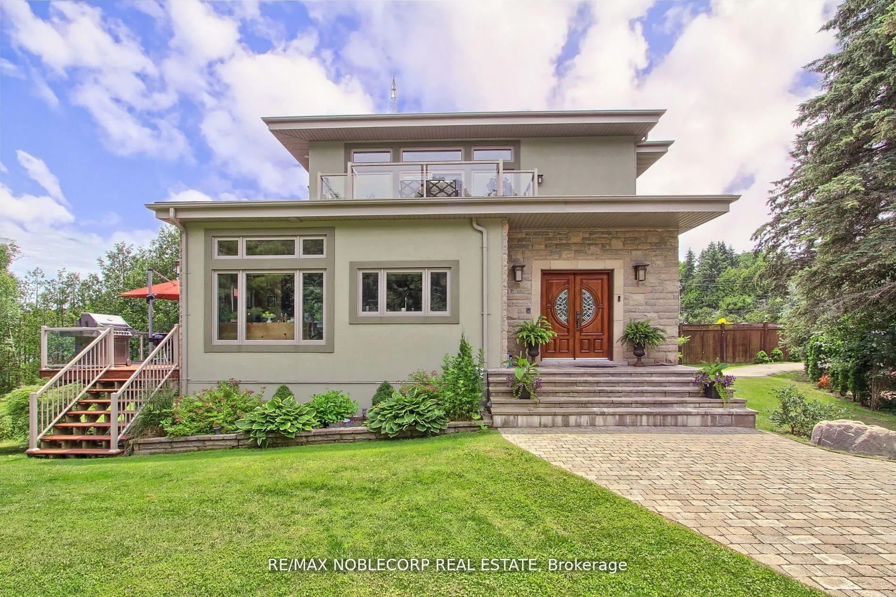
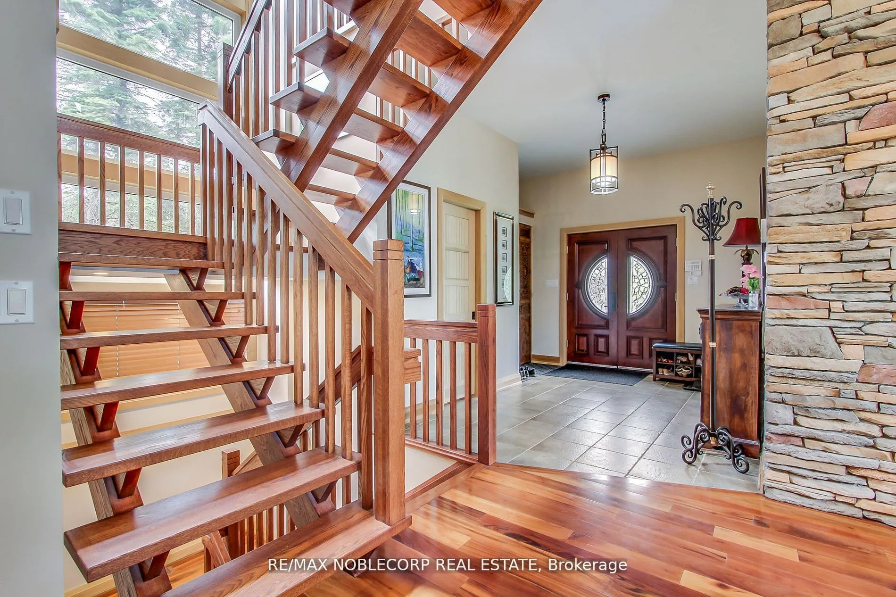
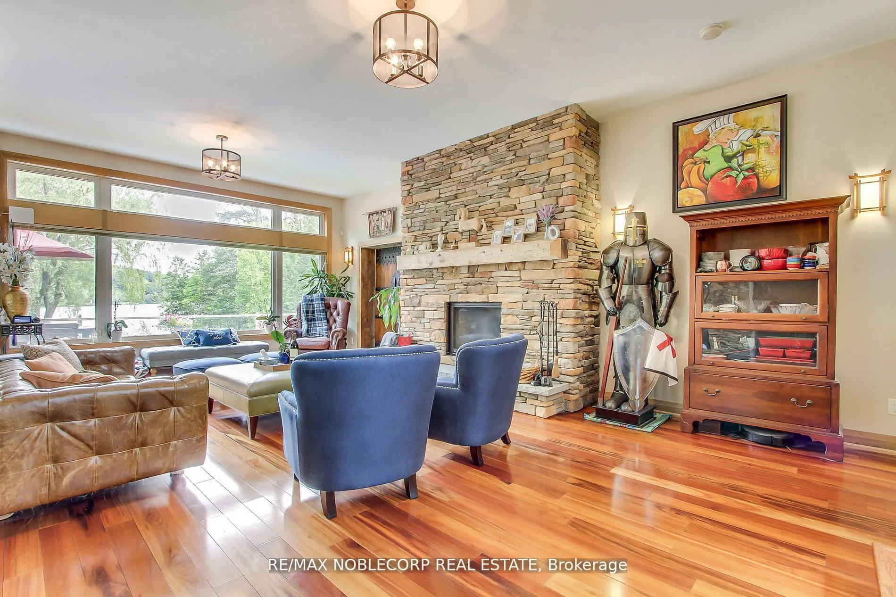
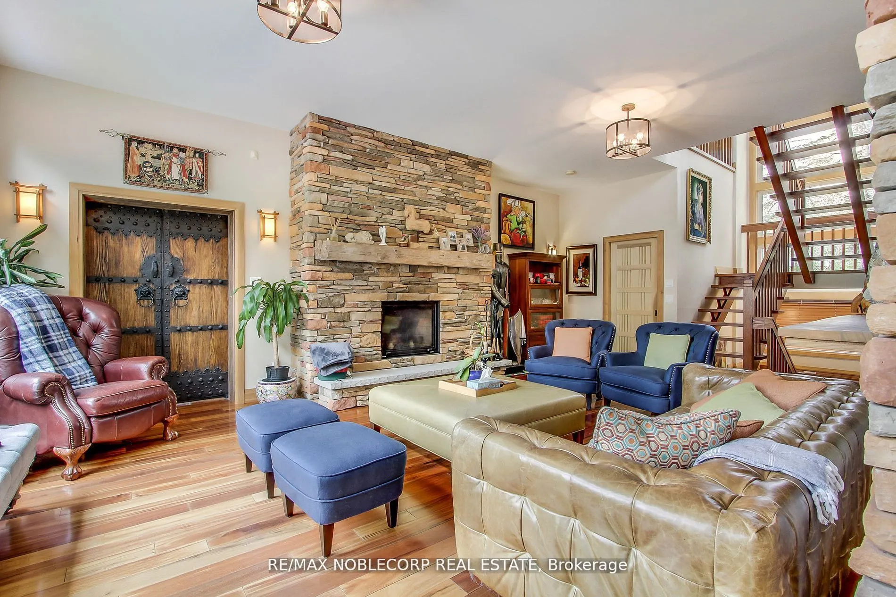
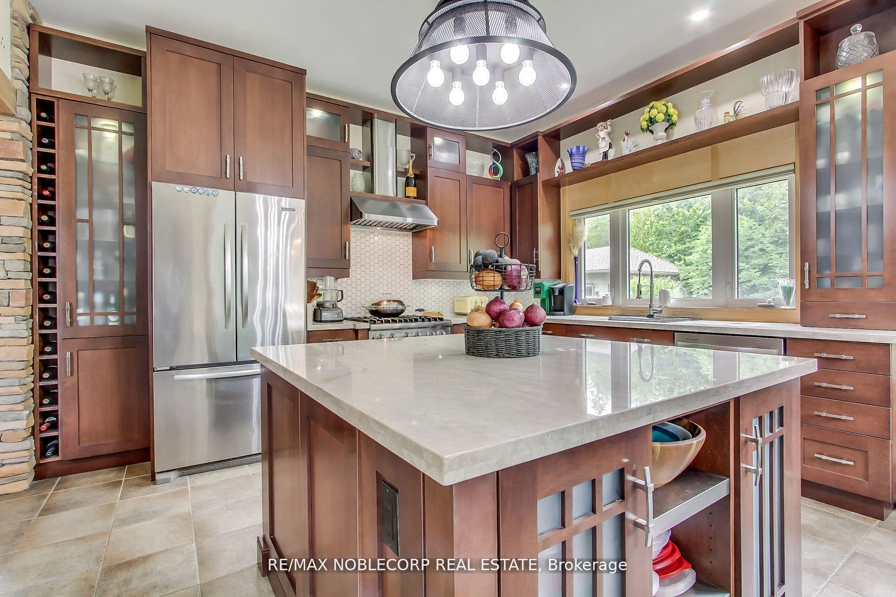
Asian Inspired Chalk Lake Beauty! Over 200K sent in upgrades including a new fence. With 110 ft of waterfront & sandy beach, 2 storey freshly painted "cottage," custom-built, 3 Br, 2-story Home w/ Exquisite Views of the Lake. Asian inspired Primary Br 12th century Japanese Castle Doors to the Asian influenced bathrooms, Elf & front entrance, this home is a must see. Glass Railings and a large, Freshly Painted Deck on the house's waterside ensure No Obstructed Views. Newly Paved Driveway with Space for Ten Vehicles. Top floor: 10 feet high with a Custom Stacked Stone Fireplace in the great room; Main floor Master Br with WI closet and Exquisite Ensuite with Glass Shower and Soaker Tub, 2nd level with 2 Br, Fully Enclosed Tiki Hut, New Dock. Min To 407, Golf, Skiing. Too Many Upgrades to List, this property is an Entertainer's Paradise. Unique home with Meticulous Landscaping and a Lot of Love. EXTRAS: Family Room, 3Pc Washroom & W/O To Balcony O/L Yard; Prof Finished Lower Level With Rec Room & Games Room/Office Space, Electric Fireplace & 3 Pc Bath; Generac Whole House Back-Up Power; Waterloo Bio-Filter Septic, Drilled Well

Property Details

Full Property Details

Interior

Bedrooms
3
Bedrooms Plus
1
Total Bedrooms
4
Washrooms
4
Square Footage
2000-2500 sqft
Basement
Finished
Heating Source
Gas
Heating Fuel
Forced Air
Air Conditioning
Central Air
Family Room
Yes
Kitchens
1
Total Kitchens
1
Fireplace Features
Yes

Exterior

Depth
193.38
Front
143.76
Acreage
.50-1.99
Driveway
Private Double
Lot Size
144 x 193.38 ft
Pool
None
Waterfront
Direct
Parking Spaces
10
Total Parking Spaces
12.00
Parking Description
Detached
Garage Spaces
2

Building Description

Style
2-Storey
Home Type
House
Subtype
Detached
Year Built
16-30
Property Orientation
West
Exterior Finish
Stone,Stucco (Plaster)
Sewers
Septic
Water Supply
Well
Possession Date
1/10/2027

Community

Community
Rural Scugog

Taxes & Fees

Taxes
$12,841.80 /yr
Tax Year
2026
Occupancy
Owner

Room Types

Room Dimensions Area Description
Bedroom 20.41 x 12.5 255.12 sqft Above Grade Window, 3 Pc Bath, Laminate
Bedroom 2 14.44 x 11.48 165.77 sqft Overlook Water, Picture Window, Broadloom
Bedroom 3 14.44 x 11.15 161.01 sqft Overlooks Garden, Window, Broadloom
Breakfast 13.88 x 9.51 132 sqft Overlook Water, W/O To Deck, Ceramic Floor
Family Room 28.38 x 15.58 442.16 sqft Gas Fireplace, W/O To Balcony, Hardwood Floor
Foyer 13.12 x 8.37 109.81 sqft Open Concept, Overlooks Living, Ceramic Floor
Great Room 24.44 x 13.62 332.87 sqft Overlook Water, Fireplace, Hardwood Floor
Kitchen 13.88 x 10.99 152.54 sqft Modern Kitchen, Heated Floor, Centre Island
Mud Room 7.05 x 6.56 46.25 sqft Separate Room, Walk-Out, Ceramic Floor
Other 22.01 x 14.04 309.02 sqft Open Concept, Above Grade Window, Laminate
Primary Bedroom 15.26 x 13.45 205.25 sqft Overlook Water, 5 Pc Ensuite, Hardwood Floor
Recreation 22.01 x 15.29 336.53 sqft Fireplace, Above Grade Window, Laminate
Prasath Selvarajah
Prasath Selvarajah
HOUSESIGMA INC.
Listed by OKSANA DANYLYCH, Salesperson
32 days on site
Listing Broker
RE/MAX NOBLECORP REAL ESTATE
Courtesy
RE/MAX NOBLECORP REAL ESTATE
Listed Date
10/19/2026

Courtesy of PropTx MLS® / RE/MAX NOBLECORP REAL ESTATE

Similar homes for sale in Scugog

Explore Scugog

Copyright 2026 All rights reserved. PropTx MLS® assumes no responsibility for the accuracy of any information shown. The information provided herein must only be used by consumers that have a bona fide interest in the purchase, sale or lease of real estate and may not be used for any commercial purpose or any other purpose.
Powered by AgentLocator






