
286 Lyle Drive, Clarington
1 / 24
For Sale
$1,099,990
4 bd · 3 ba · 2,000–2,500 sq ft

286 Lyle Drive, Clarington L1C 0V8

MLS®# E14094986

Est. mortgage
$4,173/mo

About This Home

Property Type
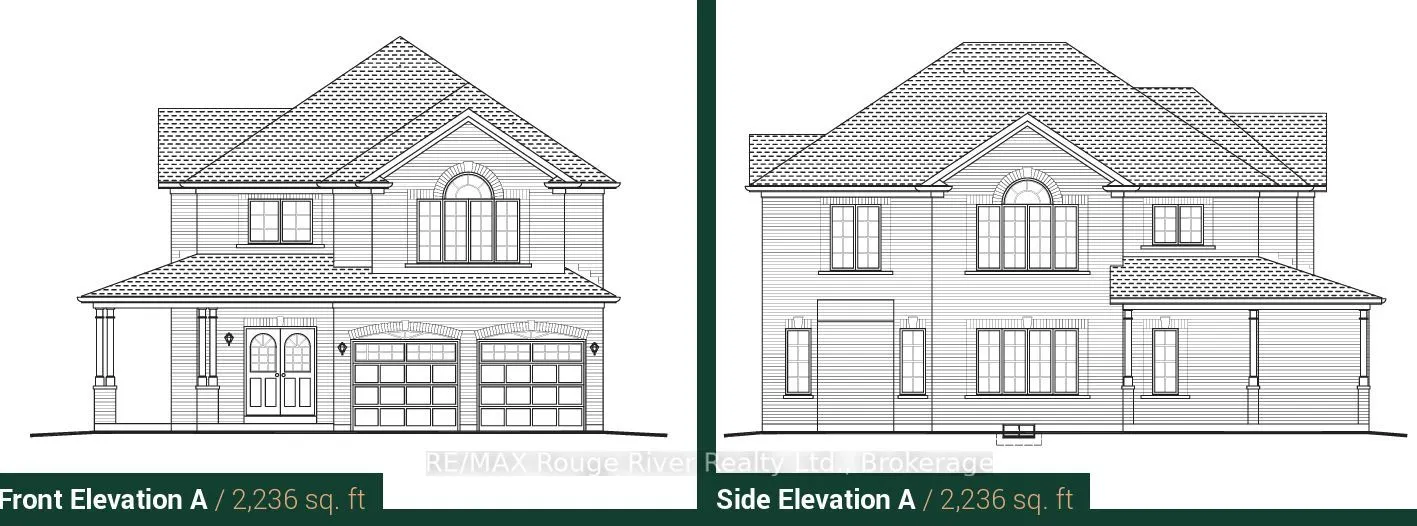
House, Detached, 2-Storey
Parking
Built-In 2 garage, 2 parking
MLS #
E14094986
Size
2000-2500 sqft
Basement
Unfinished
Listed on
2026-10-19
Lot size
37 x 91.0
Days on Market
32
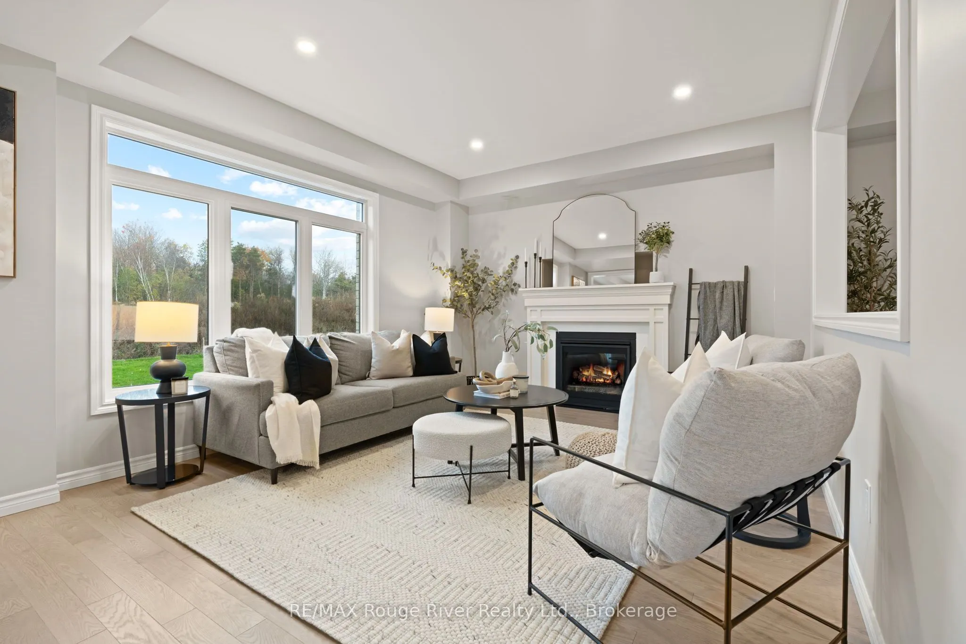
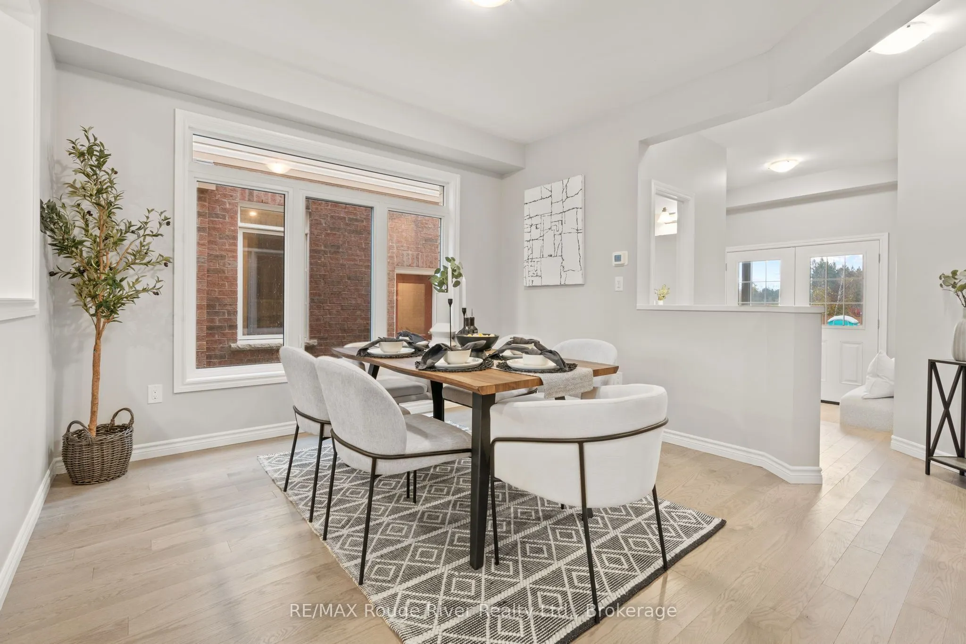
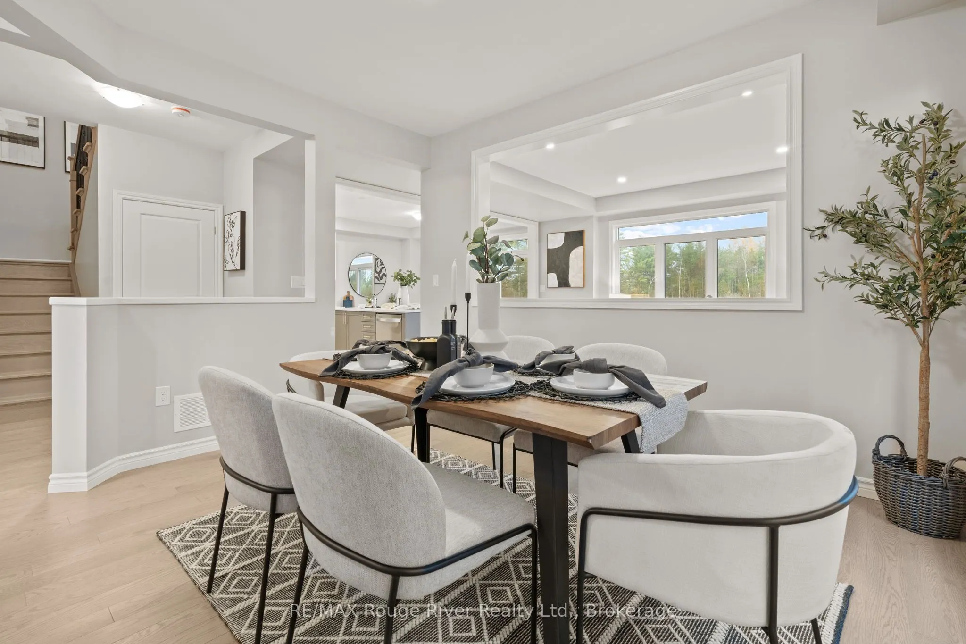
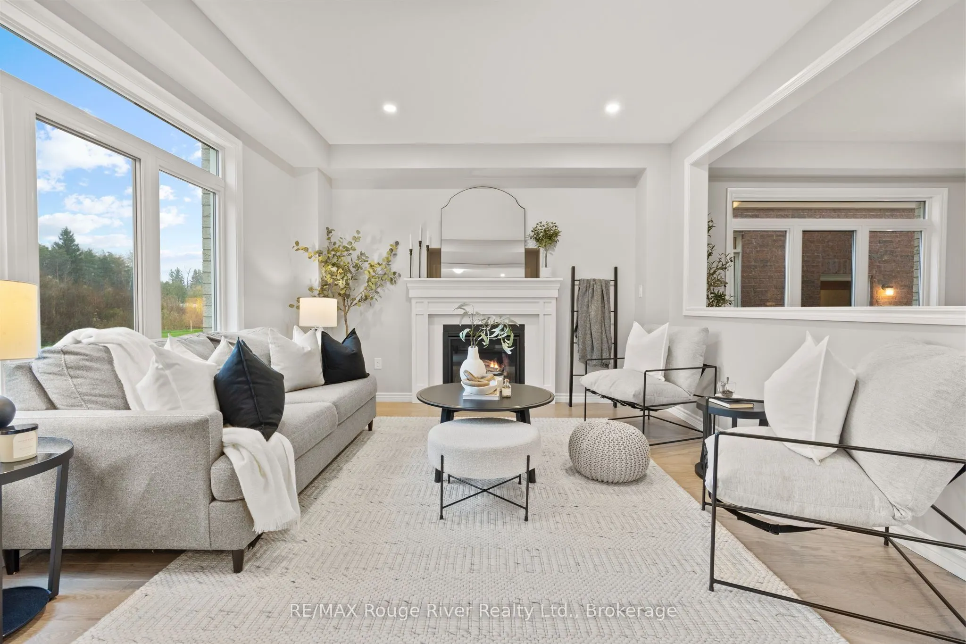
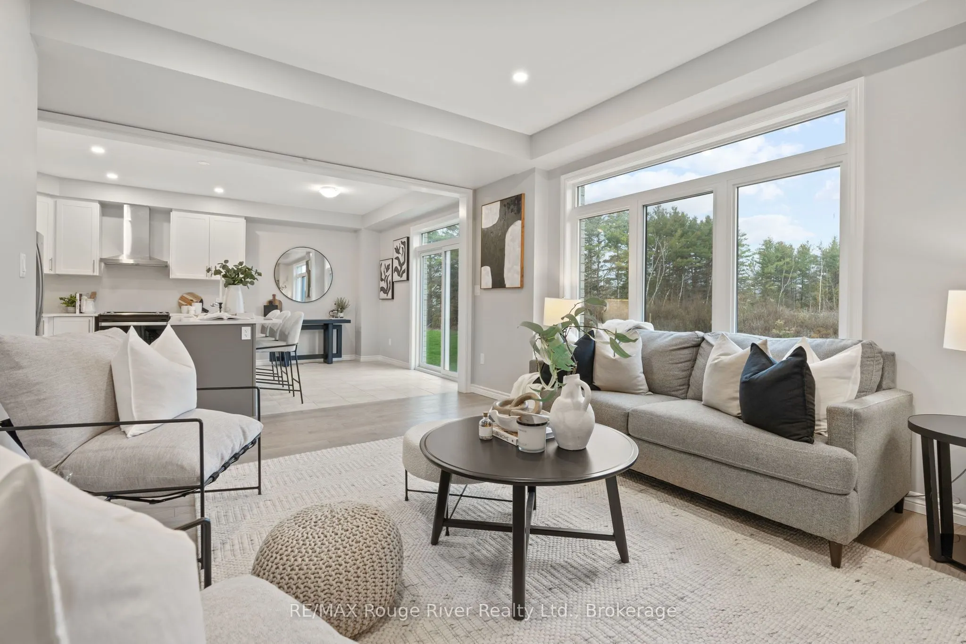
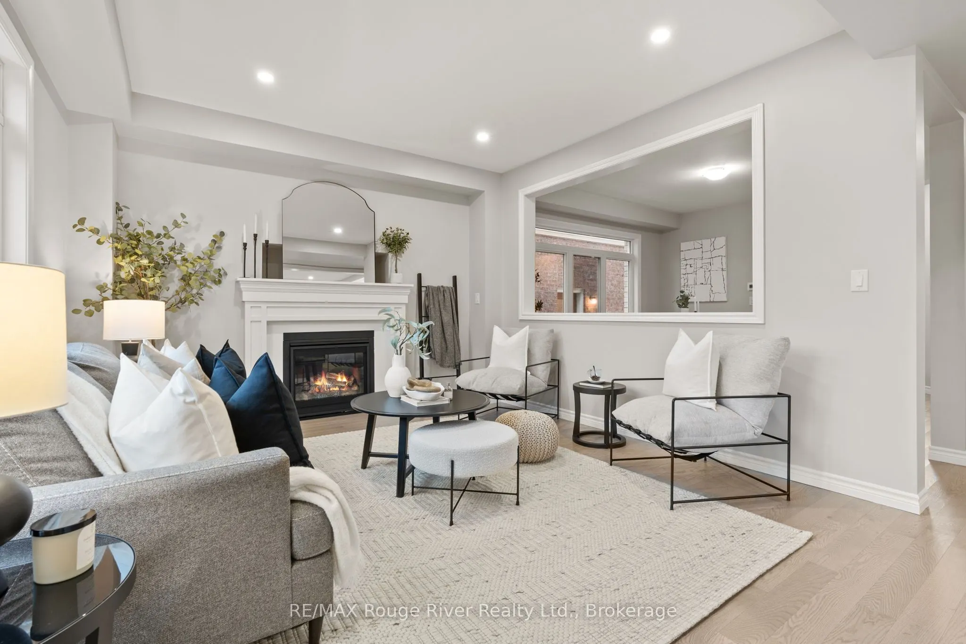
BRAND NEW WOODLAND HOME TO BE BUILT! Welcome to the Keats Corner, an inviting 2,236 sq. ft. two-storey home situated on a generous corner lot at The Lyle Collection in Bowmanville. Thoughtfully designed with family living in mind, this home features a spacious great room, separate dining room, and a well-appointed kitchen with a pantry and breakfast area, offering an ideal layout for everyday living and entertaining. Upstairs, enjoy a generous primary bedroom with a walk-in closet, along with additional bedrooms and a versatile second family room featuring a vaulted ceiling. The unfinished basement offers excellent potential for future additional living space, a recreation room, or storage. Complete with an attached garage and welcoming covered front porch, this is an exciting opportunity to own a brand-new home. Choose a fresh start in a new home and enjoy the opportunity to choose your own interior finishes.

Property Details

Full Property Details

Interior

Bedrooms
4
Total Bedrooms
4
Washrooms
3
Square Footage
2000-2500 sqft
Basement
Unfinished
Heating Source
Gas
Heating Fuel
Forced Air
Air Conditioning
Central Air
Family Room
Yes
Kitchens
1
Total Kitchens
1
Fireplace Features
Yes

Exterior

Depth
91.0
Front
37.0
Lot Size
37 x 91.0 ft
Pool
None
Parking Spaces
2
Total Parking Spaces
4.00
Parking Description
Built-In
Garage Spaces
2

Building Description

Style
2-Storey
Home Type
House
Subtype
Detached
Property Orientation
South
Exterior Finish
Brick
Sewers
Sewer
Water Supply
Municipal
Possession Date
2/26/2027

Community

Community
Bowmanville

Taxes & Fees

Tax Year
2026
Occupancy
Vacant

Room Types

Room Dimensions Area Description
Breakfast 12.4 x 8.01 99.32 sqft -
Dining Room 14.11 x 12.01 169.46 sqft -
Kitchen 12.4 x 8.99 111.48 sqft -
Living Room 17.39 x 12.89 224.16 sqft -
Prasath Selvarajah
Prasath Selvarajah
HOUSESIGMA INC.
Listed by Kendra Foley, Salesperson
32 days on site
Listing Broker
RE/MAX Rouge River Realty Ltd.
Courtesy
RE/MAX Rouge River Realty Ltd.
Listed Date
10/19/2026

Courtesy of PropTx MLS® / RE/MAX Rouge River Realty Ltd.

Similar homes for sale in Clarington

Explore Clarington

Copyright 2026 All rights reserved. PropTx MLS® assumes no responsibility for the accuracy of any information shown. The information provided herein must only be used by consumers that have a bona fide interest in the purchase, sale or lease of real estate and may not be used for any commercial purpose or any other purpose.
Powered by AgentLocator






