
5456 Bethesda Road, Clarington
1 / 50
For Sale
$2,999,900
5+1 bd · 7 ba · 5,000 sq ft

5456 Bethesda Road, Clarington L1C 3K5

MLS®# E14092462

Est. mortgage
$11,381/mo
Property taxes $22,646/yr

About This Home

Property Type
House, Detached, 2-Storey
Parking
Attached 4 garage, 30 parking
MLS #
E14092462
Size
5000 + sqft
Basement
Finished
Listed on
2026-10-19
Lot size
340 x 1291.0
Tax
$22,646 /yr
Days on Market
32
Approximate Age
31-50
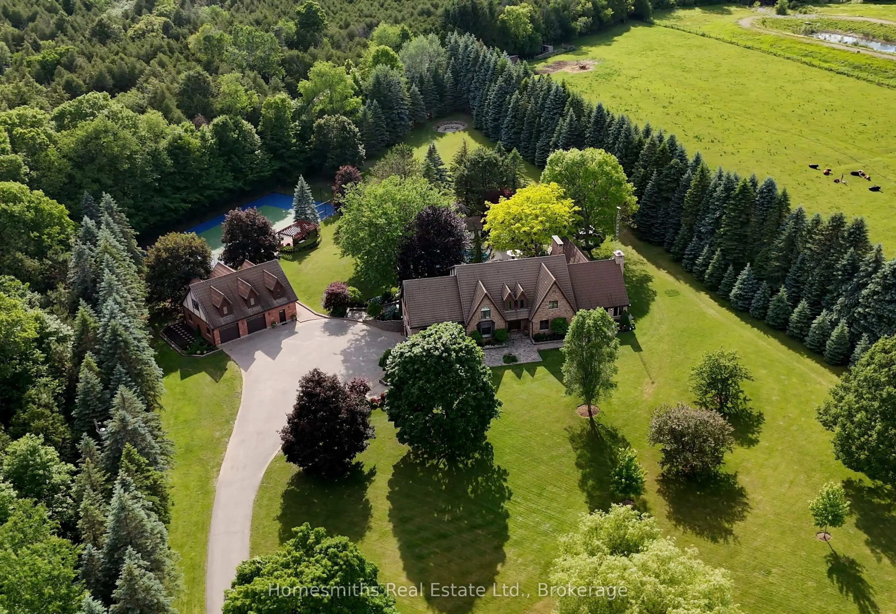
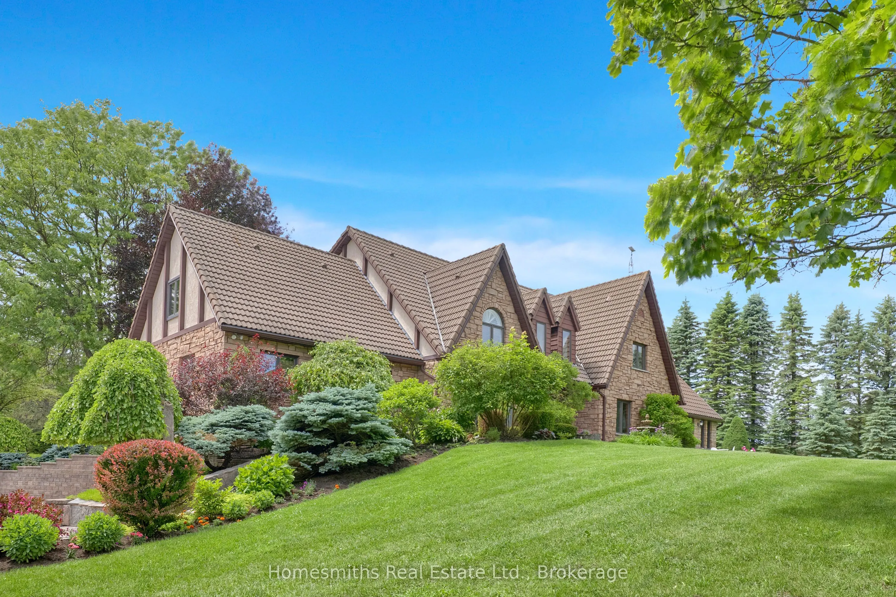
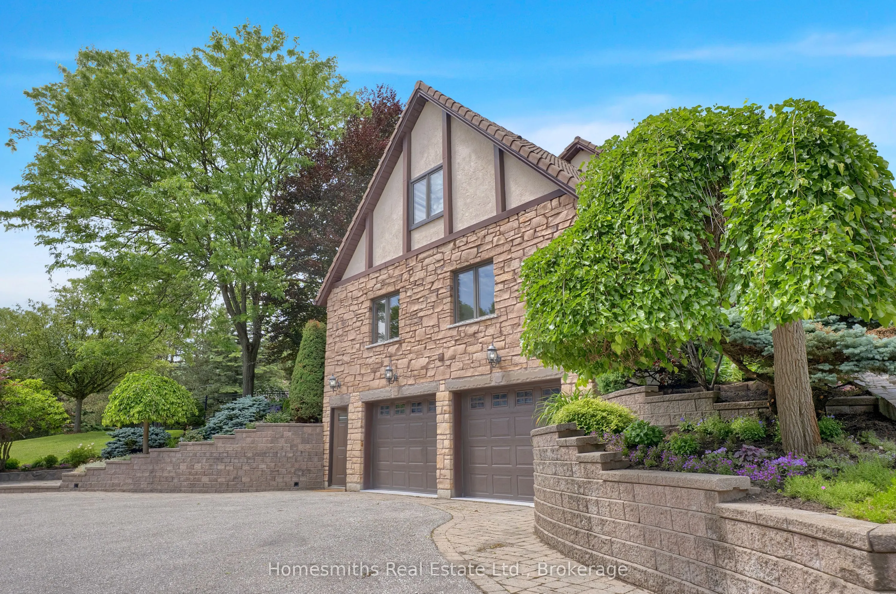
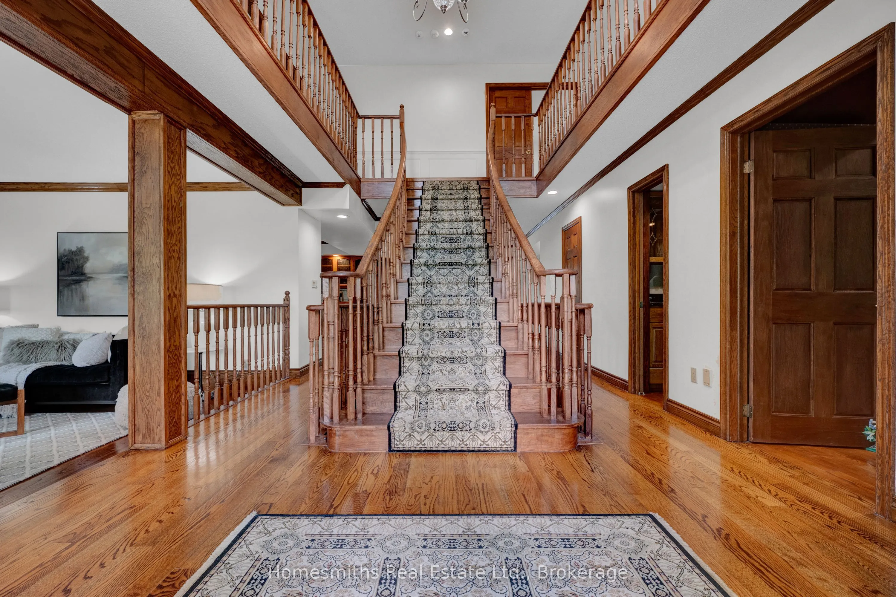
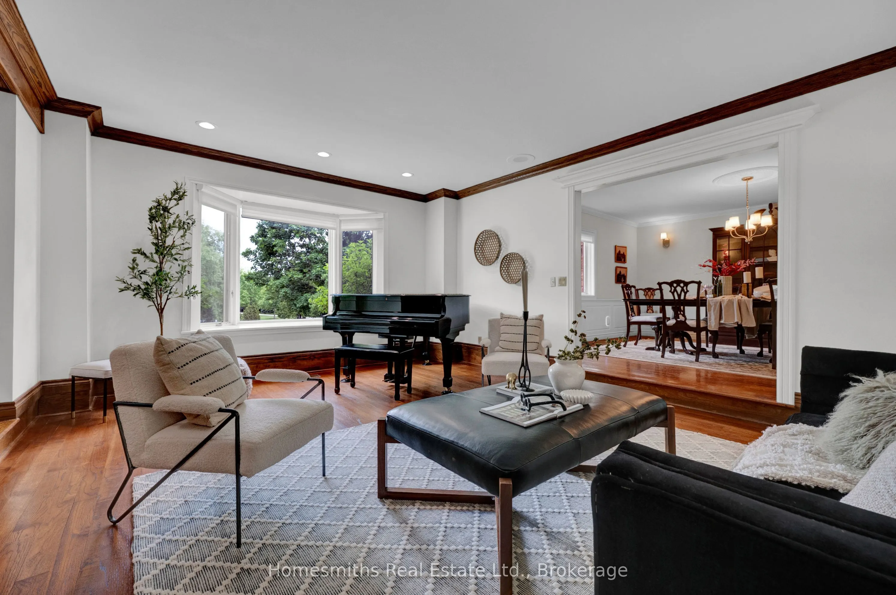
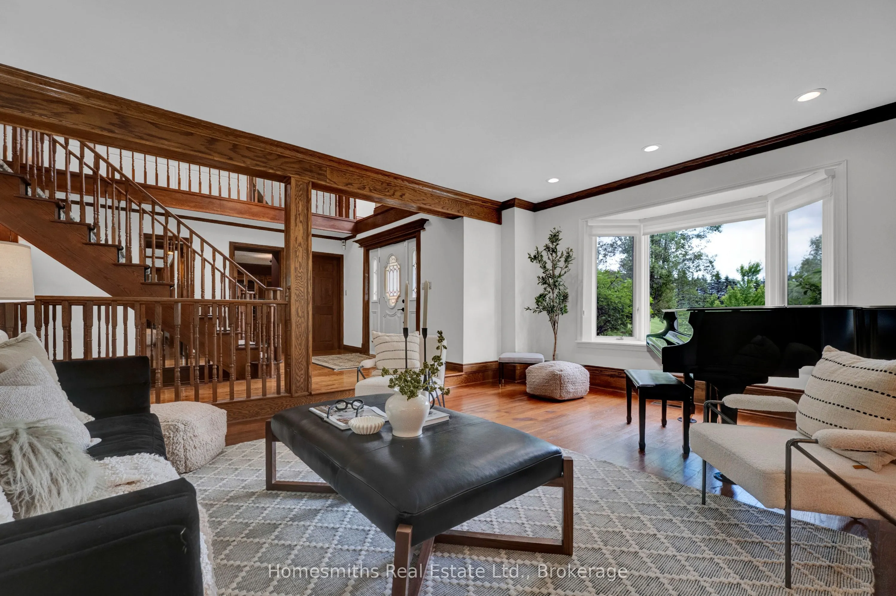
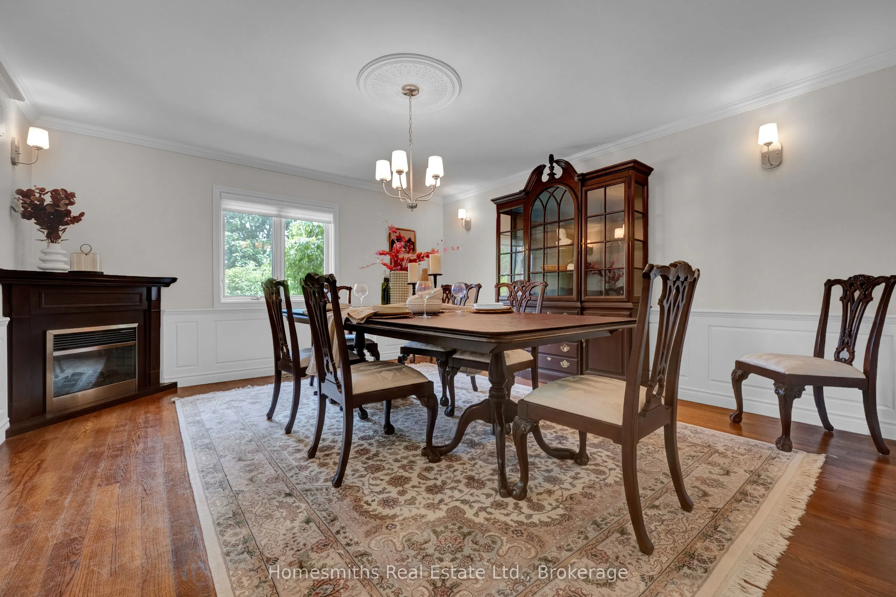
A rare offering of exceptional scale, privacy, & lifestyle, this custom Tudor-inspired country estate is set on 10 spectacular acres of sweeping lawns, mature gardens, stone hardscaping, a tranquil pond, & old-growth forest accented by a year-round stream. Resort-inspired amenities include a heated i/g pool, tennis court, & a substantial barn ideal for storage, hobbiest, workshop, or art studio. The timeless centre hall residence offers 4 bedrooms, 5 bathrooms, generously scaled principal rooms, a grand sunken piano room, formal dining room, expansive living room with fireplace, & a solid oak chef's kitchen with large centre island, Corian Counters, Sub-Zero refrigerator, & breakfast area with w/o to gorgeous perennial gardens, timber framed trellis, outdoor bar, & pool area. The extraordinary great room features soaring ceilings, a dramatic floor-to-ceiling stone wood-burning fireplace, seamless access to a four-season sunroom wrapped in west-facing windows filled with natural light, and the perfect space for a future gym or yoga sanctuary. The finished lower level is designed for recreation/entertaining & features a wet bar, billiards area, rec room, & extensive unfinished space ready for future customization or storage. Adding tremendous versatility is the fully self-contained carriage house, complete with a heated oversized workshop below & a spacious loft residence above, offering an open-concept kitchen, dining & living area, private balcony, & large bdrm-ideal for extended family, guests, a home office, or nanny suite. Enhanced by two high-efficiency zoned geothermal heating & cooling systems, this remarkable estate seamlessly blends timeless architecture with modern efficiency. Ideally located minutes to Highways 401 & 407, with convenient access to shopping, dining, schools, & amenities in Bowmanville and Oshawa under 1 hr downtown T.O. A one-of-a-kind country property offering privacy, recreation, & multi-generational living in an unforgettable setting.

Property Details

Full Property Details

Interior

Bedrooms
5
Bedrooms Plus
1
Total Bedrooms
6
Washrooms
7
Square Footage
5000 + sqft
Basement
Finished
Heating Source
Ground Source
Heating Fuel
Forced Air
Air Conditioning
Central Air
Family Room
Yes
Kitchens
1
Kitchens Plus
1
Total Kitchens
2
Fireplace Features
Yes

Exterior

Depth
1291.0
Front
340.0
Lot Size
340 x 1291.0 ft
Pool
Inground
Parking Spaces
30
Total Parking Spaces
34.00
Parking Description
Attached
Garage Spaces
4

Building Description

Style
2-Storey
Home Type
House
Subtype
Detached
Year Built
31-50
Property Orientation
West
Exterior Finish
Stone
Sewers
Septic
Water Supply
Well
Possession Date
No Data

Community

Community
Rural Clarington

Taxes & Fees

Taxes
$22,646 /yr
Tax Year
2025
Occupancy
Owner

Other

Virtual Tour Link

Room Types

Room Dimensions Area Description
Bedroom 2 17.22 x 12.17 209.57 sqft Broadloom, Large Window, 3 Pc Ensuite
Bedroom 3 13.65 x 16.7 227.96 sqft Hardwood Floor, Large Window, Walk-In Closet(s)
Breakfast 12.3 x 14.01 172.32 sqft Hardwood Floor, Large Window, W/O To Patio
Dining Room 14.47 x 16.24 234.99 sqft Hardwood Floor, Wainscoting, Fireplace
Family Room 15.03 x 18.57 279.11 sqft Hardwood Floor, Bay Window, Sunken Room
Great Room 25.43 x 29 737.47 sqft Tile Floor, Window Floor to Ceiling, Fireplace
Kitchen 15.03 x 15.72 236.27 sqft Hardwood Floor, Centre Island, Corian Counter
Laundry 26.15 x 87.17 2279.5 sqft Tile Floor, B/I Shelves, Large Window
Living Room 19.46 x 21.49 418.2 sqft Hardwood Floor, French Doors, Fireplace
Office 19.13 x 14.63 279.87 sqft Hardwood Floor, Large Window, B/I Shelves
Primary Bedroom 20.9 x 13.91 290.72 sqft 5 Pc Ensuite, W/O To Balcony, Fireplace
Sunroom 24.08 x 20.47 492.92 sqft Tile Floor, Window Floor to Ceiling, 2 Pc Ensuite
Prasath Selvarajah
Prasath Selvarajah
HOUSESIGMA INC.
Listed by Tyler Smith, Broker of Record
32 days on site
Listing Broker
Homesmiths Real Estate Limited
Courtesy
Homesmiths Real Estate Limited
Listed Date
10/19/2026

Courtesy of PropTx MLS® / Homesmiths Real Estate Limited

Similar homes for sale in Clarington

Explore Clarington

Copyright 2026 All rights reserved. PropTx MLS® assumes no responsibility for the accuracy of any information shown. The information provided herein must only be used by consumers that have a bona fide interest in the purchase, sale or lease of real estate and may not be used for any commercial purpose or any other purpose.
Powered by AgentLocator






