
7167 Carscadden Road, Clarington
1 / 44
For Sale
$1,199,000
4+1 bd · 2 ba · 2,500–3,000 sq ft

7167 Carscadden Road, Clarington L0B 1M0

MLS®# E14089676

Est. mortgage
$4,549/mo
Property taxes $6,097.25/yr

About This Home

Property Type
House, Detached, 2-Storey
Parking
None 0 garage, 10 parking
MLS #
E14089676
Size
2500-3000 sqft
Basement
Crawl Space
Listed on
2026-10-16
Lot size
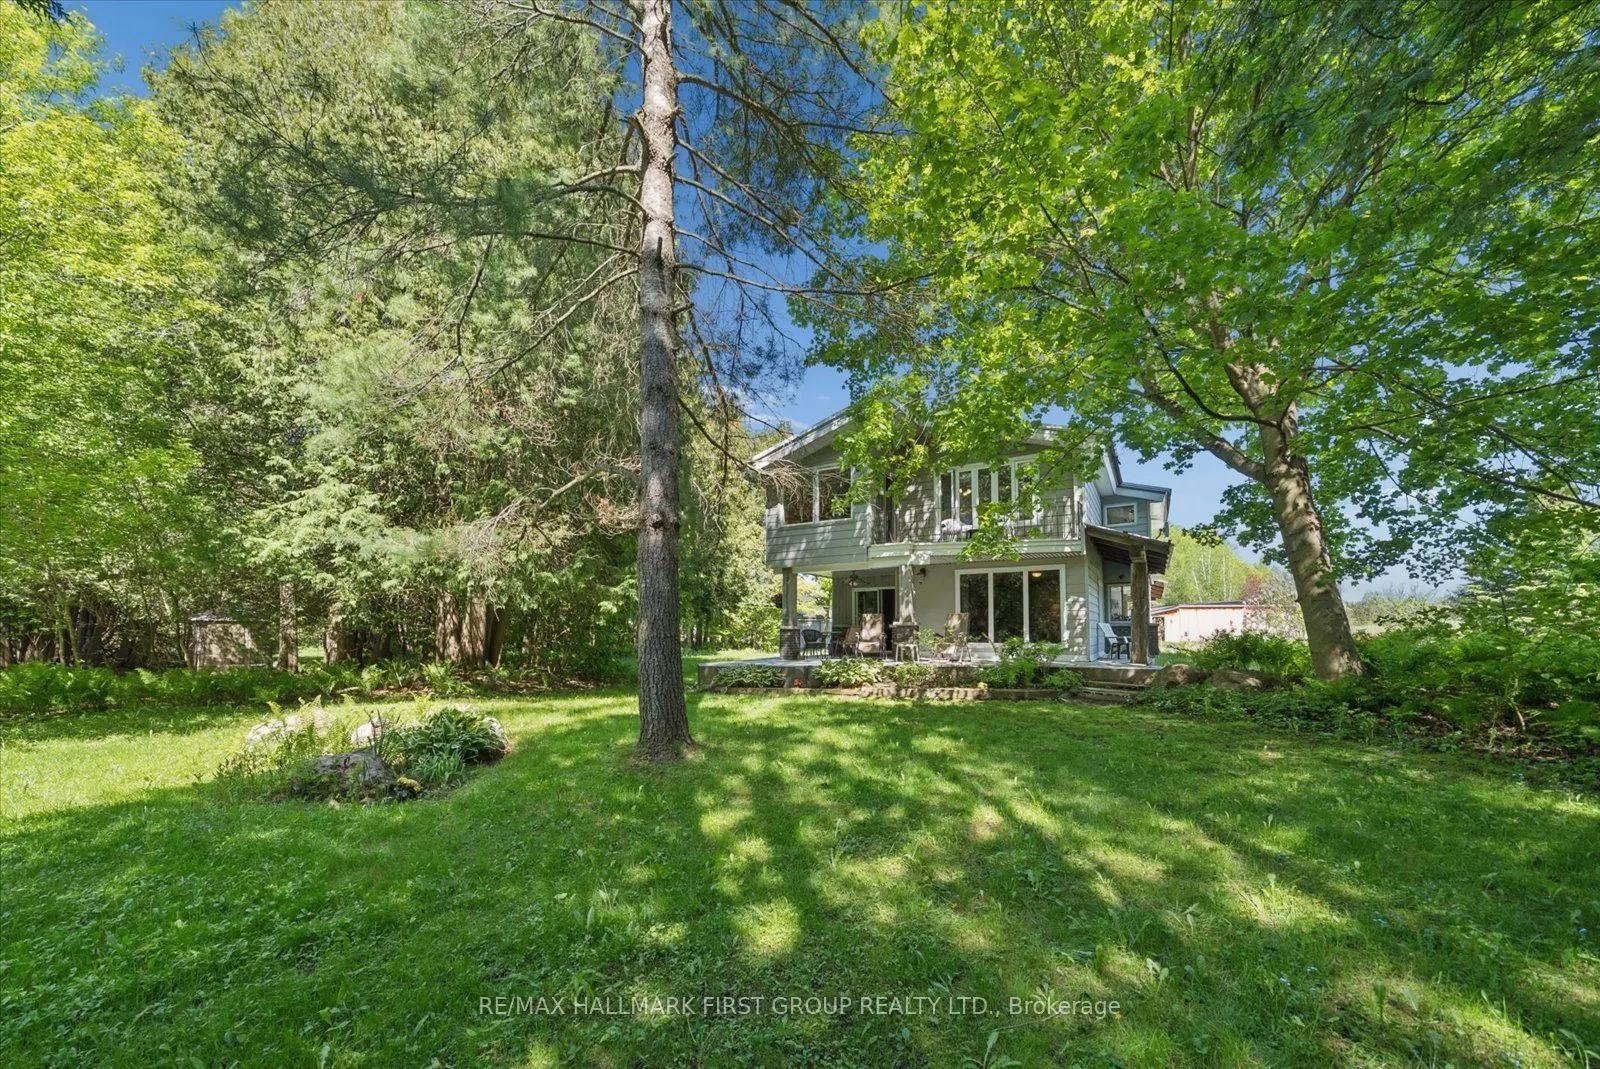
312 x 675.0
Tax
$6,097.25 /yr
Days on Market
35
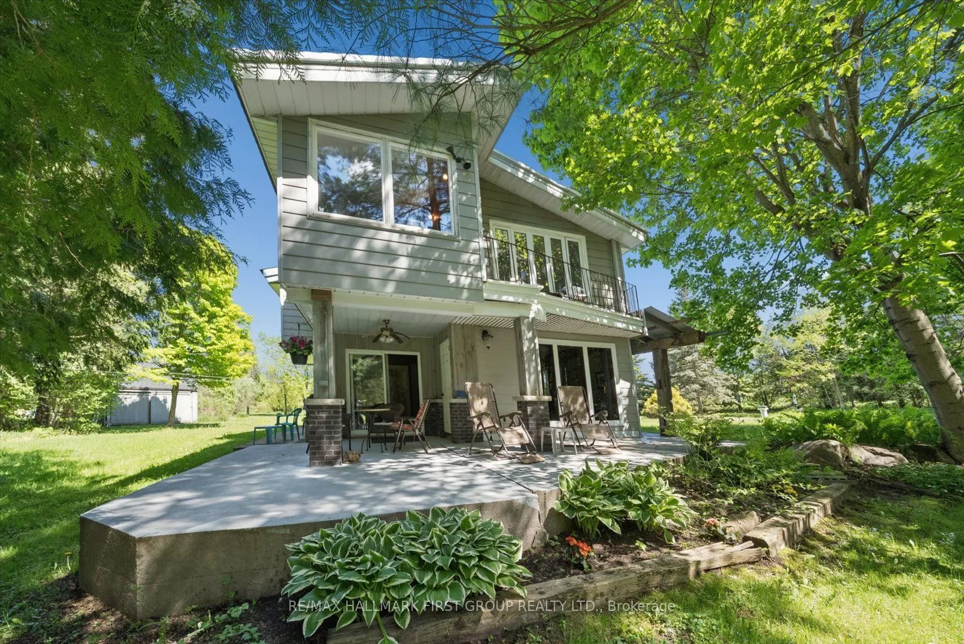
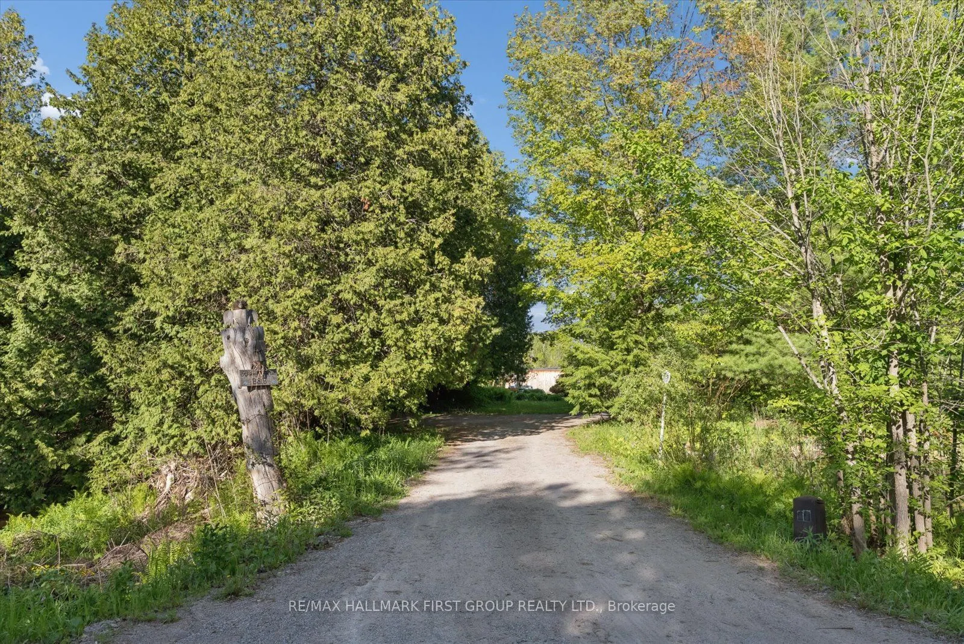
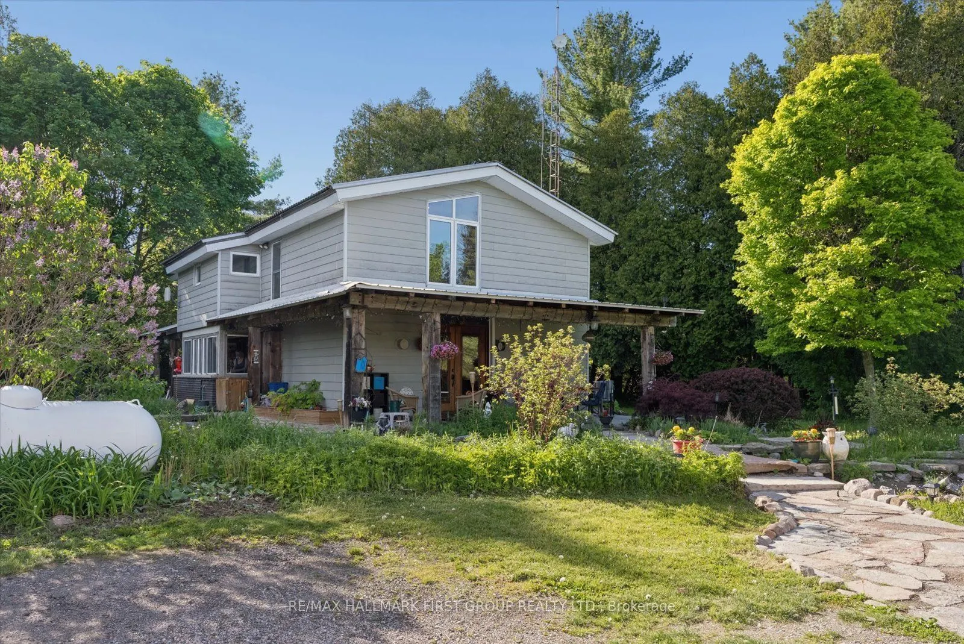
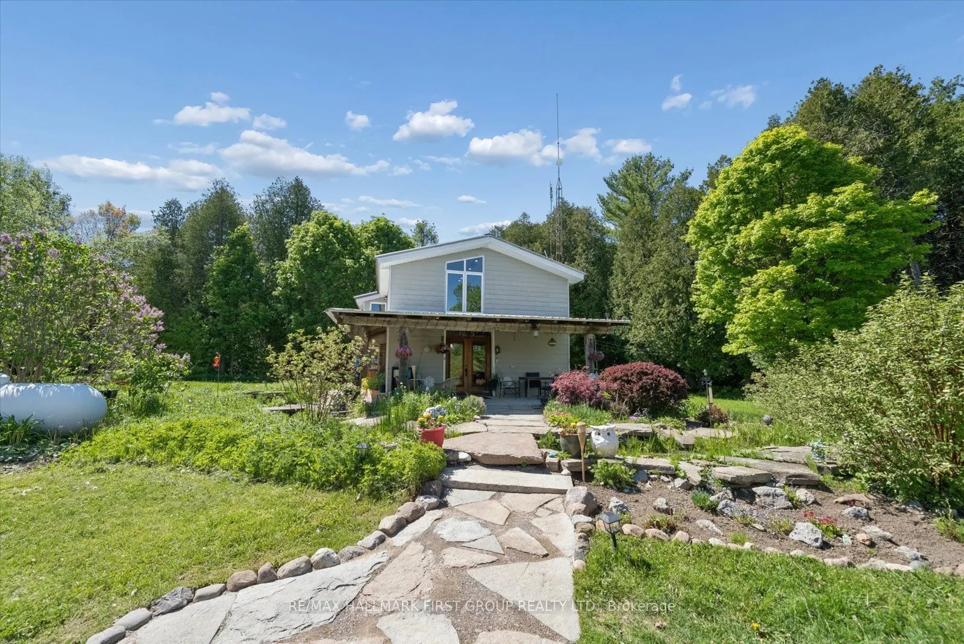
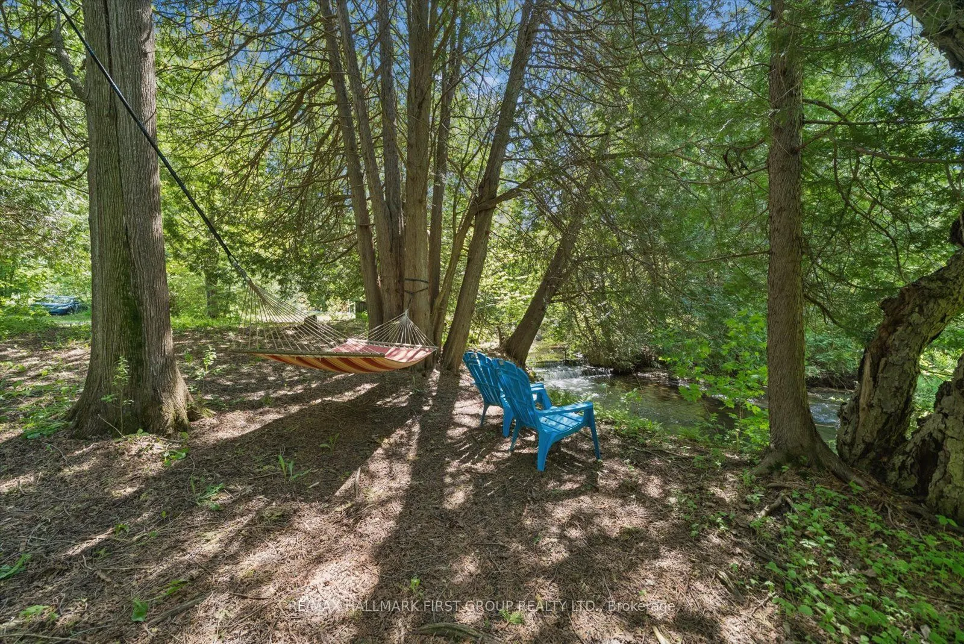
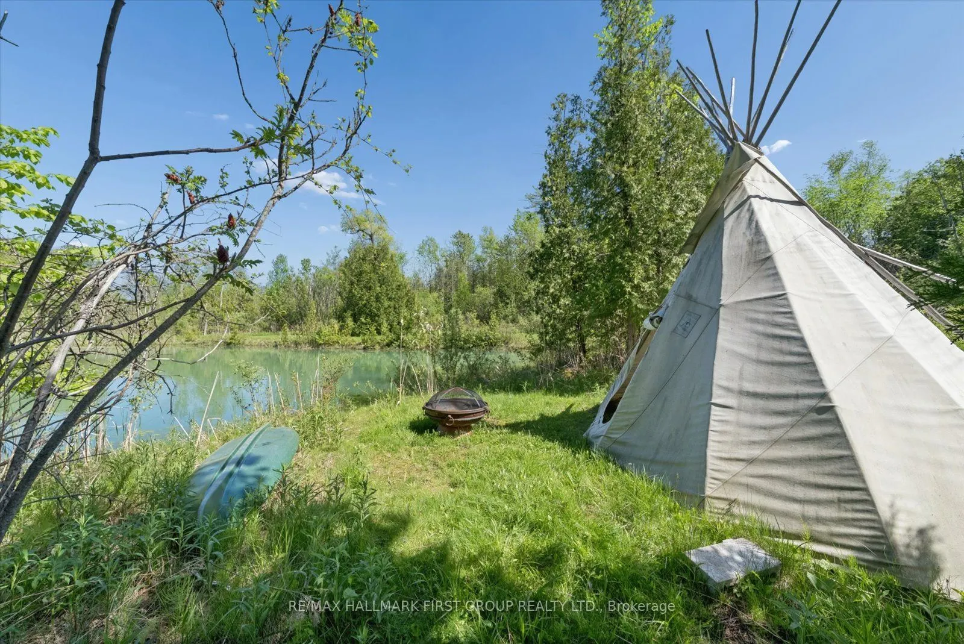
INCREDIBLE NEW PRICE! ONE-OF-A-KIND COUNTRY RETREAT IN ORONO! Nestled on 4.83 acres along the Ganaraska River, this extraordinary retreat offers exceptional privacy, natural beauty and endless possibilities. Discover 3 tranquil ponds, cascading waterfalls and picturesque views from the home's many windows. WHY ORONO? Enjoy small-town Ontario charm with convenient access to Highways 401 & 407. Minutes from local amenities and outdoor recreation, including hiking and skiing, this peaceful setting offers country living while remaining connected to Durham Region and the GTA. THE PROPERTY - This distinctive two-storey home offers 4+1 bedrooms and generous living spaces filled with warmth and character. Handcrafted wood interiors, Brazilian cherry hardwood flooring and walls of windows showcase the surrounding landscape. The custom kitchen features granite countertops, built-in appliances and an island. The spacious main-floor primary bedroom includes a fireplace and walkout to the grounds; originally designed as the living room, it can easily be converted back. Upstairs are 4 bedrooms, laundry and a family room overlooking the property. A home office with private deck overlooks a charming waterfall. The former workshop is now a versatile 3-room studio/recreation space with infrared sauna and relaxation area. Three ponds are fed by an approximately 125-ft-deep artesian well. Features include a steel roof and quality Maibec CanExel siding. Enrolled in the Managed Forest Tax Incentive Program, subject to eligibility. WHY MULTI-GENERATIONAL LIVING WORKS HERE - With generous living areas, flexible spaces and a separate studio, there's room for family to come together while enjoying space for hobbies, creative pursuits or working from home. A PRIVATE SANCTUARY WITH ENDLESS POSSIBILITIES! - you're seeking a country retreat, room for family or a unique lifestyle surrounded by nature, this remarkable property deserves a closer look. Come take a look!

Property Details

Full Property Details

Interior

Bedrooms
4
Bedrooms Plus
1
Total Bedrooms
5
Washrooms
2
Square Footage
2500-3000 sqft
Basement
Crawl Space
Heating Source
Electric
Heating Fuel
Forced Air
Air Conditioning
None
Family Room
Yes
Kitchens
1
Total Kitchens
1
Fireplace Features
Yes

Exterior

Depth
675.0
Front
312.0
Lot Size
312 x 675.0 ft
Pool
None
Parking Spaces
10
Total Parking Spaces
10.00
Parking Description
None
Garage Spaces
0

Building Description

Style
2-Storey
Home Type
House
Subtype
Detached
Property Orientation
East
Exterior Finish
Vinyl Siding
Sewers
Septic
Water Supply
Well
Possession Date
No Data

Community

Community
Rural Clarington

Taxes & Fees

Taxes
$6,097.25 /yr
Tax Year
2026
Occupancy
Owner

Other

Virtual Tour Link

Room Types

Room Dimensions Area Description
Bedroom 2 16.8 x 14.11 237.05 sqft Hardwood Floor
Bedroom 3 14.11 x 9.61 135.6 sqft Hardwood Floor
Bedroom 4 11.38 x 8.6 97.87 sqft Hardwood Floor
Bedroom 5 15.03 x 15.09 226.8 sqft Hardwood Floor
Den 10.01 x 6 60.06 sqft Slate Flooring, Picture Window, Overlooks Garden
Dining Room 13.62 x 8.99 122.44 sqft Hardwood Floor, W/O To Yard
Family Room 18.41 x 15.58 286.83 sqft Cathedral Ceiling(s), Hardwood Floor, Overlooks Backyard
Kitchen 17.59 x 14.6 256.81 sqft Centre Island, Picture Window, B/I Appliances
Laundry 8.01 x 7.61 60.96 sqft -
Office 11.06 x 8.04 88.92 sqft Overlooks Frontyard, Picture Window, Sliding Doors
Primary Bedroom 23.39 x 11.61 271.56 sqft Hardwood Floor, Fireplace, W/O To Garden
Utility Room 7.81 x 6.99 54.59 sqft Laminate
Prasath Selvarajah
Prasath Selvarajah
HOUSESIGMA INC.
Listed by MONIQUE PATRICIA MUELLER, SRES, Salesperson
34 days on site
Listing Broker
RE/MAX HALLMARK FIRST GROUP REALTY LTD.

Courtesy
RE/MAX HALLMARK FIRST GROUP REALTY LTD.
Listed Date
10/16/2026

Courtesy of PropTx MLS® / RE/MAX HALLMARK FIRST GROUP REALTY LTD.

Similar homes for sale in Clarington

Explore Clarington

Copyright 2026 All rights reserved. PropTx MLS® assumes no responsibility for the accuracy of any information shown. The information provided herein must only be used by consumers that have a bona fide interest in the purchase, sale or lease of real estate and may not be used for any commercial purpose or any other purpose.
Powered by AgentLocator






