
21 Athabasca Street, Oshawa
1 / 32
For Sale
$680,000
3+1 bd · 2 ba · 700–1,100 sq ft

21 Athabasca Street, Oshawa L1H 7H4

MLS®# E14089074

Est. mortgage
$2,580/mo
Property taxes $5,718.49/yr

About This Home

Property Type
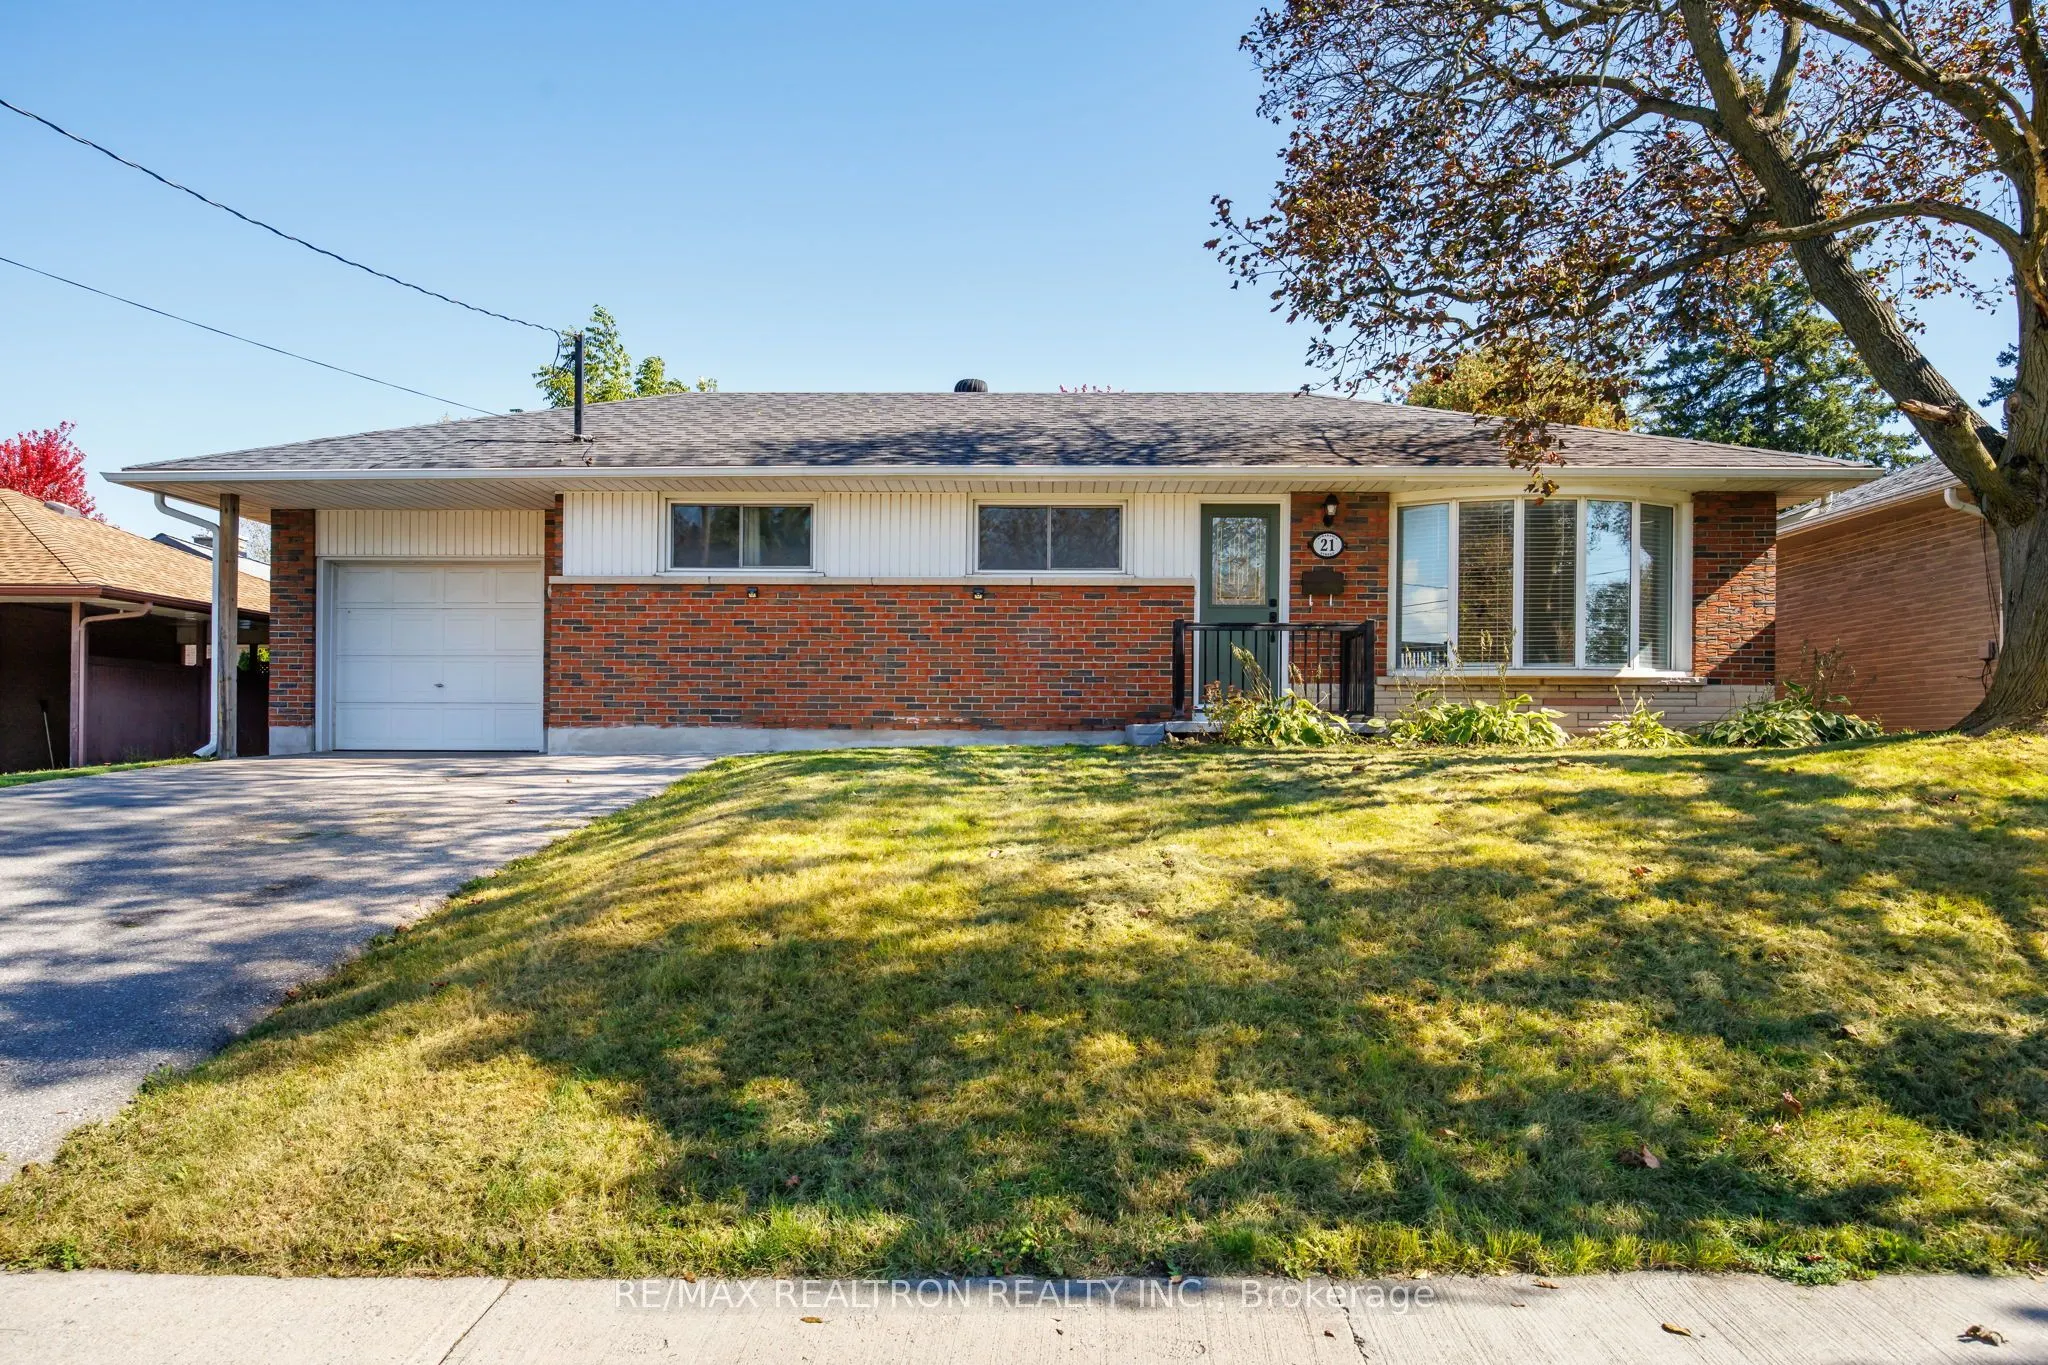
House, Detached, Bungalow
Parking
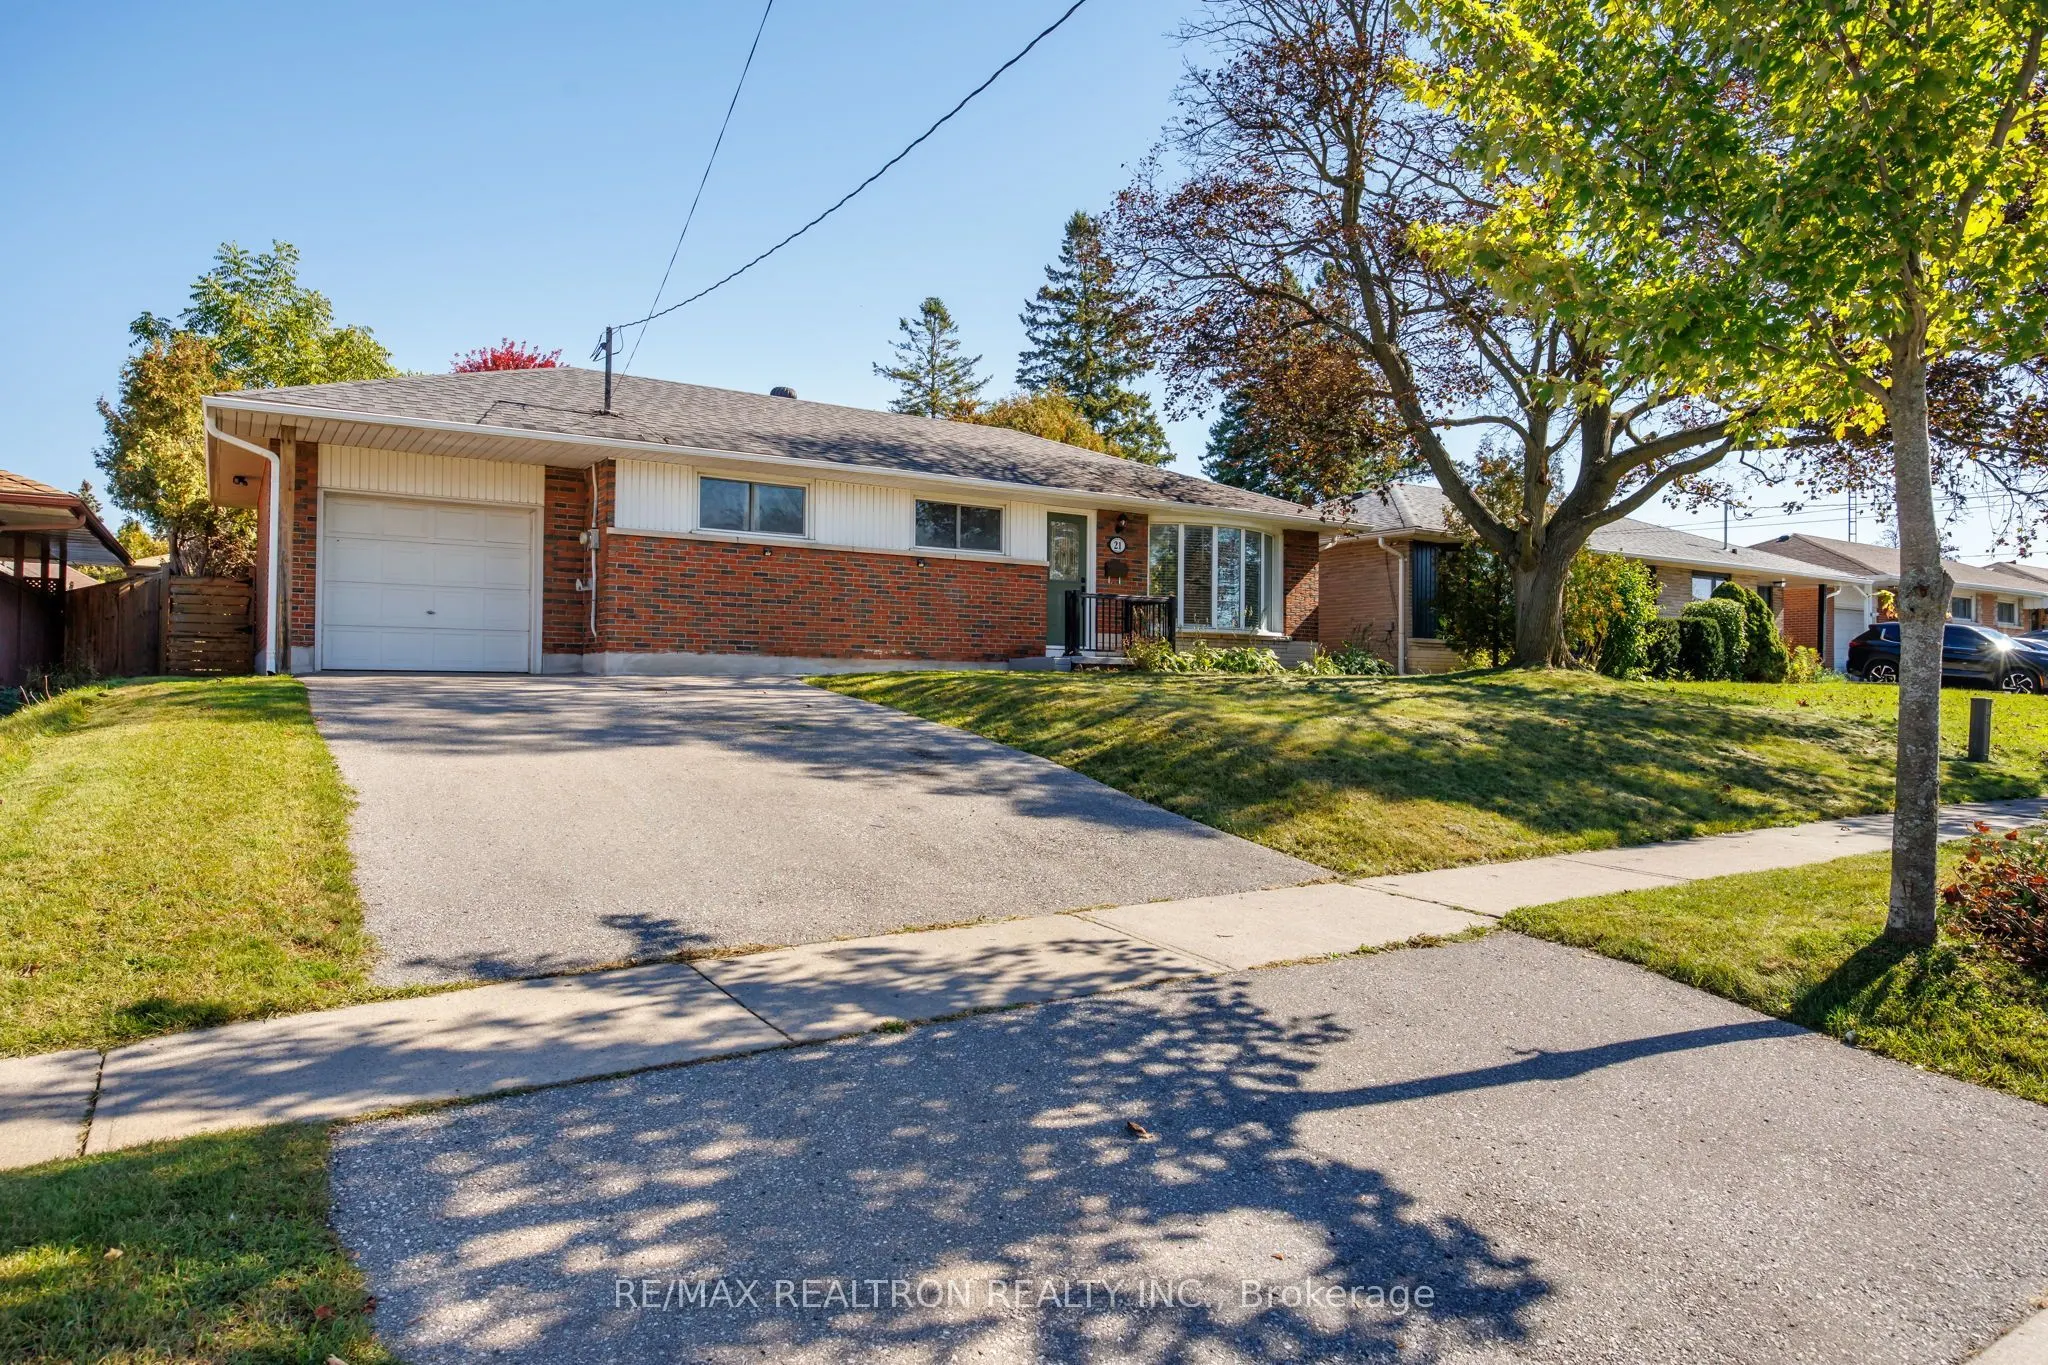
Attached 1 garage, 3 parking
MLS #
E14089074
Size
700-1100 sqft
Basement
Separate Entrance,Finished
Listed on
2026-10-16
Lot size
60 x 106.55
Tax
$5,718.49 /yr
Days on Market
35
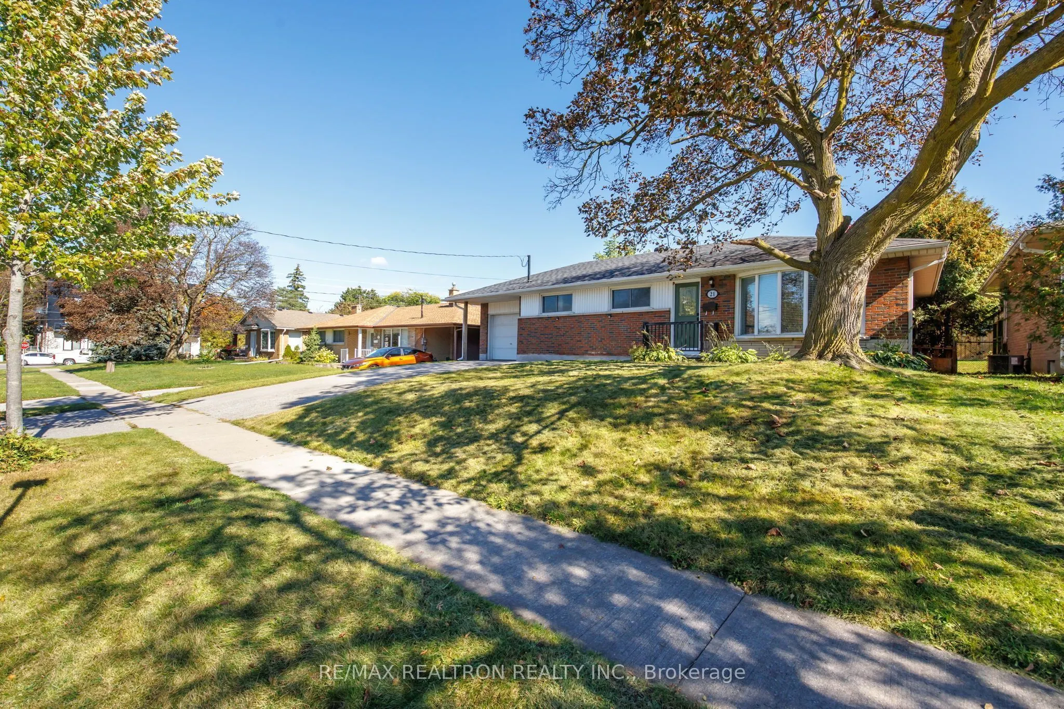
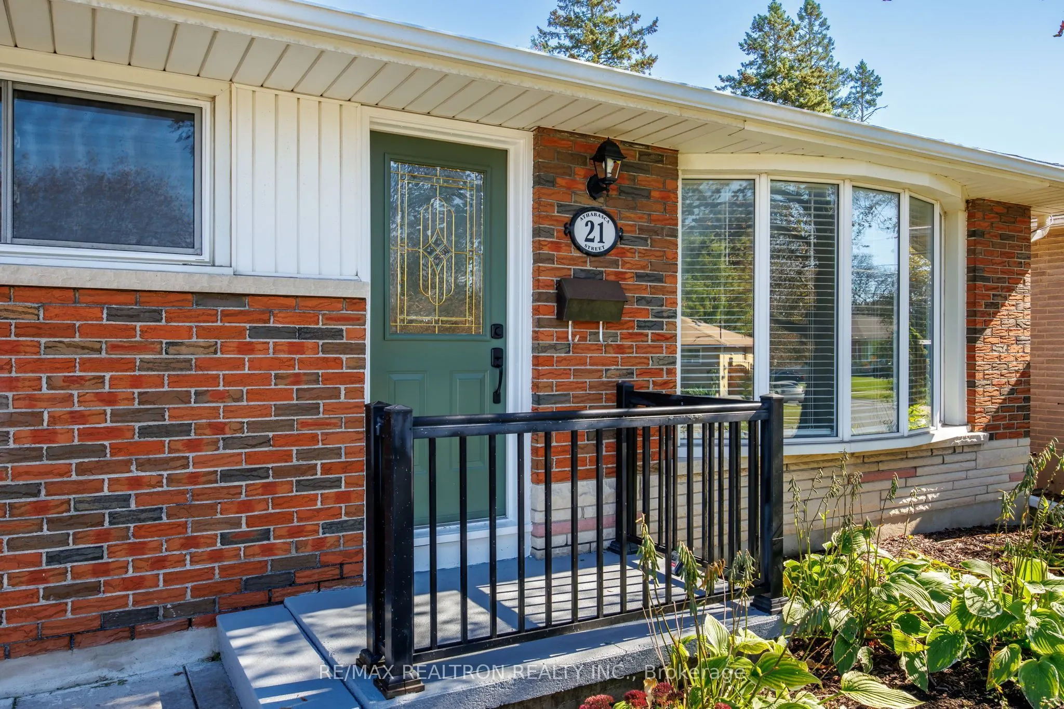
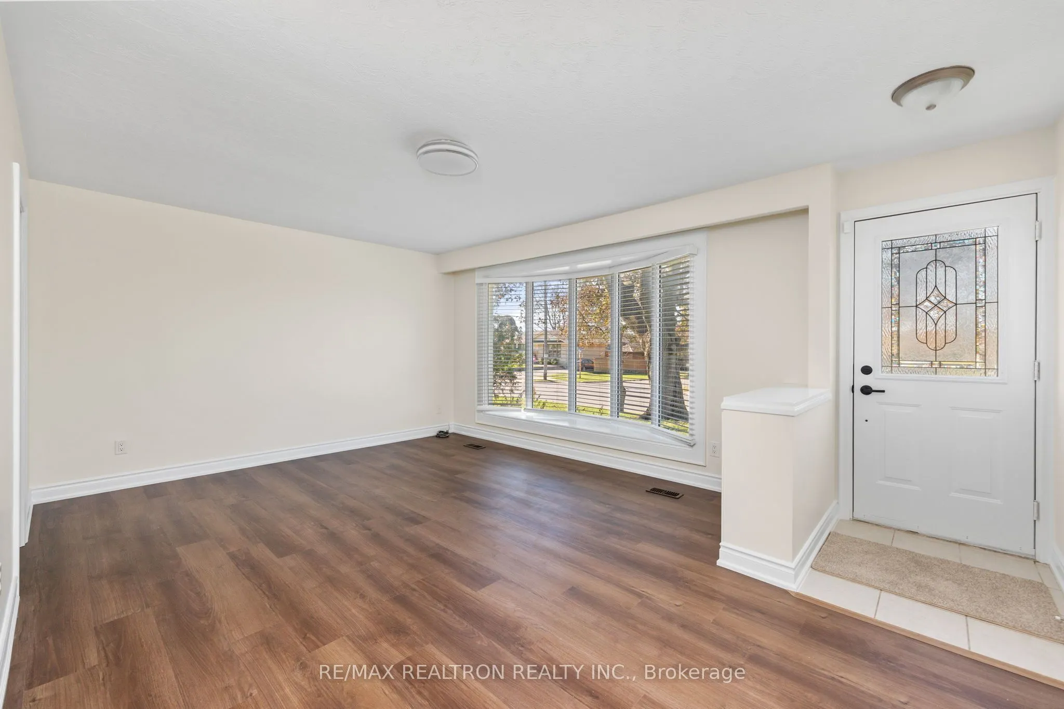
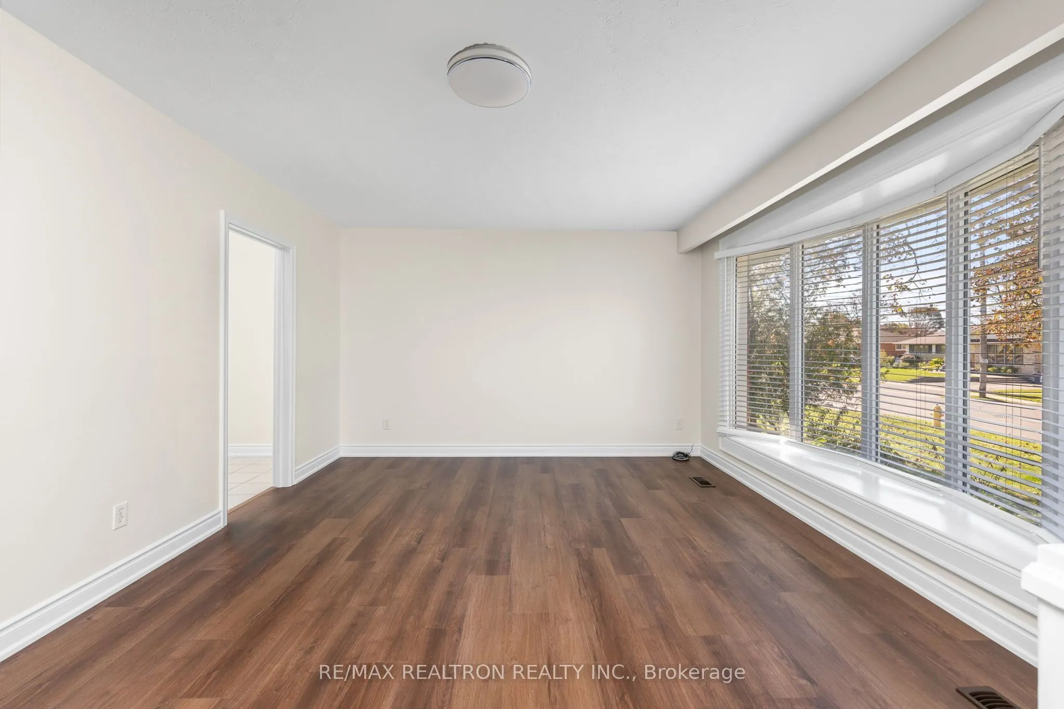
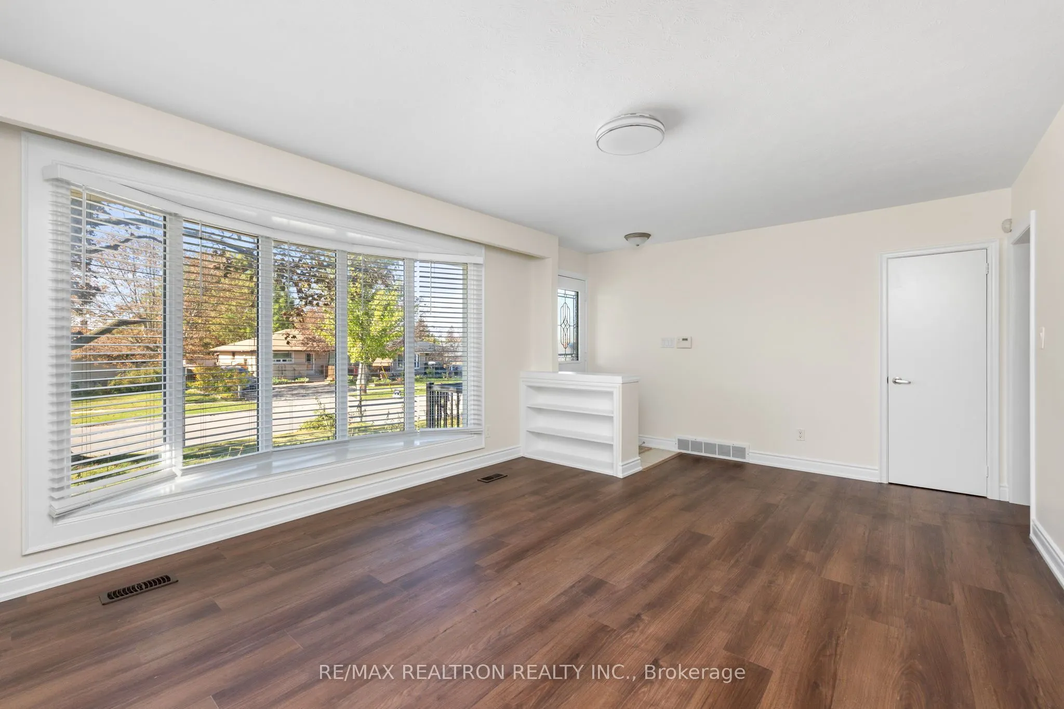
Welcome to 21 Athabasca Street, a beautifully refreshed, detached bungalow situated on an impressive 60 x 106.55-foot lot. This home invites you with a bright, freshly painted functional main floor. Modern brand-new flooring runs seamlessly throughout the upper level. The heart of the home features a warm family room and a newly refreshed kitchen boasting on-trend sage green cabinets, illuminated by chrome hardware and chic new light fixtures. Offering 3 generous bedrooms and 2 full bathrooms, the layout provides ample space for growing families, downsizers, or investors alike. The fully finished lower level includes new flooring in the living room. The basement dramatically expands your usable living area, offering incredible versatility as a recreation room, home gym, or workspace. There is a full kitchen and separate entrance, bedroom and full washroom, which positions it well to generate strong rental income. Step outside into your backyard oasis, which features a private swimming pool (currently winterized and ready for summer enjoyment). Complete with an attached garage, ample driveway parking, and a prime location close to top-tier schools, parks, shopping, and transit, this move-in-ready gem truly checks all the boxes. Price has been reduced.

Property Details

Full Property Details

Interior

Bedrooms
3
Bedrooms Plus
1
Total Bedrooms
4
Washrooms
2
Square Footage
700-1100 sqft
Basement
Separate Entrance,Finished
Heating Source
Gas
Heating Fuel
Forced Air
Air Conditioning
Central Air
Family Room
Yes
Kitchens
1
Kitchens Plus
1
Total Kitchens
2
Fireplace Features
No

Exterior

Depth
106.55
Front
60.0
Driveway
Private
Lot Size
60 x 106.55 ft
Pool
Inground
Parking Spaces
3
Total Parking Spaces
4.00
Parking Description
Attached
Garage Spaces
1

Building Description

Style
Bungalow
Home Type
House
Subtype
Detached
Property Orientation
East
Exterior Finish
Brick
Sewers
Sewer
Water Supply
Municipal
Possession Date
11/1/2026

Community

Community
Donevan

Taxes & Fees

Taxes
$5,718.49 /yr
Tax Year
2026
Occupancy
Vacant

Other

Virtual Tour Link

Room Types

Room Dimensions Area Description
Bedroom 12.8 x 9.88 126.46 sqft Vinyl Floor, Pot Lights
Bedroom 2 10.33 x 8.56 88.42 sqft Vinyl Floor, Large Window, Closet
Bedroom 3 9.32 x 8.53 79.5 sqft Vinyl Floor, Large Window, Closet
Dining Room 11.02 x 18.01 198.47 sqft Combined w/Kitchen, Large Window, Tile Floor
Family Room 27.99 x 12.34 345.4 sqft Vinyl Floor, Window
Kitchen 11.32 x 7.38 83.54 sqft Stainless Steel Appl, Backsplash
Kitchen 18.01 x 11.02 198.47 sqft Combined w/Dining, Large Window, Tile Floor
Living Room 12.5 x 18.01 225.13 sqft Vinyl Floor, Picture Window
Primary Bedroom 12.66 x 10.96 138.75 sqft Vinyl Floor, Large Window, Closet
Prasath Selvarajah
Prasath Selvarajah
HOUSESIGMA INC.
Listed by TAPAN SYED, Salesperson
35 days on site
Listing Broker
RE/MAX REALTRON REALTY INC.
Courtesy
RE/MAX REALTRON REALTY INC.
Listed Date
10/16/2026

Courtesy of PropTx MLS® / RE/MAX REALTRON REALTY INC.

Similar homes for sale in Oshawa

Explore Oshawa

Copyright 2026 All rights reserved. PropTx MLS® assumes no responsibility for the accuracy of any information shown. The information provided herein must only be used by consumers that have a bona fide interest in the purchase, sale or lease of real estate and may not be used for any commercial purpose or any other purpose.
Powered by AgentLocator






