
131 Taunton Road E #304, Oshawa
1 / 19
For Sale
$339,000
2 bd · 1 ba · 900–999 sq ft

131 Taunton Road E #304, Oshawa L1G 3T8

MLS®# E14087776

Est. mortgage
$1,286/mo
Property taxes $2,485/yr

About This Home

Property Type
Condo, Condo Apartment, Apartment
Parking
Reserved/Assigned 0 garage, 1 parking
MLS #
E14087776
Size
900-999 sqft
Basement
None
Listed on
2026-10-16
Tax
$2,485 /yr
Days on Market
35
Maintenance Fee
$770
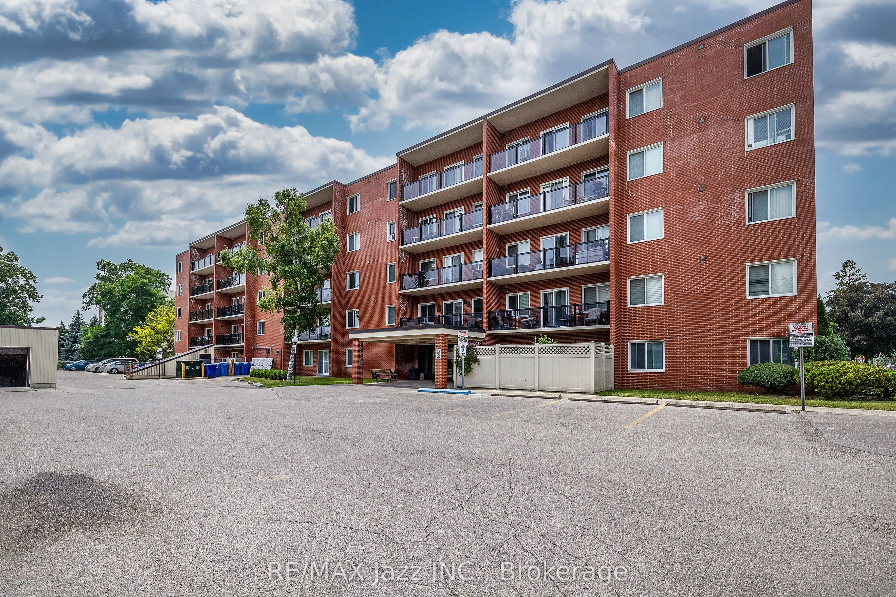
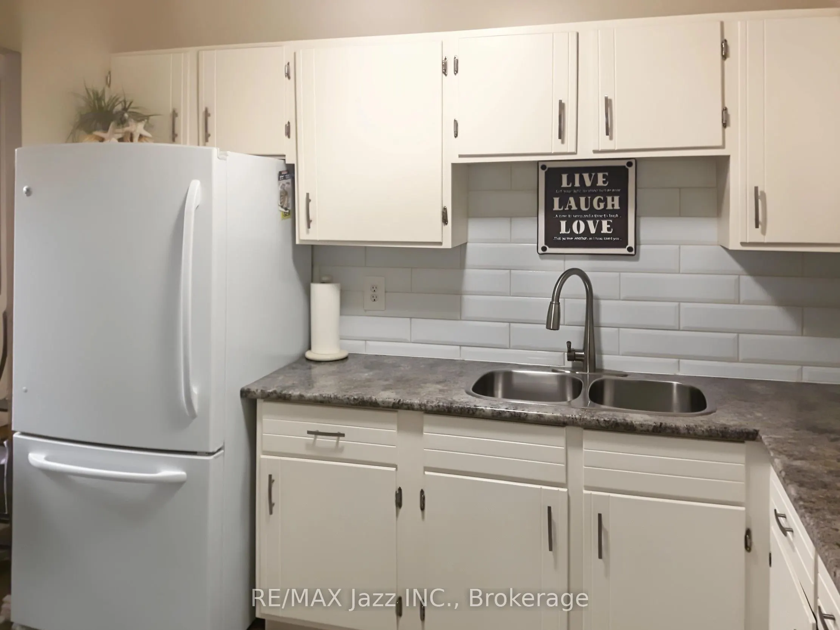
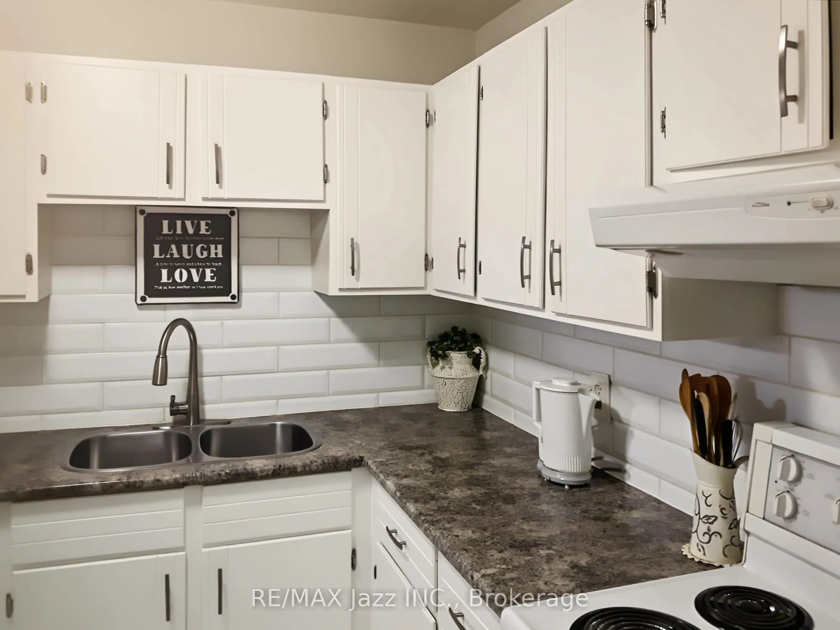
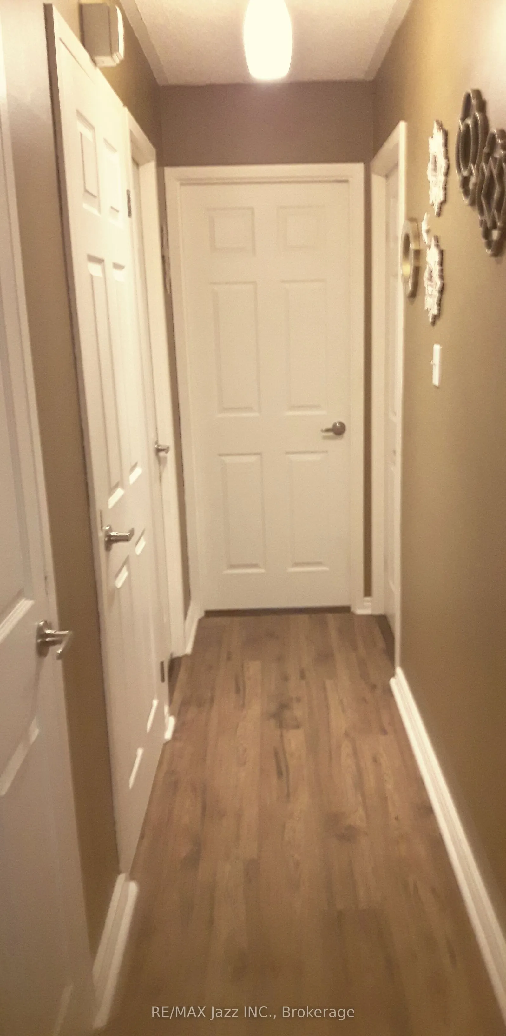
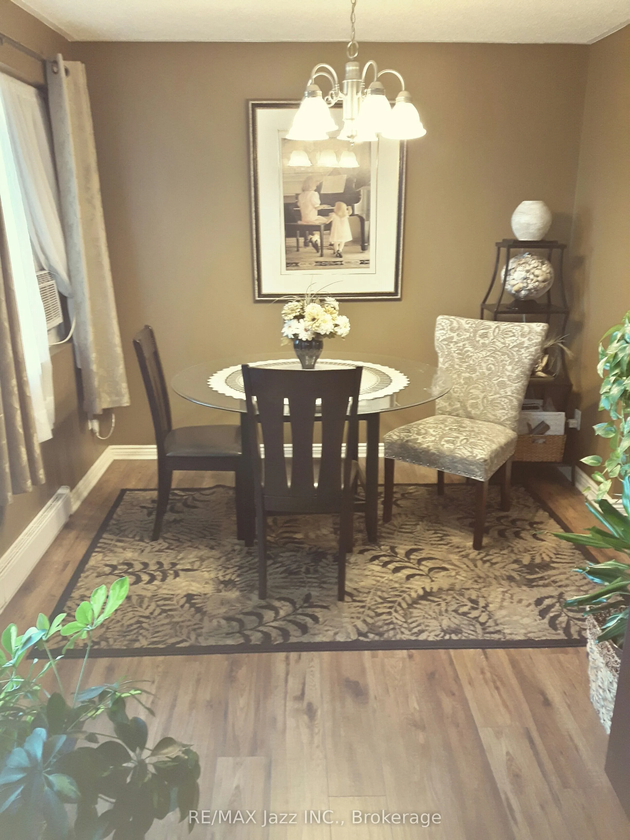
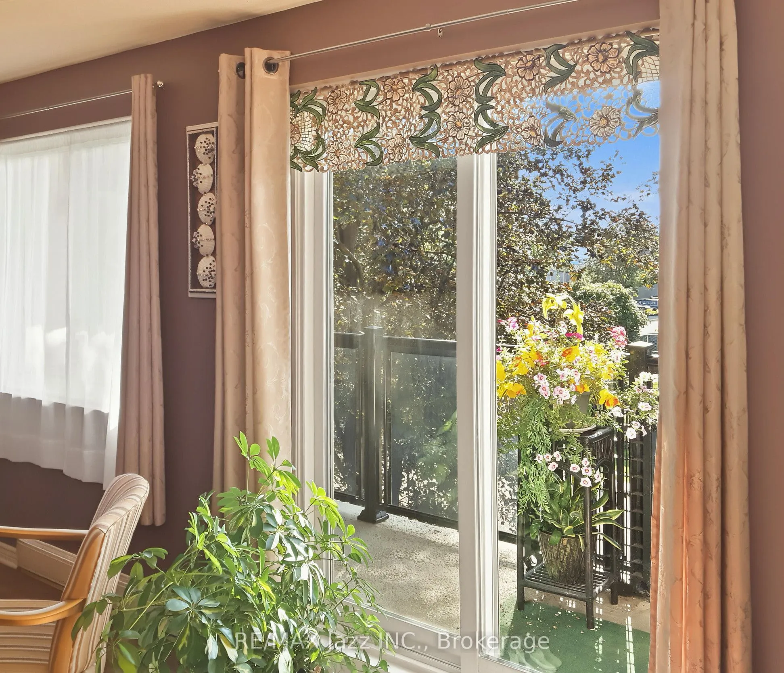
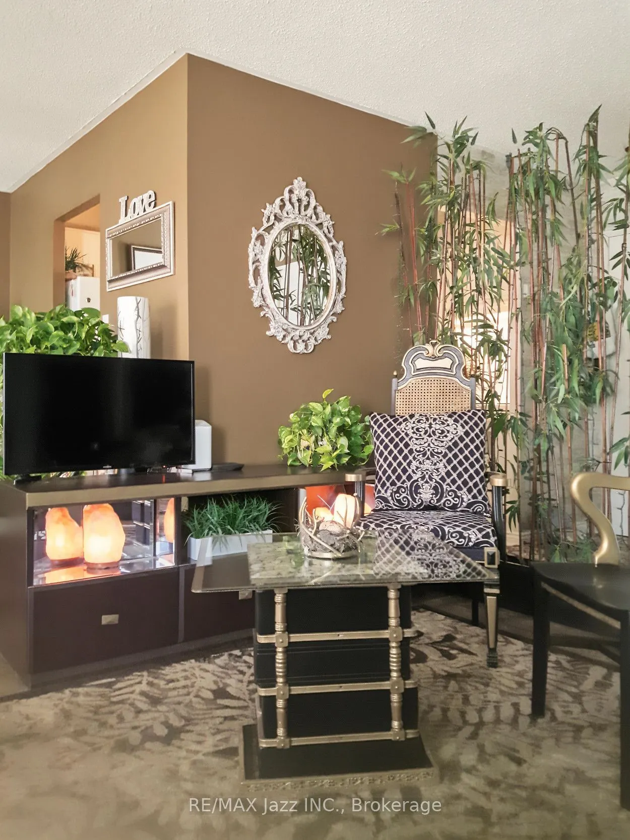
Welcome to 131 Taunton Road, Unit 304-an updated end-unit condo in a quiet, well-managed building in desirable north Oshawa. This well-maintained two-bedroom, one-bathroom suite offers a bright, open-concept layout with a spacious living and dining area, laminate flooring, and a sliding glass walkout to a large west-facing balcony. Set back from Taunton Road and surrounded by mature trees, the balcony provides a peaceful and private setting-perfect for enjoying afternoon sun and evening sunsets. The bright kitchen features a subway tile backsplash, while the generous primary bedroom offers tranquil views and a large walk-in closet. A well-sized second bedroom with a double closet, an updated bathroom with a walk-in shower, and ample storage throughout-including dedicated storage and linen closets-add comfort and convenience. Additional features include an owned hot water tank, updated breaker panel, convenient parking near the side entrance, on-site laundry, and access to fitness and party/meeting rooms. Ideally located just 10-15 minutes from Highways 407 and 401, and only minutes from Durham College and Ontario Tech University, this home is also steps from shopping, restaurants, transit, and parks. A wonderful opportunity for first-time buyers or downsizers.

Property Details

Full Property Details

Interior

Bedrooms
2
Total Bedrooms
2
Washrooms
1
Square Footage
900-999 sqft
Basement
None
Heating Source
Electric
Heating Fuel
Baseboard
Air Conditioning
Window Unit(s)
Family Room
No
Kitchens
1
Total Kitchens
1
Fireplace Features
No

Exterior

Driveway
Reserved/Assigned
Parking Spaces
1
Total Parking Spaces
1.00
Parking Description
Reserved/Assigned
Garage Spaces
0
Balcony
Open

Building Description

Style
Apartment
Home Type
Condo
Subtype
Condo Apartment
Property Orientation
West
Exterior Finish
Brick
Possession Date
No Data
Locker
None

Community

Community
Centennial

Taxes & Fees

Taxes
$2,485 /yr
Tax Year
2025
Occupancy
Owner
Maintenance Fee
$770
Common Elements
Included
Heating
Included
Hydro
Included
Parking
Included
Water
Included
Building Insurance
Included

Other

Pets
Yes-with Restrictions

Room Types

Room Dimensions Area Description
Bedroom 2 9.91 x 9.15 90.68 sqft Broadloom, Double Closet, Window
Dining Room 9.45 x 8.92 84.29 sqft W/O To Balcony, Laminate, Window
Kitchen 10.01 x 8.01 80.18 sqft Vinyl Floor, Backsplash, Overlooks Dining
Living Room 16.4 x 12.73 208.77 sqft Laminate, Combined w/Dining, Window
Primary Bedroom 14.57 x 9.78 142.49 sqft Broadloom, Walk-In Closet(s), Window
Prasath Selvarajah
Prasath Selvarajah
HOUSESIGMA INC.
Listed by Tony Wilson, Salesperson
35 days on site
Listing Broker
RE/MAX Jazz INC.
Courtesy
RE/MAX Jazz INC.
Listed Date
10/16/2026

Courtesy of PropTx MLS® / RE/MAX Jazz INC.

Similar homes for sale in Oshawa

Explore Oshawa

Copyright 2026 All rights reserved. PropTx MLS® assumes no responsibility for the accuracy of any information shown. The information provided herein must only be used by consumers that have a bona fide interest in the purchase, sale or lease of real estate and may not be used for any commercial purpose or any other purpose.
Powered by AgentLocator






