
394 Amstel Court, Oshawa
1 / 40
For Sale
$724,000
4 bd · 2 ba · 1,500–2,000 sq ft

394 Amstel Court, Oshawa L1G 2J8

MLS®# E14087424

Est. mortgage
$2,747/mo
Property taxes $6,096.58/yr

About This Home

Property Type
House, Detached, Backsplit 4
Parking
Attached 2 garage, 4 parking
MLS #
E14087424
Size
1500-2000 sqft
Basement
Crawl Space,Full,Finished
Listed on
2026-10-16
Lot size
65 x 123.02
Tax
$6,096.58 /yr
Days on Market
35
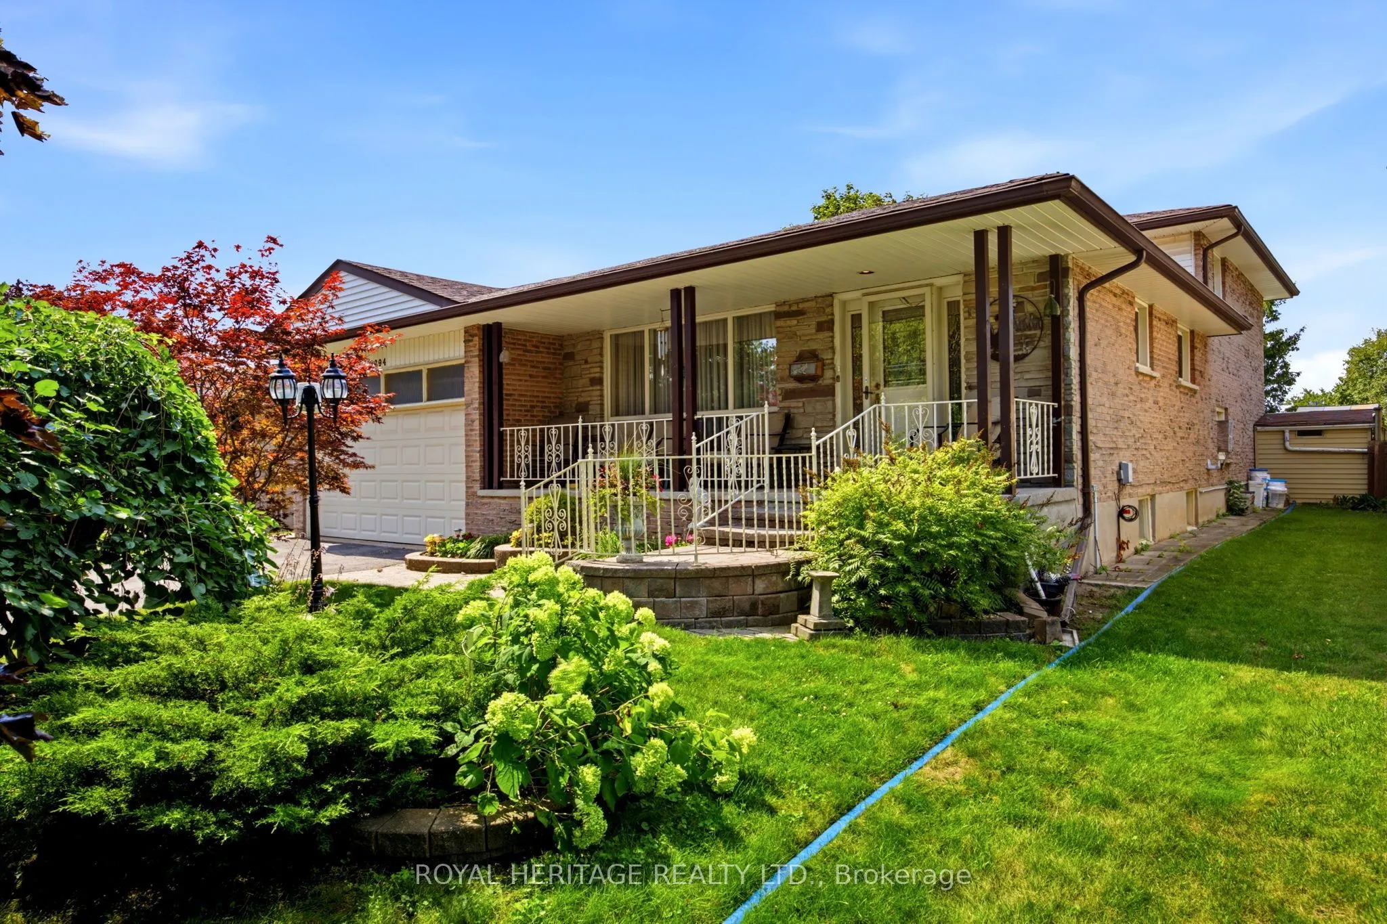
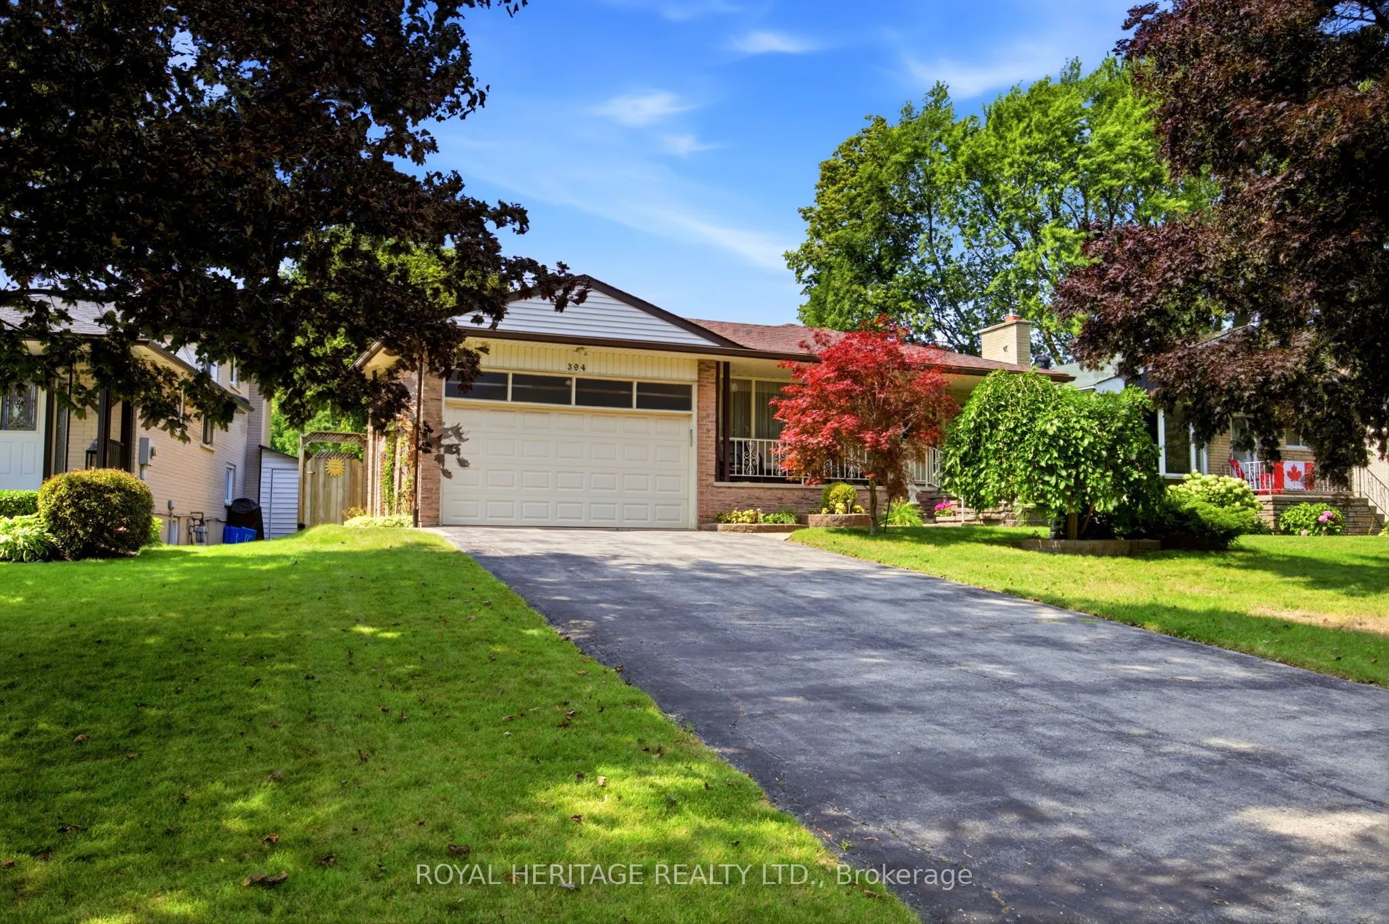
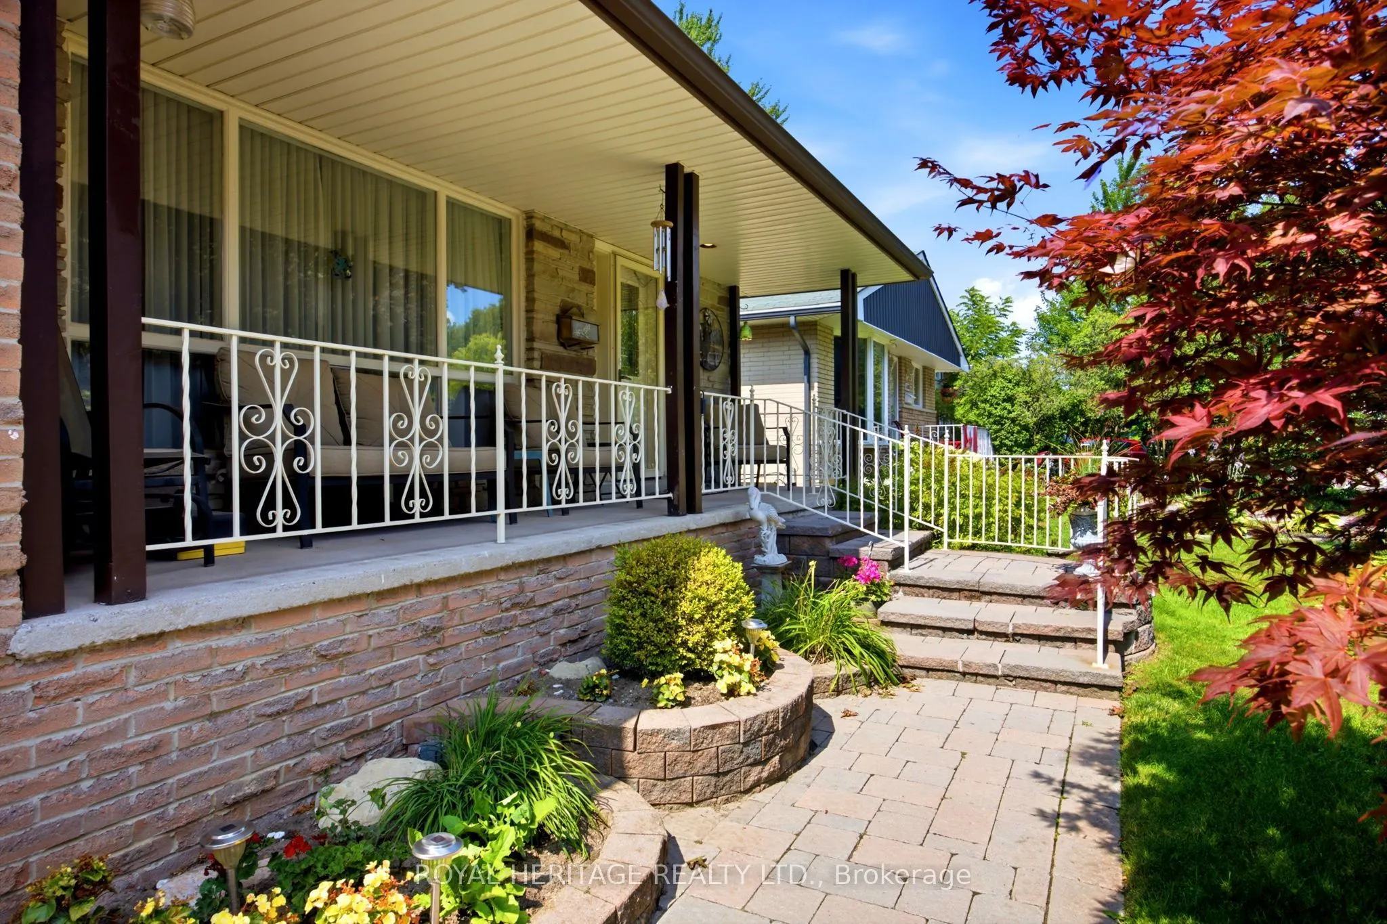
Welcome to 394 Amstel Court, nestled in the established O'Neill neighbourhood and perfectly situated on a family-friendly cul-de-sac. Lovingly owned and meticulously maintained, this home immediately conveys a sense of warmth and pride of ownership. From the moment you arrive, the interlocking walkway, beautiful landscaping, and welcoming covered front porch - spanning the full width of the home - create an inviting first impression. The double-car garage and private driveway offer ample parking for family and guests. Step inside to discover a thoughtful multi-level layout designed with both family living and entertaining in mind. With four spacious bedrooms, a four-piece bathroom on the second floor, and a convenient two-piece bathroom on the main level, there is plenty of room for everyone. The main level features an eat-in kitchen and a bright living/dining room combination. The kitchen overlooks the generously sized family room, creating an open and connected space that flows seamlessly to the private backyard retreat. Summer living is at its best here, with a sparkling inground pool surrounded by an expansive interlocking patio - perfect for relaxing, entertaining, and making lasting family memories. The finished basement provides even more living and functional space, featuring a recreation room, laundry room, workshop, and crawl space for additional storage. Offering the perfect blend of comfort, convenience, and tranquility, this home is just minutes from schools, parks, shopping, public transit, Lakeridge Health, and a full range of amenities. A solid, well-located family home with plenty of space to live, relax, and enjoy-don't miss the opportunity to make 394 Amstel Court your own! Heat Pump Rebate is an option available to eligible Home Owners!

Property Details

Full Property Details

Interior

Bedrooms
4
Total Bedrooms
4
Washrooms
2
Square Footage
1500-2000 sqft
Basement
Crawl Space,Full,Finished
Heating Source
Electric
Heating Fuel
Baseboard
Air Conditioning
Window Unit(s)
Family Room
Yes
Kitchens
1
Total Kitchens
1
Fireplace Features
No

Exterior

Depth
123.02
Front
65.06
Driveway
Private
Lot Size
65 x 123.02 ft
Pool
Inground
Parking Spaces
4
Total Parking Spaces
6.00
Parking Description
Attached
Garage Spaces
2

Building Description

Style
Backsplit 4
Home Type
House
Subtype
Detached
Property Orientation
North
Exterior Finish
Brick
Sewers
Sewer
Water Supply
Municipal
Possession Date
No Data

Community

Community
O'Neill

Taxes & Fees

Taxes
$6,096.58 /yr
Tax Year
2026
Occupancy
Owner

Other

Virtual Tour Link

Room Types

Room Dimensions Area Description
Bedroom 2 12.66 x 9.94 125.84 sqft Closet, Window, Hardwood Floor
Bedroom 3 10.07 x 9.32 93.85 sqft Closet, Window, Hardwood Floor
Bedroom 4 11.81 x 9.91 117.04 sqft Closet, Window, Hardwood Floor
Dining Room 9.71 x 9.22 89.53 sqft Combined w/Living, Hardwood Floor
Family Room 23.52 x 12.76 300.12 sqft Sliding Doors, W/O To Pool, Hardwood Floor
Kitchen 16.31 x 7.84 127.87 sqft Eat-in Kitchen, Overlooks Family, Granite Counters
Laundry 9.71 x 6.27 60.88 sqft Window, Linoleum
Living Room 16.6 x 14.76 245.02 sqft Combined w/Dining, Window, Hardwood Floor
Primary Bedroom 12.8 x 10.6 135.68 sqft Closet, Window, Hardwood Floor
Recreation 18.73 x 15.88 297.43 sqft Window, Linoleum
Workshop 9.12 x 5.12 46.69 sqft Window, Linoleum
Prasath Selvarajah
Prasath Selvarajah
HOUSESIGMA INC.
Listed by MICHELLE POWER, Salesperson
35 days on site
Listing Broker
ROYAL HERITAGE REALTY LTD.
Courtesy
ROYAL HERITAGE REALTY LTD.
Listed Date
10/16/2026

Courtesy of PropTx MLS® / ROYAL HERITAGE REALTY LTD.

Similar homes for sale in Oshawa

Explore Oshawa

Copyright 2026 All rights reserved. PropTx MLS® assumes no responsibility for the accuracy of any information shown. The information provided herein must only be used by consumers that have a bona fide interest in the purchase, sale or lease of real estate and may not be used for any commercial purpose or any other purpose.
Powered by AgentLocator






