
5 Grants Lane, Clarington
1 / 48
For Sale
$595,000
3 bd · 1 ba · 700–1,100 sq ft

5 Grants Lane, Clarington L1C 2Y4

MLS®# E14087404

Est. mortgage
$2,257/mo
Property taxes $3,746.74/yr

About This Home

Property Type
House, Detached, 2-Storey
Parking
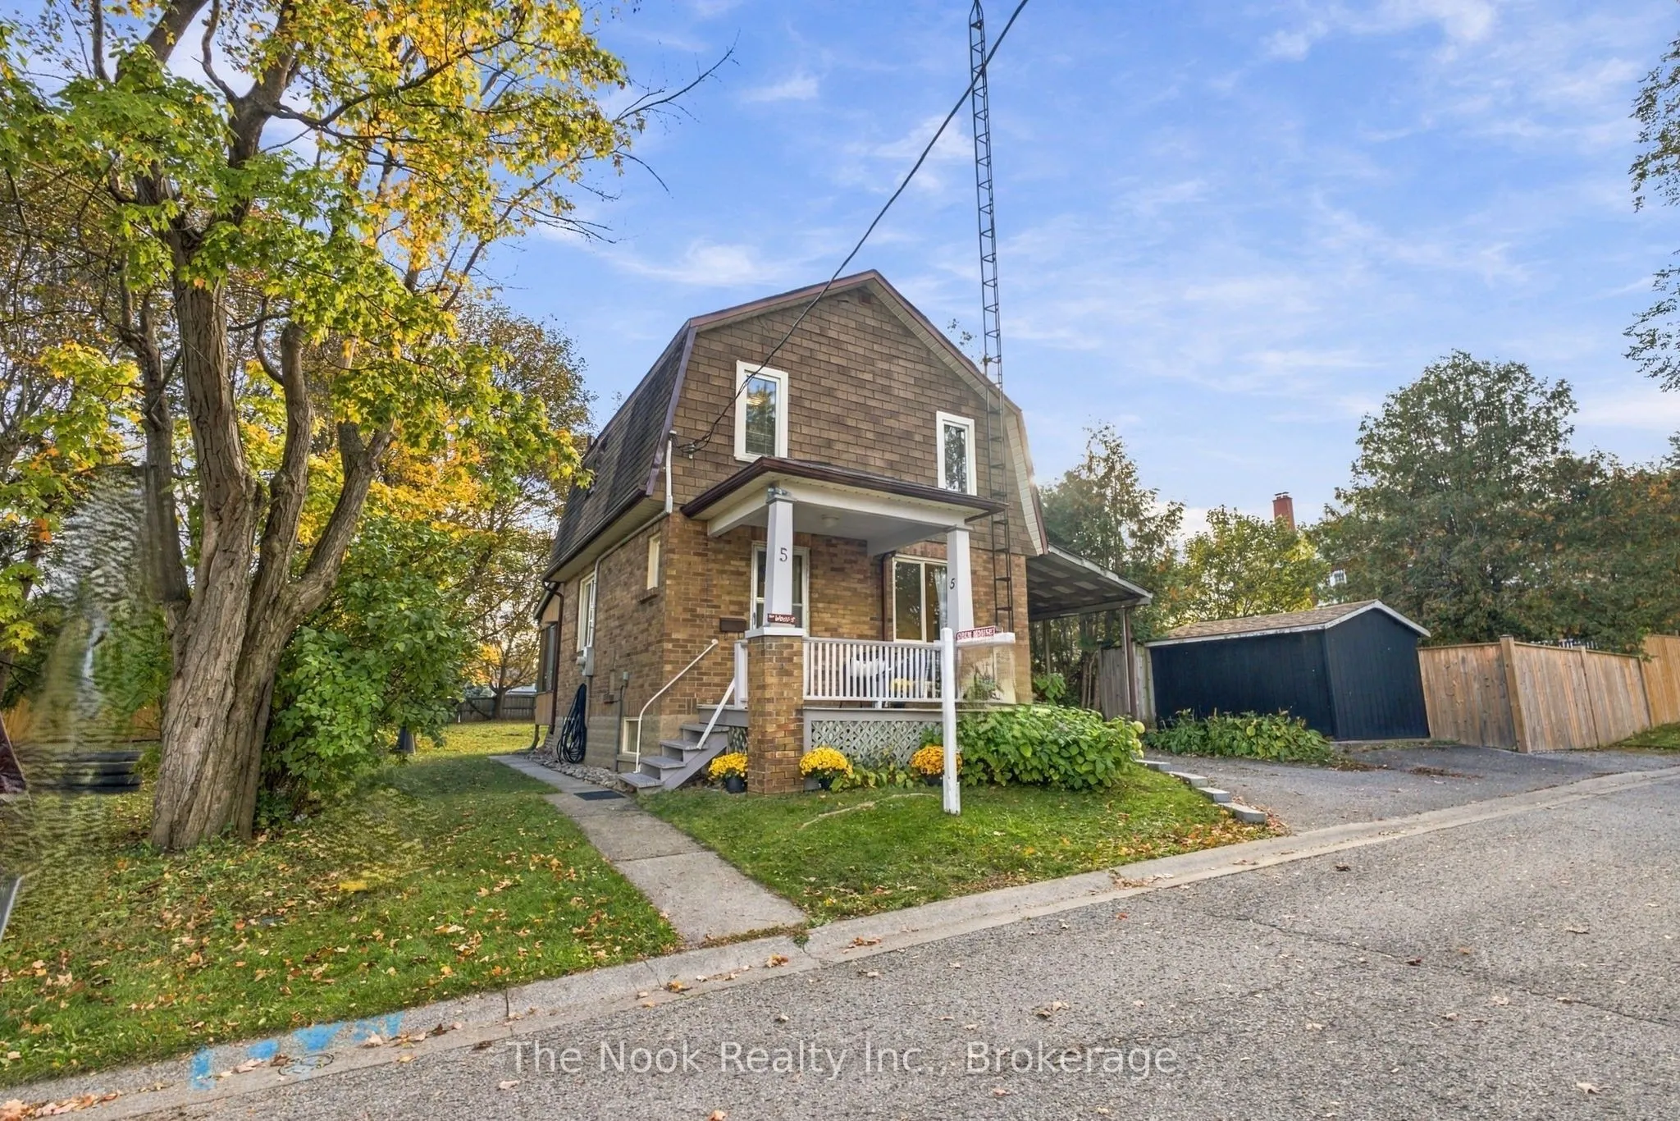
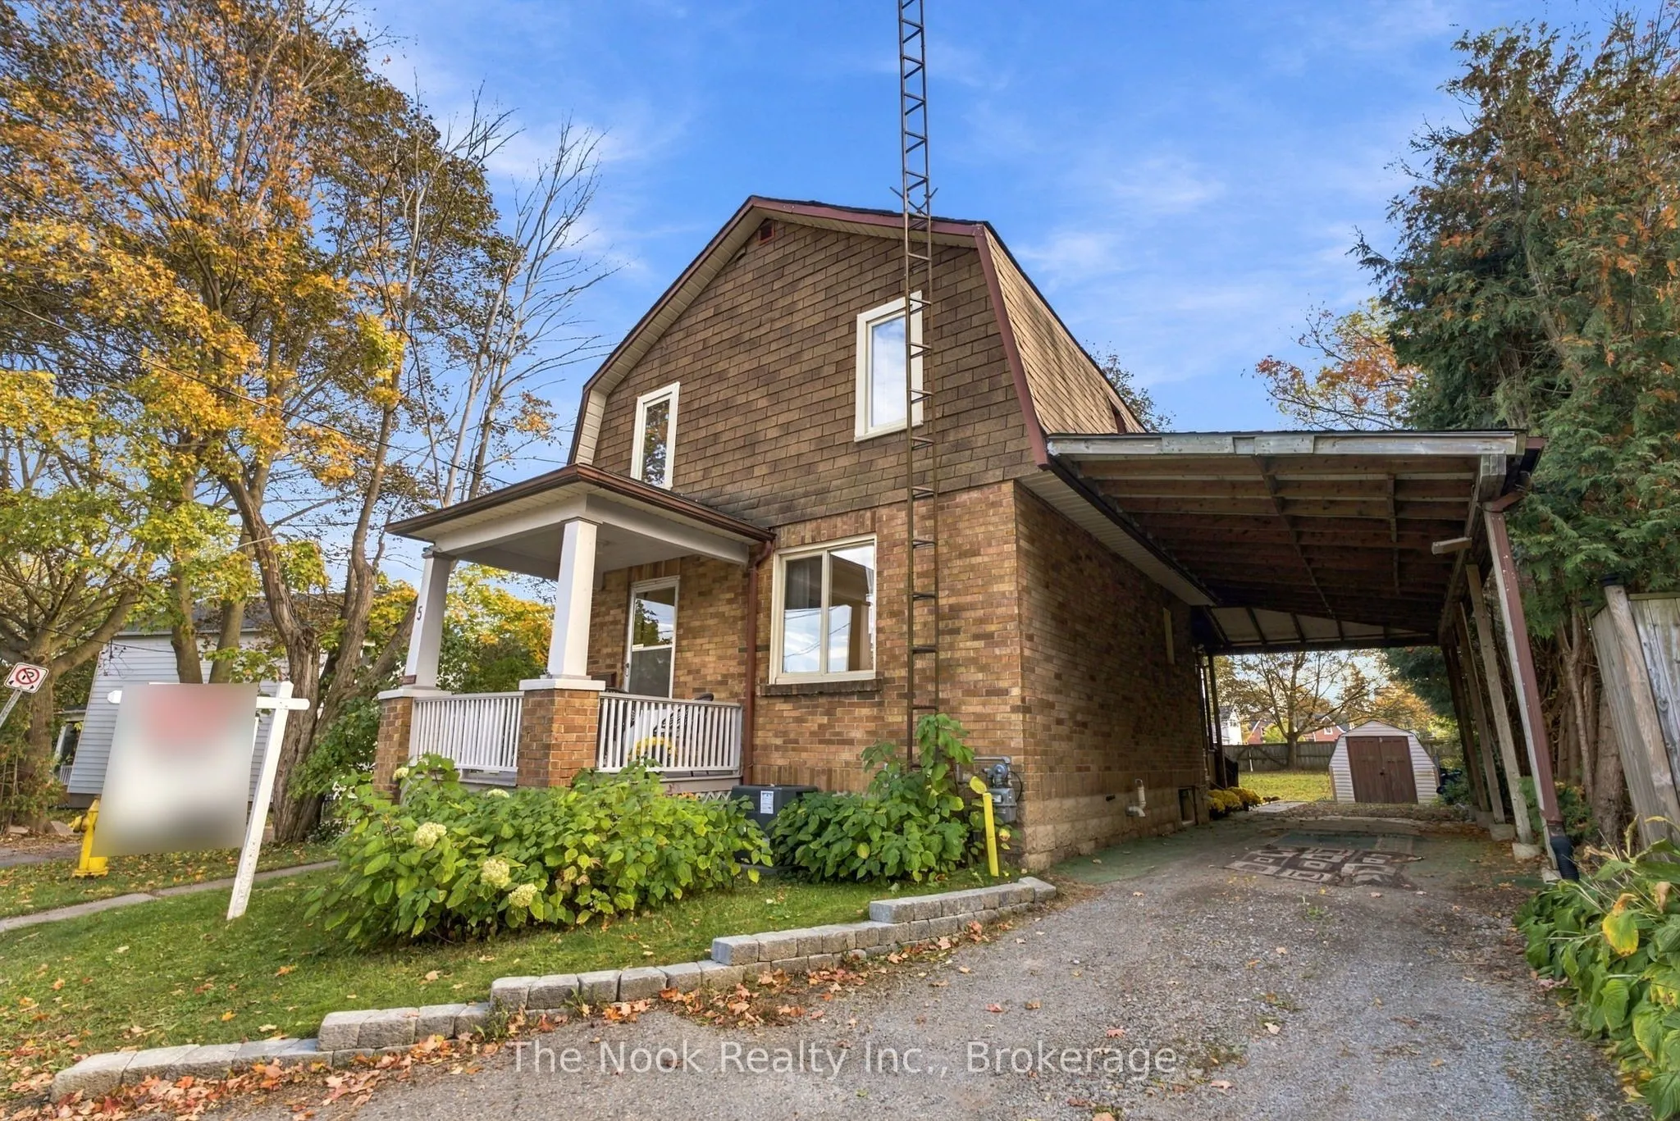
Carport 0 garage, 3 parking
MLS #
E14087404
Size
700-1100 sqft
Basement
Full,Partially Finished
Listed on
2026-10-16
Lot size
44 x 164.87
Tax
$3,746.74 /yr
Days on Market
35
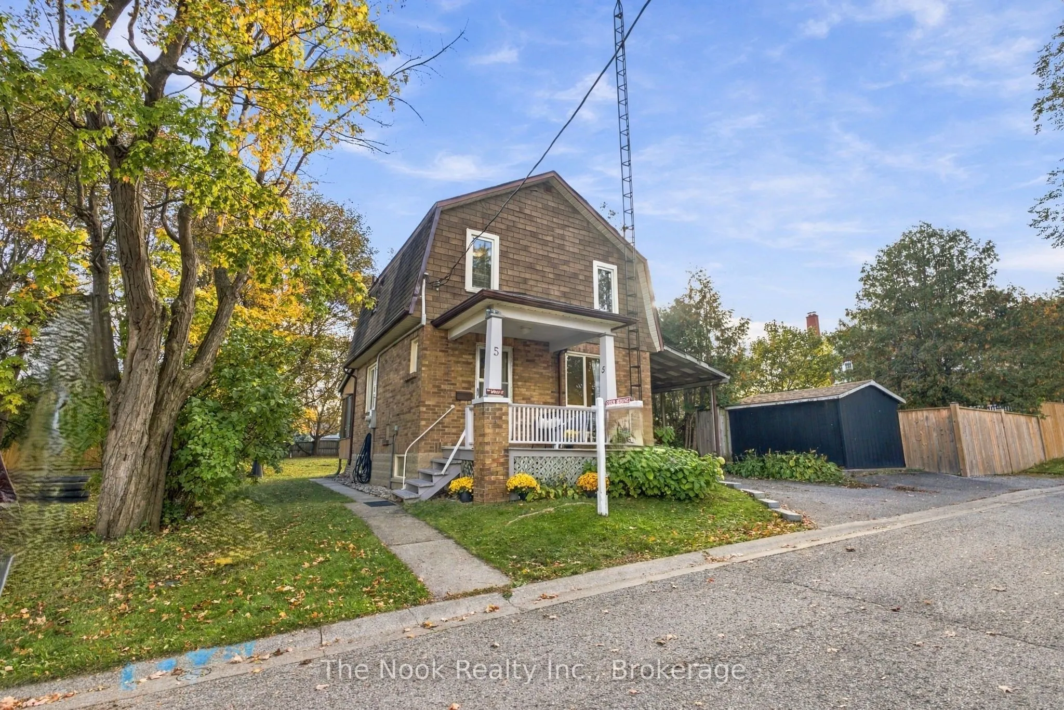
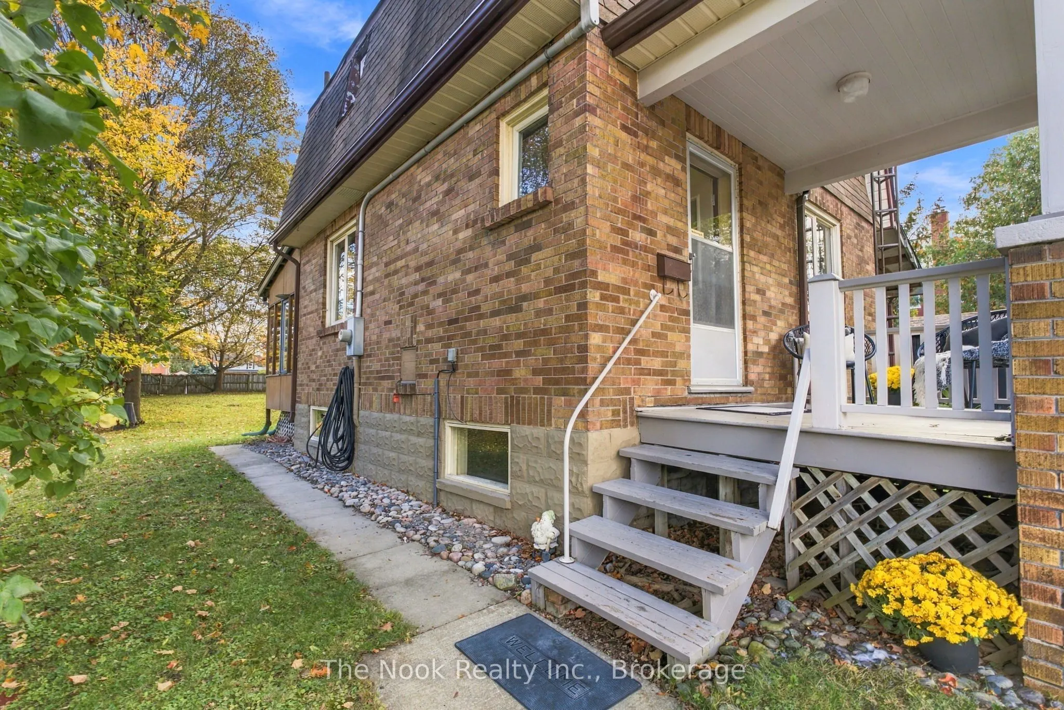
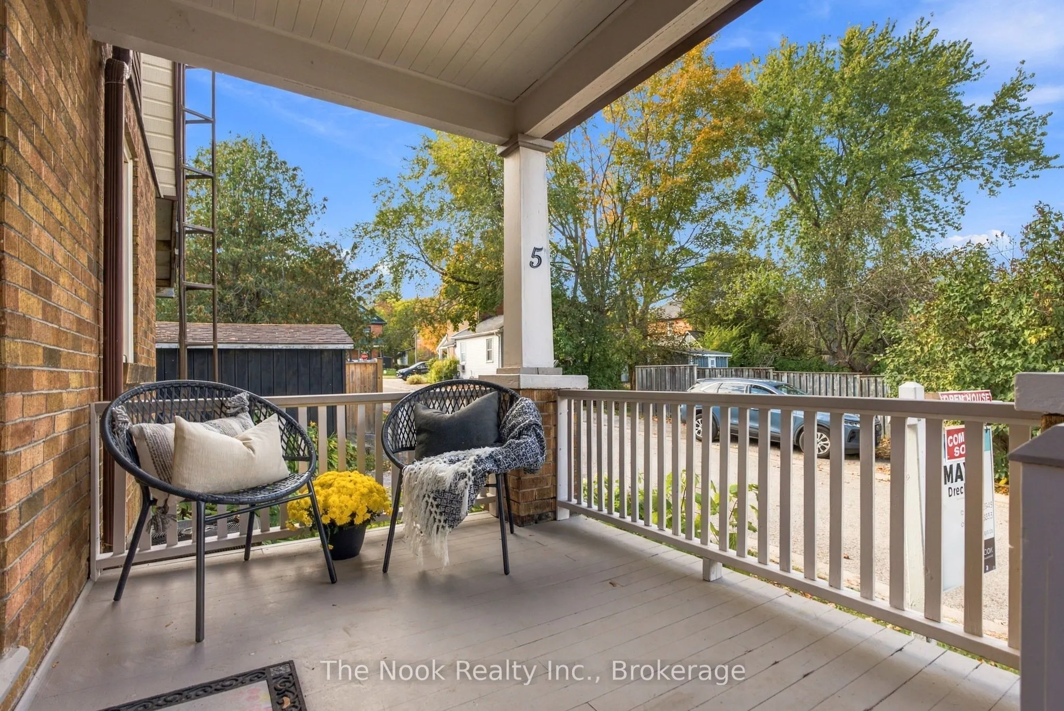
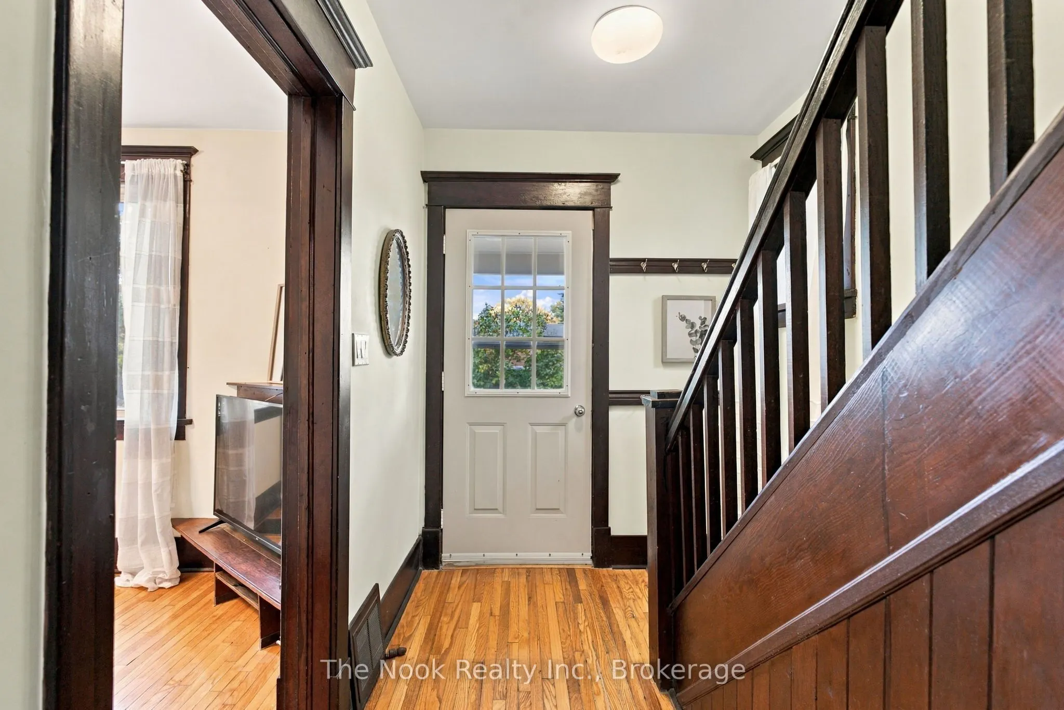
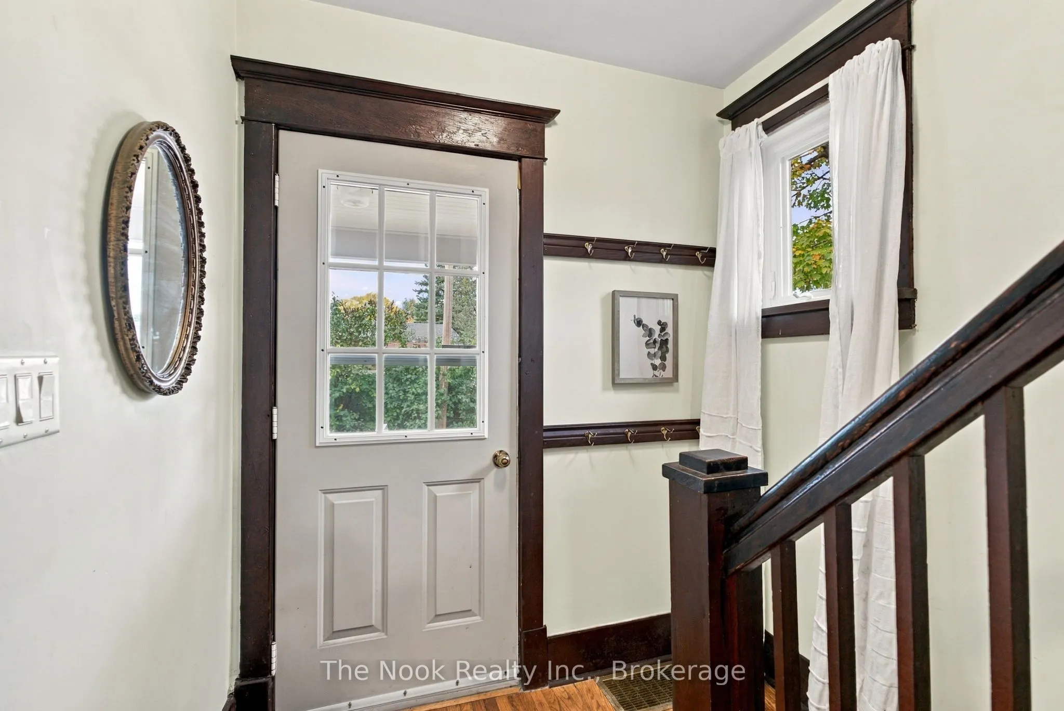
Century Charm with Modern Comfort on a Rare Oversized Lot. Set on a quiet lane, this century home sits on a very large lot and a rare find for the area. It offers the character of yesterday with the updates of today in a family-friendly neighbourhood close to schools, school bus routes, churches, transit, library, downtown, hospital, all amenities and easy access to 3 major highways. Inside, the elegant high baseboards, doors & window trim speak to the home's heritage. Original hardwood floors in the living and dining rooms have been paired with fresh paint and new lighting. Glass French doors lead from the dining room to a large, south-facing sunroom with wall-to-wall windows; a bright spot to enjoy your morning coffee or year-round relaxing. All three bedrooms have been refreshed with new flooring, paint, light fixtures and blinds. The home is move-in ready. Outside, the huge backyard with its spacious patio is made for entertaining, gardening and family play. The carport is tall enough to fit a full-size motor home or boat storage. This treasure of a home is a must-see. NOTE: The sunroom adds another 170 sq. ft. to your finished living space.

Property Details

Full Property Details

Interior

Bedrooms
3
Total Bedrooms
3
Washrooms
1
Square Footage
700-1100 sqft
Basement
Full,Partially Finished
Heating Source
Gas
Heating Fuel
Forced Air
Air Conditioning
Central Air
Family Room
No
Kitchens
1
Total Kitchens
1
Fireplace Features
No

Exterior

Depth
164.87
Front
44.27
Driveway
Private Triple
Lot Size
44 x 164.87 ft
Pool
None
Parking Spaces
3
Total Parking Spaces
3.00
Parking Description
Carport
Garage Spaces
0

Building Description

Style
2-Storey
Home Type
House
Subtype
Detached
Property Orientation
North
Exterior Finish
Brick,Shingle
Sewers
Sewer
Water Supply
Municipal
Possession Date
11/30/2026

Community

Community
Bowmanville

Taxes & Fees

Taxes
$3,746.74 /yr
Tax Year
2026
Occupancy
Owner

Other

Virtual Tour Link

Room Types

Room Dimensions Area Description
Bedroom 9.81 x 5.25 51.5 sqft Laminate
Bedroom 2 9.19 x 8.2 75.36 sqft Laminate
Bedroom 3 8.14 x 9.58 77.98 sqft Laminate
Dining Room 9.19 x 11.29 103.76 sqft Hardwood Floor, French Doors, W/O To Sunroom
Foyer 6.69 x 9.58 64.09 sqft Hardwood Floor, Window, Staircase
Kitchen 9.84 x 11.29 111.09 sqft Linoleum
Living Room 12.34 x 9.58 118.22 sqft Hardwood Floor, Large Window
Primary Bedroom 9.19 x 12.66 116.35 sqft Laminate
Sunroom 19.32 x 8.73 168.66 sqft Broadloom, Overlooks Backyard
Prasath Selvarajah
Prasath Selvarajah
HOUSESIGMA INC.
Listed by Maya Drechsel, Salesperson
35 days on site
Listing Broker
The Nook Realty Inc.
Courtesy
The Nook Realty Inc.
Listed Date
10/16/2026

Courtesy of PropTx MLS® / The Nook Realty Inc.

Similar homes for sale in Clarington

Explore Clarington

Copyright 2026 All rights reserved. PropTx MLS® assumes no responsibility for the accuracy of any information shown. The information provided herein must only be used by consumers that have a bona fide interest in the purchase, sale or lease of real estate and may not be used for any commercial purpose or any other purpose.
Powered by AgentLocator






